Karen Keveryga / Royal LePage Benchmark

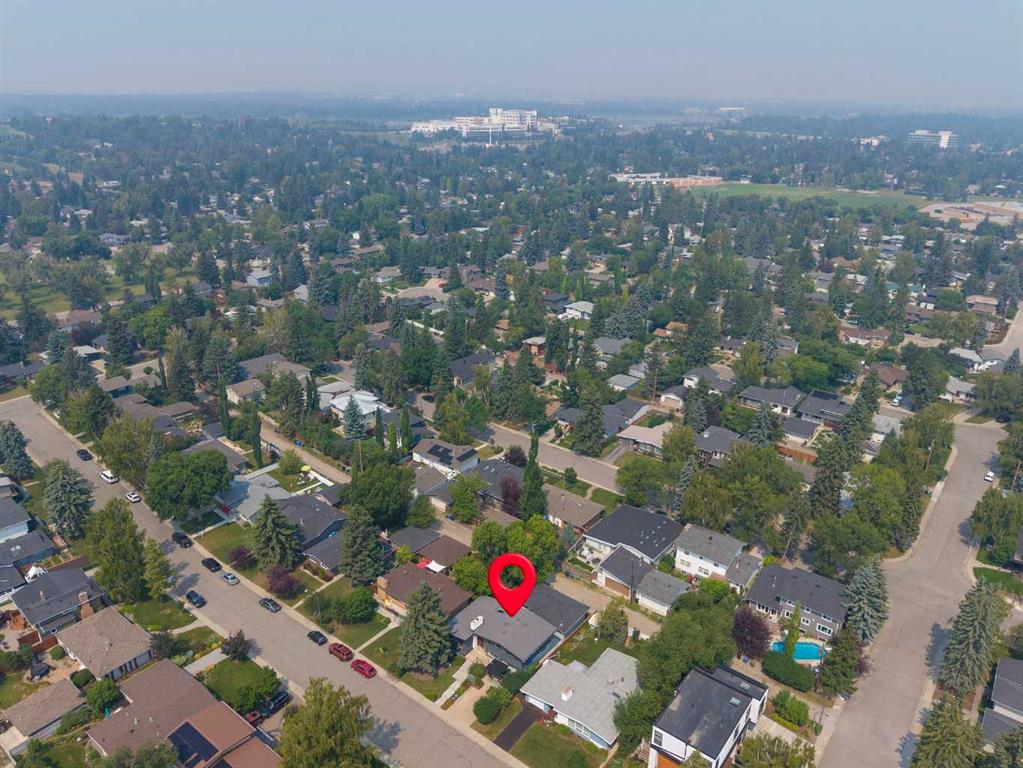
97 Chinook Drive SW, House for sale in Chinook Park Calgary , Alberta , T2V 2P8

 MLS® # A2332275

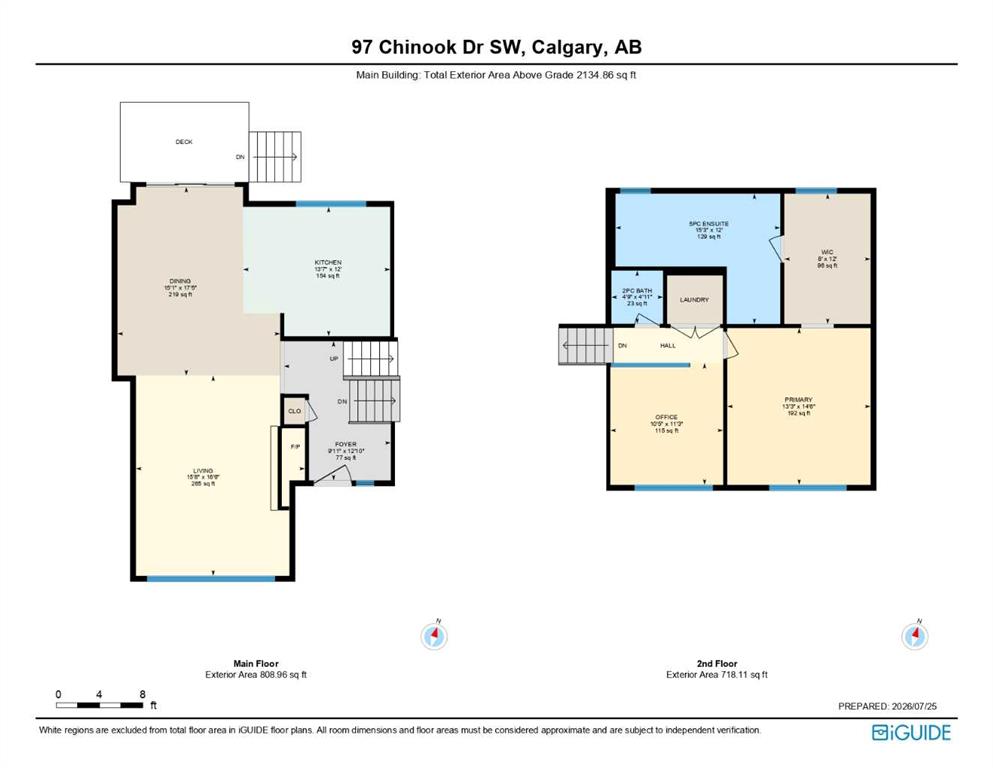
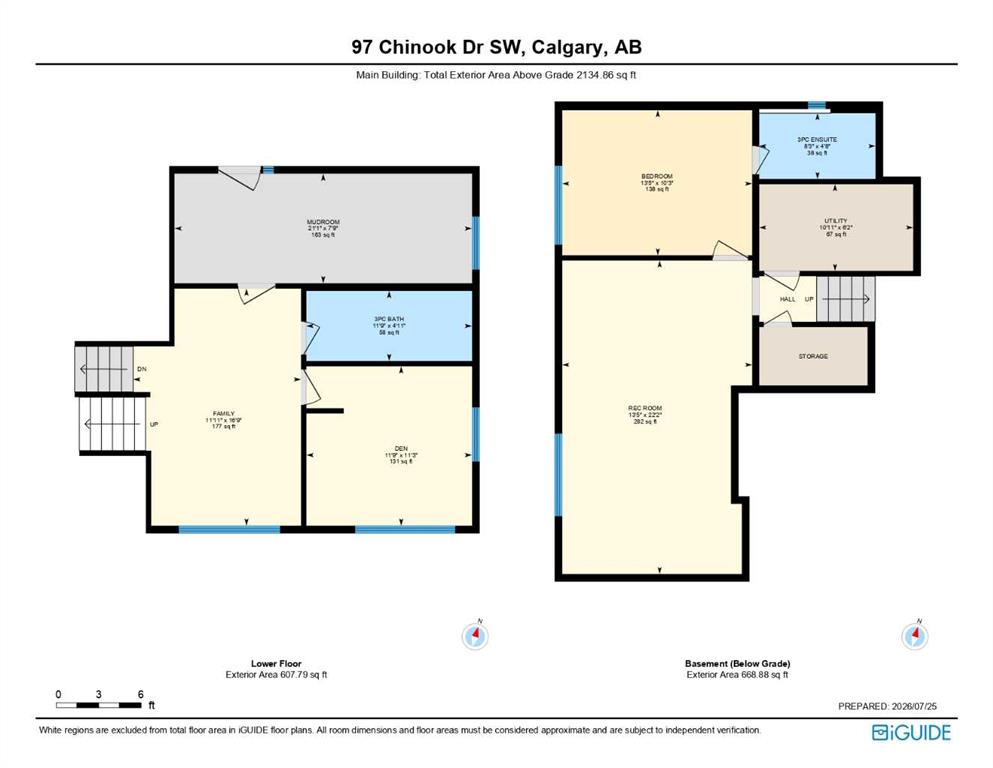
3 bedrooms

4 bathrooms

2,134 sqft

Sign up to View

Days on Market

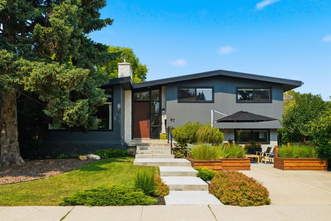
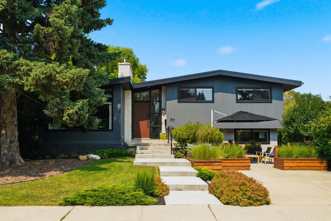
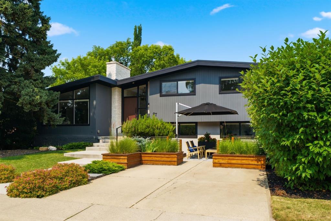
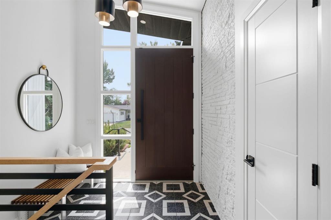
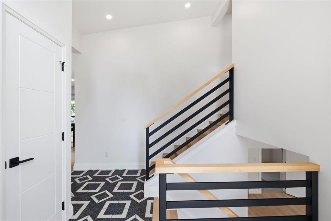
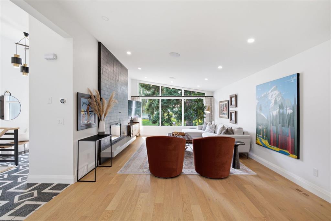
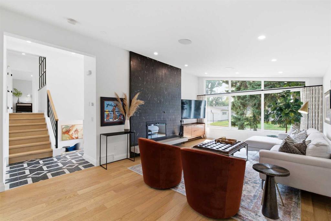
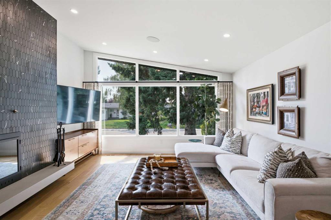
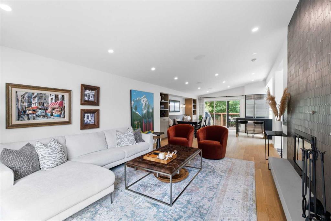
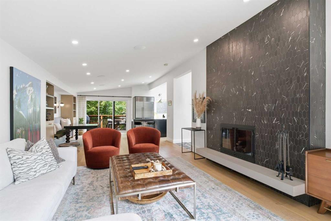
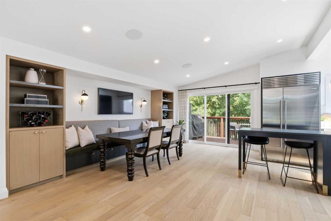
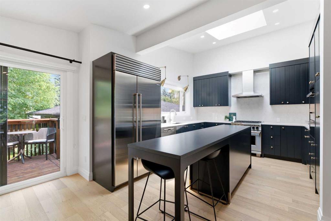
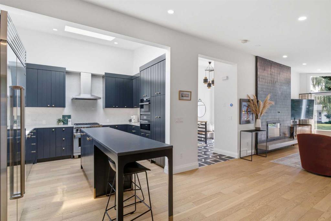
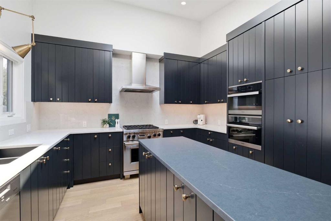
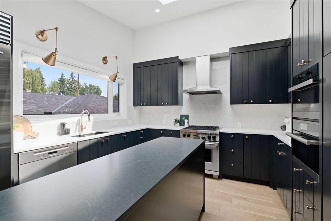
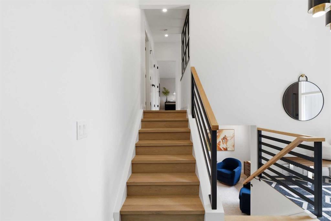
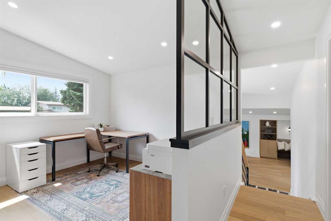
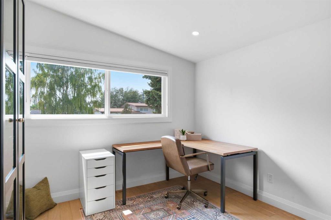
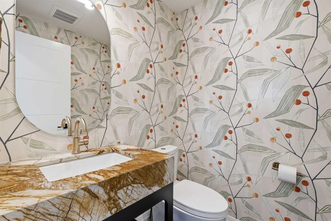
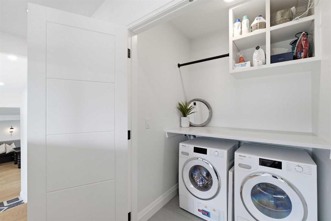
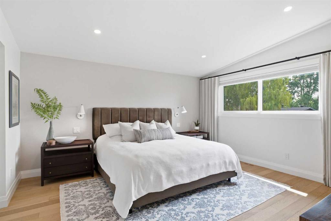
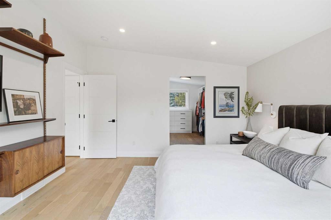
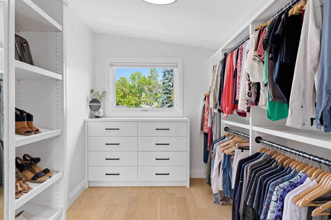
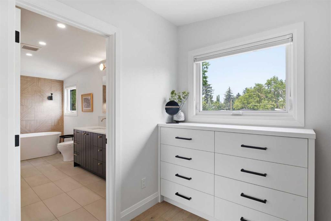
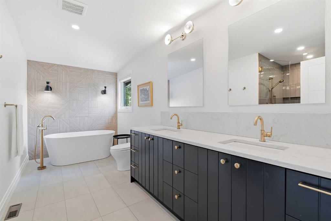
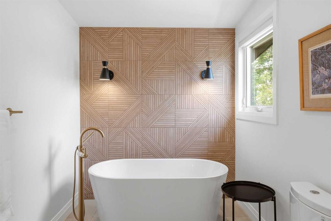
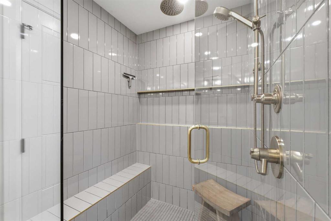
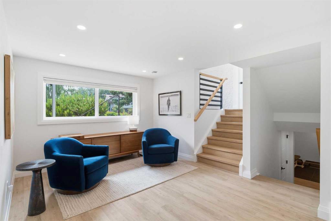
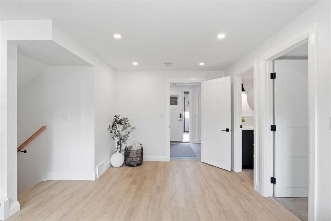
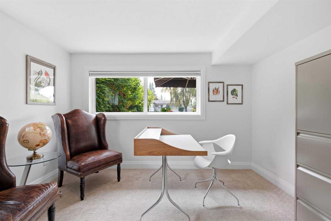
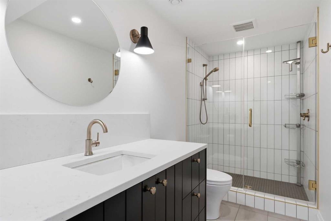
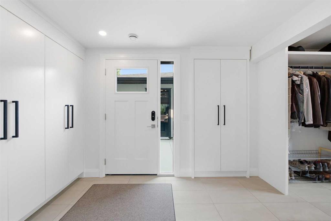
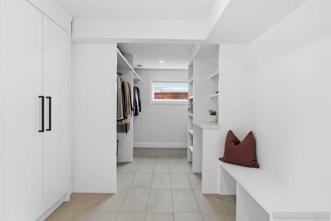
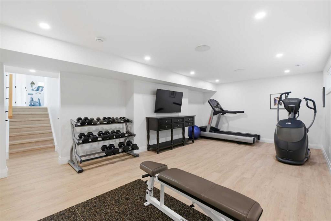
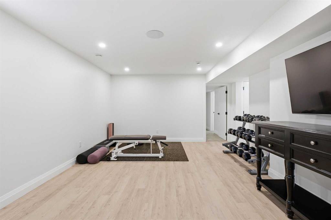
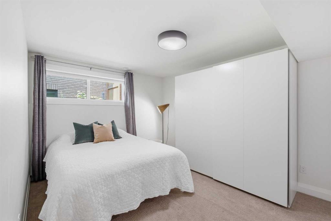
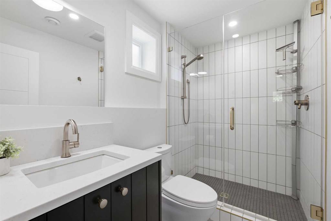
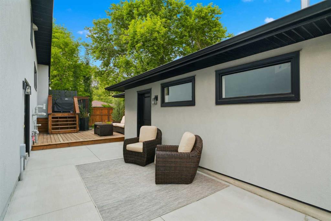
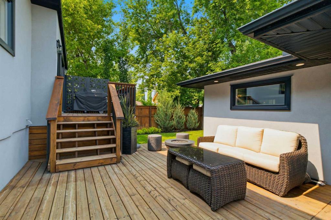
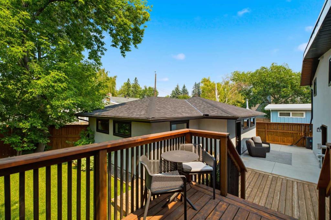
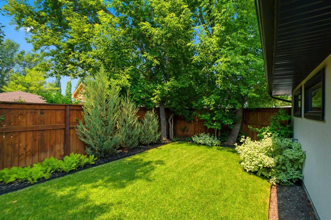
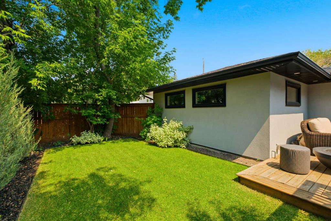
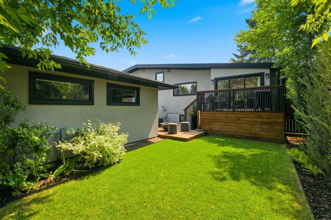
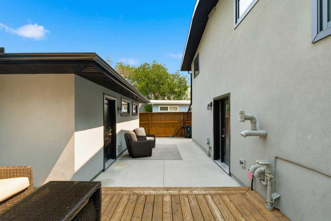
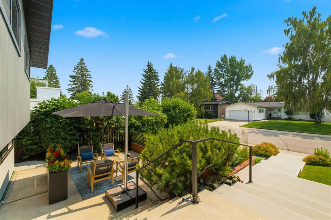
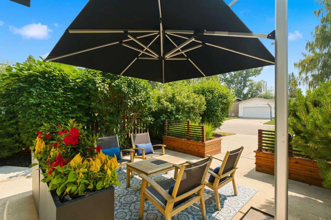
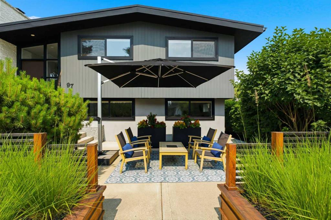
Experience exceptional DESIGN - thoughtfully reimagined 4 level split - timeless mid-century inspiration. Extensively renovated - showcased in Style at Home magazine w/Aly Velji Designer! Every space has been carefully redesigned to maximize functionality, natural light & everyday comfort. WOW factor the minute you pull up! This "feeling" continues inside as well! The HEART of the home=stunning VAULTED open-concept living, kitchen & dining area-created for both entertaining & every day living. Beautiful nat...

Read More

Essential Information

  • MLS® #
    A2332275
  • Full Bathrooms
    3
  • Partial Bathrooms
    1
  • Year Built
    1958
  • Property Type
    Detached
  • Property Style
    4 Level Split
  • MLS® #
    A2332275
  • Full Bathrooms
    3
  • Partial Bathrooms
    1
  • Year Built
    1958
  • Property Type
    Detached
  • Property Style
    4 Level Split
  • MLS® #
    A2332275
  • Full Bathrooms
    3
  • Partial Bathrooms
    1
  • Year Built
    1958
  • Property Type
    Detached
  • Property Style
    4 Level Split

Community Information

  • Postal Code
    T2V 2P8
  • Postal Code
    T2V 2P8
  • Postal Code
    T2V 2P8

Services & Amenities

  • Parking
    Alley Access
    Driveway
    Heated Garage
    On Street
    Triple Garage Detached
  • Parking
    Alley Access, Driveway, Heated Garage, On Street, Triple Garage Detached
  • Parking
    Alley Access
    Driveway
    Heated Garage
    On Street
    Triple Garage Detached

Interior

  • Floor Finish
    Carpet
    Hardwood
    Tile
  • Heating
    Forced Air
    Natural Gas
  • Interior Feature
    Built-in Features
    Closet Organizers
    Double Vanity
    High Ceilings
    Kitchen Island
    No Animal Home
    No Smoking Home
    Open Floorplan
    Quartz Counters
    Recessed Lighting
    See Remarks
    Skylight(s)
    Soaking Tub
    Storage
    Vaulted Ceiling(s)
    Walk-In Closet(s)
    Wired for Sound
  • Floor Finish
    Carpet, Hardwood, Tile
  • Heating
    Forced Air, Natural Gas
  • Interior Feature
    Built-in Features, Closet Organizers, Double Vanity, High Ceilings, Kitchen Island, No Animal Home, No Smoking Home, Open Floorplan, Quartz Counters, Recessed Lighting, See Remarks, Skylight(s), Soaking Tub, Storage, Vaulted Ceiling(s), Walk-In Closet(s), Wired for Sound
  • Floor Finish
    Carpet
    Hardwood
    Tile
  • Heating
    Forced Air
    Natural Gas
  • Interior Feature
    Built-in Features
    Closet Organizers
    Double Vanity
    High Ceilings
    Kitchen Island
    No Animal Home
    No Smoking Home
    Open Floorplan
    Quartz Counters
    Recessed Lighting
    See Remarks
    Skylight(s)
    Soaking Tub
    Storage
    Vaulted Ceiling(s)
    Walk-In Closet(s)
    Wired for Sound

Exterior

  • Lot/Exterior Features
    BBQ gas line
    Private Yard
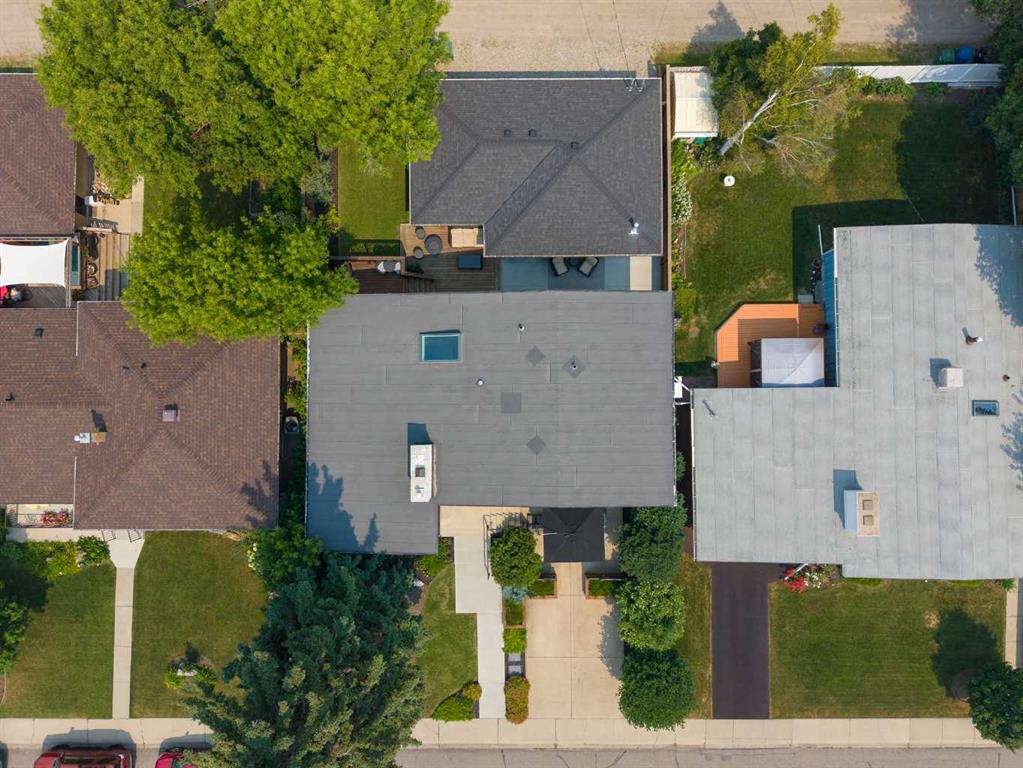
  • Roof
    Asphalt Shingle
    Flat
  • Construction
    Composite Siding
    Wood Frame
  • Lot/Exterior Features
    BBQ gas line, Private Yard
  • Roof
    Asphalt Shingle, Flat
  • Construction
    Composite Siding, Wood Frame
  • Lot/Exterior Features
    BBQ gas line
    Private Yard
  • Roof
    Asphalt Shingle
    Flat
  • Construction
    Composite Siding
    Wood Frame

Additional Details

  • Zoning
    R-CG
  • Zoning
    R-CG
  • Zoning
    R-CG

$1,450,000

97 Chinook Drive SW

Schedule Tour
Contact Agent

$6604/month
Est. Monthly Payment
$
$
%
Learn More