Meghan Robinson / Century 21 Grande Prairie Realty Inc.

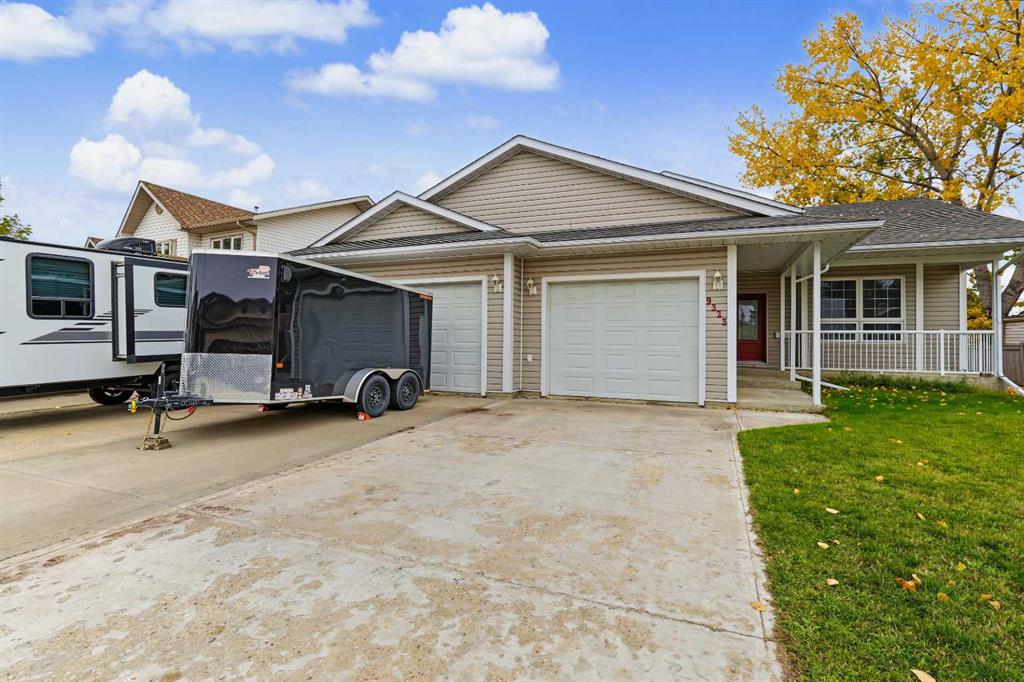
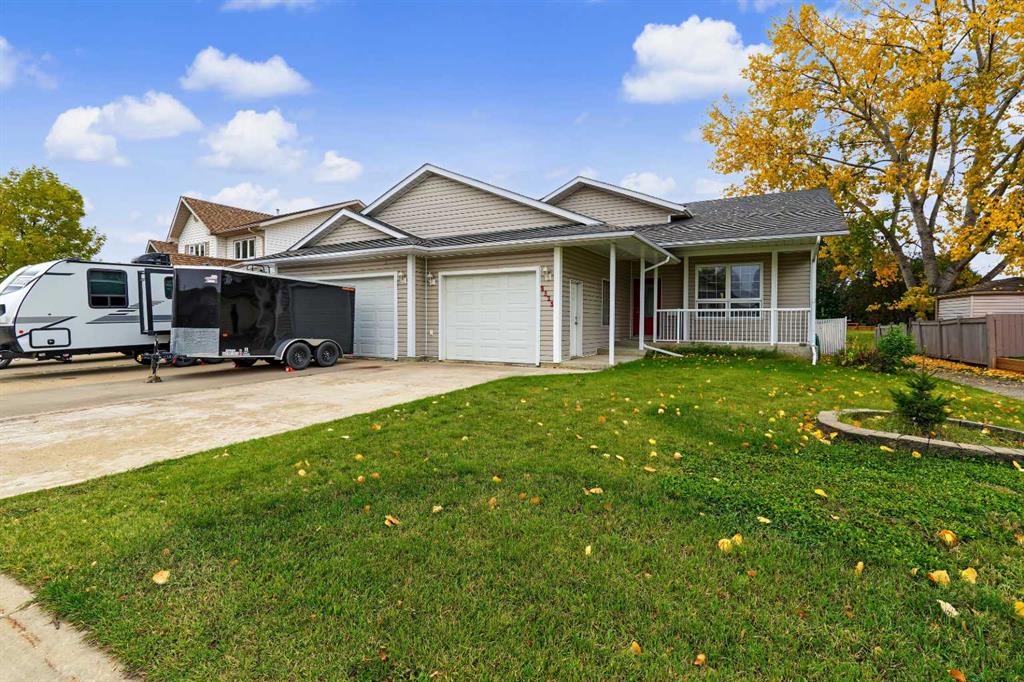
9323 69A Avenue , House for sale in South Patterson Place Grande Prairie , Alberta , T8V 6T3

 MLS® # A2350080

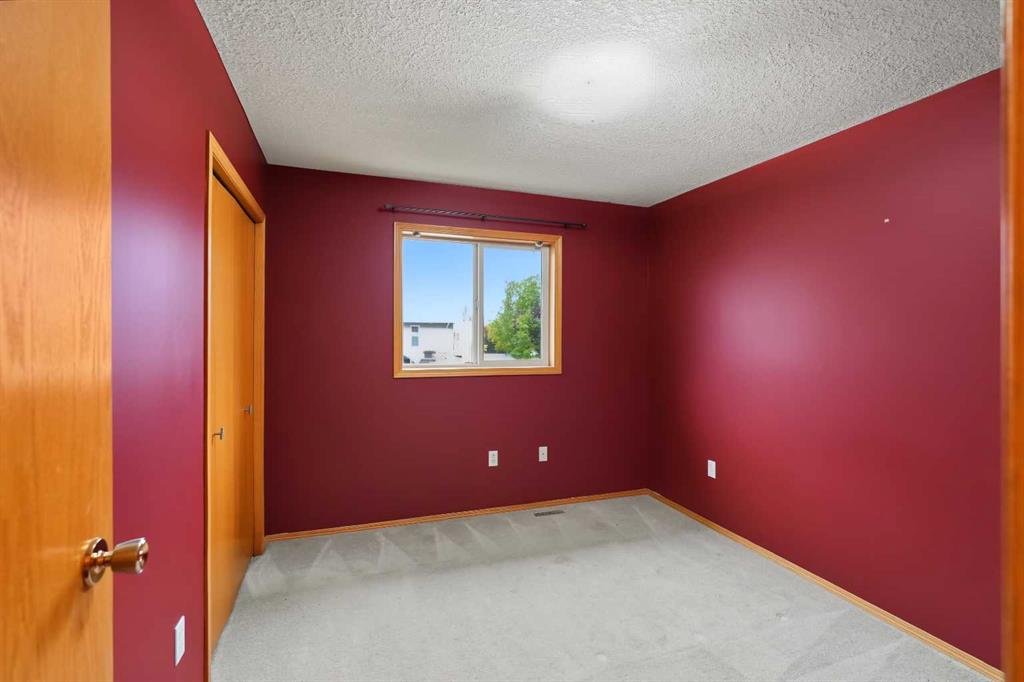
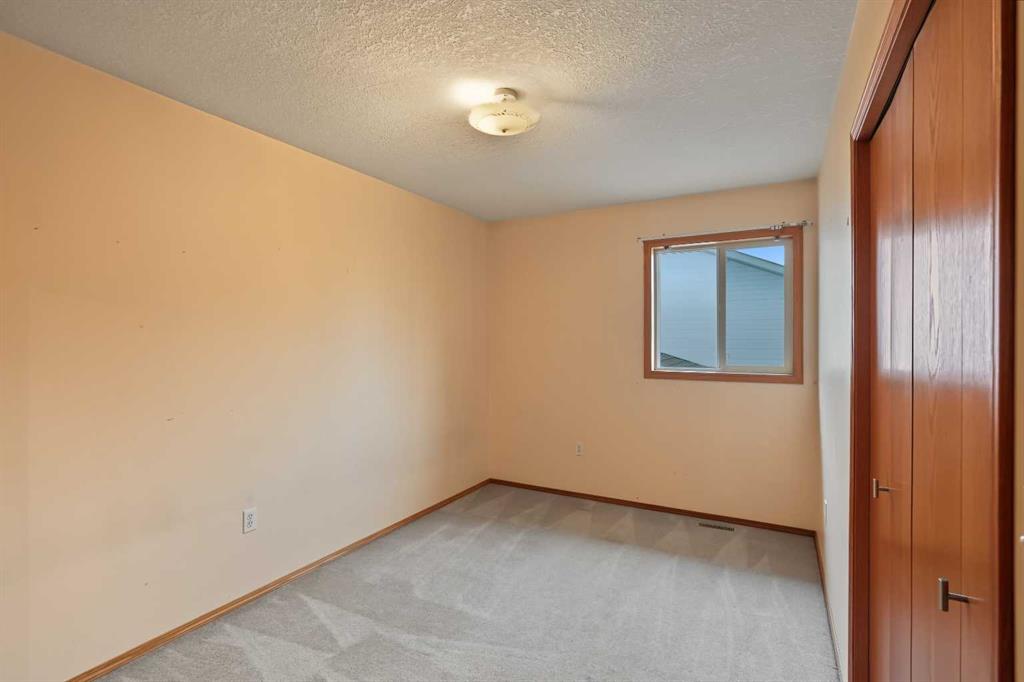
5 bedrooms

3 bathrooms

1,395 sqft

Sign up to View

Days on Market

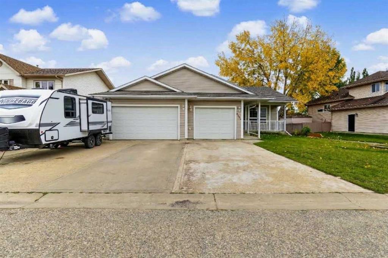
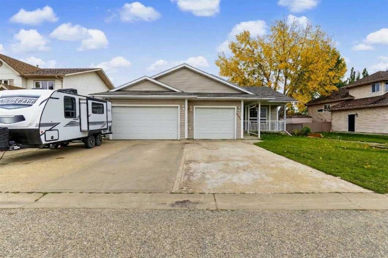
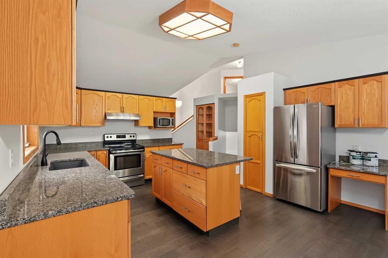
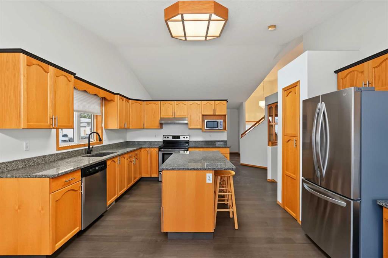
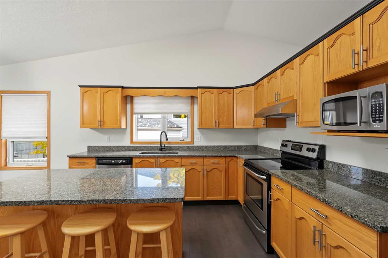
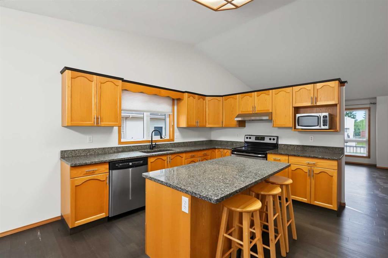
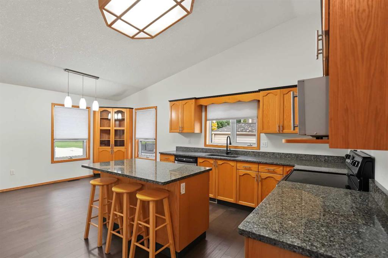
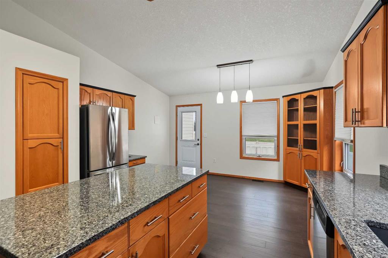
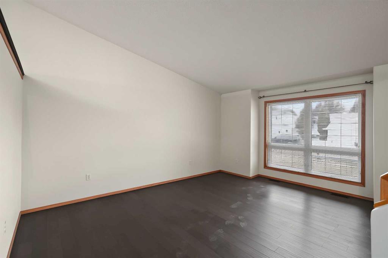
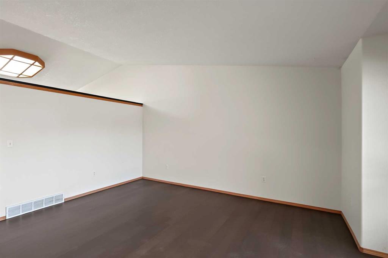
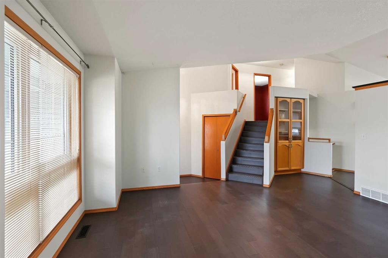
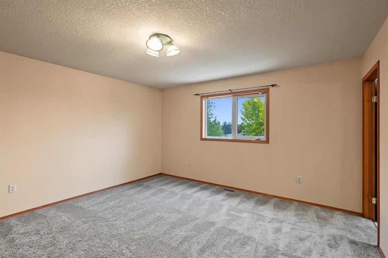
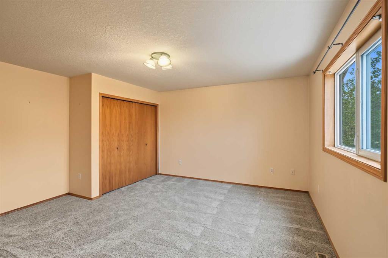
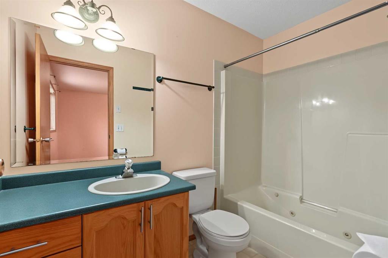
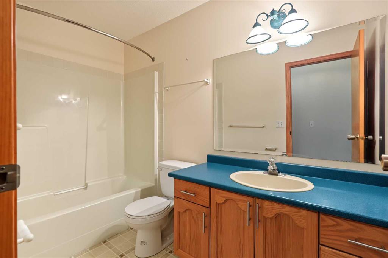
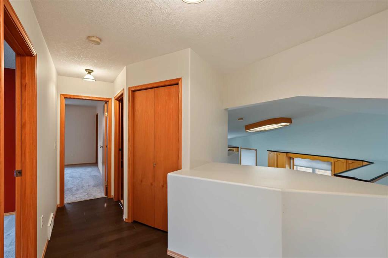
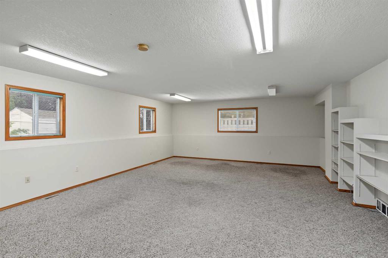
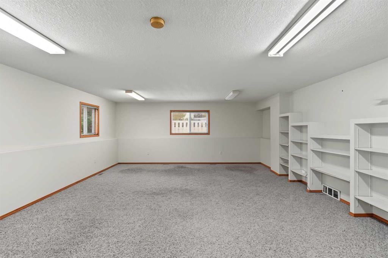
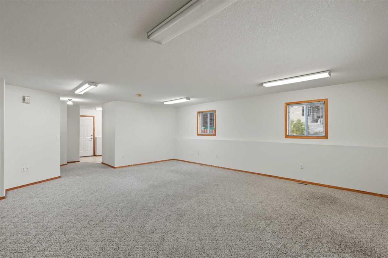
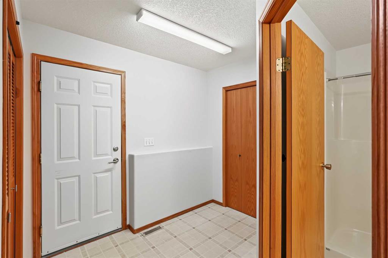
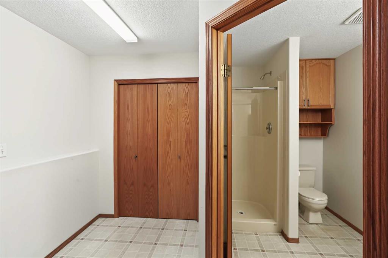
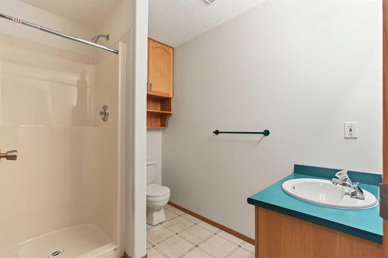
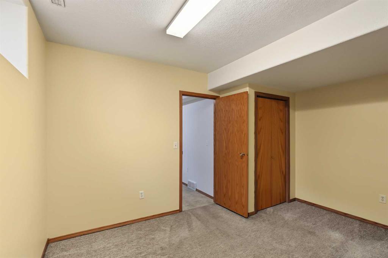
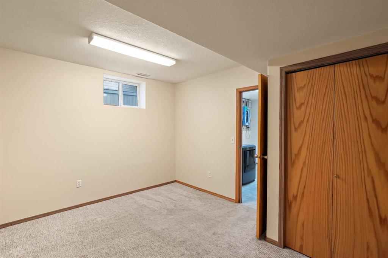
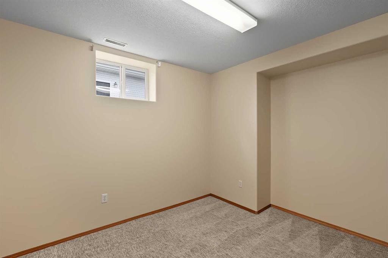
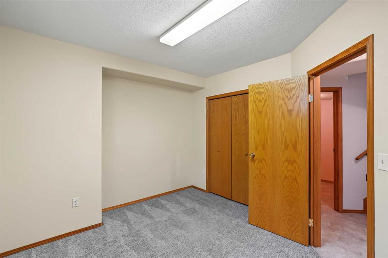
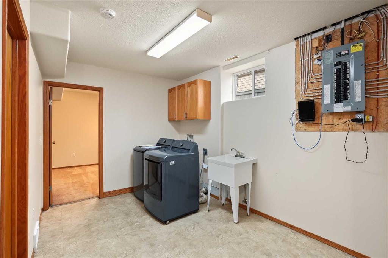
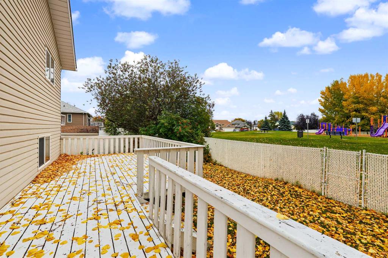
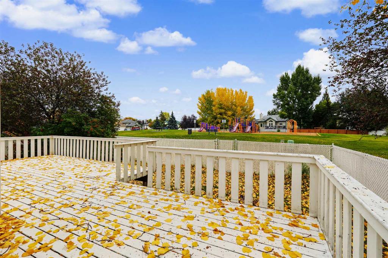
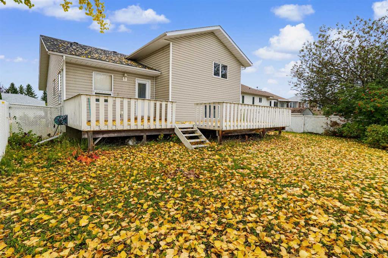
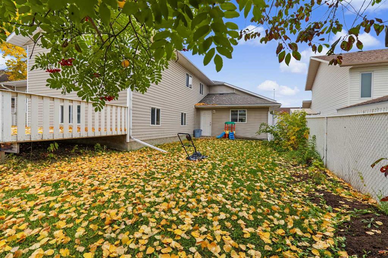
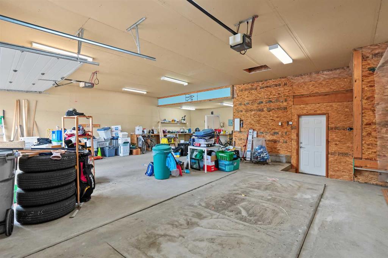
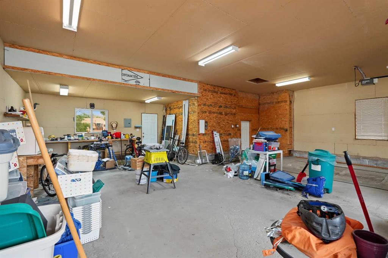
This impressive, four-level split offers an abundance of space, boasting five generously sized bedrooms and three full bathrooms, ideal for families seeking comfort and versatility. Step through the spacious entryway, complete with a coat closet, and ascend into a vast living room featuring vaulted ceilings that flow seamlessly into the heart of the home – a stunning kitchen. Here, you’ll find quality oak cabinetry, high-end granite countertops, stainless steel appliances, a central island, pantry, composit...

Read More

Essential Information

  • MLS® #
    A2350080
  • Full Bathrooms
    3
  • Year Built
    2000
  • Property Type
    Detached
  • Property Style
    4 Level Split
  • MLS® #
    A2350080
  • Full Bathrooms
    3
  • Year Built
    2000
  • Property Type
    Detached
  • Property Style
    4 Level Split
  • MLS® #
    A2350080
  • Full Bathrooms
    3
  • Year Built
    2000
  • Property Type
    Detached
  • Property Style
    4 Level Split

Community Information

  • Postal Code
    T8V 6T3
  • Postal Code
    T8V 6T3
  • Postal Code
    T8V 6T3

Services & Amenities

  • Parking
    Triple Garage Attached
  • Parking
    Triple Garage Attached
  • Parking
    Triple Garage Attached

Interior

  • Floor Finish
    Carpet
    Hardwood
    Linoleum
  • Heating
    Forced Air
    Natural Gas
  • Interior Feature
    Built-in Features
    Granite Counters
    High Ceilings
    Jetted Tub
    Kitchen Island
    No Smoking Home
    Open Floorplan
    Pantry
    Storage
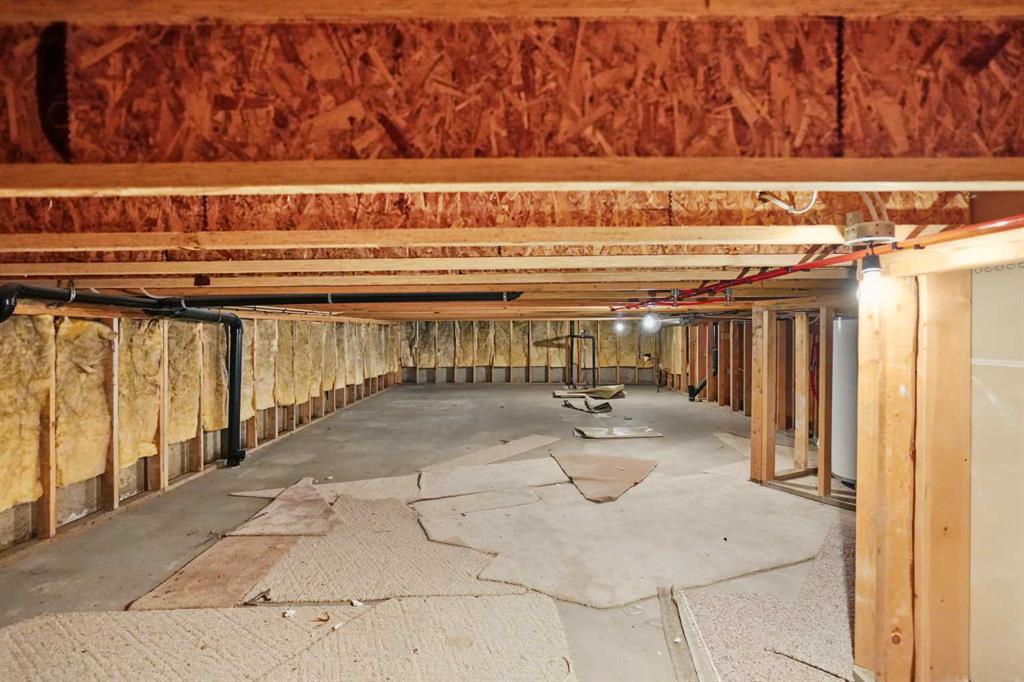
    Sump Pump(s)
    Vaulted Ceiling(s)
    Vinyl Windows
    Walk-In Closet(s)
  • Floor Finish
    Carpet, Hardwood, Linoleum
  • Heating
    Forced Air, Natural Gas
  • Interior Feature
    Built-in Features, Granite Counters, High Ceilings, Jetted Tub, Kitchen Island, No Smoking Home, Open Floorplan, Pantry, Storage, Sump Pump(s), Vaulted Ceiling(s), Vinyl Windows, Walk-In Closet(s)
  • Floor Finish
    Carpet
    Hardwood
    Linoleum
  • Heating
    Forced Air
    Natural Gas
  • Interior Feature
    Built-in Features
    Granite Counters
    High Ceilings
    Jetted Tub
    Kitchen Island
    No Smoking Home
    Open Floorplan
    Pantry
    Storage
    Sump Pump(s)
    Vaulted Ceiling(s)
    Vinyl Windows
    Walk-In Closet(s)

Exterior

  • Lot/Exterior Features
    Playground
    Storage
  • Roof
    Asphalt Shingle
  • Construction
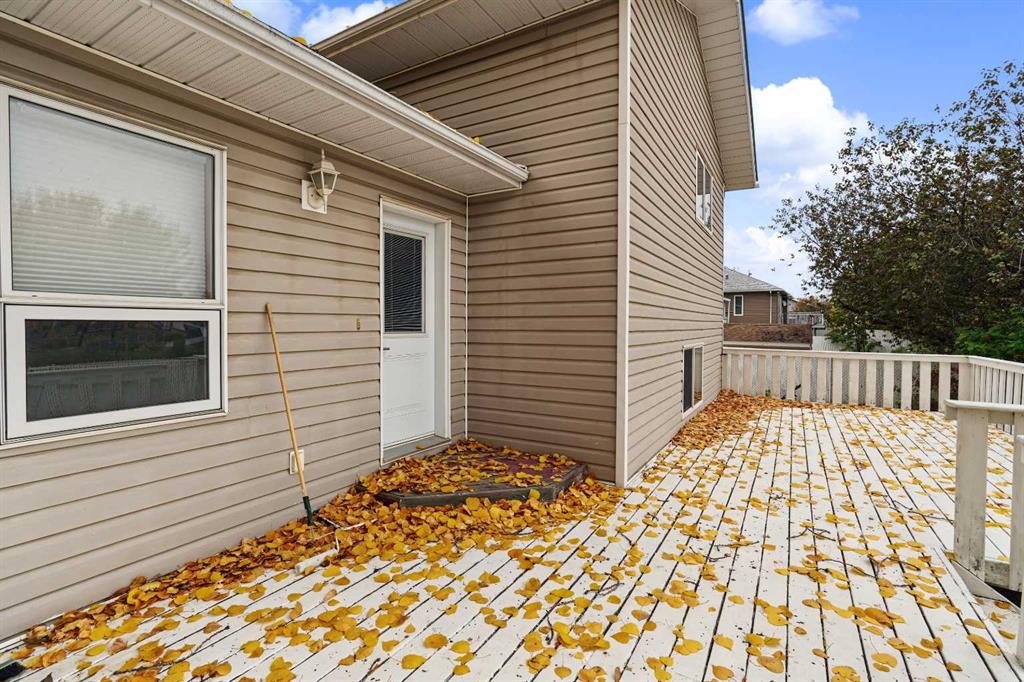
    Vinyl Siding
  • Lot/Exterior Features
    Playground, Storage
  • Roof
    Asphalt Shingle
  • Construction
    Vinyl Siding
  • Lot/Exterior Features
    Playground
    Storage
  • Roof
    Asphalt Shingle
  • Construction
    Vinyl Siding

Additional Details

  • Zoning
    RG
  • Zoning
    RG
  • Zoning
    RG

$540,000

9323 69A Avenue

Schedule Tour
Contact Agent

$2460/month
Est. Monthly Payment
$
$
%
Learn More