Natasha Serrurier / BECK Real Estate Ltd.

925 41 Street SW Calgary , Alberta , T3C 1X3

 MLS® # A2352183

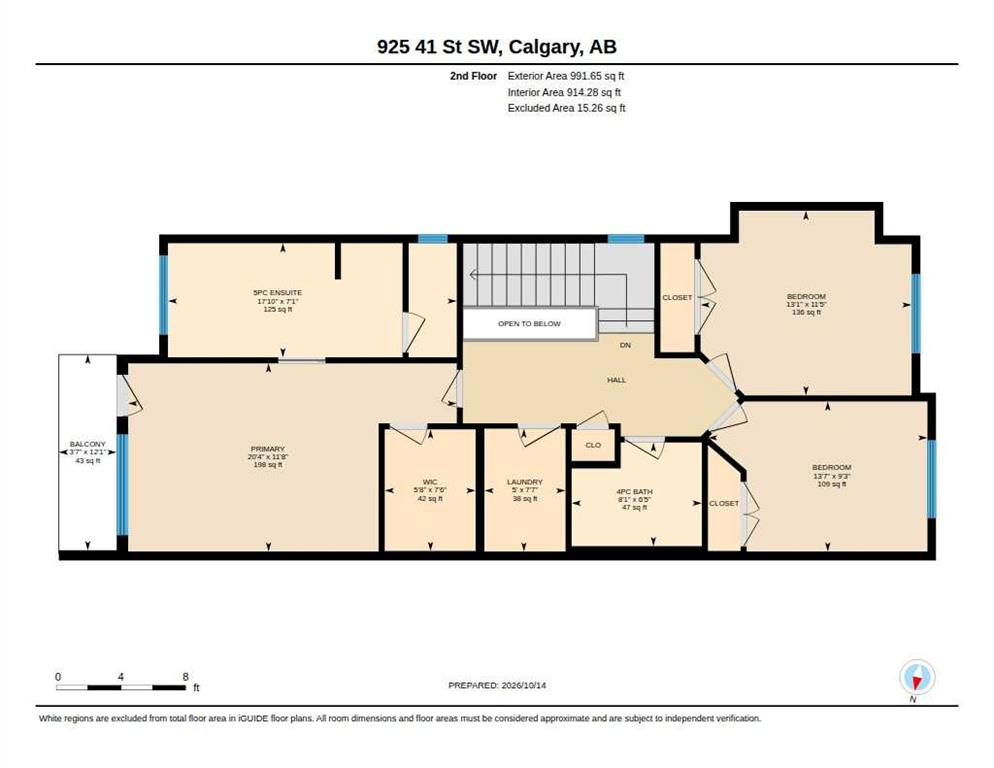
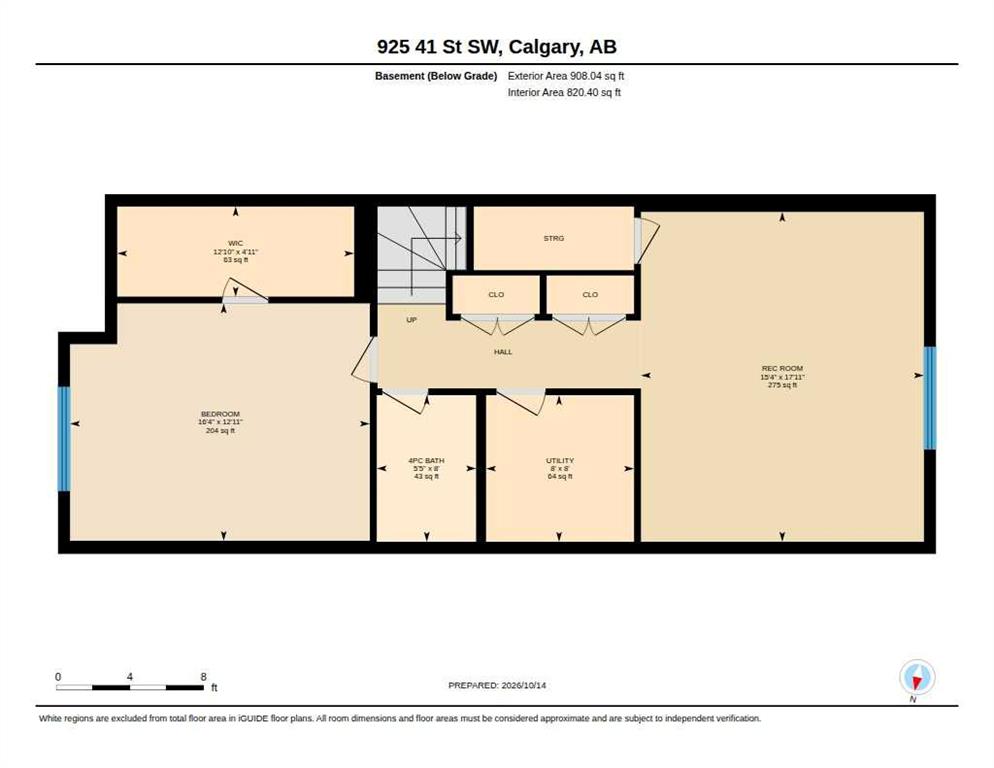
4 bedrooms

4 bathrooms

1,921 sqft

Sign up to View

Days on Market

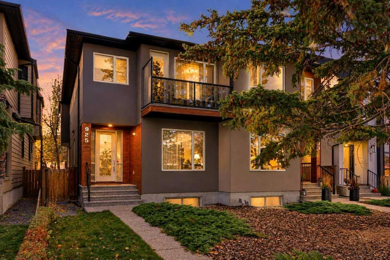
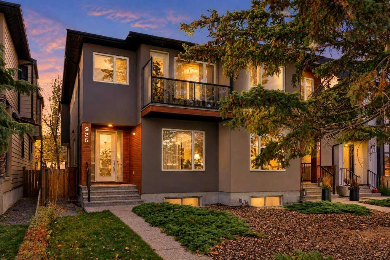
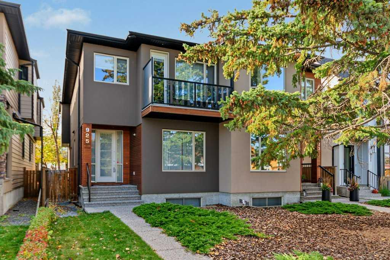
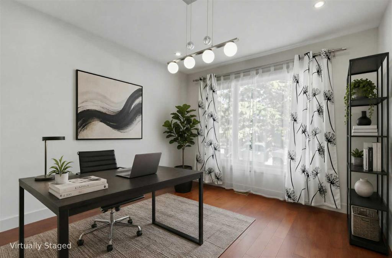
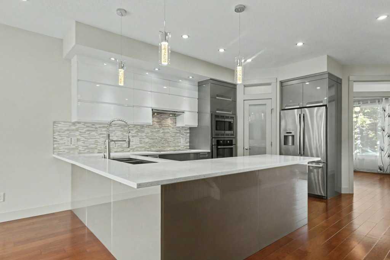
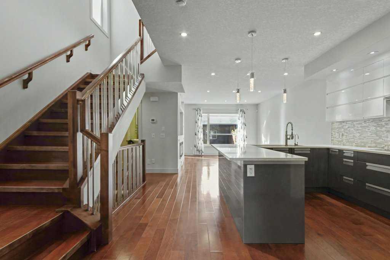
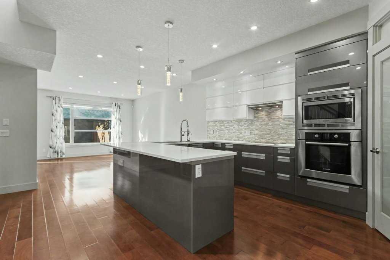
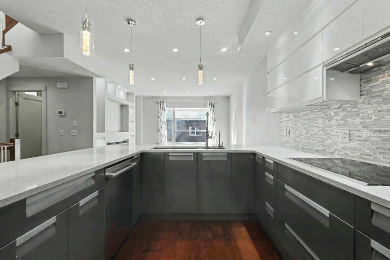
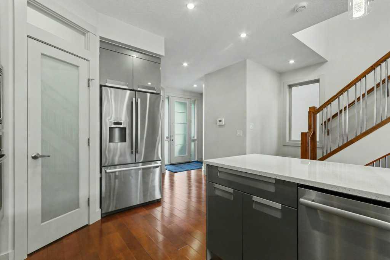
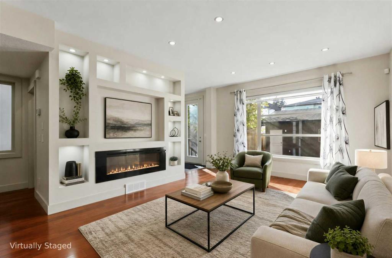
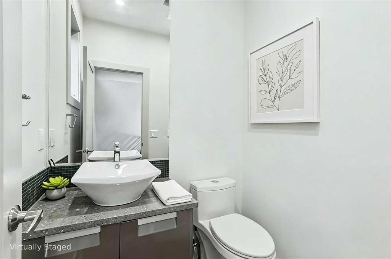
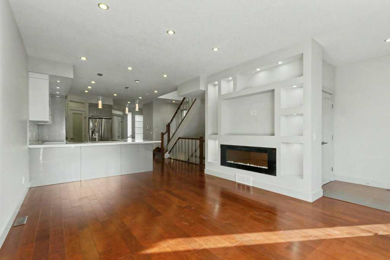
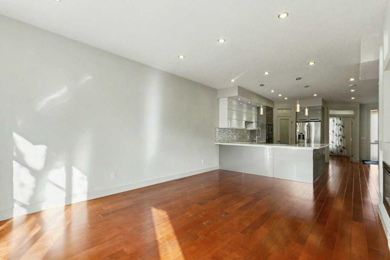
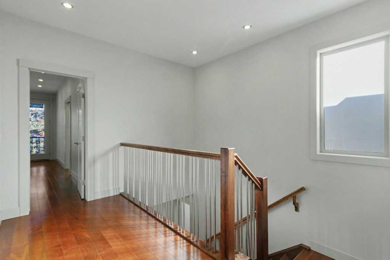
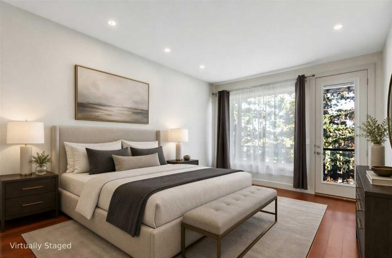
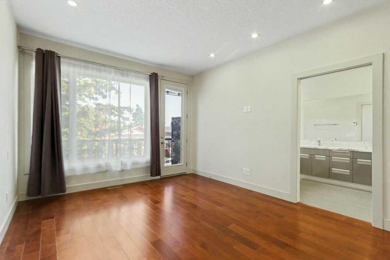
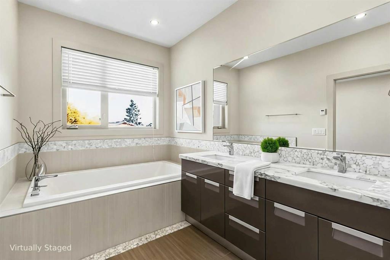
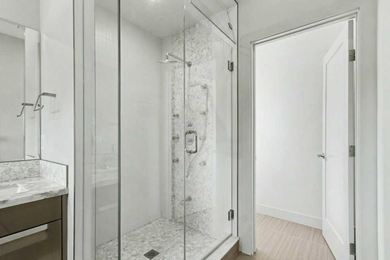
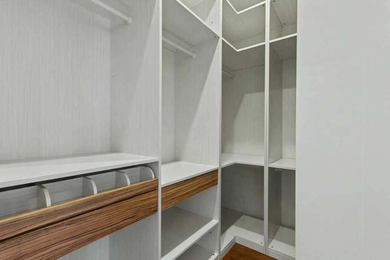
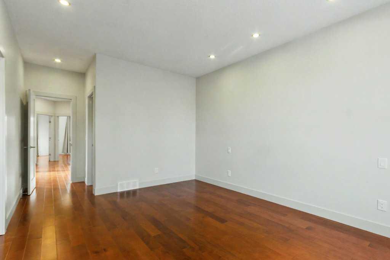
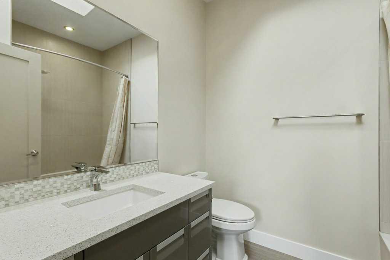
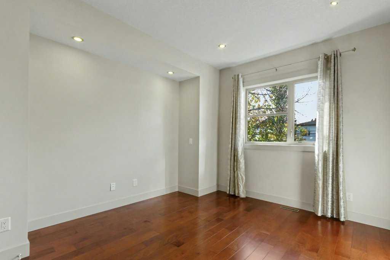
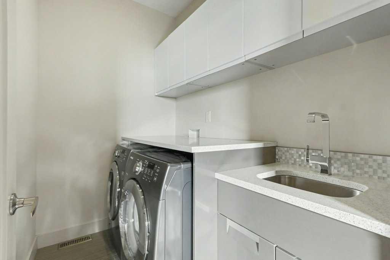
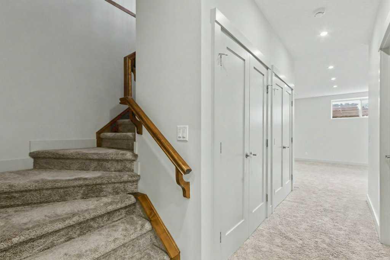
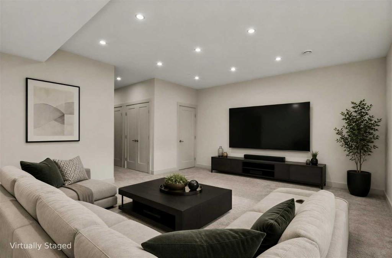
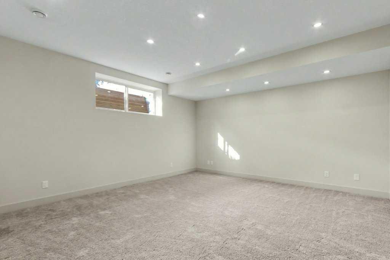
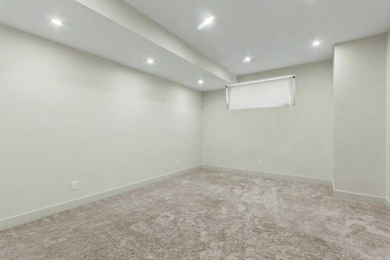
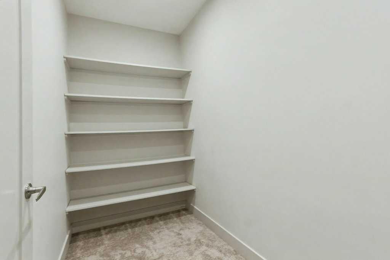
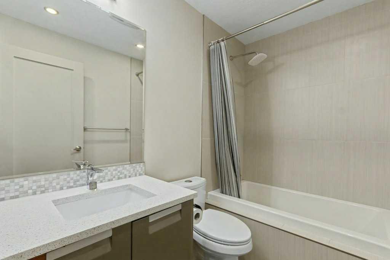
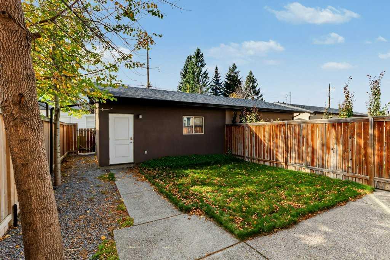
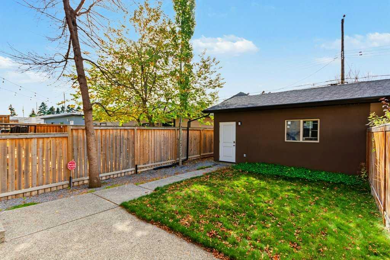
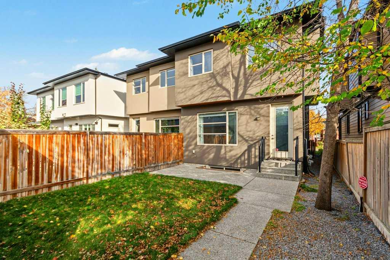
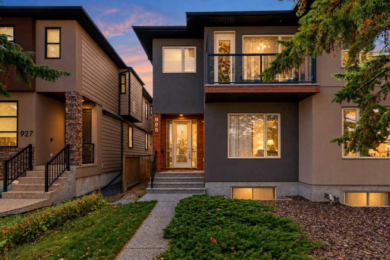
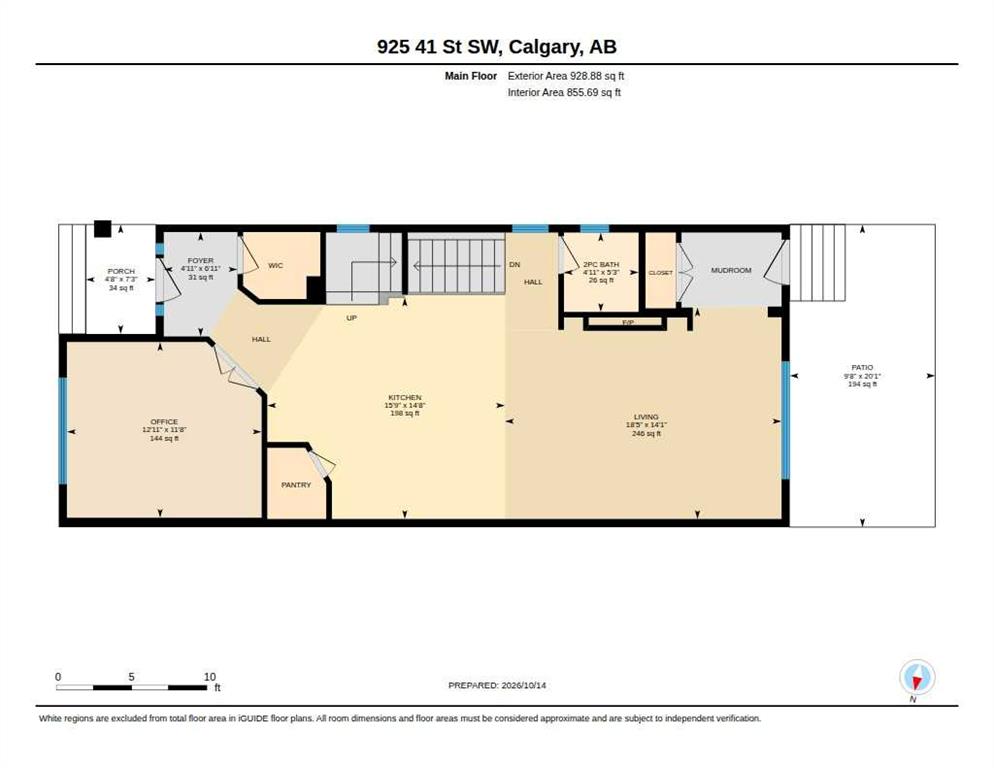
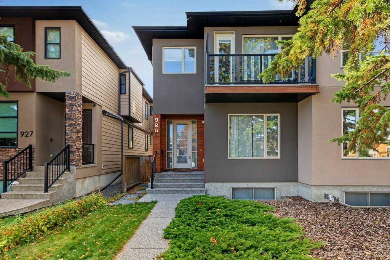
This thoughtfully cared for and quality-built home is filled with appealing features making it easy to picture yourself at home here. Offering over 2,800 sq. ft. of living space, this well-maintained two-storey attached home is ideally located on a quiet street in a sought-after inner-city community, where attractive curb appeal creates a welcoming first impression. The home offers a comfortable, functional layout designed for everyday living and entertaining with bright, inviting spaces and a move-in-ready...

Read More

Essential Information

  • MLS® #
    A2352183
  • Full Bathrooms
    3
  • Partial Bathrooms
    1
  • Year Built
    2013
  • Property Type
    Semi Detached (Half Duplex)
  • Property Style
    2 Storey
    Attached-Side by Side
  • MLS® #
    A2352183
  • Full Bathrooms
    3
  • Partial Bathrooms
    1
  • Year Built
    2013
  • Property Type
    Semi Detached (Half Duplex)
  • Property Style
    2 Storey, Attached-Side by Side
  • MLS® #
    A2352183
  • Full Bathrooms
    3
  • Partial Bathrooms
    1
  • Year Built
    2013
  • Property Type
    Semi Detached (Half Duplex)
  • Property Style
    2 Storey
    Attached-Side by Side

Community Information

  • Postal Code
    T3C 1X3
  • Postal Code
    T3C 1X3
  • Postal Code
    T3C 1X3

Services & Amenities

  • Parking
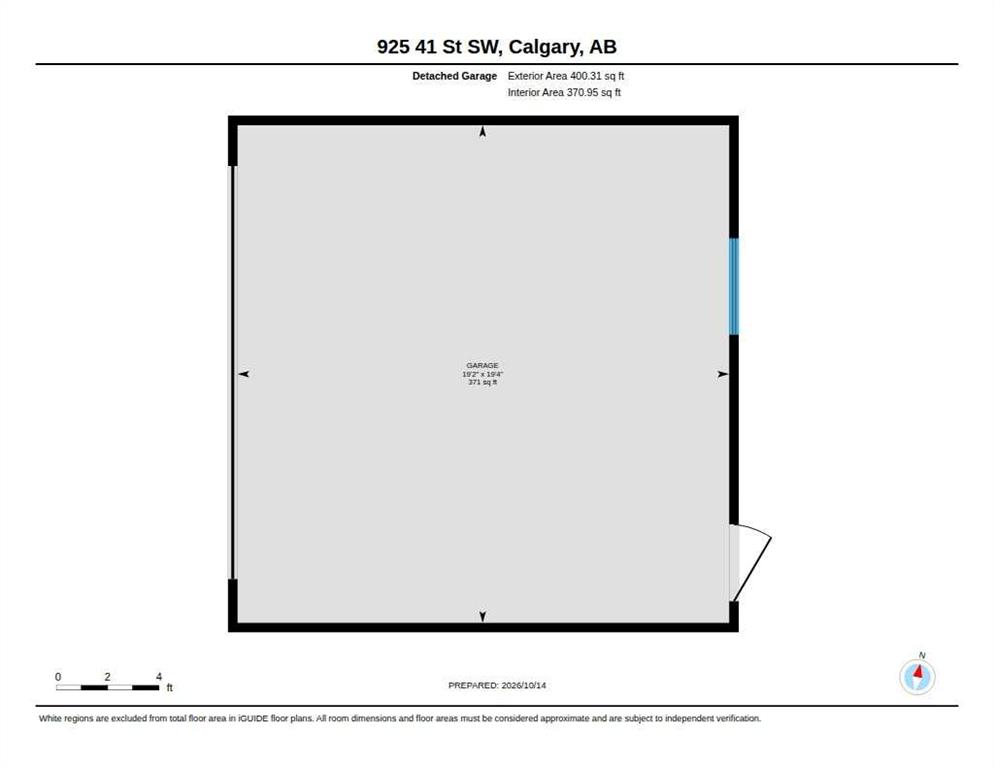
    Double Garage Detached
  • Parking
    Double Garage Detached
  • Parking
    Double Garage Detached

Interior

  • Floor Finish
    Carpet
    Ceramic Tile
    Hardwood
  • Heating
    Forced Air
  • Interior Feature
    Built-in Features
    Closet Organizers
    No Animal Home
    No Smoking Home
    Pantry
  • Floor Finish
    Carpet, Ceramic Tile, Hardwood
  • Heating
    Forced Air
  • Interior Feature
    Built-in Features, Closet Organizers, No Animal Home, No Smoking Home, Pantry
  • Floor Finish
    Carpet
    Ceramic Tile
    Hardwood
  • Heating
    Forced Air
  • Interior Feature
    Built-in Features
    Closet Organizers
    No Animal Home
    No Smoking Home
    Pantry

Exterior

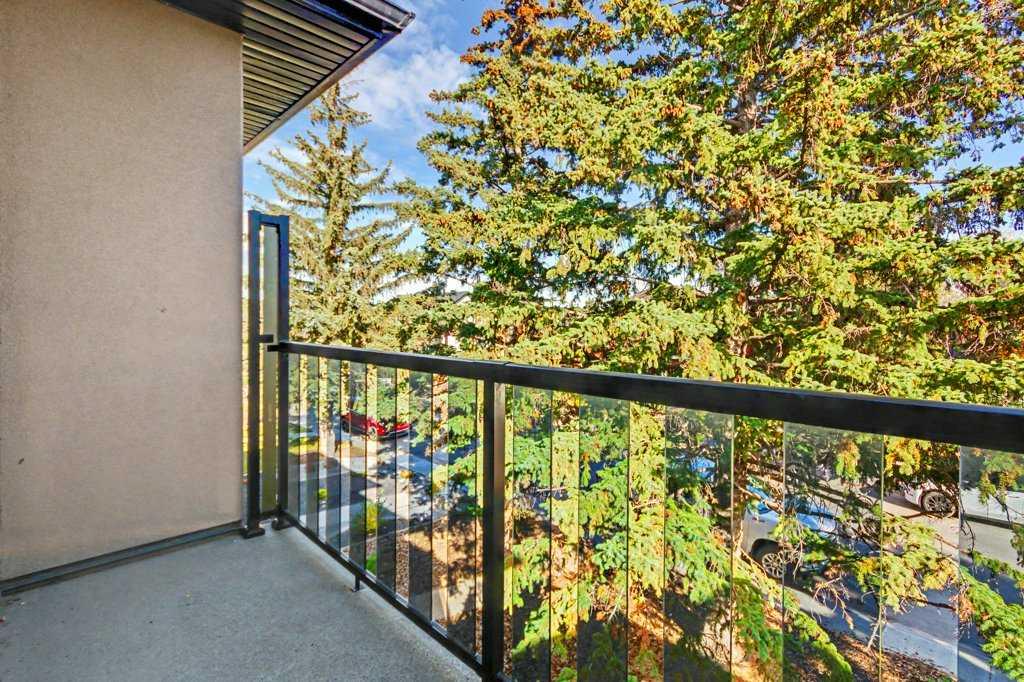
  • Lot/Exterior Features
    Balcony
  • Roof
    Asphalt Shingle
  • Construction
    Stucco
    Wood Frame
  • Lot/Exterior Features
    Balcony
  • Roof
    Asphalt Shingle
  • Construction
    Stucco, Wood Frame
  • Lot/Exterior Features
    Balcony
  • Roof
    Asphalt Shingle
  • Construction
    Stucco
    Wood Frame

Additional Details

  • Zoning
    R-C2
  • Zoning
    R-C2
  • Zoning
    R-C2

$868,800

925 41 Street SW

Schedule Tour
Contact Agent

$3957/month
Est. Monthly Payment
$
$
%
Learn More