Erin Reeves / eXp Realty

8 Bearberry Lane , House for sale in D'arcy Ranch Okotoks , Alberta , T1S 5R8

 MLS® # A2358527

4 bedrooms

3 bathrooms

1,964 sqft

Sign up to View

Days on Market

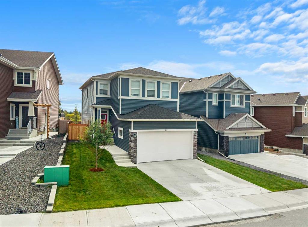
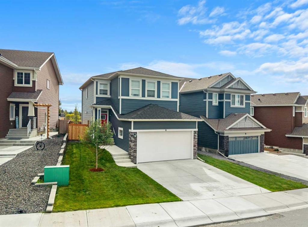
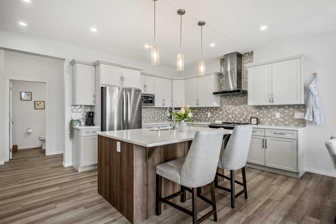
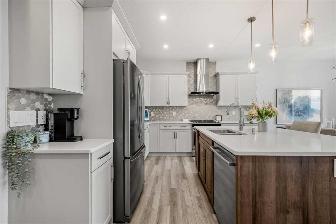
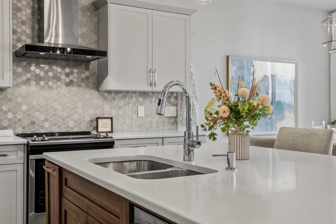
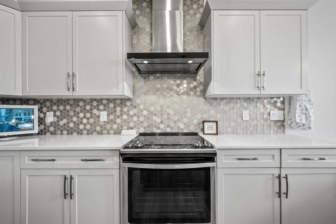
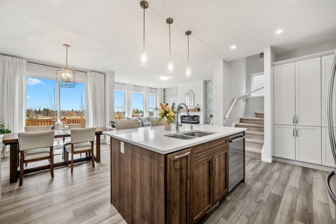
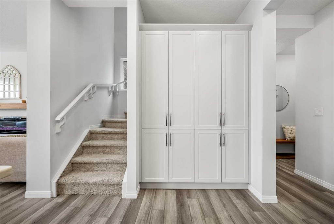
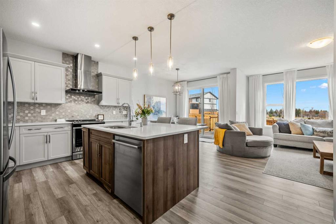
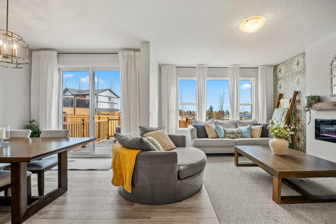
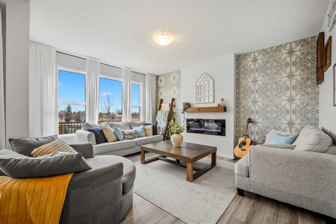
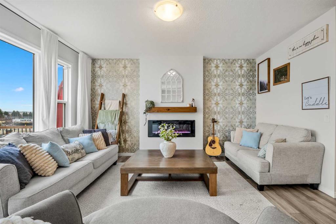
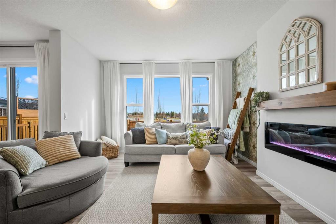
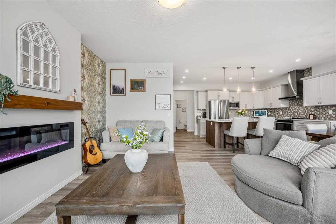
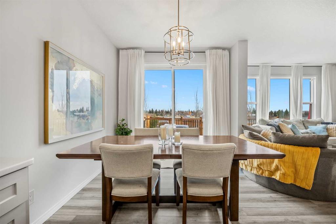
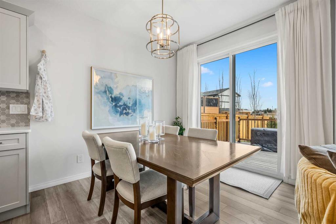
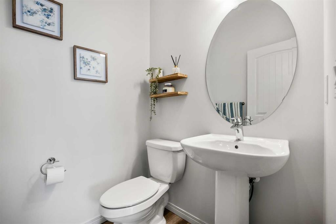
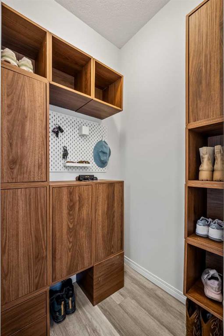
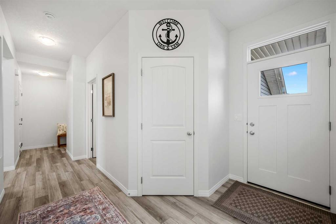
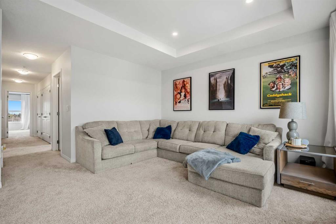
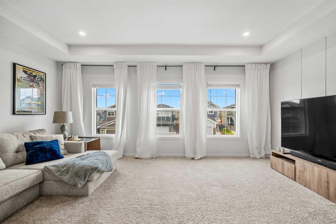
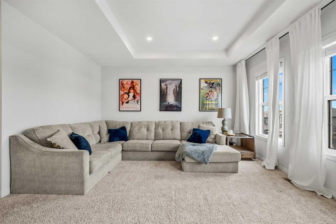
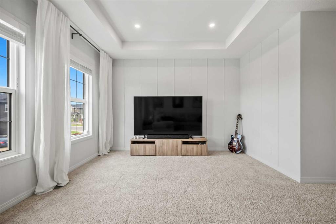
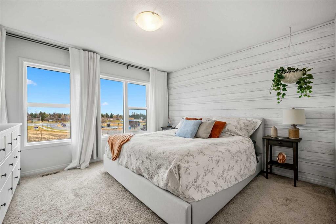
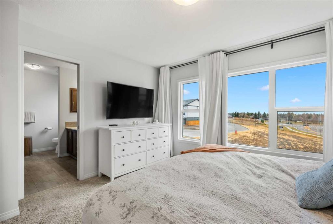
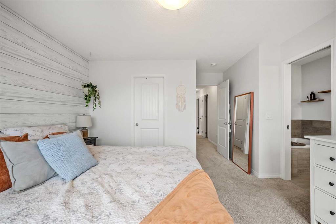
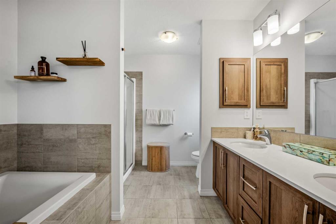
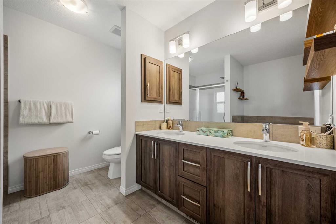
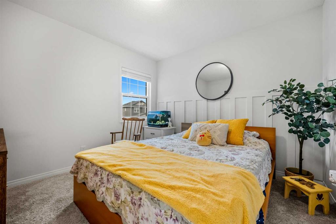
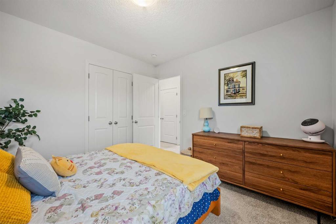
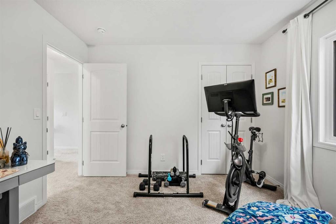
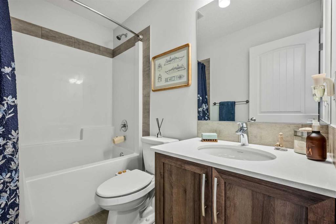
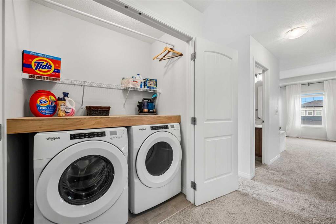
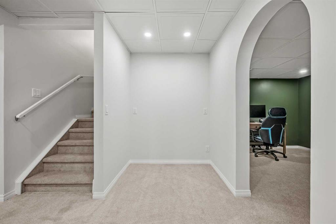
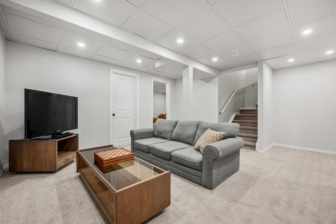
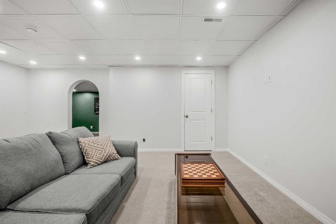
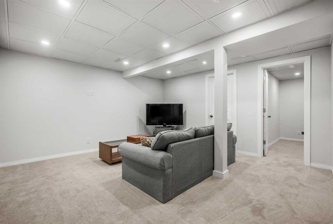
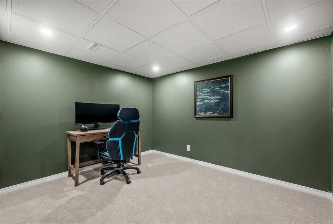
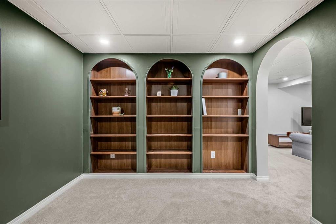
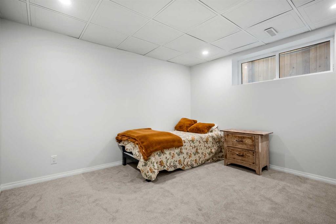
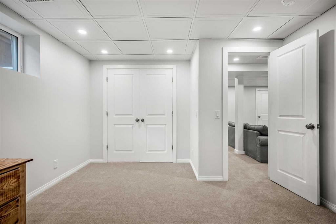
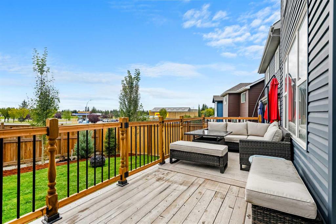
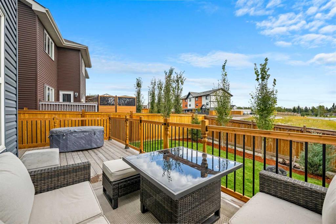
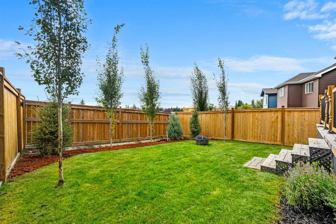
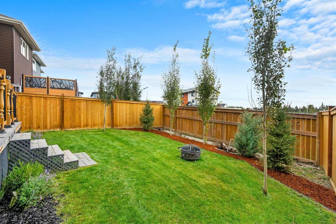
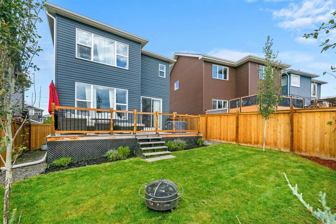
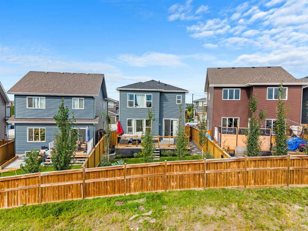
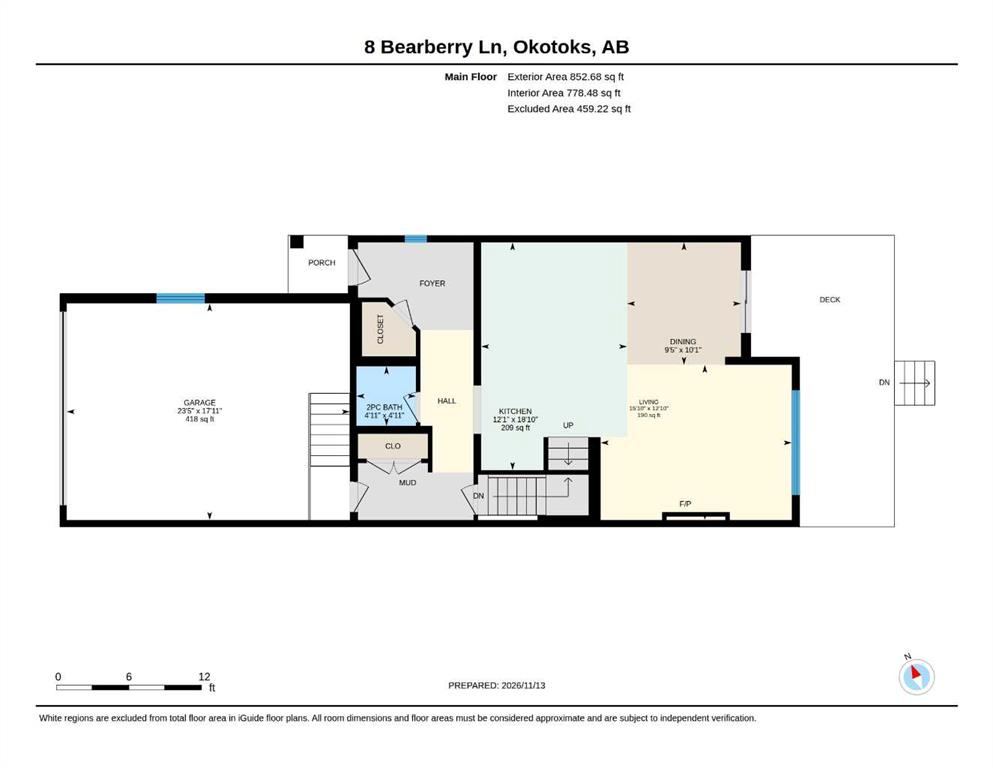
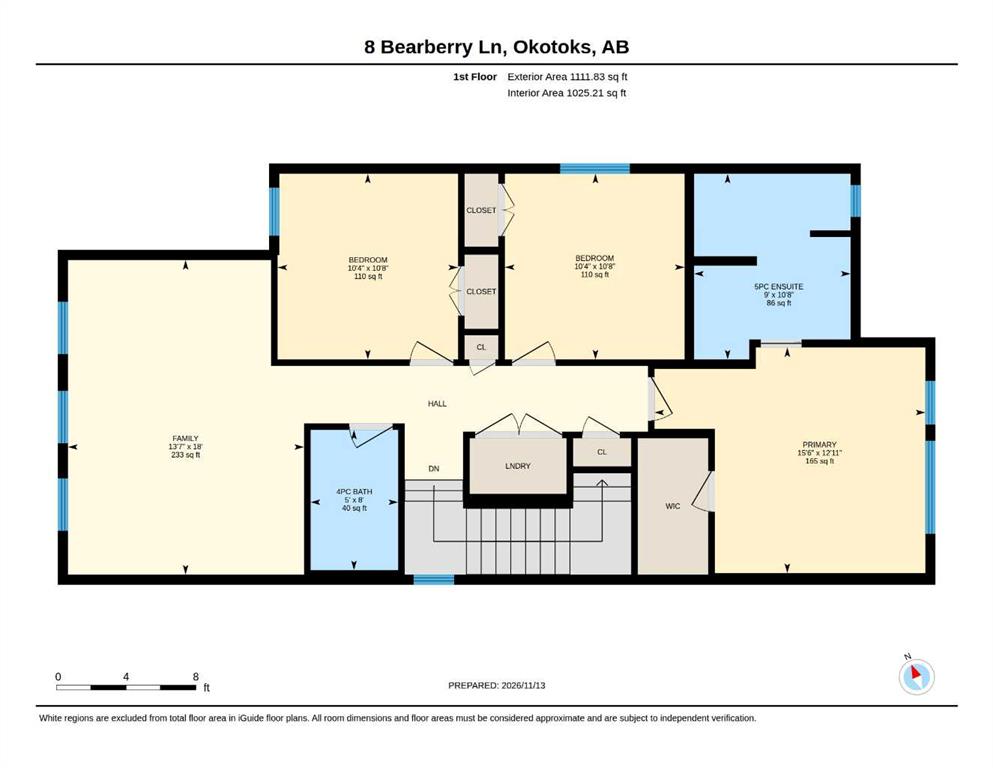
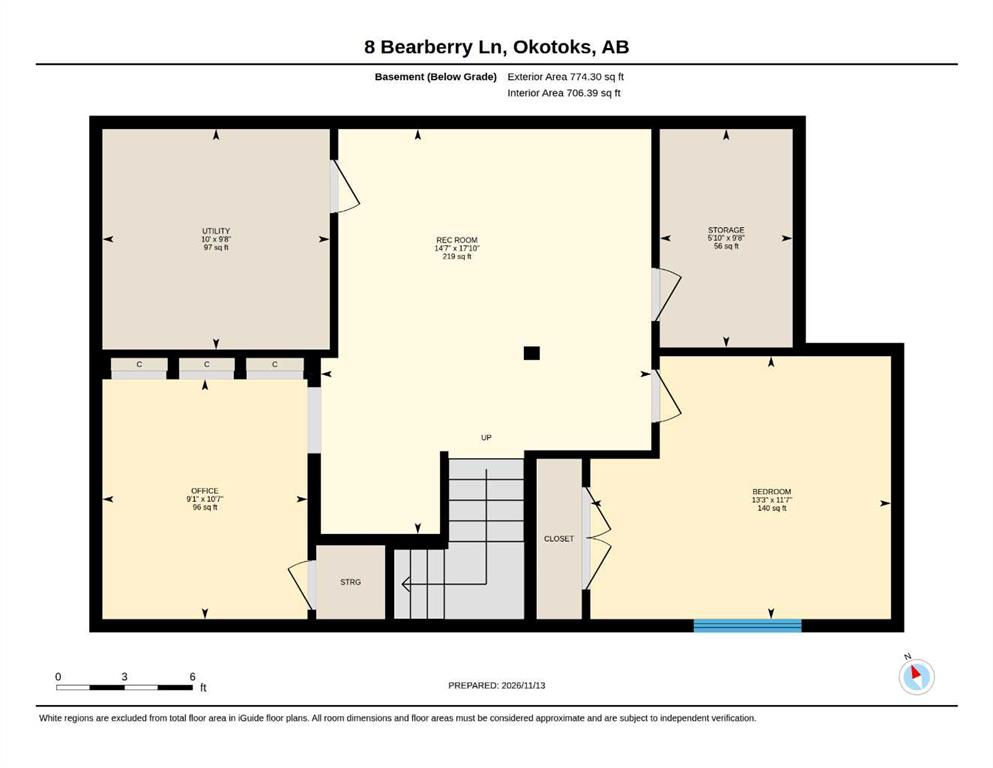
Welcome to 8 Bearberry Lane, a beautifully designed family home offering 1,964 sq. ft. of above-grade living space in the sought-after community of D'Arcy in Okotoks. Featuring FOUR BEDROOMS, TWO FULL BATHROOMS, A MAIN-FLOOR POWDER ROOM, AN UPPER-LEVEL BONUS ROOM, A DEVELOPED BASEMENT, NEW CARPET, NEWER VINYL PLANK FLOORING, AND AN ATTACHED DOUBLE GARAGE, this inviting residence blends modern comfort with the space and flexibility today's families appreciate, offering an ideal setting for both lively gather...

Read More

Essential Information

  • MLS® #
    A2358527
  • Full Bathrooms
    2
  • Partial Bathrooms
    1
  • Year Built
    2018
  • Property Type
    Detached
  • Property Style
    2 Storey
  • MLS® #
    A2358527
  • Full Bathrooms
    2
  • Partial Bathrooms
    1
  • Year Built
    2018
  • Property Type
    Detached
  • Property Style
    2 Storey
  • MLS® #
    A2358527
  • Full Bathrooms
    2
  • Partial Bathrooms
    1
  • Year Built
    2018
  • Property Type
    Detached
  • Property Style
    2 Storey

Community Information

  • Postal Code
    T1S 5R8
  • Postal Code
    T1S 5R8
  • Postal Code
    T1S 5R8

Services & Amenities

  • Parking
    Double Garage Attached
  • Parking
    Double Garage Attached
  • Parking
    Double Garage Attached

Interior

  • Floor Finish
    Carpet
    Tile
    Vinyl
  • Heating
    Forced Air
  • Interior Feature
    Built-in Features
    Double Vanity
    High Ceilings
    Kitchen Island
    Open Floorplan
    Quartz Counters
    Soaking Tub
    Walk-In Closet(s)
  • Floor Finish
    Carpet, Tile, Vinyl
  • Heating
    Forced Air
  • Interior Feature
    Built-in Features, Double Vanity, High Ceilings, Kitchen Island, Open Floorplan, Quartz Counters, Soaking Tub, Walk-In Closet(s)
  • Floor Finish
    Carpet
    Tile
    Vinyl
  • Heating
    Forced Air
  • Interior Feature
    Built-in Features
    Double Vanity
    High Ceilings
    Kitchen Island
    Open Floorplan
    Quartz Counters
    Soaking Tub
    Walk-In Closet(s)

Exterior

  • Lot/Exterior Features
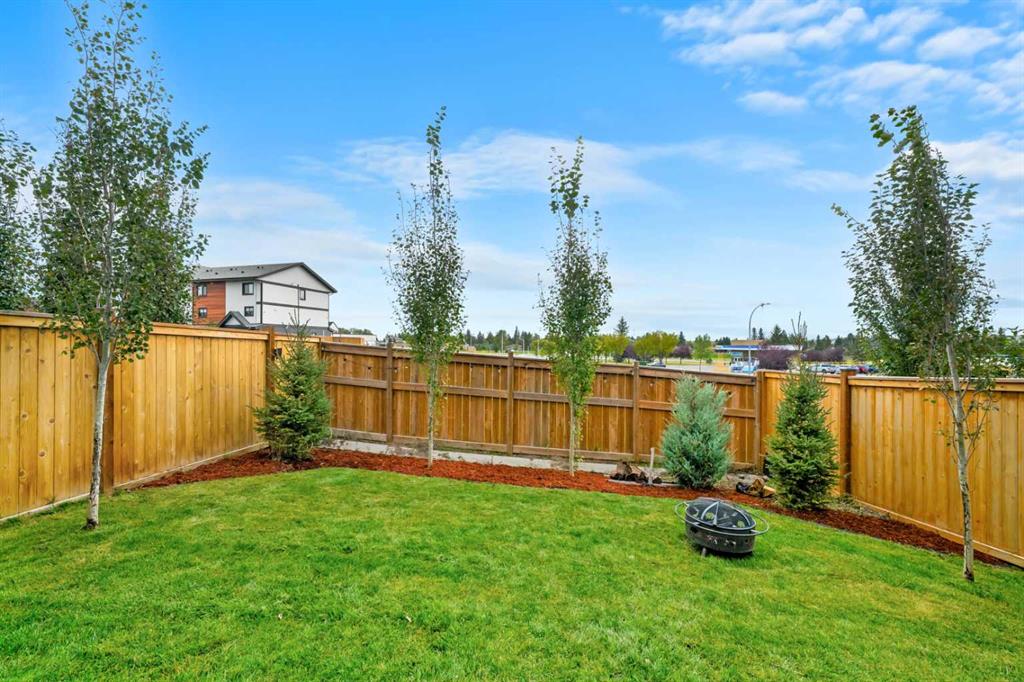
    Private Yard
  • Roof
    Asphalt Shingle
  • Construction
    Vinyl Siding
  • Lot/Exterior Features
    Private Yard
  • Roof
    Asphalt Shingle
  • Construction
    Vinyl Siding
  • Lot/Exterior Features
    Private Yard
  • Roof
    Asphalt Shingle
  • Construction
    Vinyl Siding

Additional Details

  • Zoning
    TN
  • Zoning
    TN
  • Zoning
    TN

$800,000

8 Bearberry Lane

Schedule Tour
Contact Agent

$3644/month
Est. Monthly Payment
$
$
%
Learn More