Line Zuniga / MaxWell Capital Realty - Brooks

6 Fairview Park Lane W Brooks , Alberta , T1R 1G9

 MLS® # A2340066

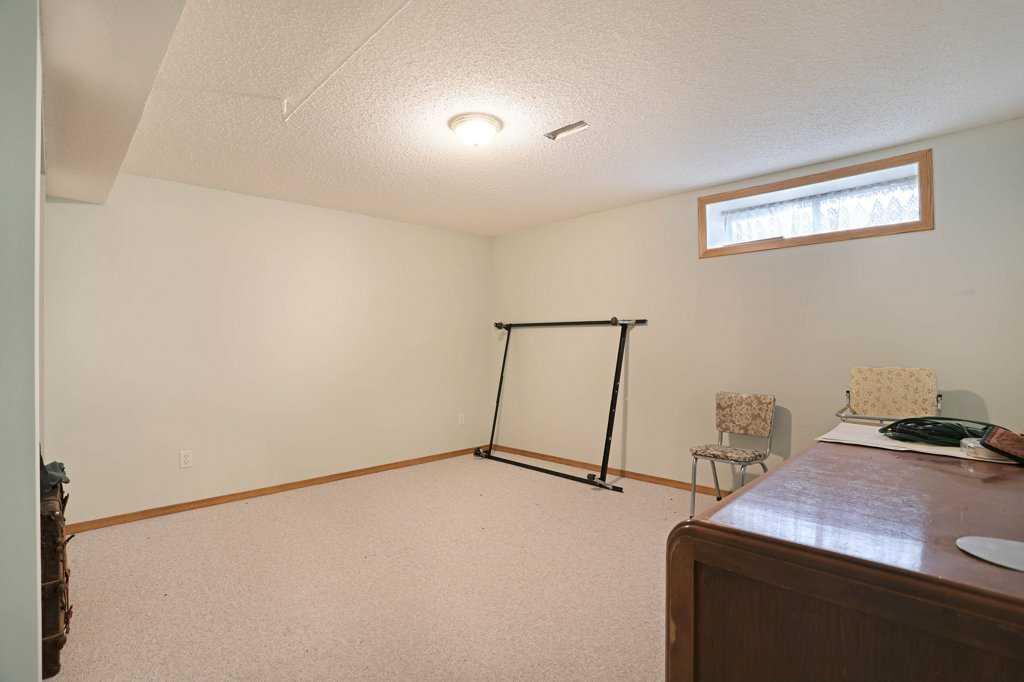
3 bedrooms

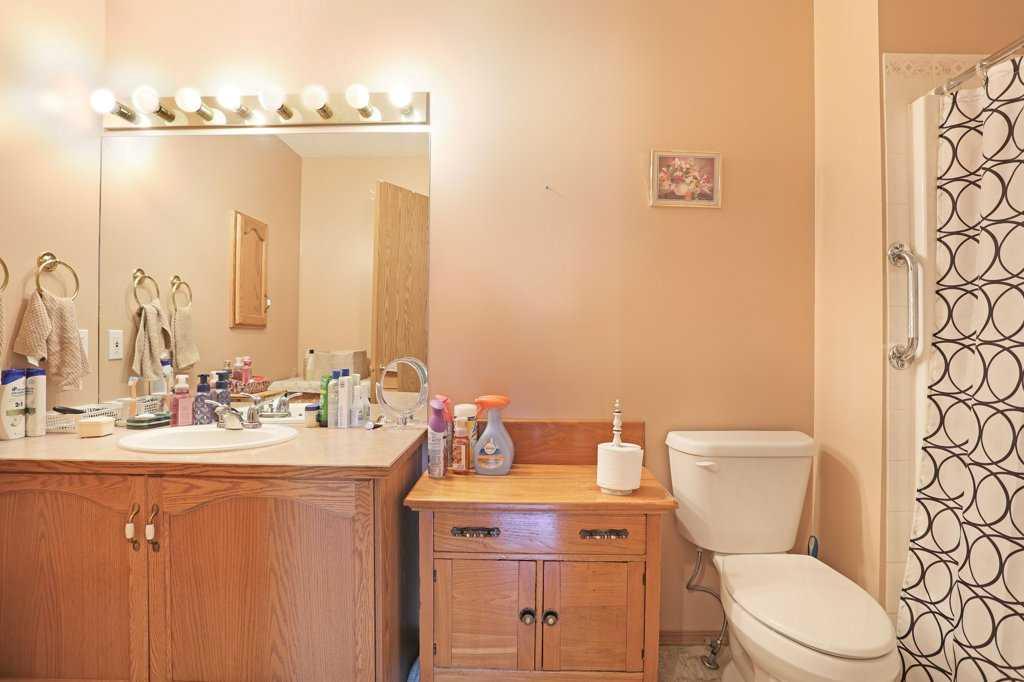
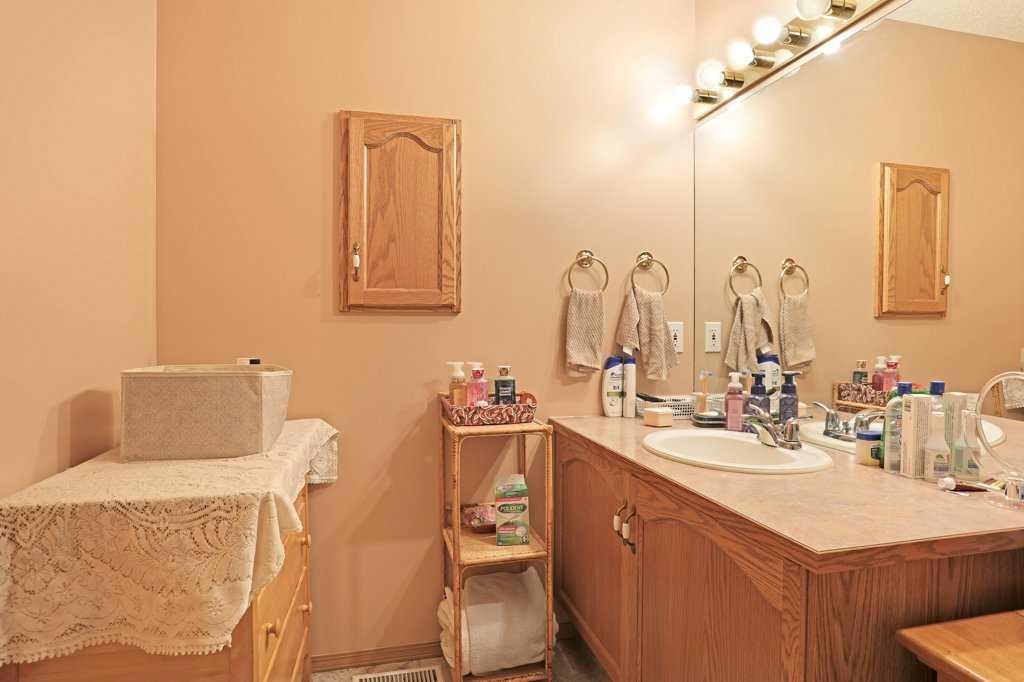
2 bathrooms

1,263 sqft

Sign up to View

Days on Market

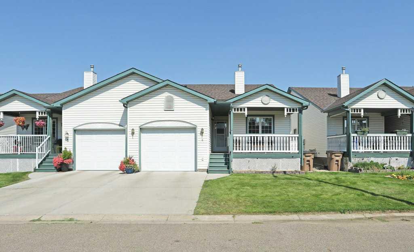
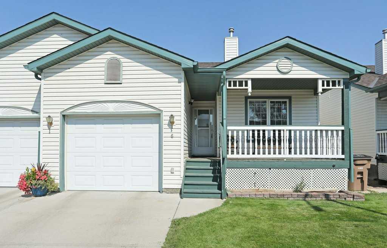
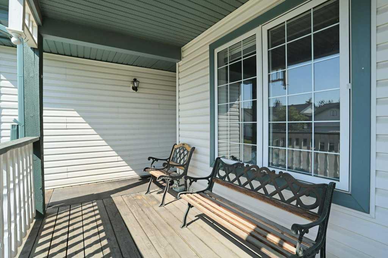
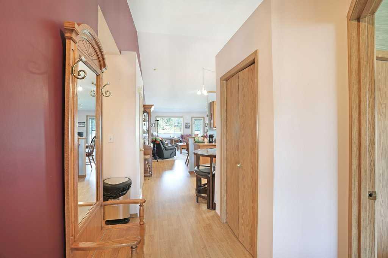
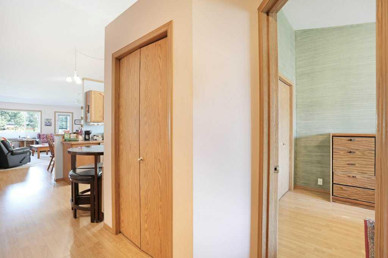
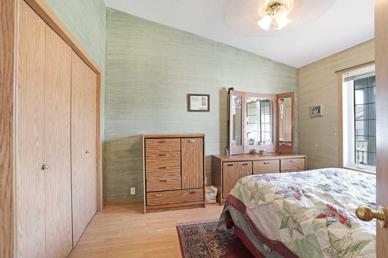
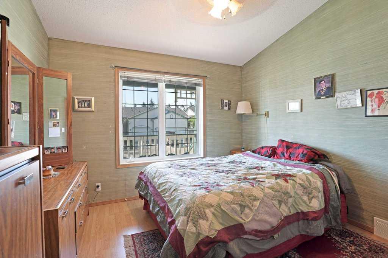
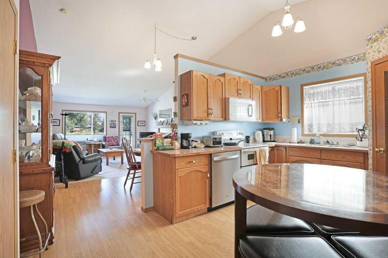
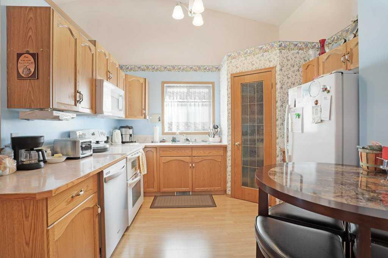
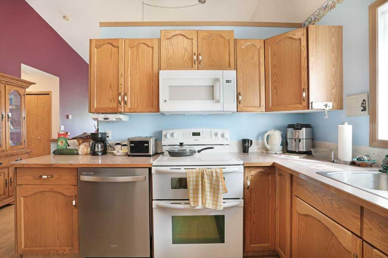
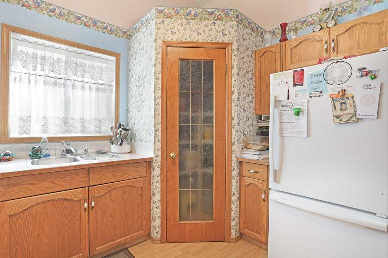
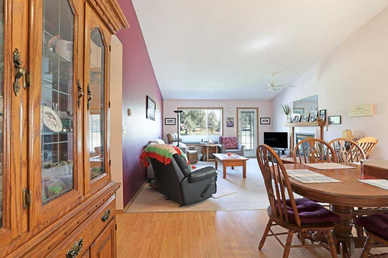
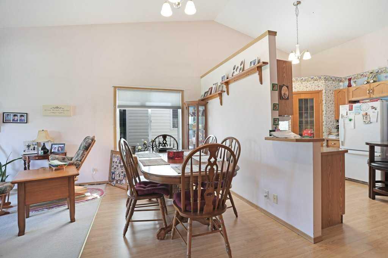
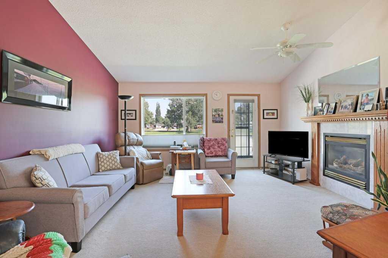
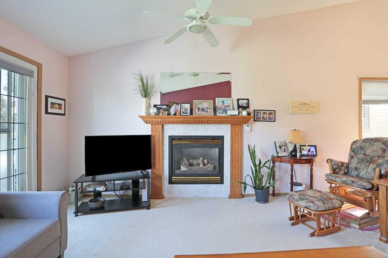
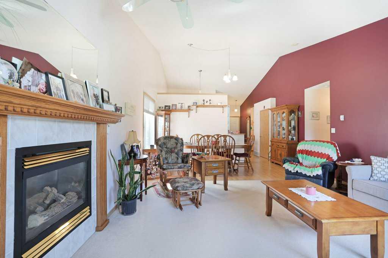
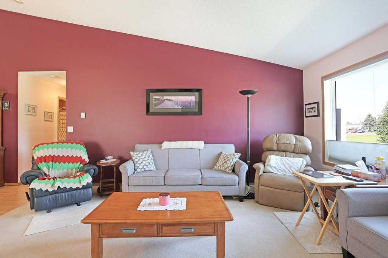
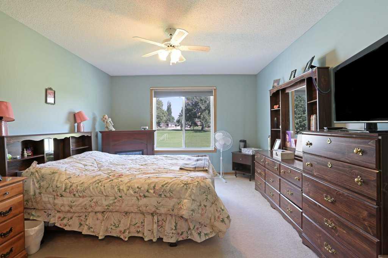
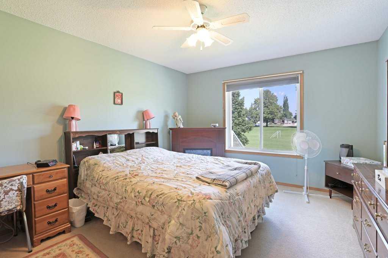
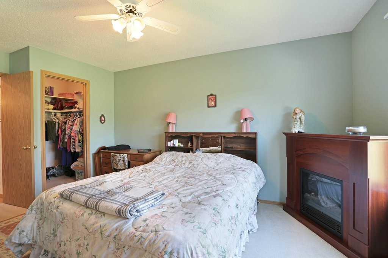
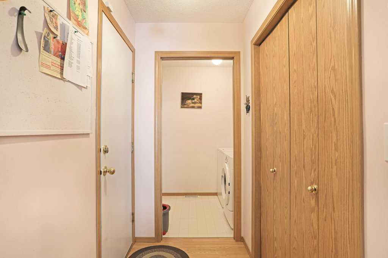
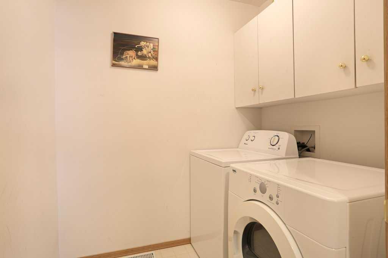
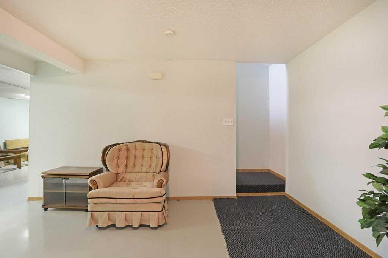
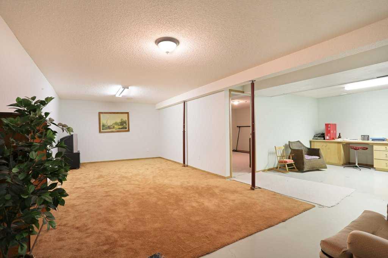
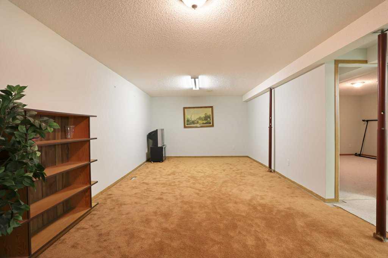
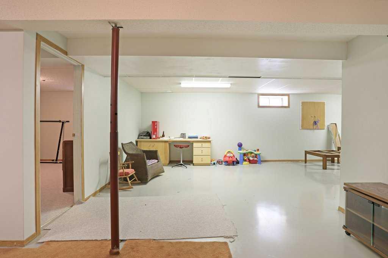
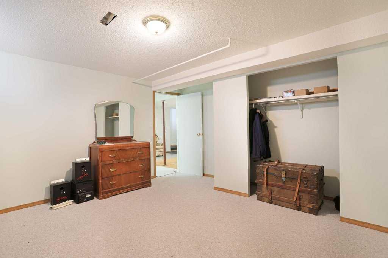
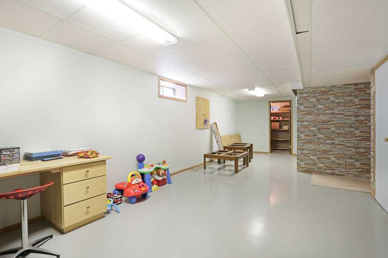
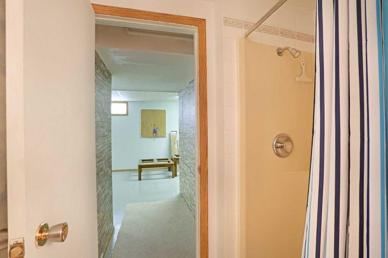
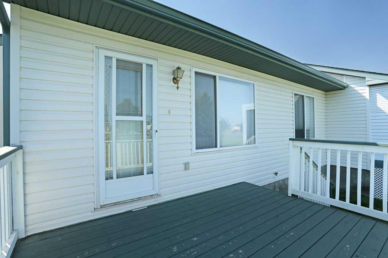
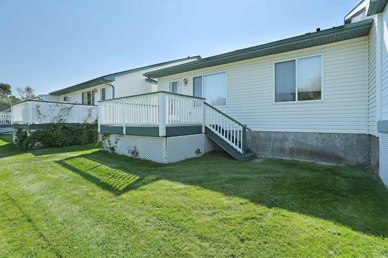
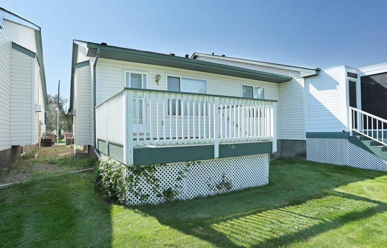
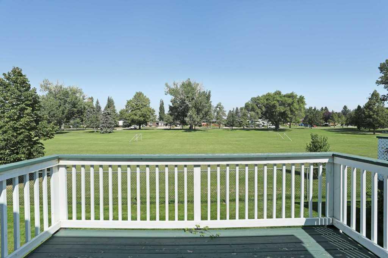
Welcome to easy, carefree living in the peaceful and sought-after 50+ community of Fairview Village, beautifully situated beside Fairview Park. This bright and beautifully maintained condo offers vaulted ceilings, a cozy natural gas fireplace, and an inviting open-concept kitchen, dining, and living area—perfect for relaxing or gathering with family and friends. Enjoy your morning coffee on the sunny south-facing front porch or unwind on the rear deck while taking in the peaceful park views. The main floor...

Read More

Essential Information

  • MLS® #
    A2340066
  • Full Bathrooms
    2
  • Year Built
    1997
  • Property Type
    Semi Detached (Half Duplex)
  • Property Style
    Attached-Side by Side
    Bungalow
  • MLS® #
    A2340066
  • Full Bathrooms
    2
  • Year Built
    1997
  • Property Type
    Semi Detached (Half Duplex)
  • Property Style
    Attached-Side by Side, Bungalow
  • MLS® #
    A2340066
  • Full Bathrooms
    2
  • Year Built
    1997
  • Property Type
    Semi Detached (Half Duplex)
  • Property Style
    Attached-Side by Side
    Bungalow

Community Information

  • Postal Code
    T1R 1G9
  • Postal Code
    T1R 1G9
  • Postal Code
    T1R 1G9

Services & Amenities

  • Parking
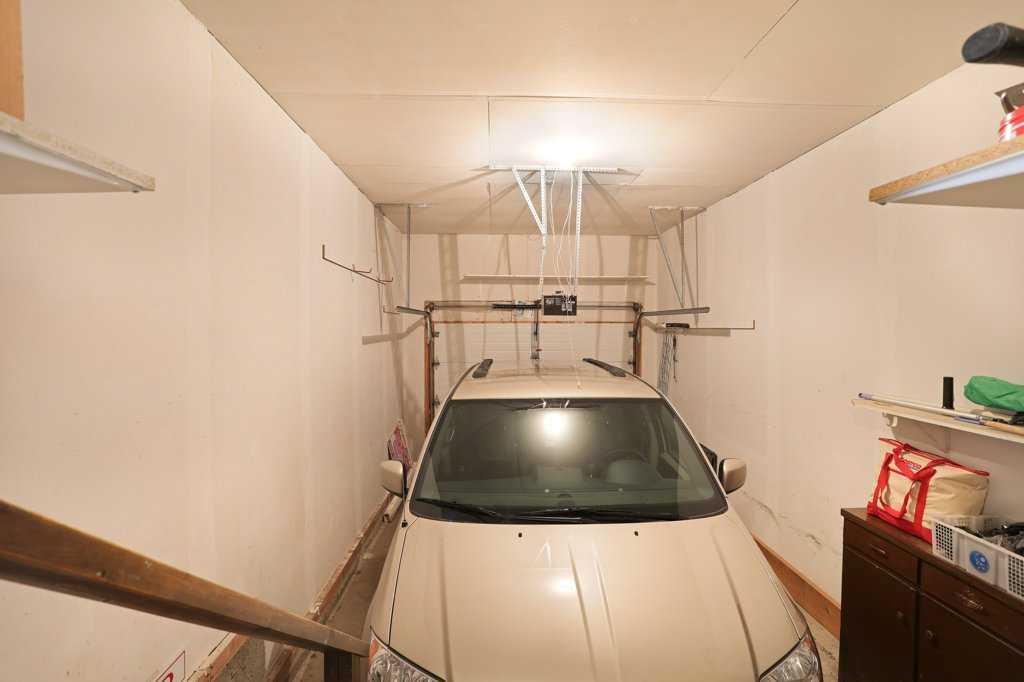
    Single Garage Attached
  • Parking
    Single Garage Attached
  • Parking
    Single Garage Attached

Interior

  • Floor Finish
    Carpet
    Laminate
    Linoleum
  • Heating
    Forced Air
    Natural Gas
  • Interior Feature
    Ceiling Fan(s)
    Open Floorplan
    Pantry
    Vaulted Ceiling(s)
    Vinyl Windows
    Walk-In Closet(s)
  • Floor Finish
    Carpet, Laminate, Linoleum
  • Heating
    Forced Air, Natural Gas
  • Interior Feature
    Ceiling Fan(s), Open Floorplan, Pantry, Vaulted Ceiling(s), Vinyl Windows, Walk-In Closet(s)
  • Floor Finish
    Carpet
    Laminate
    Linoleum
  • Heating
    Forced Air
    Natural Gas
  • Interior Feature
    Ceiling Fan(s)
    Open Floorplan
    Pantry
    Vaulted Ceiling(s)
    Vinyl Windows
    Walk-In Closet(s)

Exterior

  • Lot/Exterior Features
    Playground
    Private Yard
  • Roof
    Asphalt Shingle
  • Construction
    Vinyl Siding
    Wood Frame
  • Lot/Exterior Features
    Playground, Private Yard
  • Roof
    Asphalt Shingle
  • Construction
    Vinyl Siding, Wood Frame
  • Lot/Exterior Features
    Playground
    Private Yard
  • Roof
    Asphalt Shingle
  • Construction
    Vinyl Siding
    Wood Frame

Additional Details

  • Zoning
    R-HD
  • Zoning
    R-HD
  • Zoning
    R-HD

$359,000

6 Fairview Park Lane W

Schedule Tour
Contact Agent

$1635/month
Est. Monthly Payment
$
$
%
Learn More