James Hughes / CIR Realty

582 Rivercrest View , House for sale in Rivercrest Cochrane , Alberta , T4C 2V2

 MLS® # A2343822

4 bedrooms

4 bathrooms

1,995 sqft

Sign up to View

Days on Market

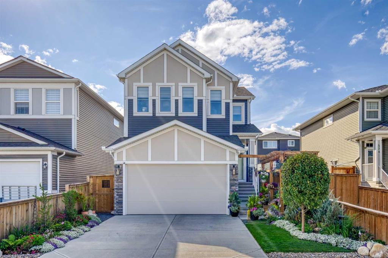
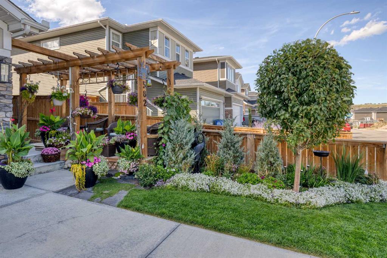
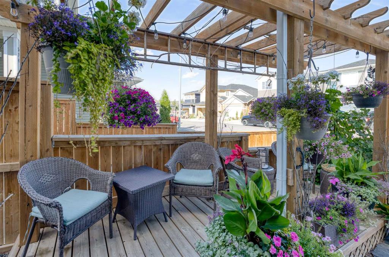
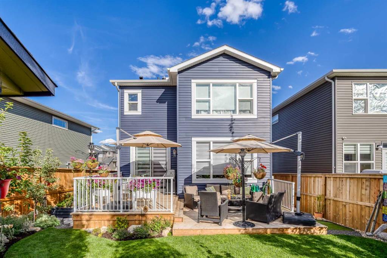
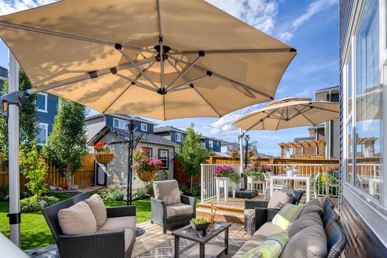
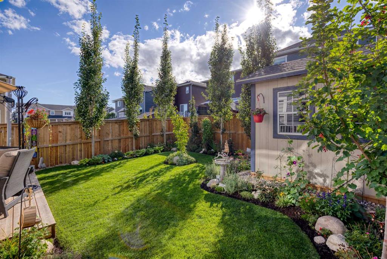
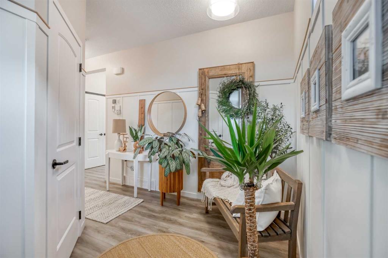
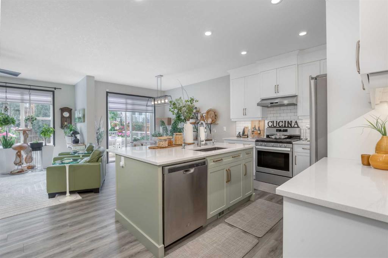
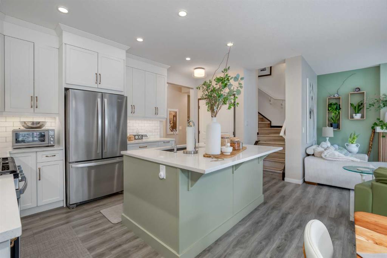
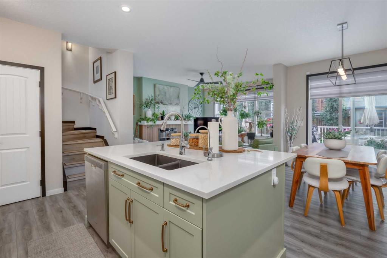
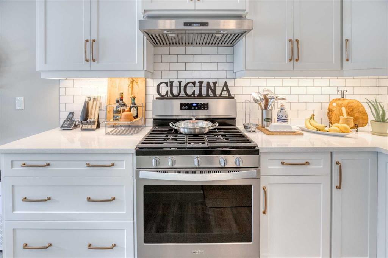
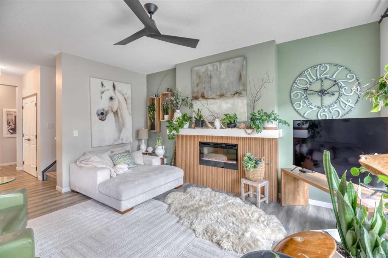
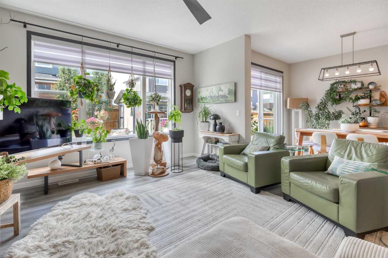
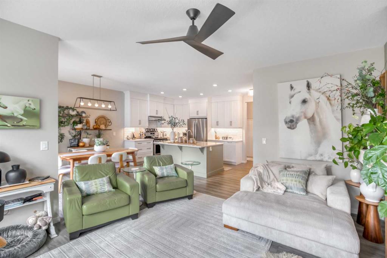
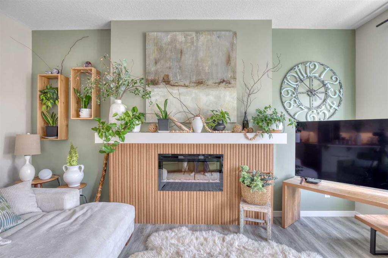
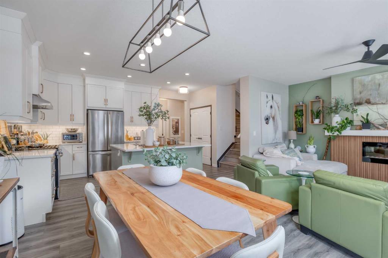
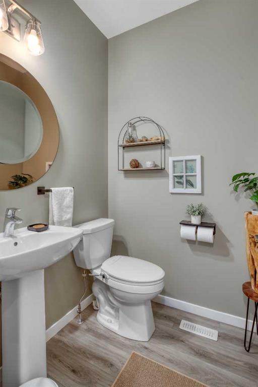
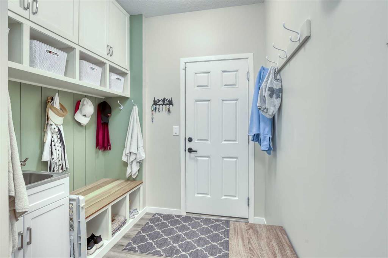
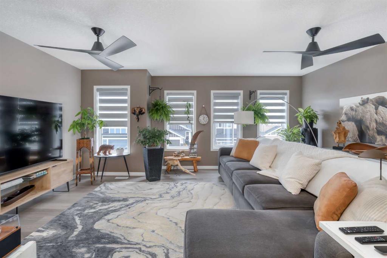
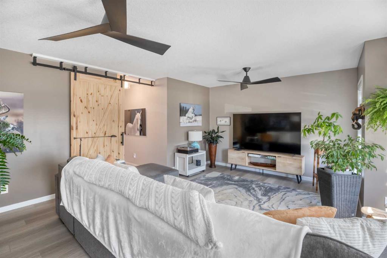
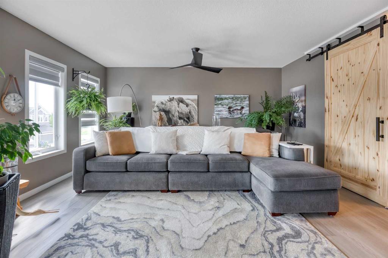
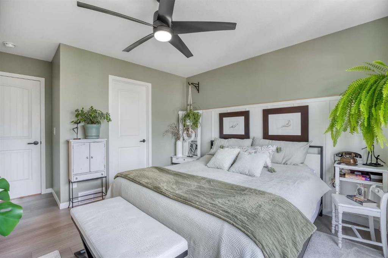
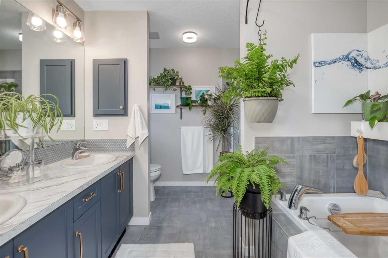
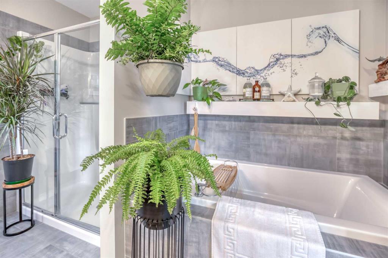
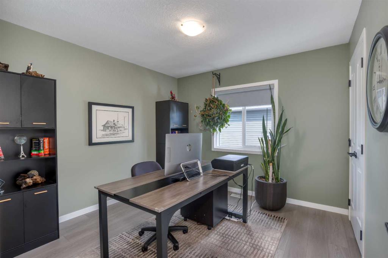
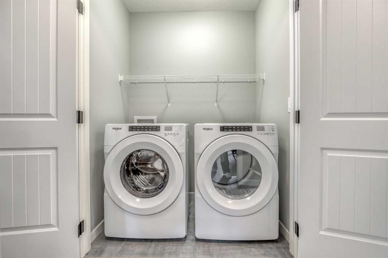
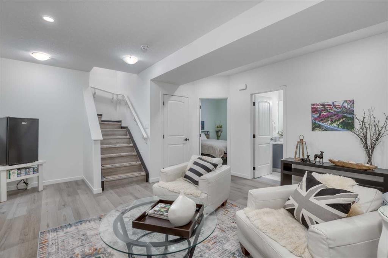
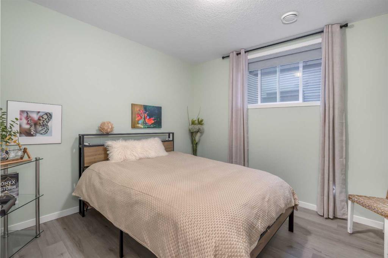
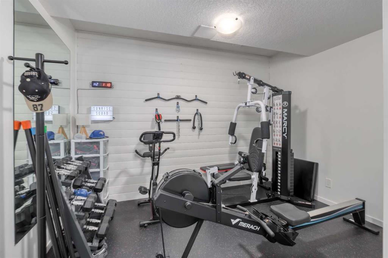
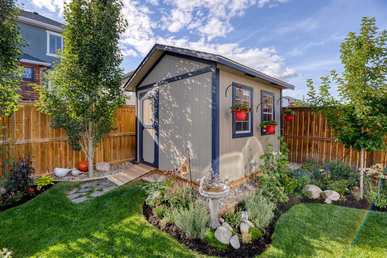
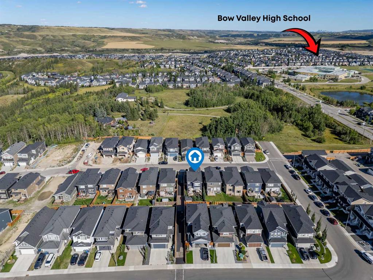
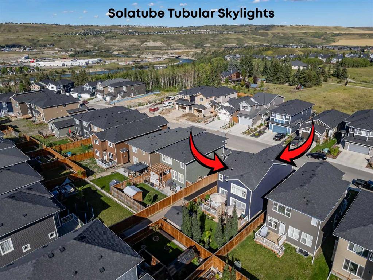
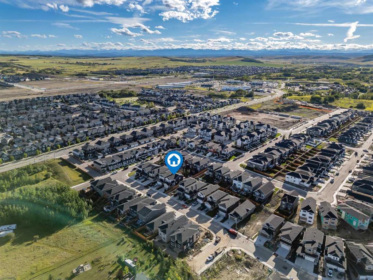
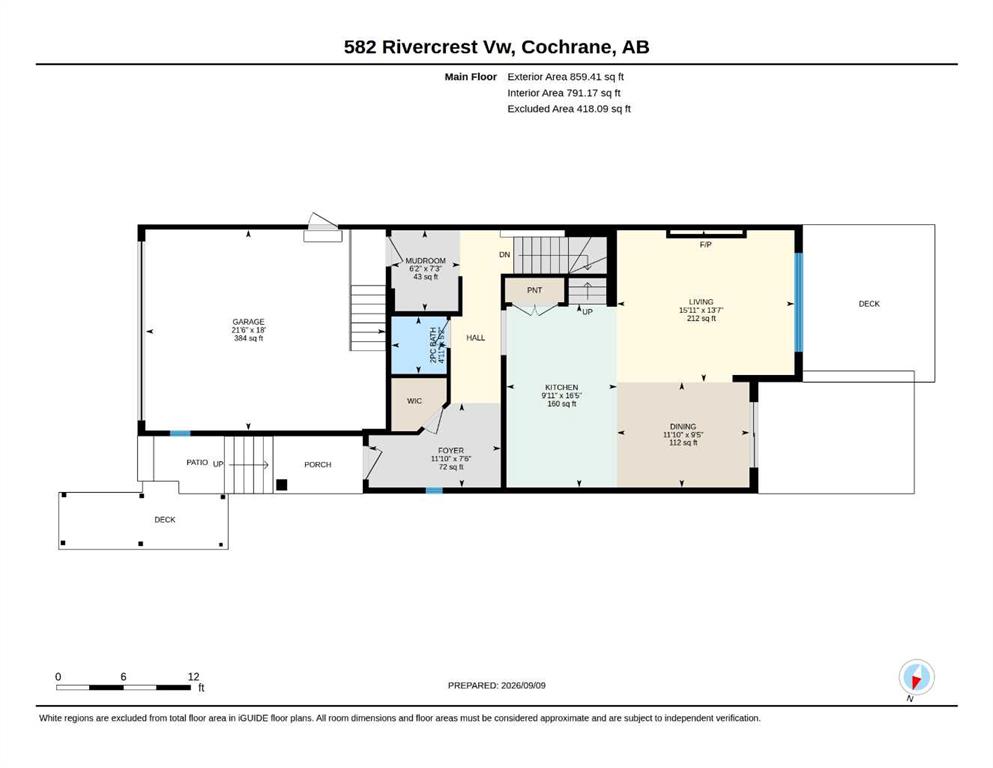
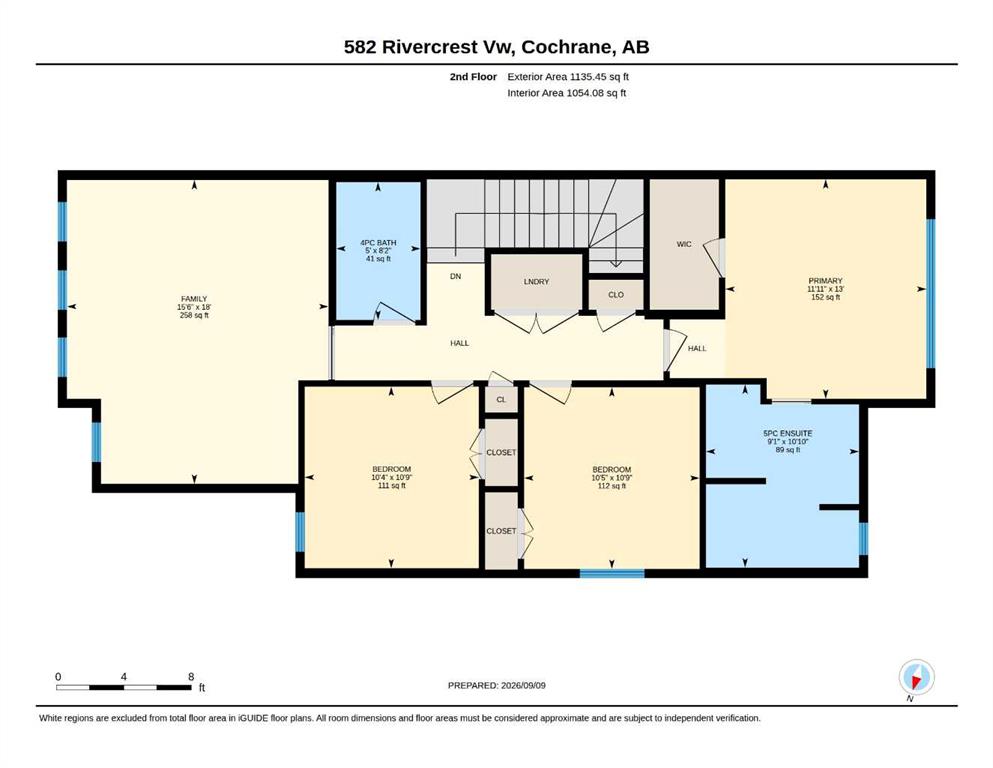
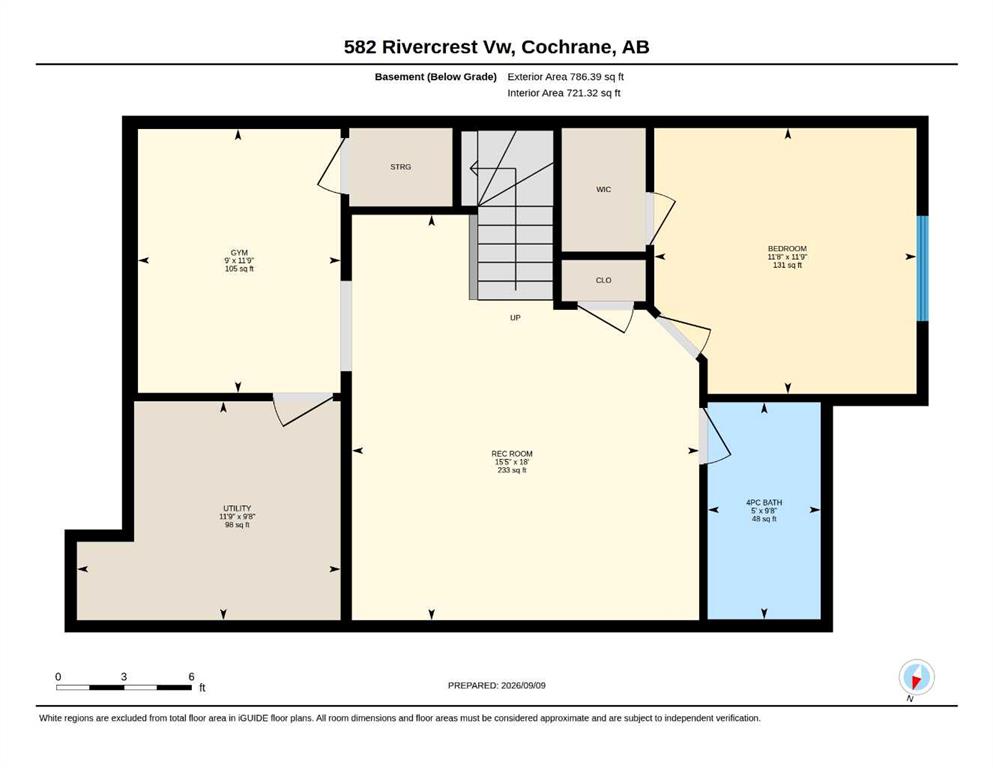
Welcome to 582 Rivercrest View, a beautifully finished and extensively upgraded family home offering 4 bedrooms, 3.5 bathrooms and nearly 2,800 sq. ft. of developed living space. Set in the sought-after community of Rivercrest, this home blends a bright, functional interior with an exceptional west-facing backyard designed for everyday living and entertaining. Nearly the entire home has been freshly painted, while the exterior has been updated with a modern new colour palette. New light fixtures throughout ...

Read More

Essential Information

  • MLS® #
    A2343822
  • Full Bathrooms
    3
  • Partial Bathrooms
    1
  • Year Built
    2021
  • Property Type
    Detached
  • Property Style
    2 Storey
  • MLS® #
    A2343822
  • Full Bathrooms
    3
  • Partial Bathrooms
    1
  • Year Built
    2021
  • Property Type
    Detached
  • Property Style
    2 Storey
  • MLS® #
    A2343822
  • Full Bathrooms
    3
  • Partial Bathrooms
    1
  • Year Built
    2021
  • Property Type
    Detached
  • Property Style
    2 Storey

Community Information

  • Postal Code
    T4C 2V2
  • Postal Code
    T4C 2V2
  • Postal Code
    T4C 2V2

Services & Amenities

  • Parking
    Double Garage Attached
  • Parking
    Double Garage Attached
  • Parking
    Double Garage Attached

Interior

  • Floor Finish
    Vinyl Plank
  • Heating
    Forced Air
    Natural Gas
  • Interior Feature
    Bookcases
    Ceiling Fan(s)
    Central Vacuum
    Double Vanity
    High Ceilings
    Kitchen Island
    Quartz Counters
    Recessed Lighting
    Solar Tube(s)
    Vinyl Windows
    Walk-In Closet(s)
  • Floor Finish
    Vinyl Plank
  • Heating
    Forced Air, Natural Gas
  • Interior Feature
    Bookcases, Ceiling Fan(s), Central Vacuum, Double Vanity, High Ceilings, Kitchen Island, Quartz Counters, Recessed Lighting, Solar Tube(s), Vinyl Windows, Walk-In Closet(s)
  • Floor Finish
    Vinyl Plank
  • Heating
    Forced Air
    Natural Gas
  • Interior Feature
    Bookcases
    Ceiling Fan(s)
    Central Vacuum
    Double Vanity
    High Ceilings
    Kitchen Island
    Quartz Counters
    Recessed Lighting
    Solar Tube(s)
    Vinyl Windows
    Walk-In Closet(s)

Exterior

  • Lot/Exterior Features
    BBQ gas line
    Dog Run
    Garden
    Private Yard
  • Roof
    Asphalt Shingle
  • Construction
    Concrete
    Vinyl Siding
    Wood Frame
  • Lot/Exterior Features
    BBQ gas line, Dog Run, Garden, Private Yard
  • Roof
    Asphalt Shingle
  • Construction
    Concrete, Vinyl Siding, Wood Frame
  • Lot/Exterior Features
    BBQ gas line
    Dog Run
    Garden
    Private Yard
  • Roof
    Asphalt Shingle
  • Construction
    Concrete
    Vinyl Siding
    Wood Frame

Additional Details

  • Zoning
    R-LD
  • Zoning
    R-LD
  • Zoning
    R-LD

$824,900

582 Rivercrest View

Schedule Tour
Contact Agent

$3757/month
Est. Monthly Payment
$
$
%
Learn More