Carlene Timmers / The Real Estate District

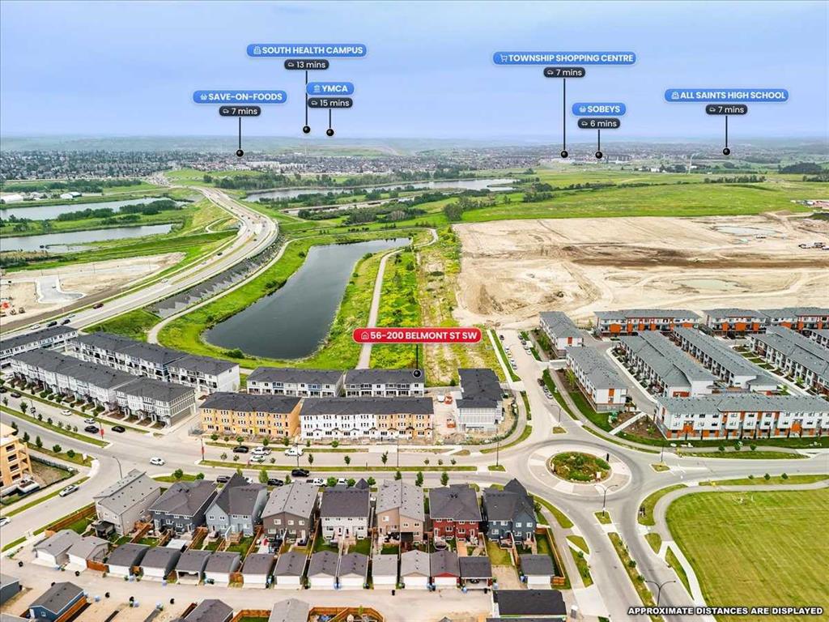
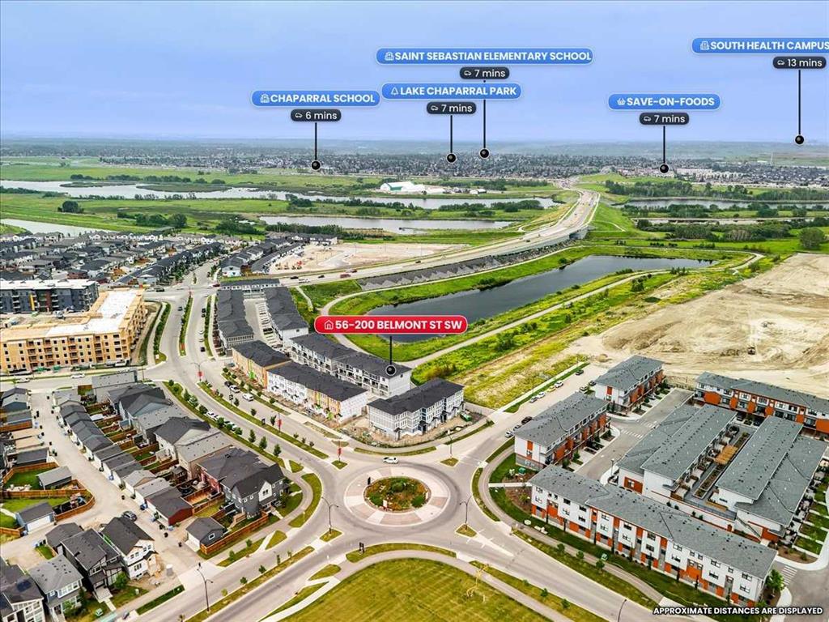
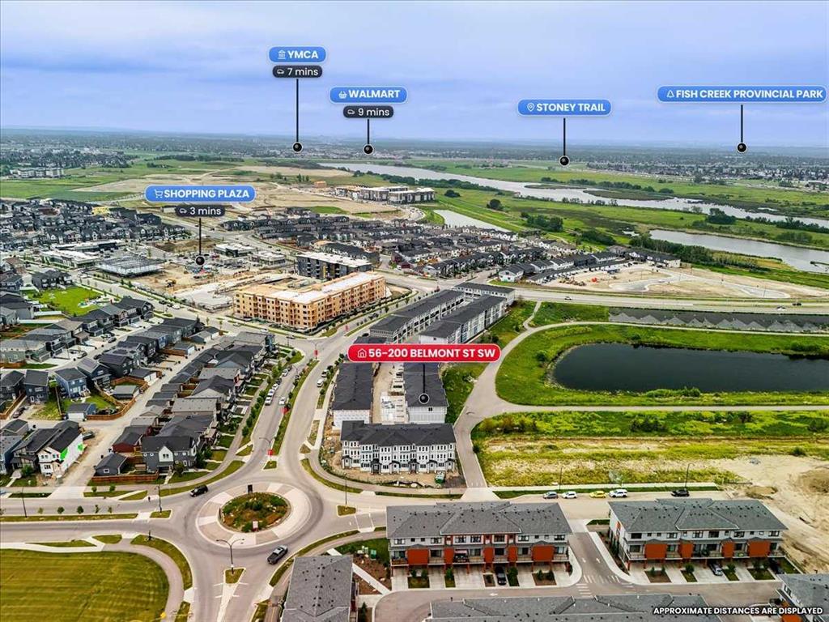
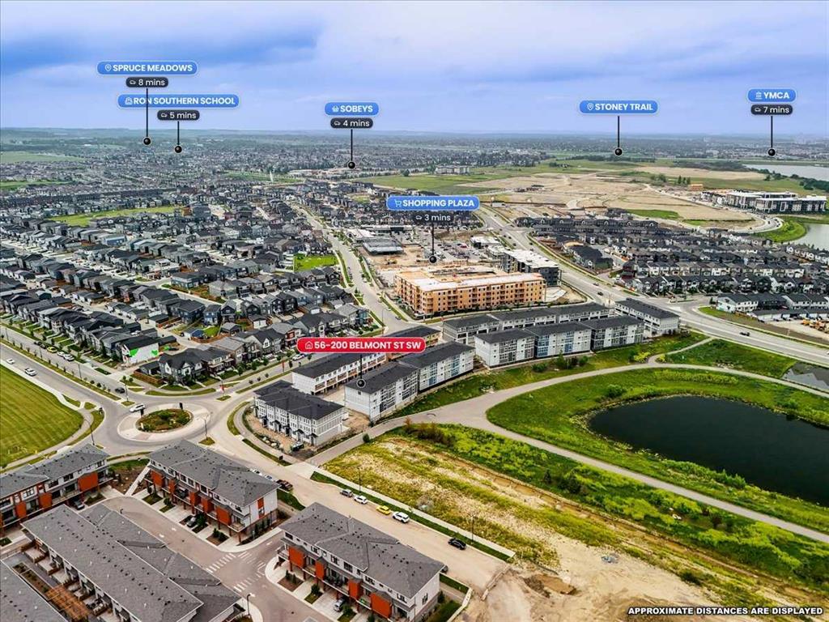
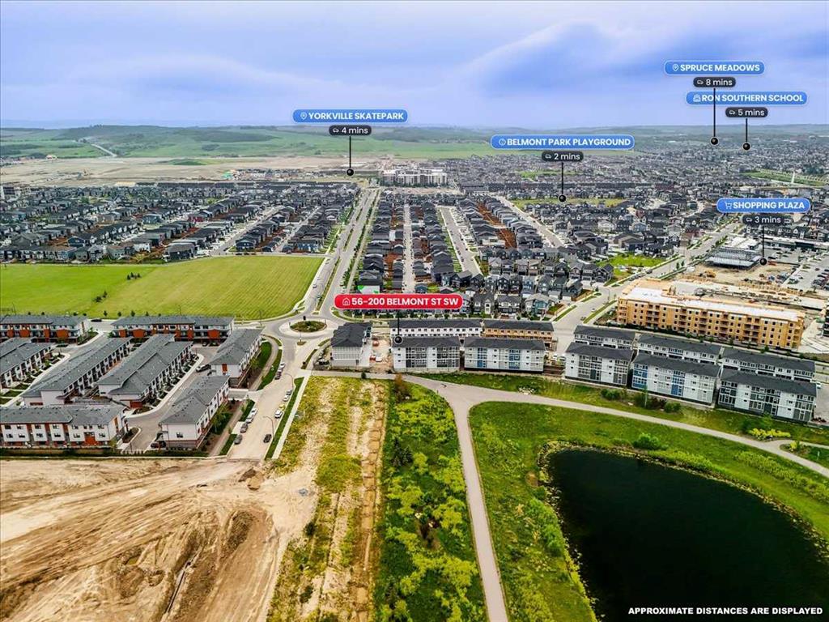
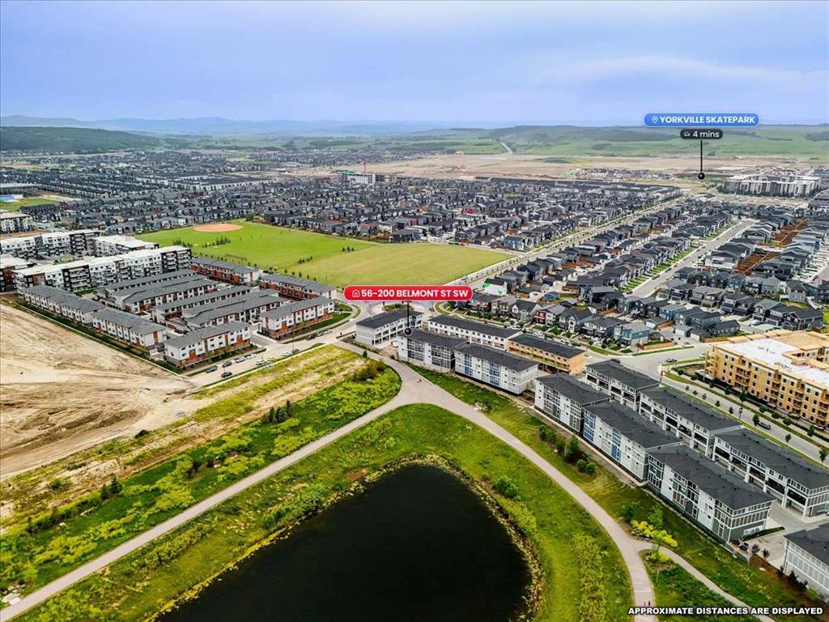
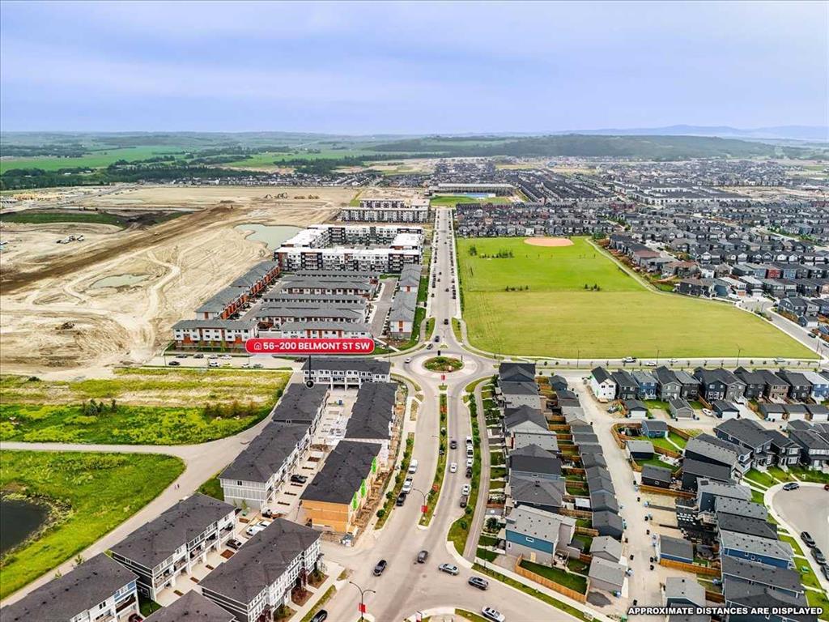
56, 200 Belmont Street SW, Townhouse for sale in Belmont Calgary , Alberta , T2K 6B9

 MLS® # A2330082

3 bedrooms

3 bathrooms

1,487 sqft

Sign up to View

Days on Market

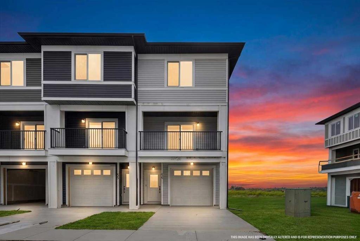
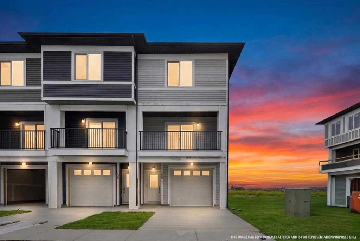
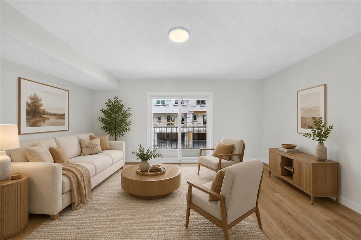
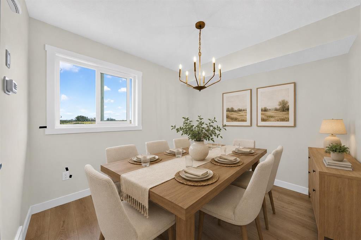
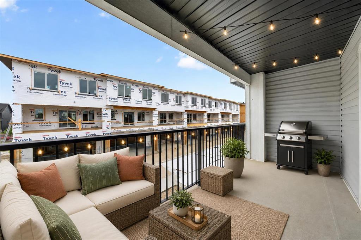
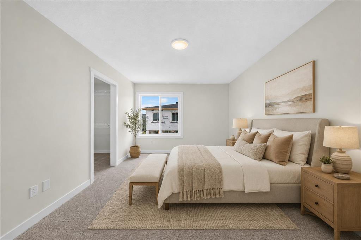
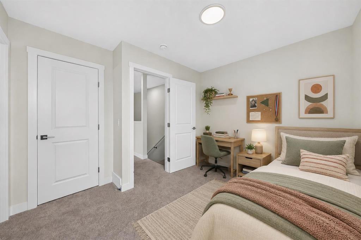
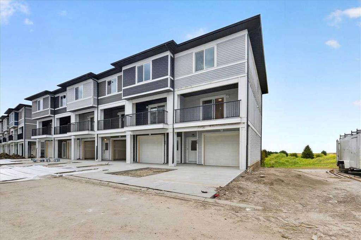
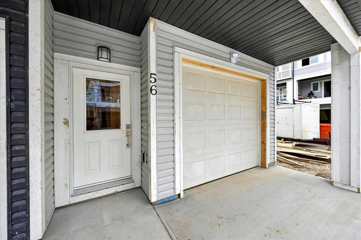
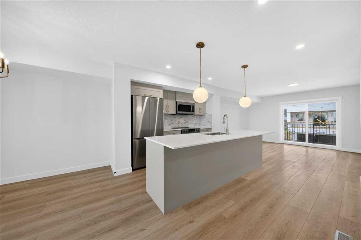
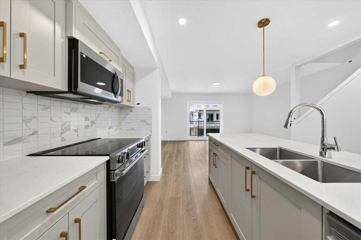
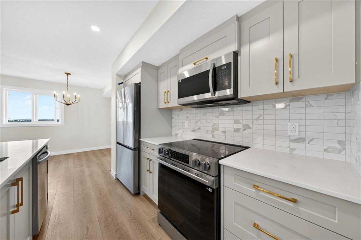
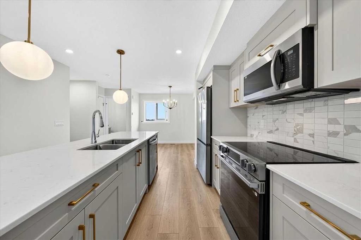
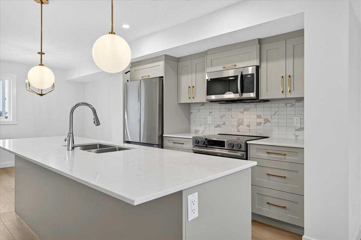
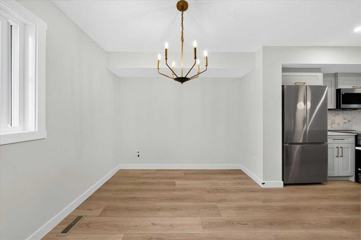
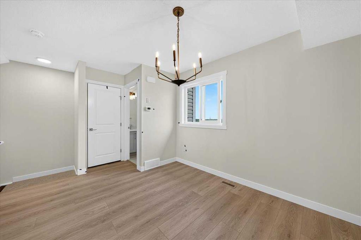
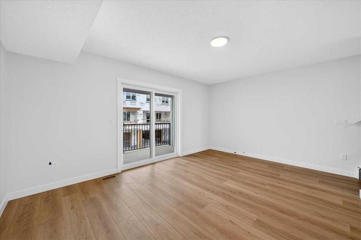
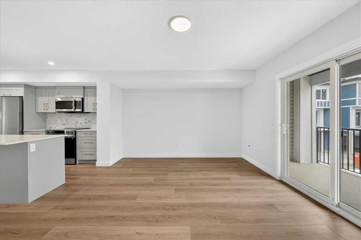
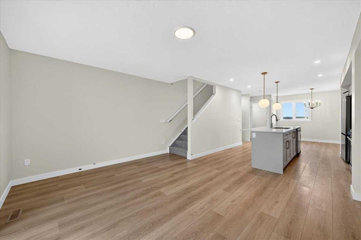
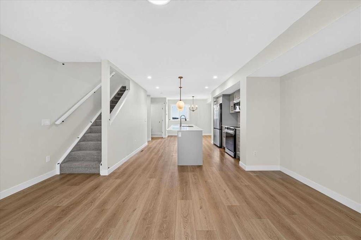
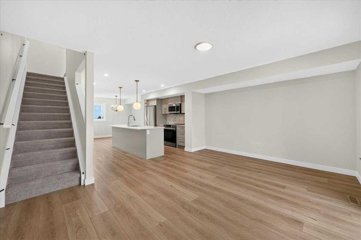
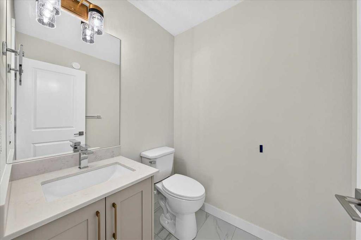
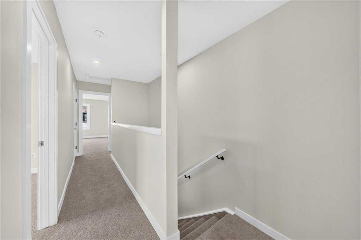
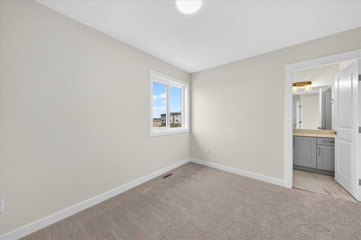
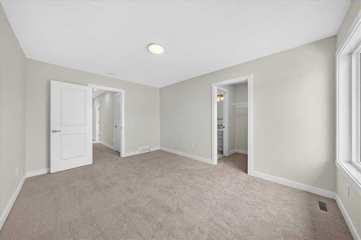
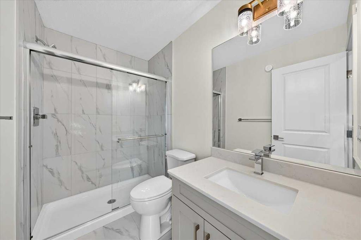
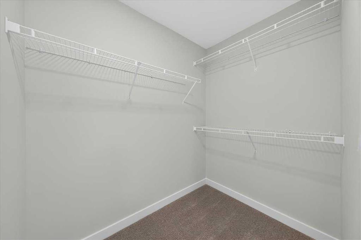
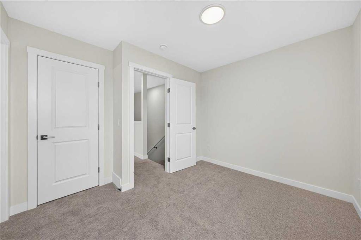
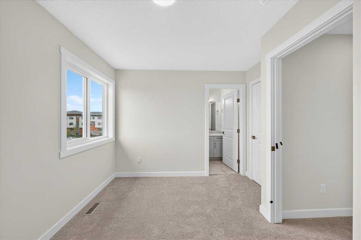
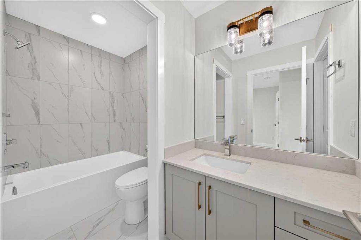
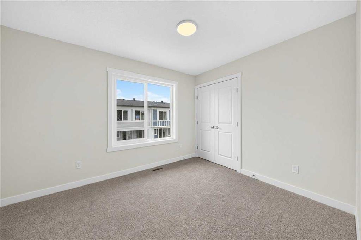
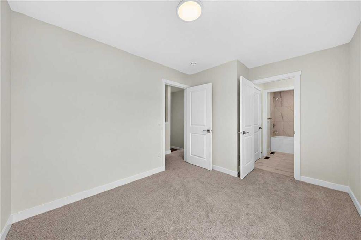
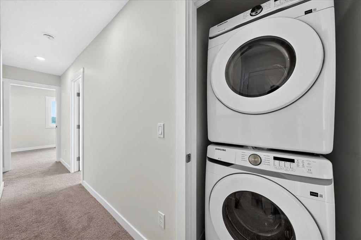
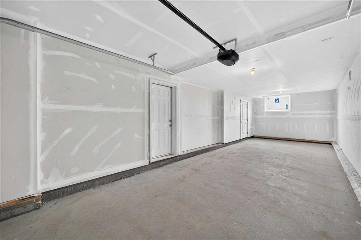
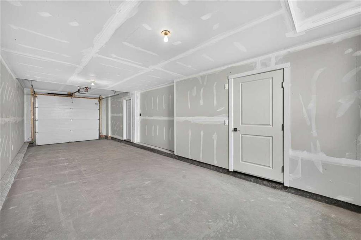
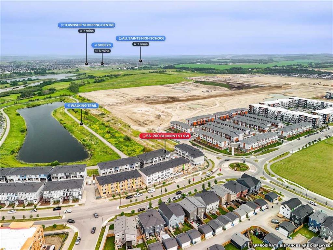
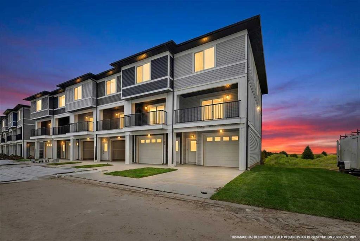
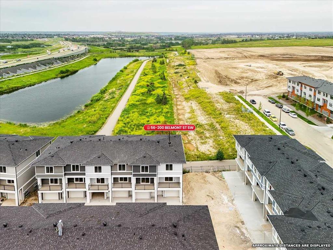
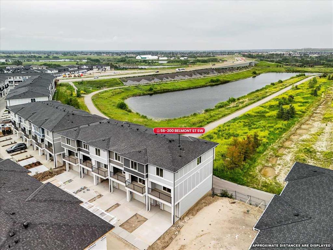
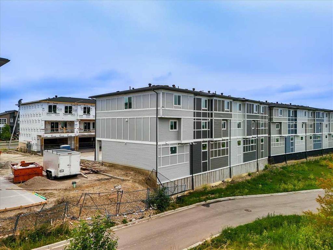
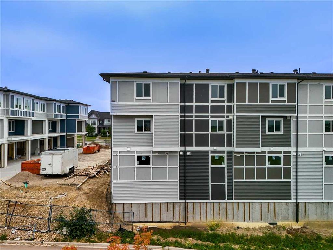
Welcome to this brand new 3 storey corner townhome in Belmont, offering an impressive 1,487 sq. ft.....one of the larger floor plans in the complex. Enjoy the benefits of buying new, including new home warranty coverage, without having to pay GST. This modern home features 3 bedrooms, 2.5 bathrooms, a tandem attached garage with parking for two vehicles, plus additional driveway parking. The functional main floor is centred around a modern galley style kitchen featuring quartz countertops, good amount of c...

Read More

Essential Information

  • MLS® #
    A2330082
  • Full Bathrooms
    2
  • Partial Bathrooms
    1
  • Year Built
    2025
  • Property Type
    Row/Townhouse
  • Property Style
    3 (or more) Storey
  • MLS® #
    A2330082
  • Full Bathrooms
    2
  • Partial Bathrooms
    1
  • Year Built
    2025
  • Property Type
    Row/Townhouse
  • Property Style
    3 (or more) Storey
  • MLS® #
    A2330082
  • Full Bathrooms
    2
  • Partial Bathrooms
    1
  • Year Built
    2025
  • Property Type
    Row/Townhouse
  • Property Style
    3 (or more) Storey

Community Information

  • Postal Code
    T2K 6B9
  • Postal Code
    T2K 6B9
  • Postal Code
    T2K 6B9

Services & Amenities

  • Parking
    Single Garage Attached
    Tandem
  • Parking
    Single Garage Attached, Tandem
  • Parking
    Single Garage Attached
    Tandem

Interior

  • Floor Finish
    Carpet
    Ceramic Tile
    Vinyl Plank
  • Heating
    Forced Air
  • Interior Feature
    Closet Organizers
    High Ceilings
    Kitchen Island
    No Animal Home
    No Smoking Home
    Open Floorplan
    Pantry
    Storage
    Walk-In Closet(s)
  • Floor Finish
    Carpet, Ceramic Tile, Vinyl Plank
  • Heating
    Forced Air
  • Interior Feature
    Closet Organizers, High Ceilings, Kitchen Island, No Animal Home, No Smoking Home, Open Floorplan, Pantry, Storage, Walk-In Closet(s)
  • Floor Finish
    Carpet
    Ceramic Tile
    Vinyl Plank
  • Heating
    Forced Air
  • Interior Feature
    Closet Organizers
    High Ceilings
    Kitchen Island
    No Animal Home
    No Smoking Home
    Open Floorplan
    Pantry
    Storage
    Walk-In Closet(s)

Exterior

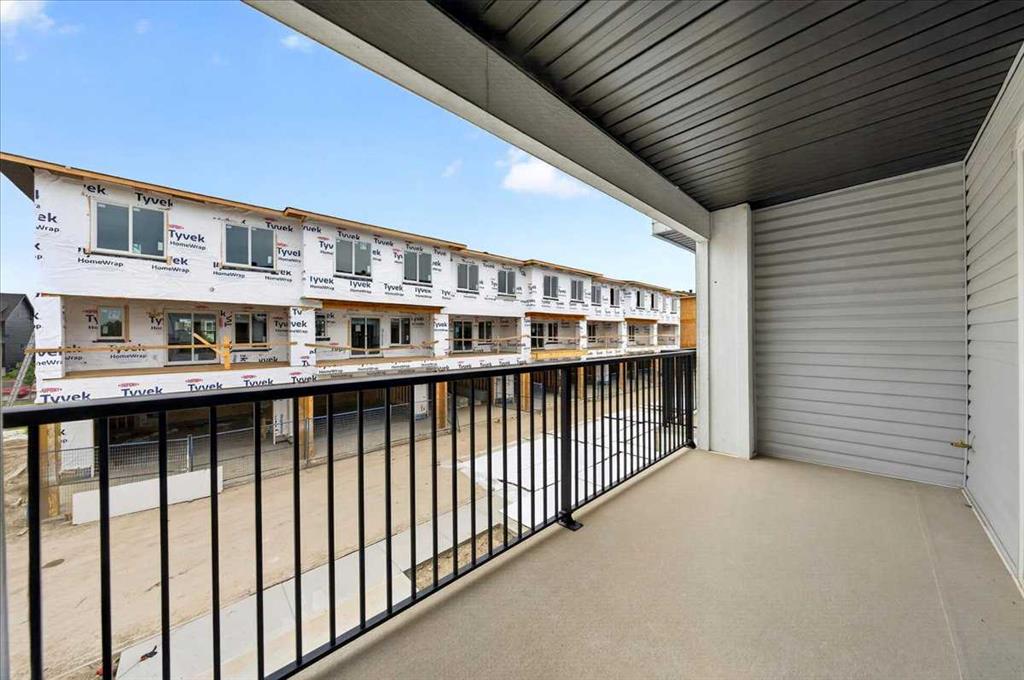
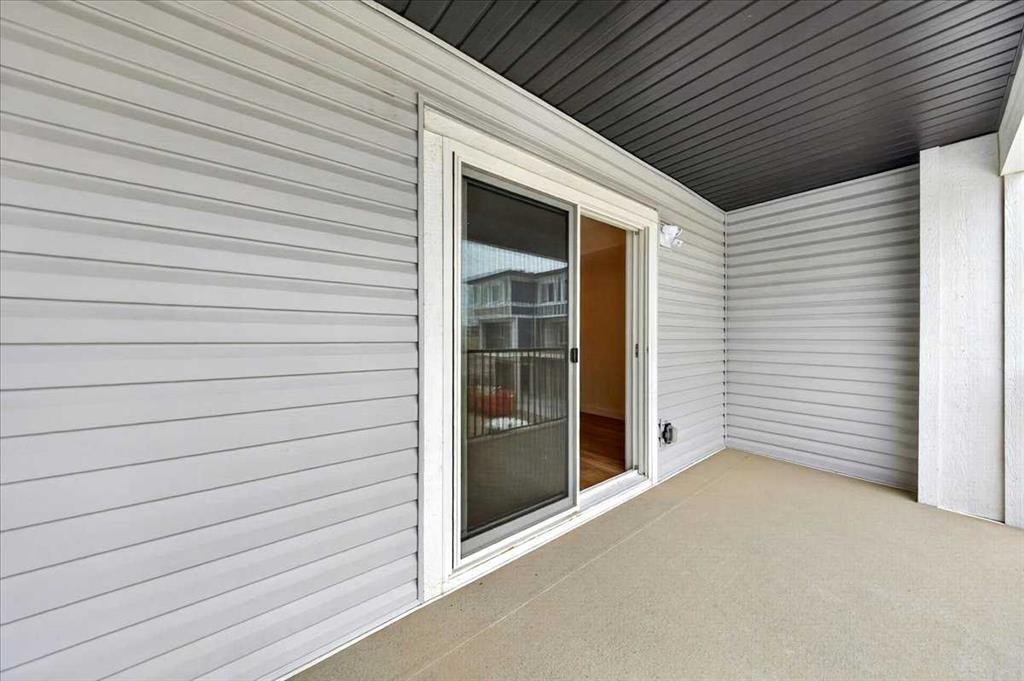
  • Lot/Exterior Features
    Balcony
    BBQ gas line
    Private Entrance
  • Roof
    Asphalt Shingle
  • Construction
    Mixed
    Vinyl Siding
  • Lot/Exterior Features
    Balcony, BBQ gas line, Private Entrance
  • Roof
    Asphalt Shingle
  • Construction
    Mixed, Vinyl Siding
  • Lot/Exterior Features
    Balcony
    BBQ gas line
    Private Entrance
  • Roof
    Asphalt Shingle
  • Construction
    Mixed
    Vinyl Siding

Additional Details

  • Zoning
    M-G
  • Zoning
    M-G
  • Zoning
    M-G

$449,900

56, 200 Belmont Street SW

Schedule Tour
Contact Agent

$2049/month
Est. Monthly Payment
$
$
%
Learn More