

Andrea Wilton-Clark / CIR Realty

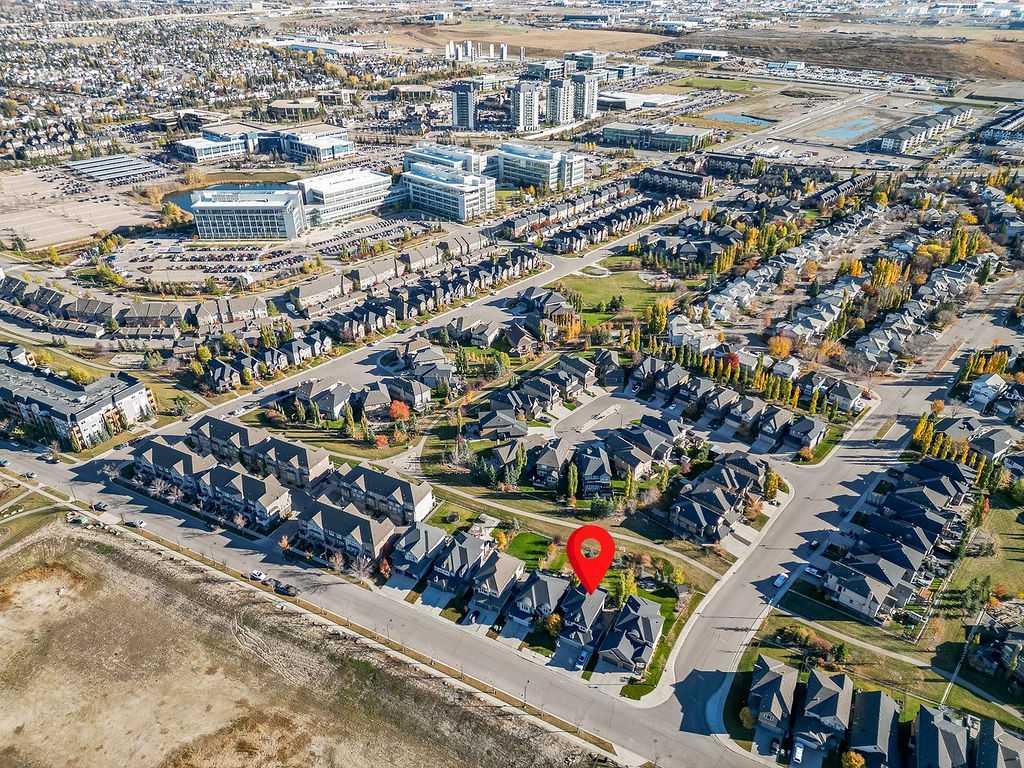
556 Quarry Way SE, House for sale in Douglasdale/Glen Calgary , Alberta , T2C 5H7

 MLS® # A2349306

4 bedrooms

4 bathrooms

2,580 sqft

Sign up to View

Days on Market

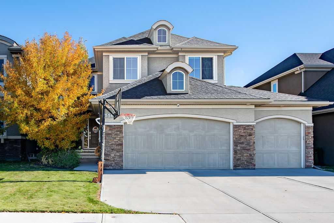
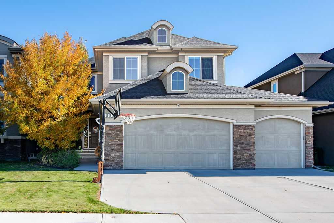
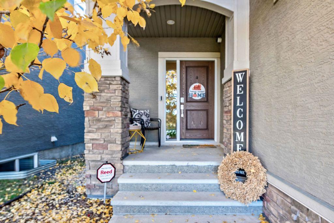
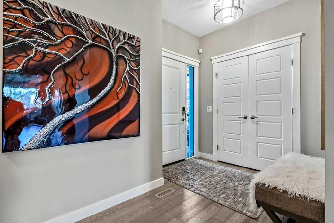
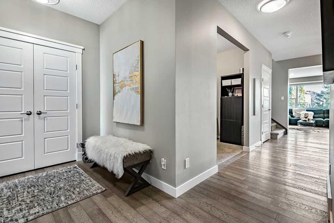
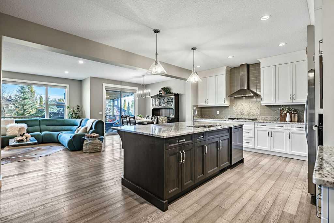
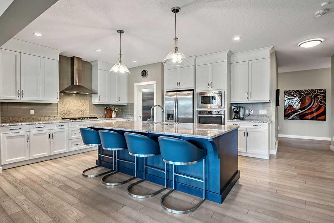
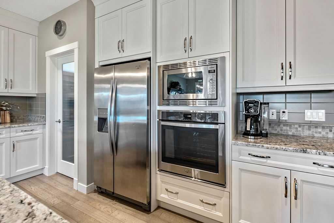
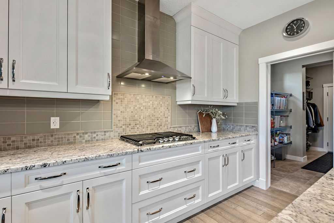
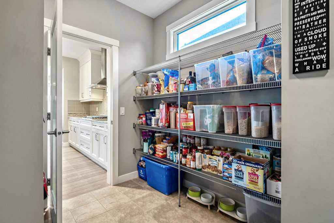
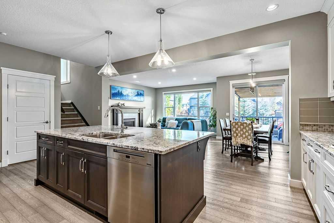
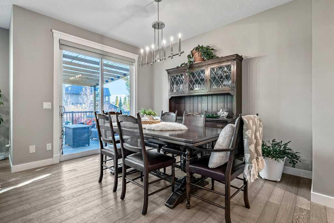
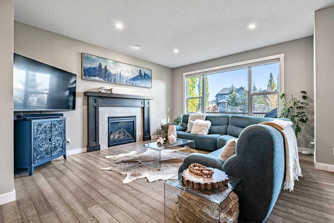
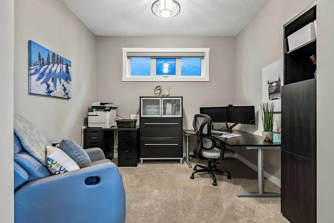
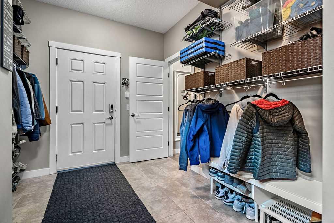
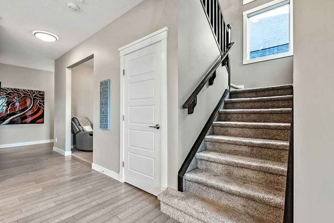
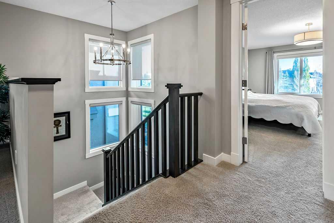
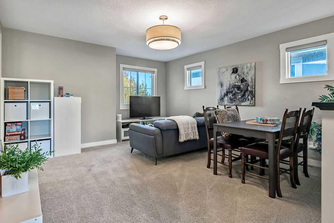
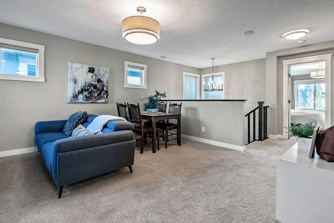
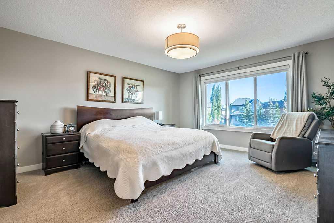
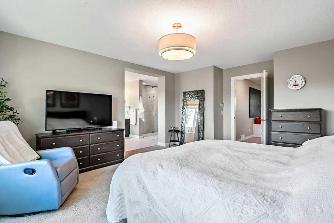
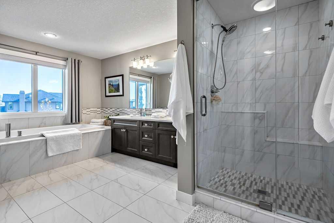
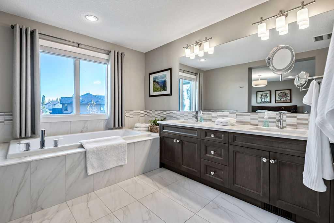
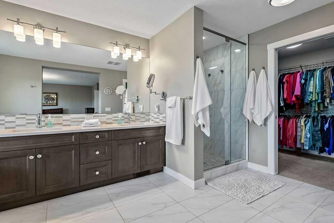
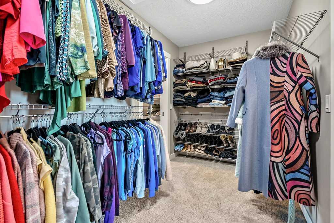
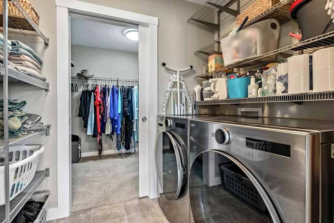
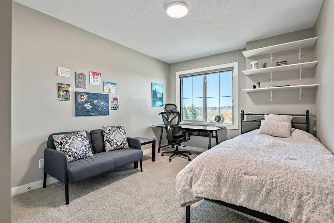
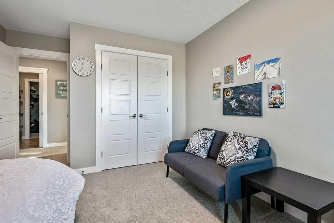
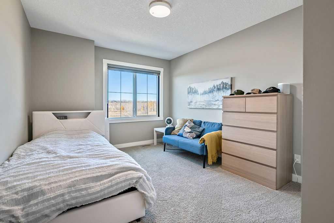
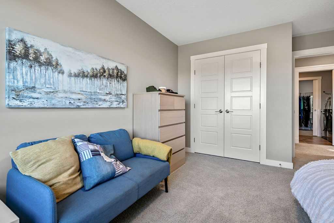
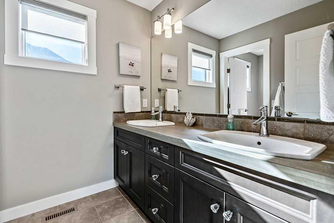
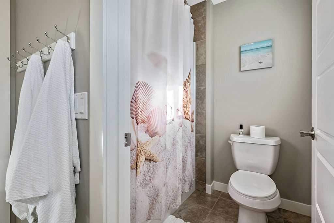
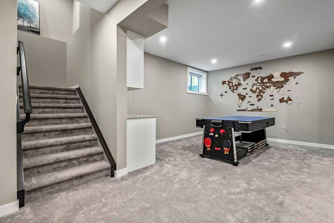
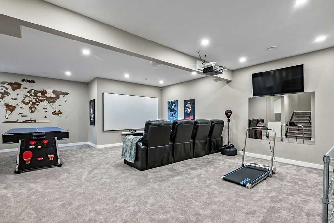
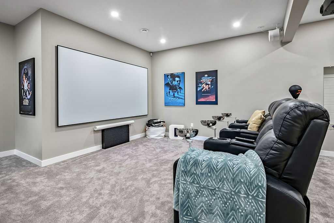
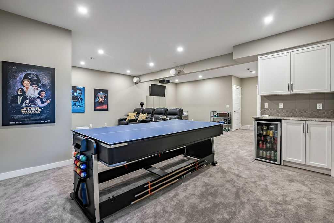
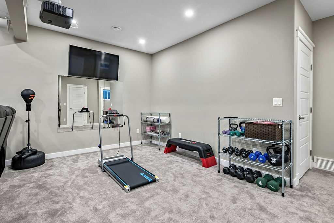
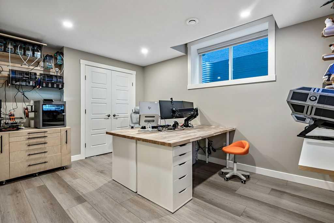
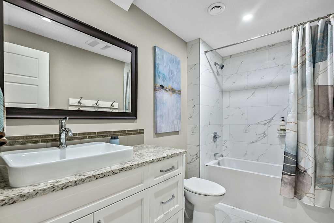
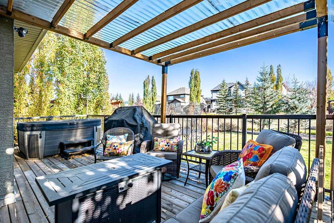
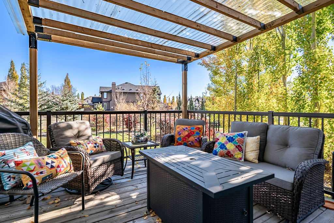
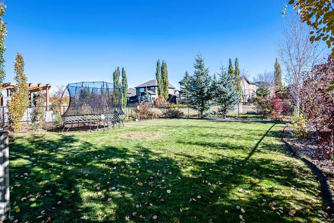
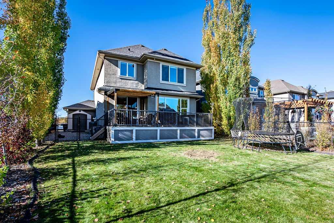
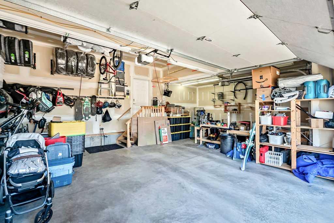
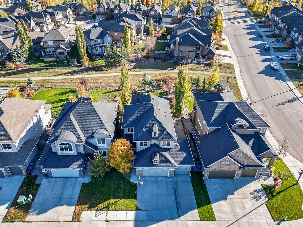
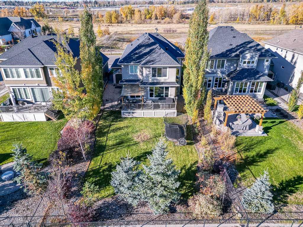
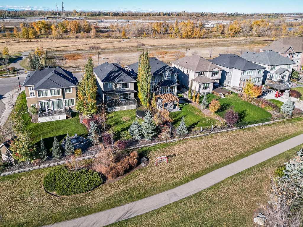
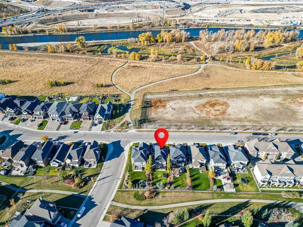
**OPEN HOUSE Sat 1-3** Welcome to this exceptional home in the sought-after community of Quarry Park, offering an outstanding combination of space, thoughtful design and an enviable location. Built by award-winning ALBI Homes, this beautifully maintained Lavello floor plan offers over 2,500 sq. ft. above grade, FOUR BEDROOMS, 3.5 BATHROOMS, a fully developed basement and the rare advantage of a TRIPLE ATTACHED GARAGE. Situated on an expansive approximately 7,000 sq. ft. lot backing onto a beautiful green be...

Read More

Essential Information

  • MLS® #
    A2349306
  • Full Bathrooms
    3
  • Partial Bathrooms
    1
  • Year Built
    2014
  • Property Type
    Detached
  • Property Style
    2 Storey
  • MLS® #
    A2349306
  • Full Bathrooms
    3
  • Partial Bathrooms
    1
  • Year Built
    2014
  • Property Type
    Detached
  • Property Style
    2 Storey
  • MLS® #
    A2349306
  • Full Bathrooms
    3
  • Partial Bathrooms
    1
  • Year Built
    2014
  • Property Type
    Detached
  • Property Style
    2 Storey

Community Information

  • Postal Code
    T2C 5H7
  • Postal Code
    T2C 5H7
  • Postal Code
    T2C 5H7

Services & Amenities

  • Parking
    Heated Garage
    Insulated
    Triple Garage Attached
  • Parking
    Heated Garage, Insulated, Triple Garage Attached
  • Parking
    Heated Garage
    Insulated
    Triple Garage Attached

Interior

  • Floor Finish
    Carpet
    Hardwood
    Tile
    Vinyl Plank
  • Heating
    Forced Air
  • Interior Feature
    Kitchen Island
    No Smoking Home
    Open Floorplan
    Pantry
    Quartz Counters
    See Remarks
    Vinyl Windows
    Walk-In Closet(s)
    Wet Bar
  • Floor Finish
    Carpet, Hardwood, Tile, Vinyl Plank
  • Heating
    Forced Air
  • Interior Feature
    Kitchen Island, No Smoking Home, Open Floorplan, Pantry, Quartz Counters, See Remarks, Vinyl Windows, Walk-In Closet(s), Wet Bar
  • Floor Finish
    Carpet
    Hardwood
    Tile
    Vinyl Plank
  • Heating
    Forced Air
  • Interior Feature
    Kitchen Island
    No Smoking Home
    Open Floorplan
    Pantry
    Quartz Counters
    See Remarks
    Vinyl Windows
    Walk-In Closet(s)
    Wet Bar

Exterior

  • Lot/Exterior Features
    None
  • Roof
    Asphalt Shingle
  • Construction
    Stone
    Stucco
    Wood Frame
  • Lot/Exterior Features
    None
  • Roof
    Asphalt Shingle
  • Construction
    Stone, Stucco, Wood Frame
  • Lot/Exterior Features
    None
  • Roof
    Asphalt Shingle
  • Construction
    Stone
    Stucco
    Wood Frame

Additional Details

  • Zoning
    DC
  • Zoning
    DC
  • Zoning
    DC

$1,185,000

556 Quarry Way SE

Schedule Tour
Contact Agent

$5397/month
Est. Monthly Payment
$
$
%
Learn More