Andrew Russell / RE/MAX real estate central alberta

55 Viscount Drive , House for sale in Vanier Woods Red Deer , Alberta , T4R 0G6

 MLS® # A2352282

4 bedrooms

3 bathrooms

1,188 sqft

Sign up to View

Days on Market

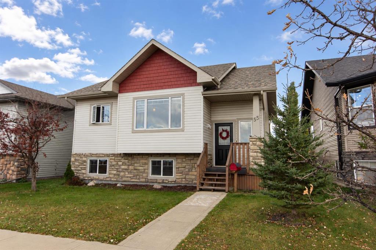
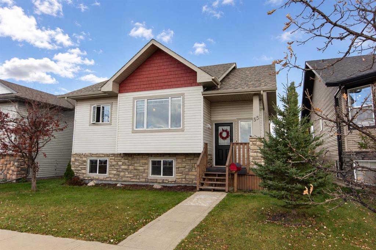
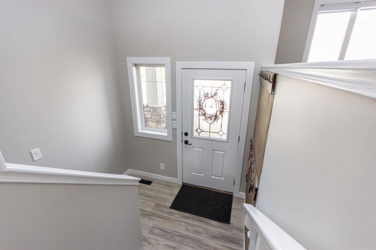
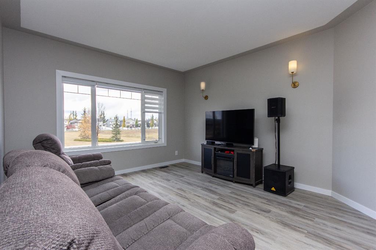
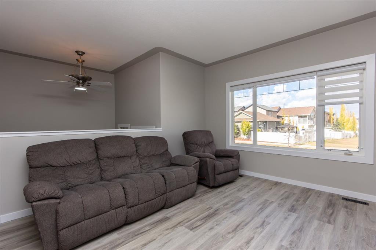
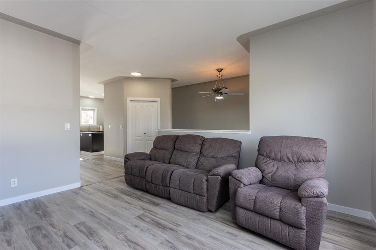
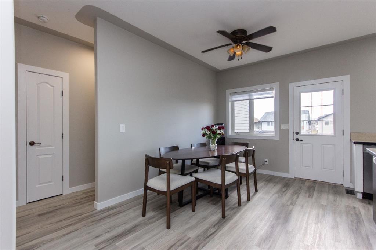
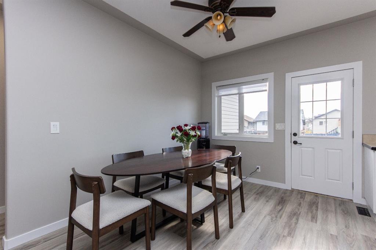
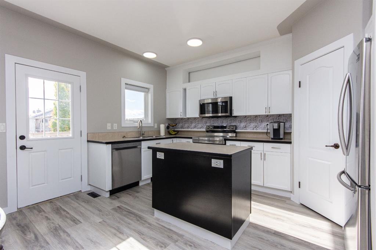
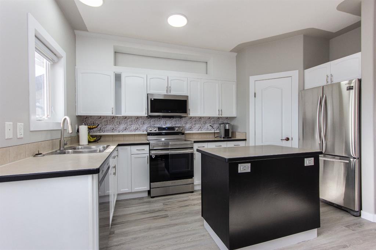
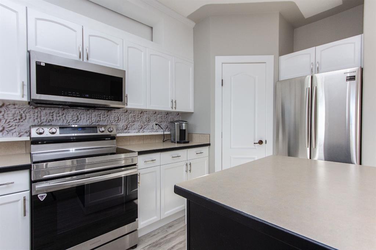
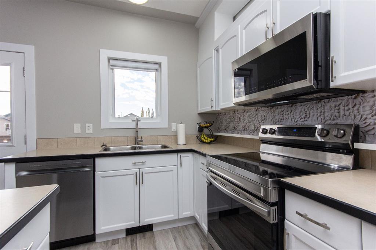
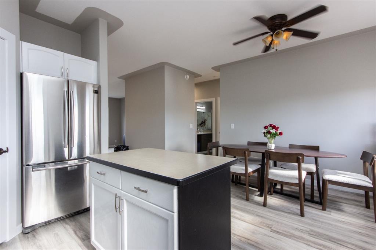
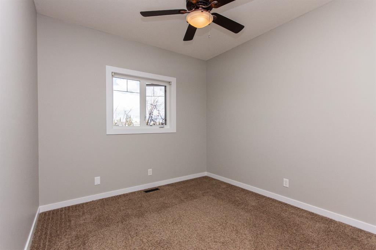
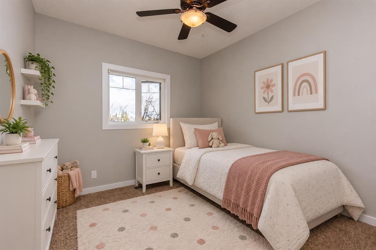
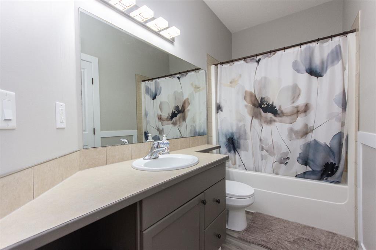
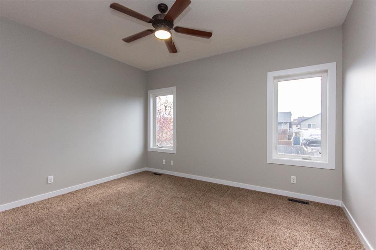
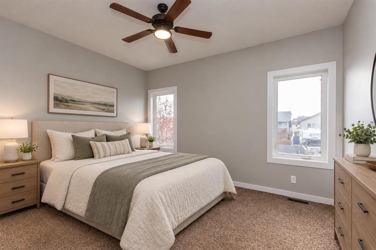
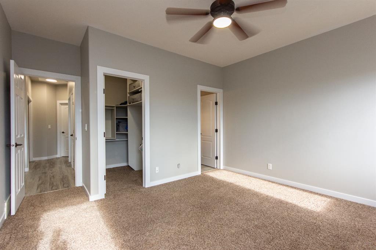
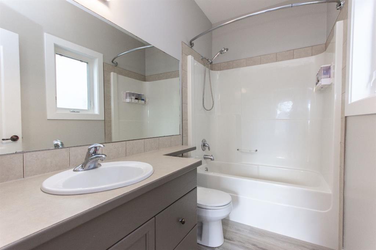
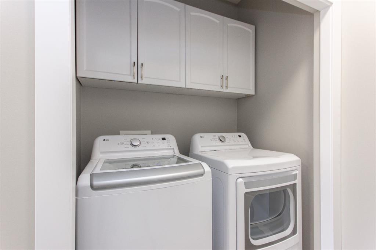
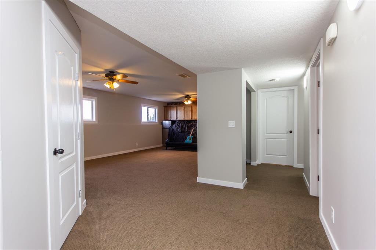
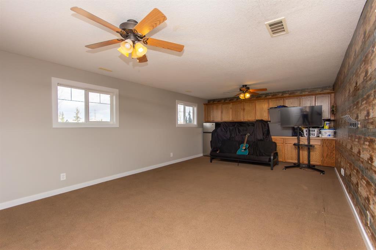
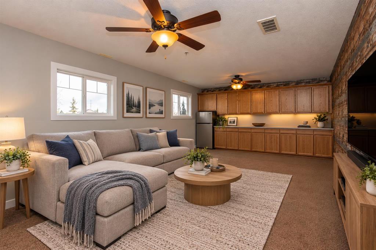
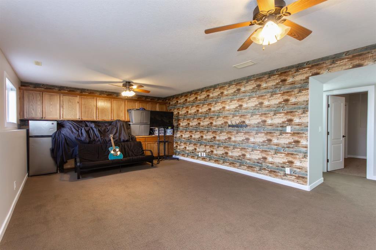
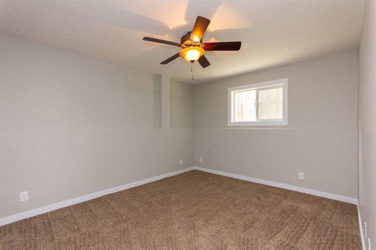
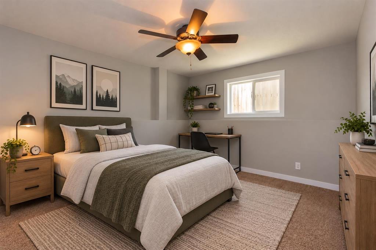
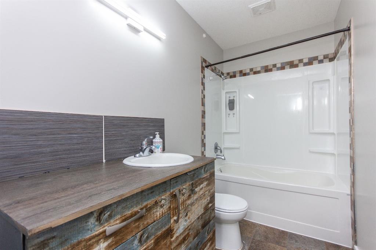
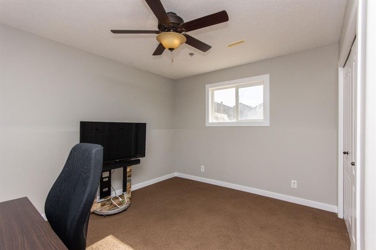
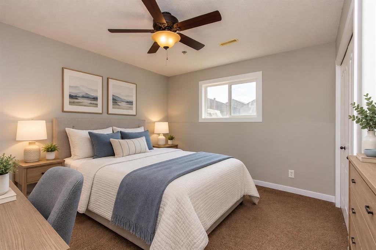
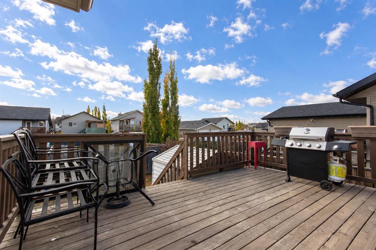
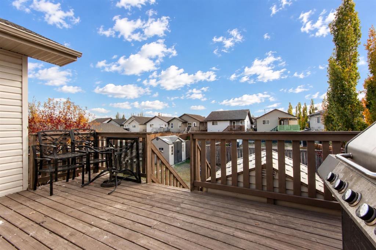
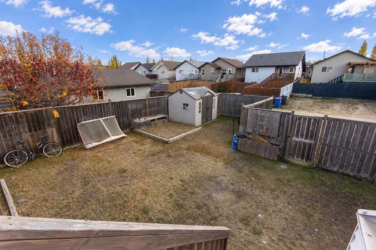
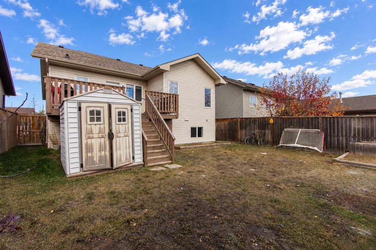
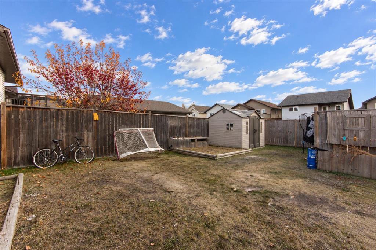
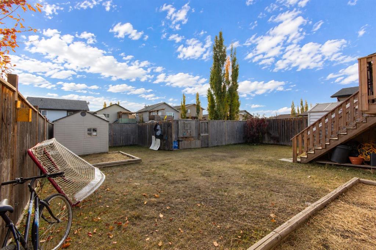
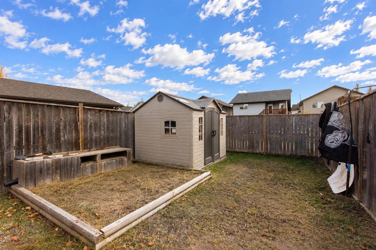
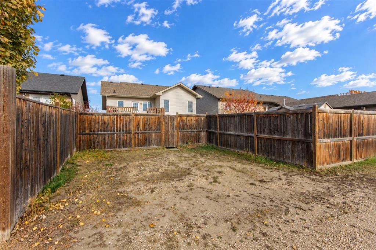
Green space out front, a south-facing deck out back, and room to spread out on both levels! This fully finished 1,188 sq ft bi-level offers 4 bedrooms, 3 full bathrooms, and a layout that balances gathering space with room to yourself. Fresh paint throughout and vinyl plank flooring give the main living areas a bright, welcoming feel, while the large living room window frames the green space across the street. White cabinetry, a contrasting island, stainless steel appliances, and a walk-in pantry make the k...

Read More

Essential Information

  • MLS® #
    A2352282
  • Full Bathrooms
    3
  • Year Built
    2008
  • Property Type
    Detached
  • Property Style
    Bi-Level
  • MLS® #
    A2352282
  • Full Bathrooms
    3
  • Year Built
    2008
  • Property Type
    Detached
  • Property Style
    Bi-Level
  • MLS® #
    A2352282
  • Full Bathrooms
    3
  • Year Built
    2008
  • Property Type
    Detached
  • Property Style
    Bi-Level

Community Information

  • Postal Code
    T4R 0G6
  • Postal Code
    T4R 0G6
  • Postal Code
    T4R 0G6

Services & Amenities

  • Parking
    Alley Access
    Off Street
    Parking Pad
  • Parking
    Alley Access, Off Street, Parking Pad
  • Parking
    Alley Access
    Off Street
    Parking Pad

Interior

  • Floor Finish
    Carpet
    Linoleum
    Vinyl Plank
  • Heating
    In Floor Roughed-In
    Forced Air
    Natural Gas
  • Interior Feature
    Ceiling Fan(s)
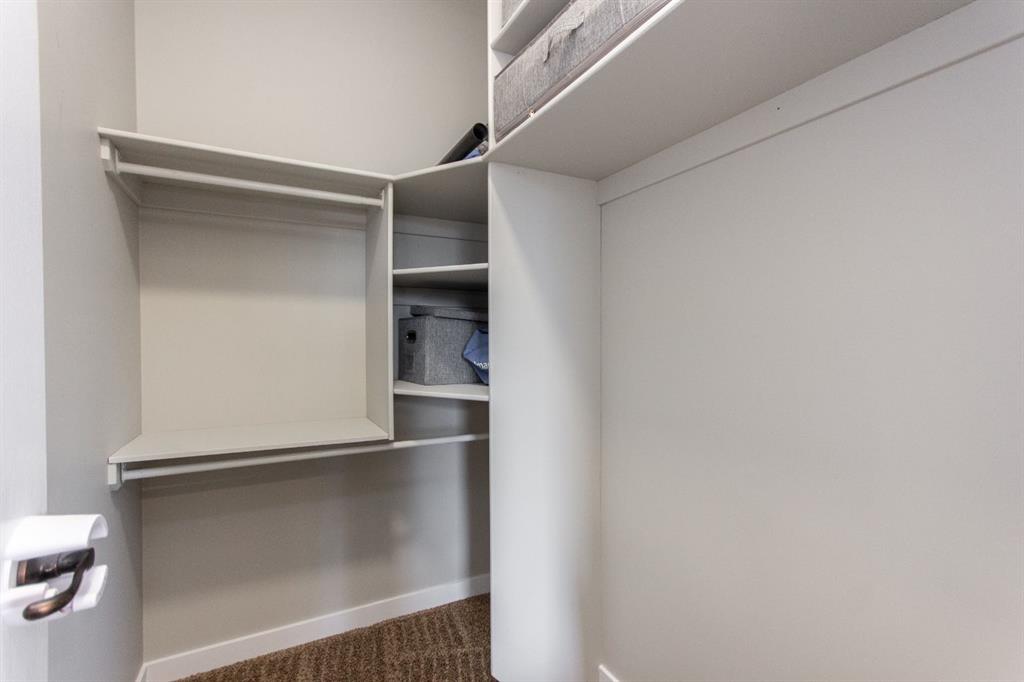
    Closet Organizers
    Kitchen Island
    Laminate Counters
    Pantry
    Separate Entrance
    Storage
    Vinyl Windows
    Walk-In Closet(s)
  • Floor Finish
    Carpet, Linoleum, Vinyl Plank
  • Heating
    In Floor Roughed-In, Forced Air, Natural Gas
  • Interior Feature
    Ceiling Fan(s), Closet Organizers, Kitchen Island, Laminate Counters, Pantry, Separate Entrance, Storage, Vinyl Windows, Walk-In Closet(s)
  • Floor Finish
    Carpet
    Linoleum
    Vinyl Plank
  • Heating
    In Floor Roughed-In
    Forced Air
    Natural Gas
  • Interior Feature
    Ceiling Fan(s)
    Closet Organizers
    Kitchen Island
    Laminate Counters
    Pantry
    Separate Entrance
    Storage
    Vinyl Windows
    Walk-In Closet(s)

Exterior

  • Lot/Exterior Features
    Private Entrance
    Private Yard
    Storage
  • Roof
    Asphalt Shingle
  • Construction
    Concrete
    Stone
    Vinyl Siding
    Wood Frame
  • Lot/Exterior Features
    Private Entrance, Private Yard, Storage
  • Roof
    Asphalt Shingle
  • Construction
    Concrete, Stone, Vinyl Siding, Wood Frame
  • Lot/Exterior Features
    Private Entrance
    Private Yard
    Storage
  • Roof
    Asphalt Shingle
  • Construction
    Concrete
    Stone
    Vinyl Siding
    Wood Frame

Additional Details

  • Zoning
    R-L
  • Zoning
    R-L
  • Zoning
    R-L

$409,900

55 Viscount Drive

Schedule Tour
Contact Agent

$1867/month
Est. Monthly Payment
$
$
%
Learn More