Ana De Guzman / Century 21 Bravo Realty

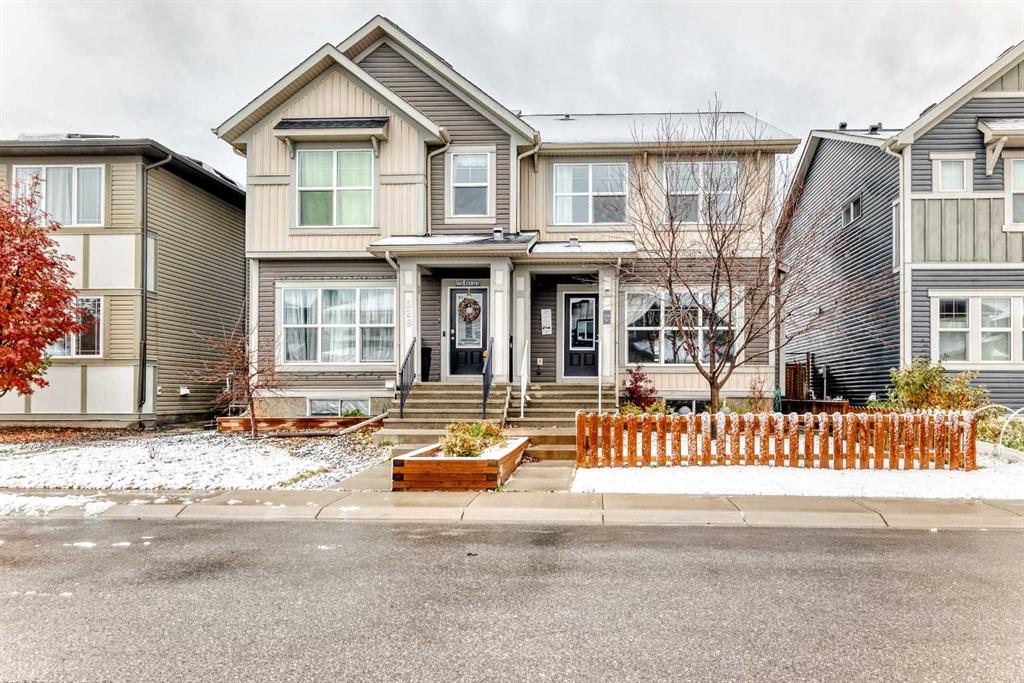
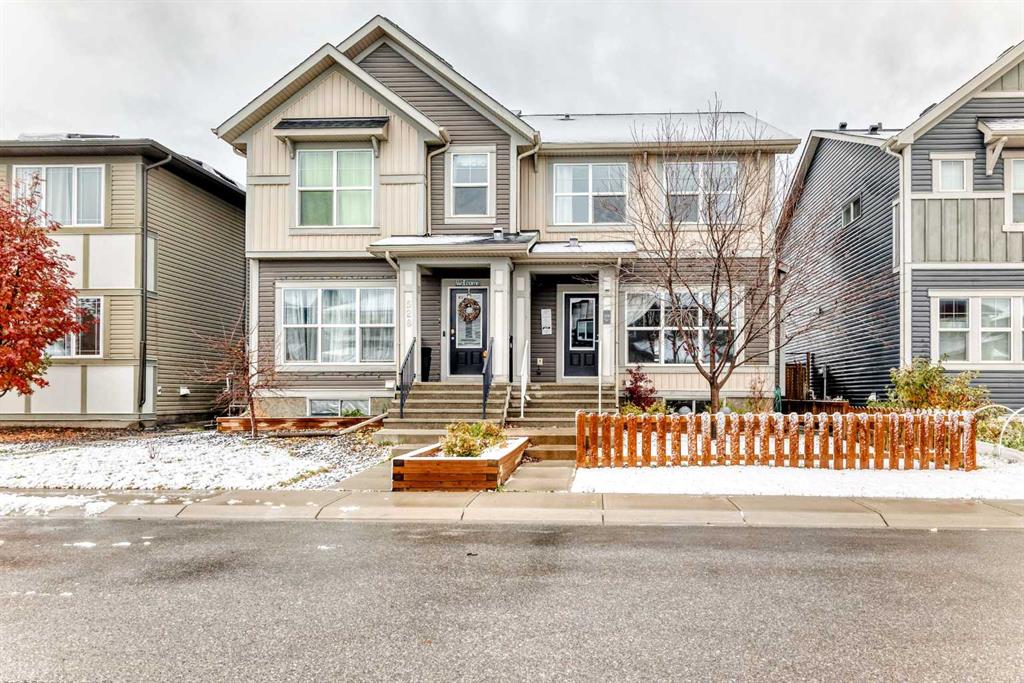
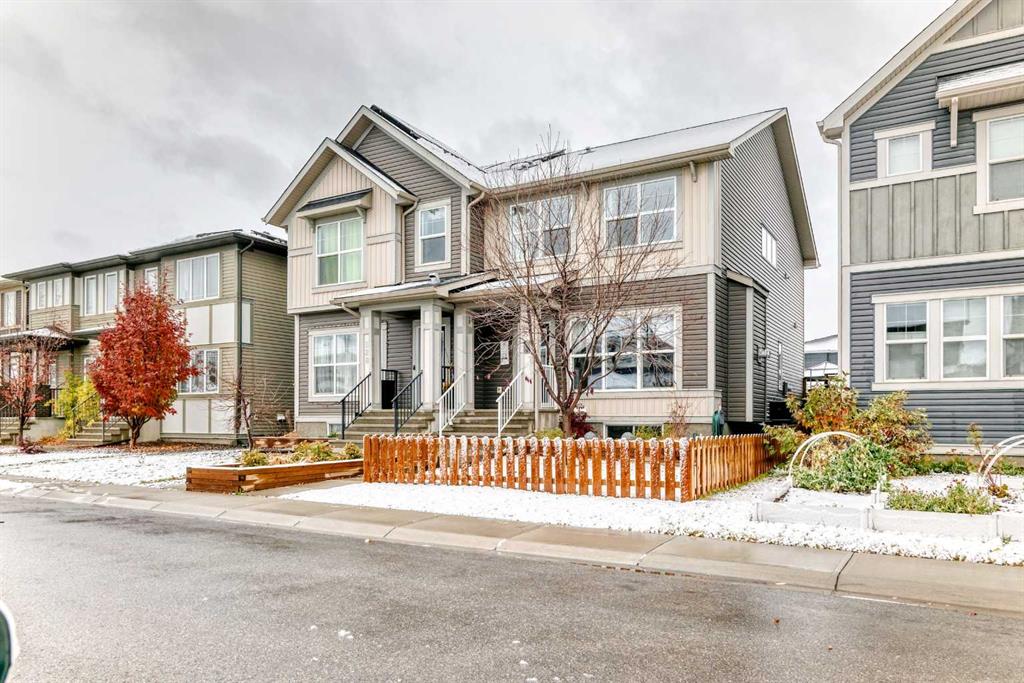
524 Midtown Street SW Airdrie , Alberta , T4B 4E2

 MLS® # A2354537

3 bedrooms

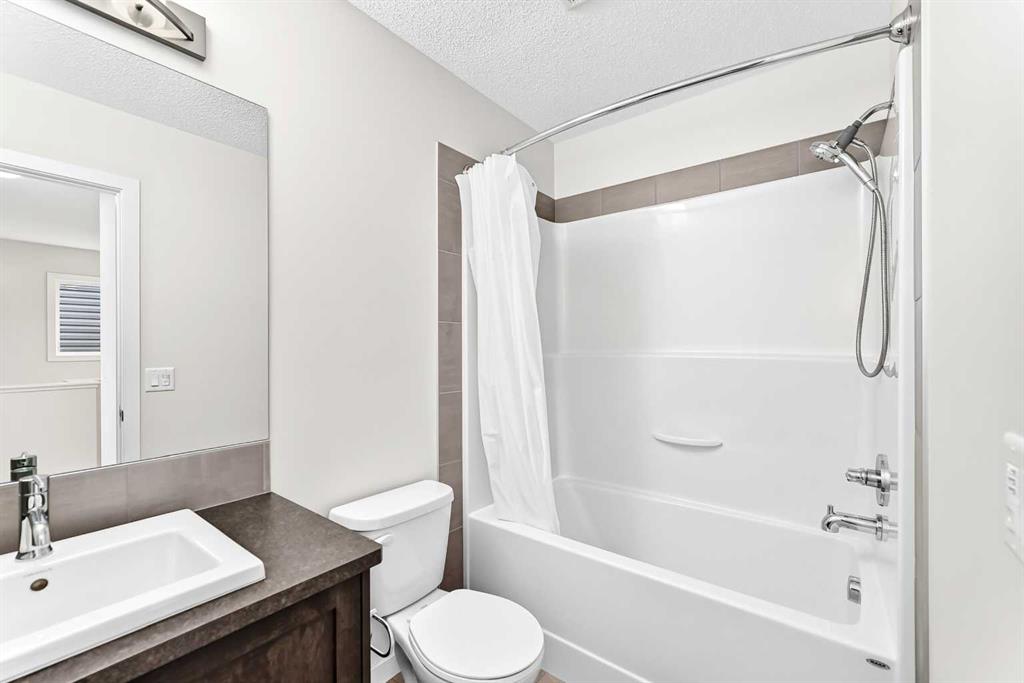
3 bathrooms

1,485 sqft

Sign up to View

Days on Market

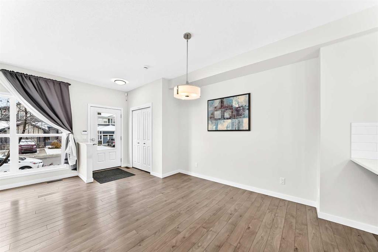
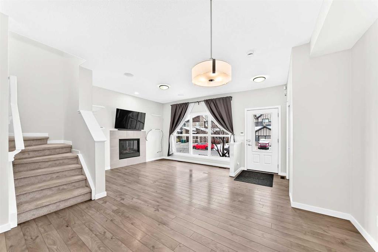
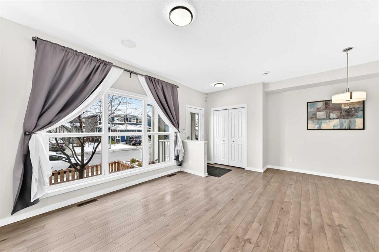
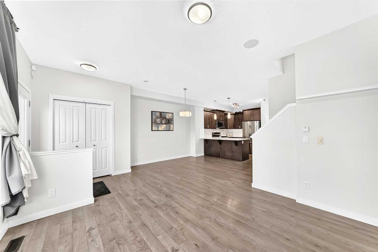
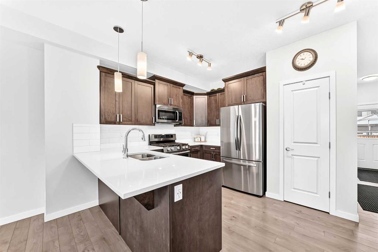
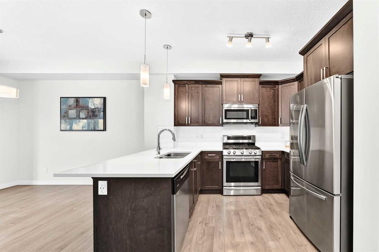
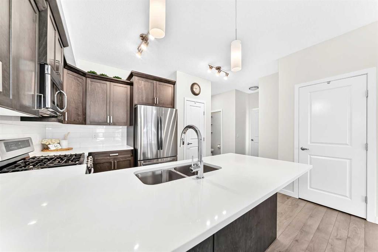
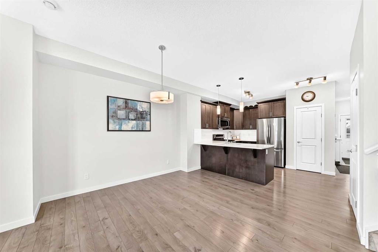
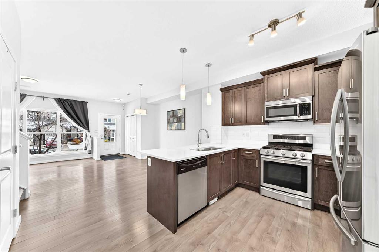
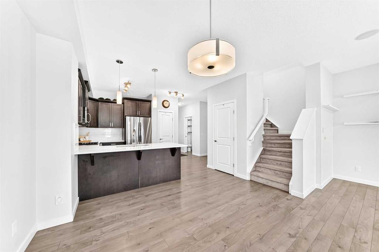
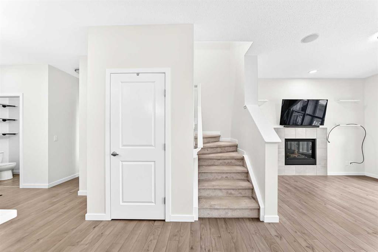
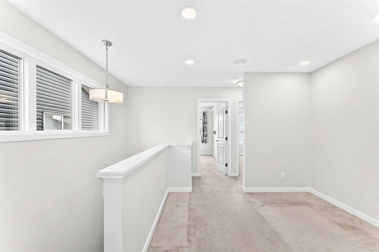
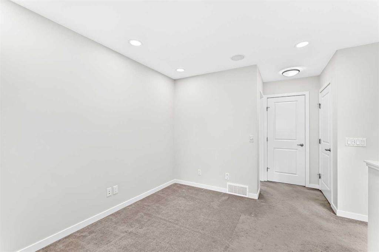
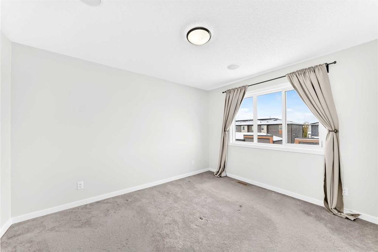
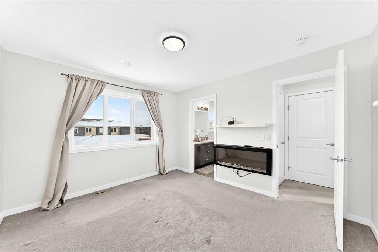
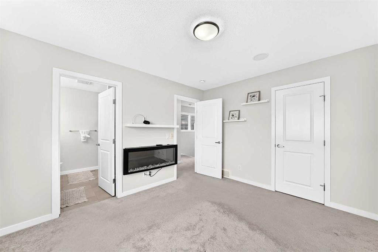
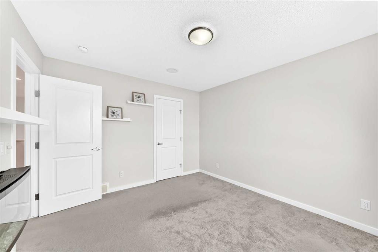
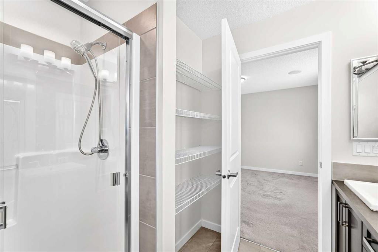
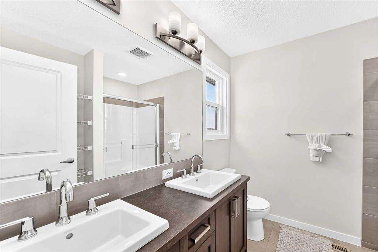
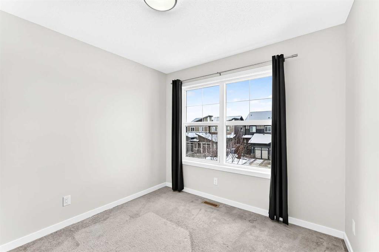
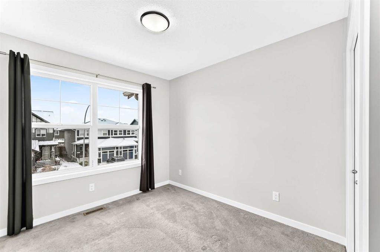
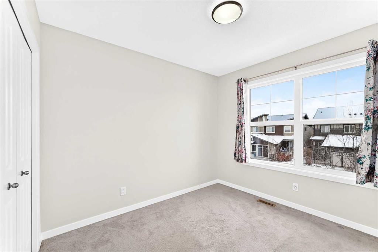
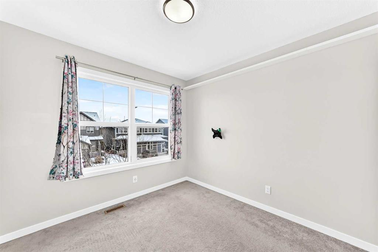
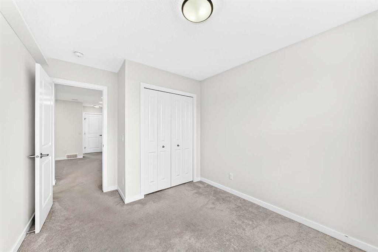
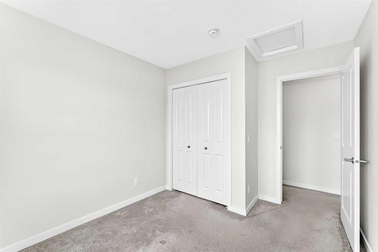
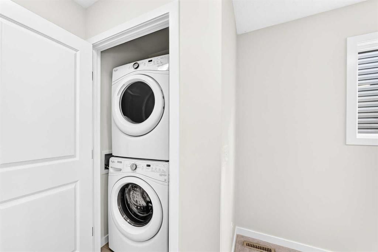
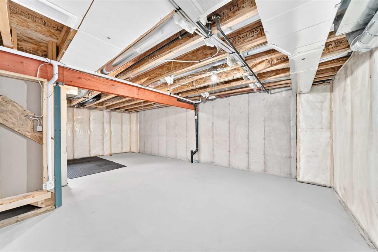
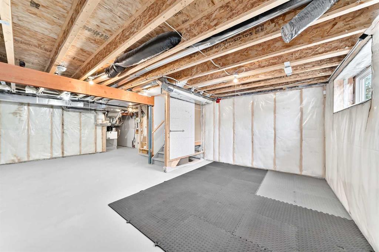
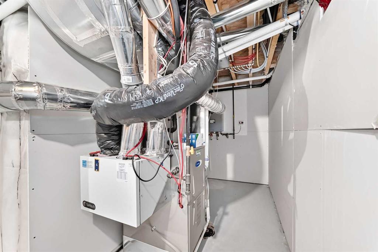
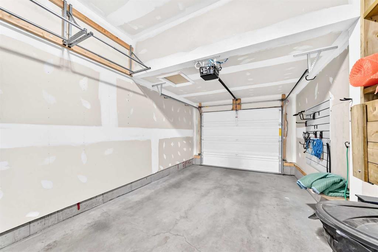
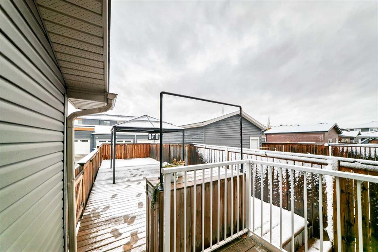
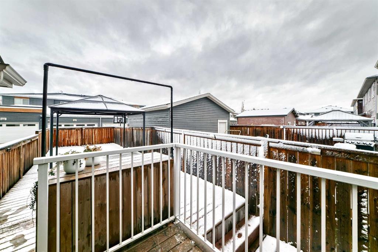
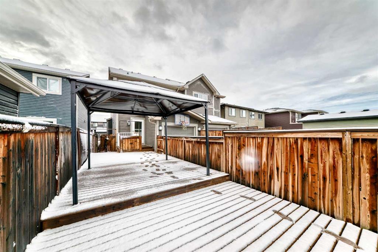
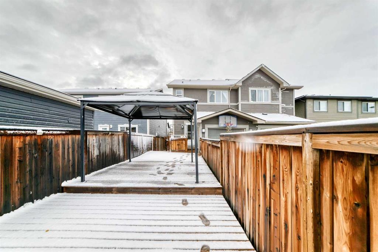
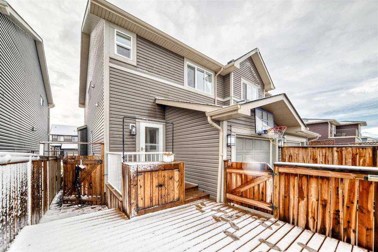
Tucked onto a quiet street in Midtown, this semi-detached home offers a great balance of everyday comfort and room to make it your own. Inside, the main level brings everyone together with an open layout that connects the living and dining areas to a well-equipped kitchen. Stone countertops, stainless steel appliances, a gas range, and a breakfast bar make this a practical space for everything from busy weekday mornings to hosting friends on the weekend. A gas fireplace adds a cozy touch, while the attache...

Read More

Essential Information

  • MLS® #
    A2354537
  • Full Bathrooms
    2
  • Partial Bathrooms
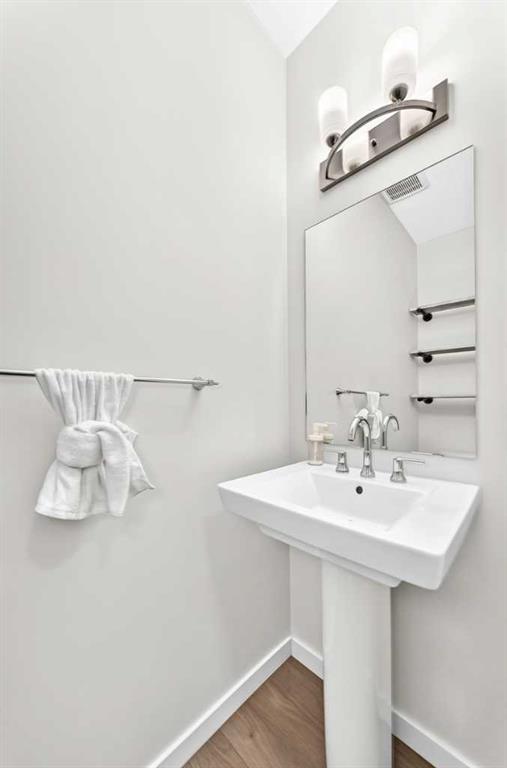
    1
  • Year Built
    2016
  • Property Type
    Semi Detached (Half Duplex)
  • Property Style
    2 Storey
    Attached-Side by Side
  • MLS® #
    A2354537
  • Full Bathrooms
    2
  • Partial Bathrooms
    1
  • Year Built
    2016
  • Property Type
    Semi Detached (Half Duplex)
  • Property Style
    2 Storey, Attached-Side by Side
  • MLS® #
    A2354537
  • Full Bathrooms
    2
  • Partial Bathrooms
    1
  • Year Built
    2016
  • Property Type
    Semi Detached (Half Duplex)
  • Property Style
    2 Storey
    Attached-Side by Side

Community Information

  • Postal Code
    T4B 4E2
  • Postal Code
    T4B 4E2
  • Postal Code
    T4B 4E2

Services & Amenities

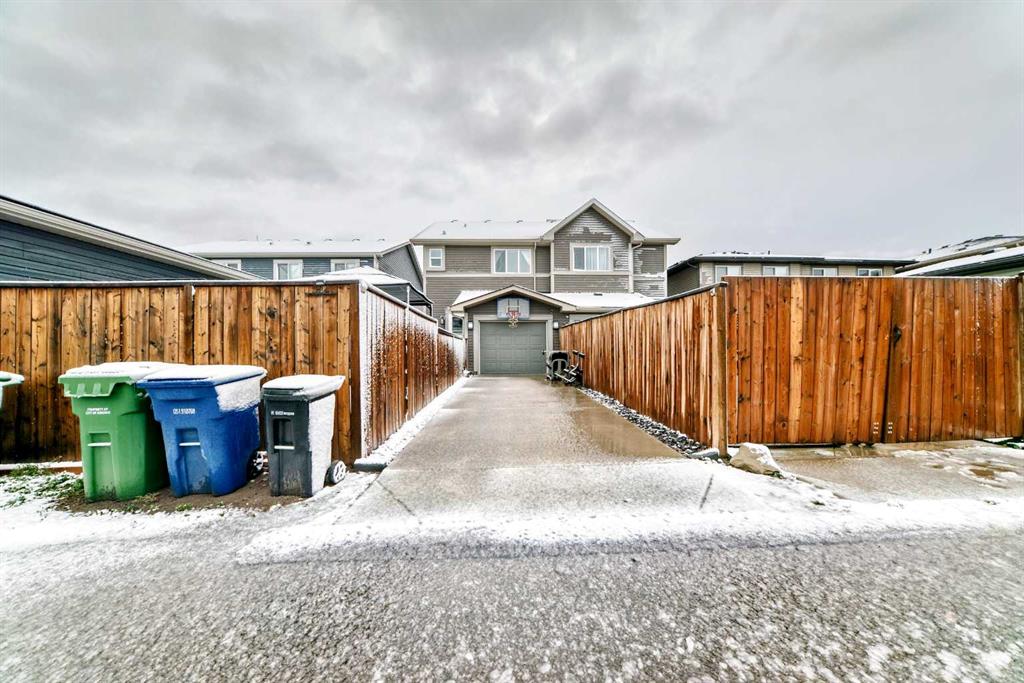
  • Parking
    Single Garage Attached
  • Parking
    Single Garage Attached
  • Parking
    Single Garage Attached

Interior

  • Floor Finish
    Carpet
    Laminate
  • Heating
    Forced Air
    Natural Gas
  • Interior Feature
    Central Vacuum
    Kitchen Island
    No Smoking Home
    Open Floorplan
    Pantry
    Stone Counters
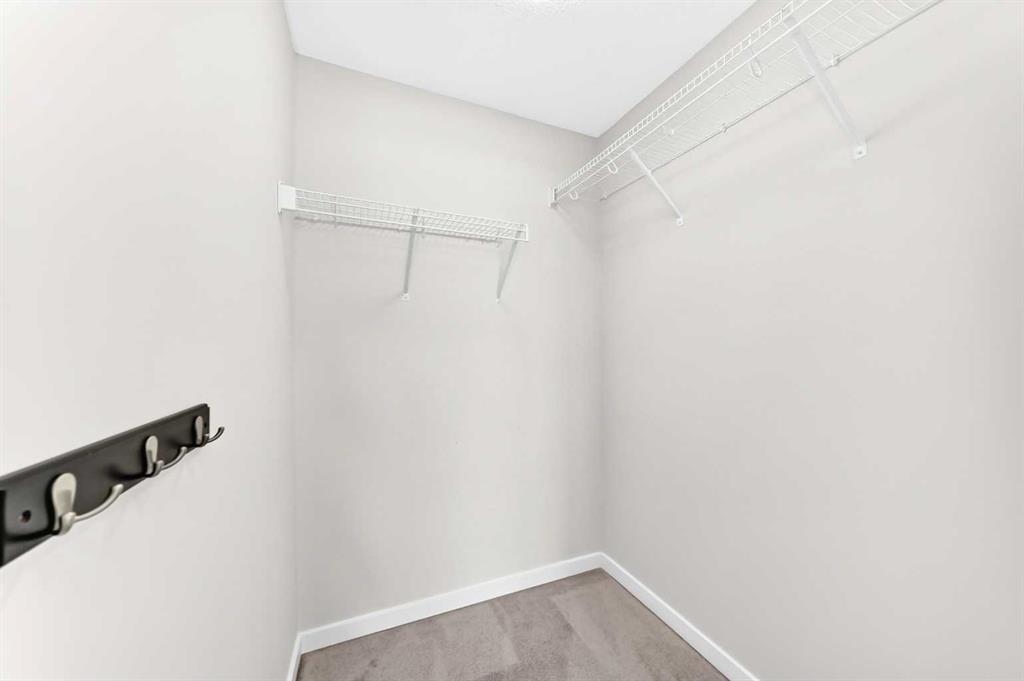
    Storage
    Tankless Hot Water
    Vinyl Windows
  • Floor Finish
    Carpet, Laminate
  • Heating
    Forced Air, Natural Gas
  • Interior Feature
    Central Vacuum, Kitchen Island, No Smoking Home, Open Floorplan, Pantry, Stone Counters, Storage, Tankless Hot Water, Vinyl Windows
  • Floor Finish
    Carpet
    Laminate
  • Heating
    Forced Air
    Natural Gas
  • Interior Feature
    Central Vacuum
    Kitchen Island
    No Smoking Home
    Open Floorplan
    Pantry
    Stone Counters
    Storage
    Tankless Hot Water
    Vinyl Windows

Exterior

  • Lot/Exterior Features
    BBQ gas line
    Private Yard
  • Roof
    Asphalt Shingle
  • Construction
    Vinyl Siding
    Wood Frame
  • Lot/Exterior Features
    BBQ gas line, Private Yard
  • Roof
    Asphalt Shingle
  • Construction
    Vinyl Siding, Wood Frame
  • Lot/Exterior Features
    BBQ gas line
    Private Yard
  • Roof
    Asphalt Shingle
  • Construction
    Vinyl Siding
    Wood Frame

Additional Details

  • Zoning
    DC-42
  • Zoning
    DC-42
  • Zoning
    DC-42

$430,000

524 Midtown Street SW

Schedule Tour
Contact Agent

$1959/month
Est. Monthly Payment
$
$
%
Learn More