Tomasz Samborski / MaxWell Capital Realty

521 30 Avenue SW, House for sale in Rideau Park Calgary , Alberta , T2S 0P4

 MLS® # A2330221

4 bedrooms

3 bathrooms

2,755 sqft

Sign up to View

Days on Market

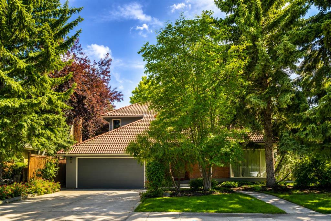
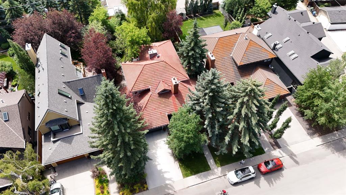
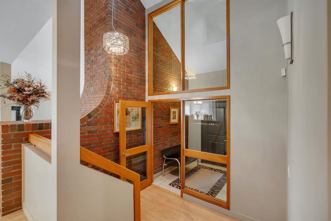
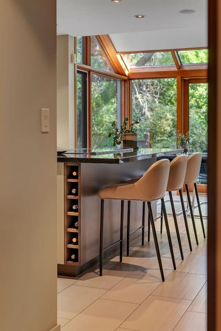
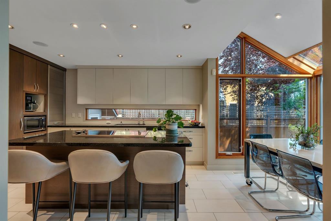
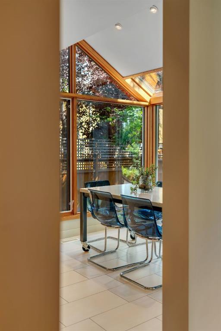
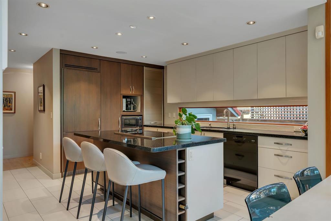
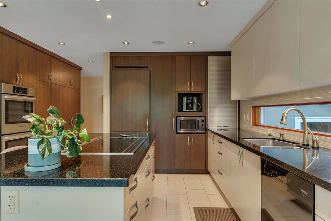
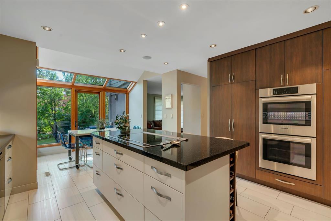
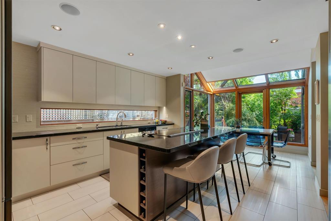
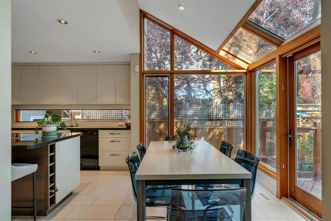
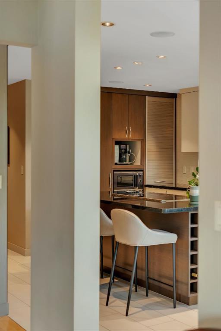
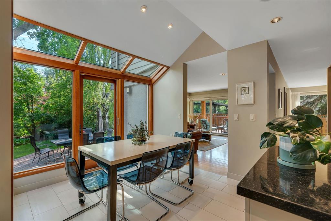
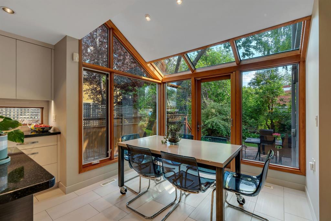
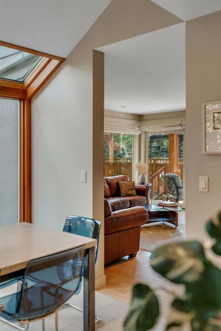
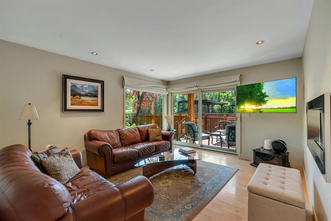
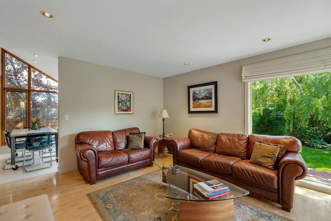
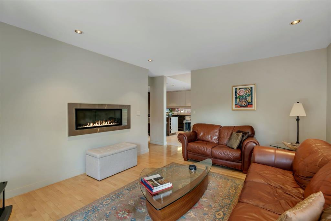
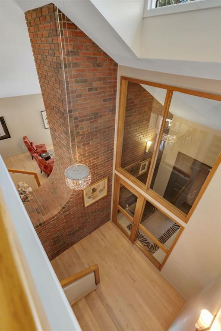
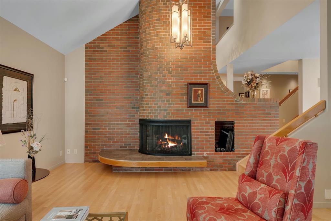
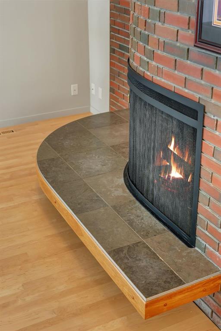
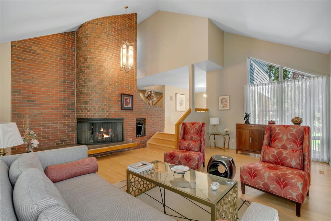
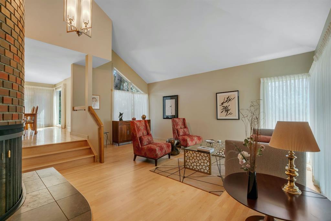
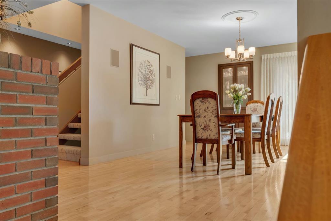
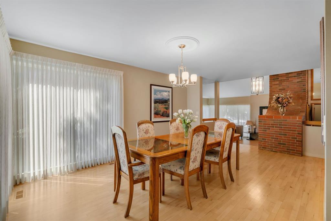
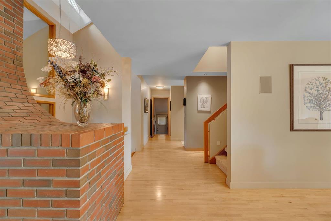
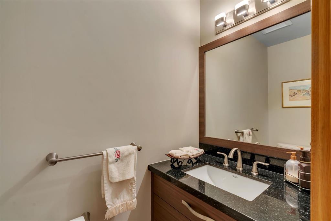
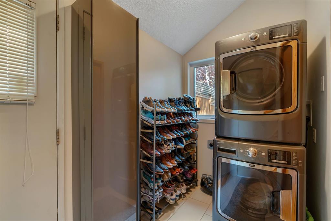
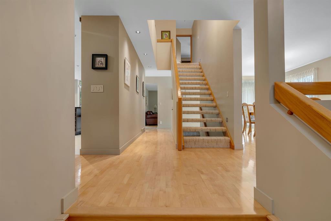
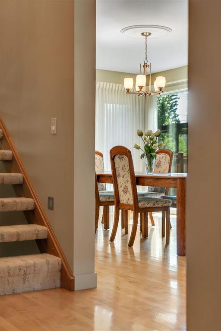
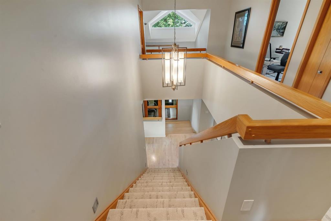
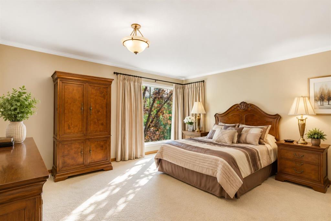
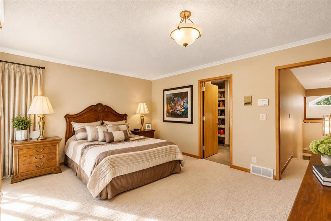
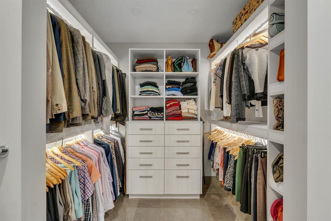
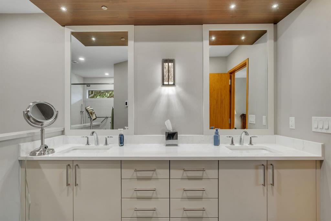
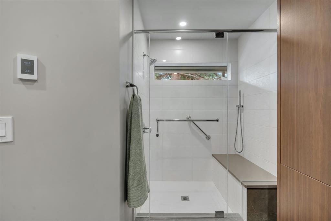
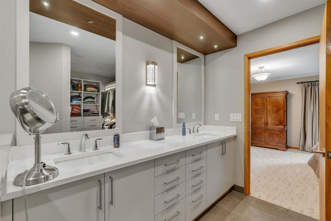
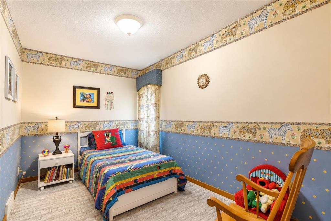
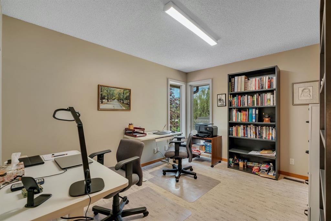
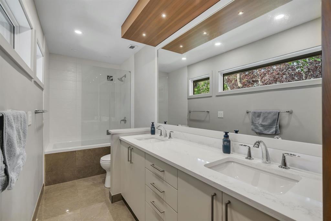
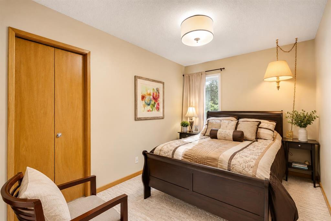
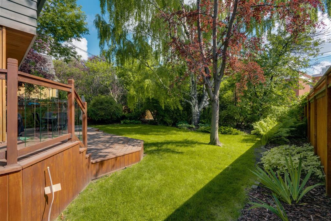
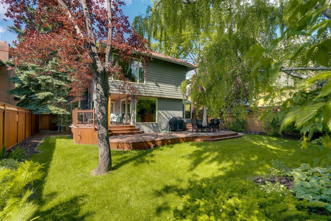
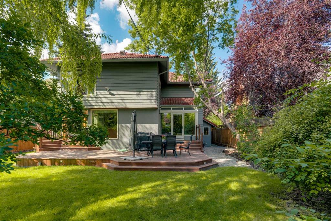
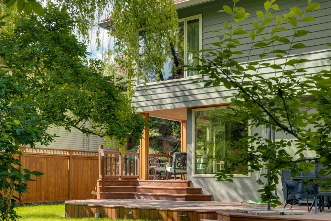
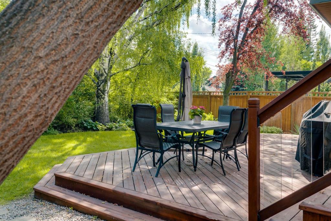
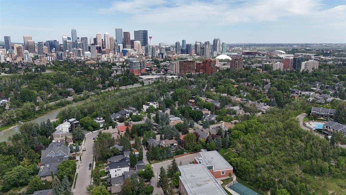
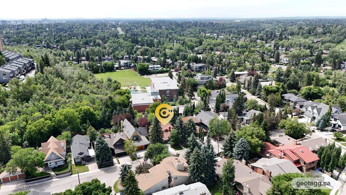
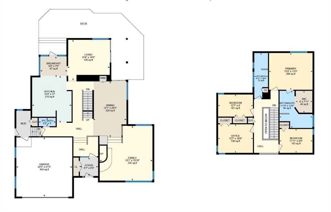
OPEN HOUSE Sun, July 19 | 11 AM–1 PM. Wow! This exceptional, fully upgraded and meticulously maintained estate home offers over 2,755 sq. ft. of beautifully finished living space with 4 bedrooms, 2.5 bathrooms, outstanding indoor and outdoor living spaces, and an incredible Rideau Park location surrounded by mature trees, scenic pathways and with its beautiful backyard, year round park like views. Walk into the impressive foyer where soaring vaulted ceilings and a stunning curved brick wood burning fireplac...

Read More

Essential Information

  • MLS® #
    A2330221
  • Full Bathrooms
    2
  • Partial Bathrooms
    1
  • Year Built
    1980
  • Property Type
    Detached
  • Property Style
    2 Storey
  • MLS® #
    A2330221
  • Full Bathrooms
    2
  • Partial Bathrooms
    1
  • Year Built
    1980
  • Property Type
    Detached
  • Property Style
    2 Storey
  • MLS® #
    A2330221
  • Full Bathrooms
    2
  • Partial Bathrooms
    1
  • Year Built
    1980
  • Property Type
    Detached
  • Property Style
    2 Storey

Community Information

  • Postal Code
    T2S 0P4
  • Postal Code
    T2S 0P4
  • Postal Code
    T2S 0P4

Services & Amenities

  • Parking
    Double Garage Attached
    Driveway
    Garage Door Opener
    Insulated
  • Parking
    Double Garage Attached, Driveway, Garage Door Opener, Insulated
  • Parking
    Double Garage Attached
    Driveway
    Garage Door Opener
    Insulated

Interior

  • Floor Finish
    Carpet
    Ceramic Tile
    Hardwood
  • Heating
    Forced Air
  • Interior Feature
    Built-in Features
    Closet Organizers
    Double Vanity
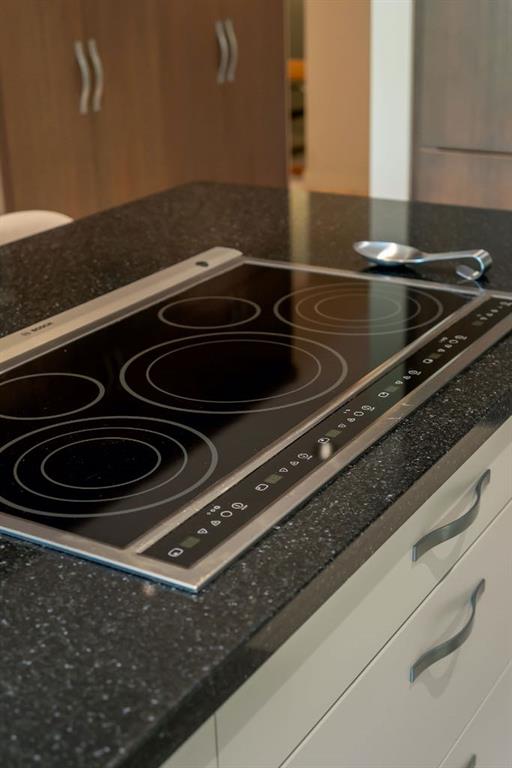
    Granite Counters
    High Ceilings
    Kitchen Island
    Natural Woodwork
    No Animal Home
    No Smoking Home
    Recessed Lighting
    Stone Counters
    Storage
    Vaulted Ceiling(s)
    Walk-In Closet(s)
  • Floor Finish
    Carpet, Ceramic Tile, Hardwood
  • Heating
    Forced Air
  • Interior Feature
    Built-in Features, Closet Organizers, Double Vanity, Granite Counters, High Ceilings, Kitchen Island, Natural Woodwork, No Animal Home, No Smoking Home, Recessed Lighting, Stone Counters, Storage, Vaulted Ceiling(s), Walk-In Closet(s)
  • Floor Finish
    Carpet
    Ceramic Tile
    Hardwood
  • Heating
    Forced Air
  • Interior Feature
    Built-in Features
    Closet Organizers
    Double Vanity
    Granite Counters
    High Ceilings
    Kitchen Island
    Natural Woodwork
    No Animal Home
    No Smoking Home
    Recessed Lighting
    Stone Counters
    Storage
    Vaulted Ceiling(s)
    Walk-In Closet(s)

Exterior

  • Lot/Exterior Features
    Barbecue
    Garden
    Private Yard
  • Roof
    Clay Tile
  • Construction
    Mixed
  • Lot/Exterior Features
    Barbecue, Garden, Private Yard
  • Roof
    Clay Tile
  • Construction
    Mixed
  • Lot/Exterior Features
    Barbecue
    Garden
    Private Yard
  • Roof
    Clay Tile
  • Construction
    Mixed

Additional Details

  • Zoning
    R-CG
  • Zoning
    R-CG
  • Zoning
    R-CG

$2,299,000

521 30 Avenue SW

Schedule Tour
Contact Agent

$10470/month
Est. Monthly Payment
$
$
%
Learn More