Jamie Giszas / MaxWell Capital Realty

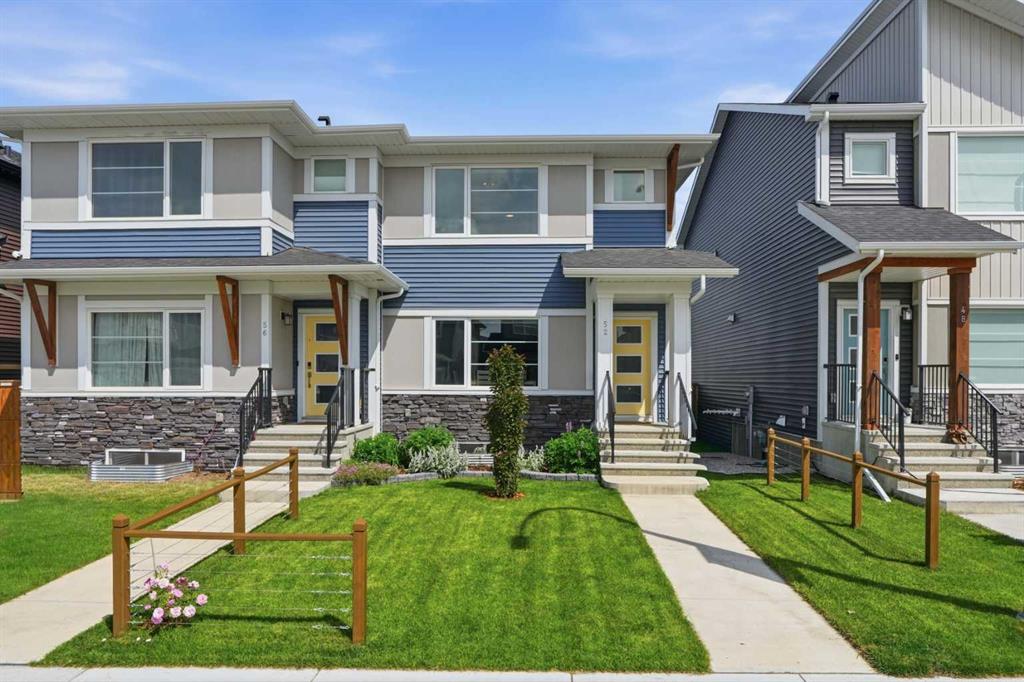
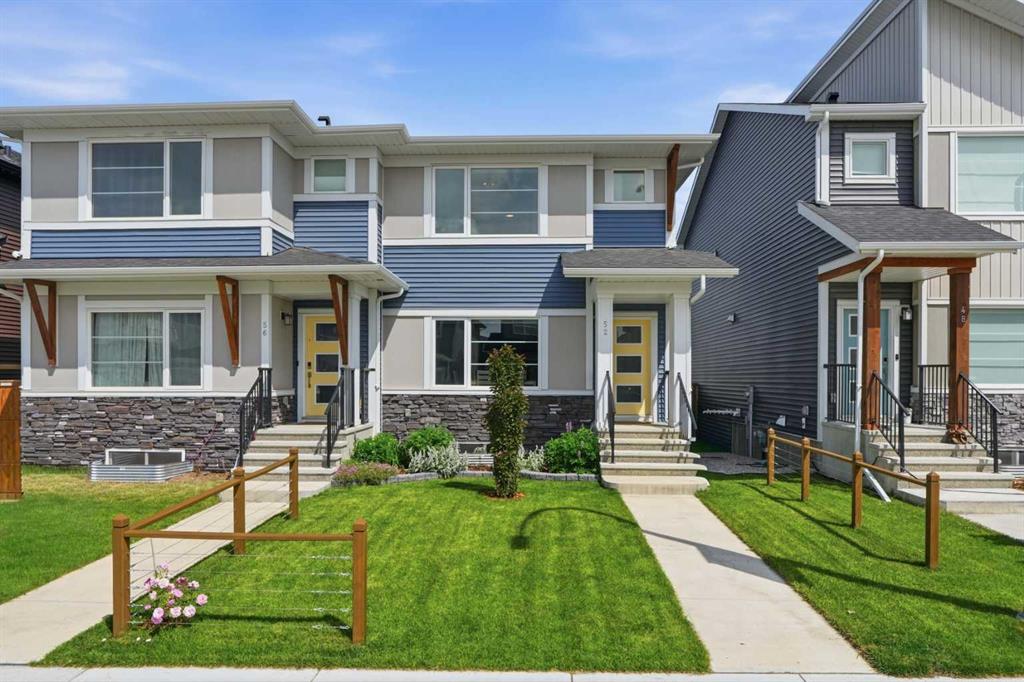
52 Emberside Grove Cochrane , Alberta , T4C 3C8

 MLS® # A2329845

3 bedrooms

3 bathrooms

1,574 sqft

Sign up to View

Days on Market

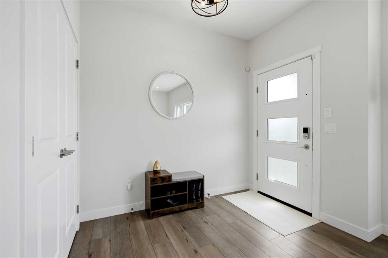
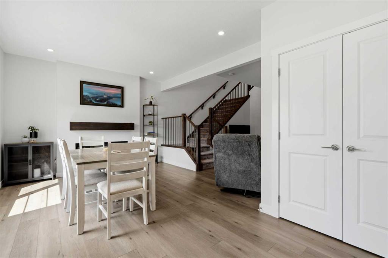
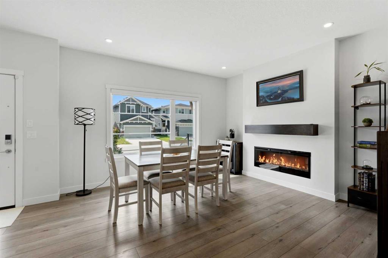
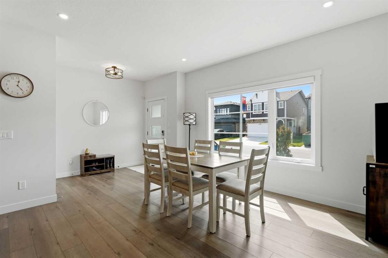
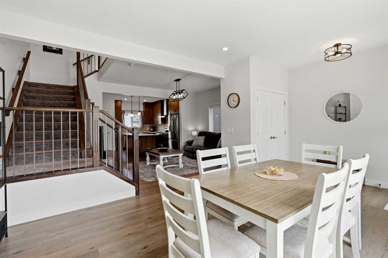
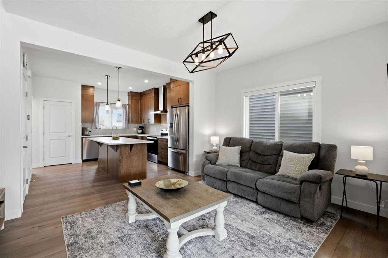
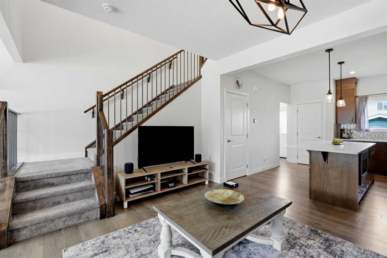
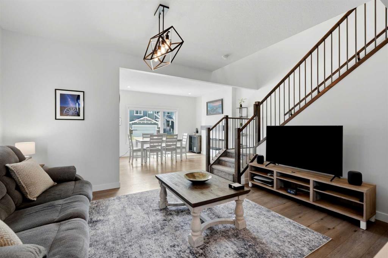
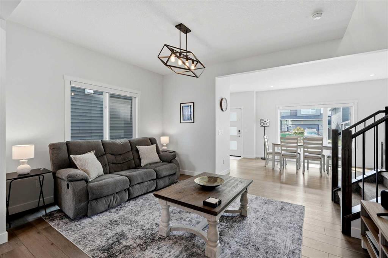
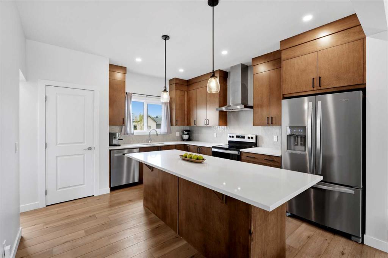
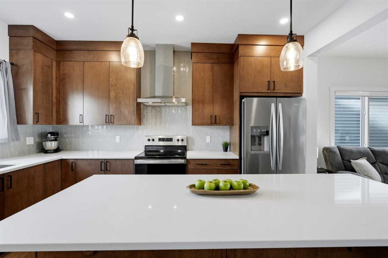
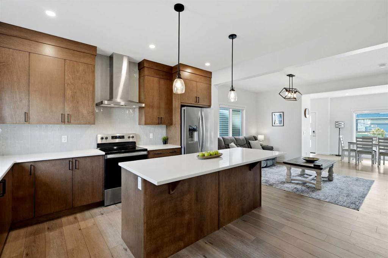
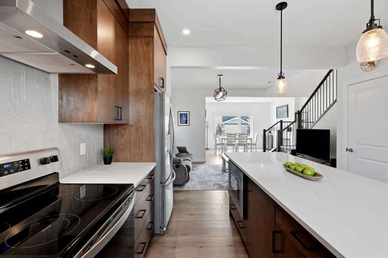
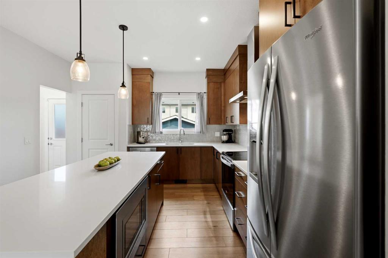
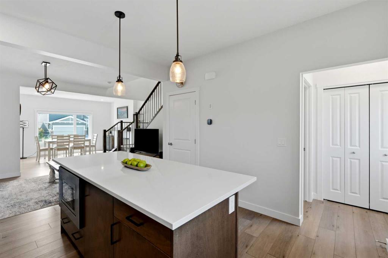
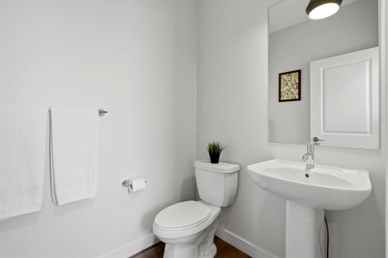
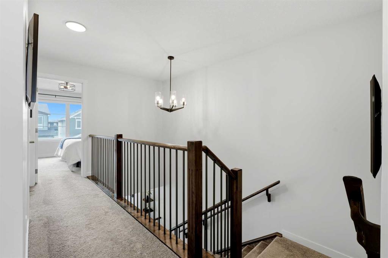
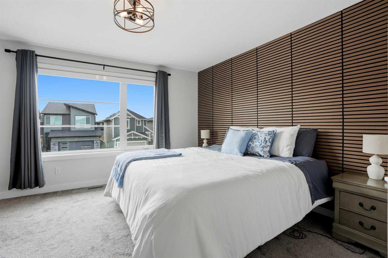
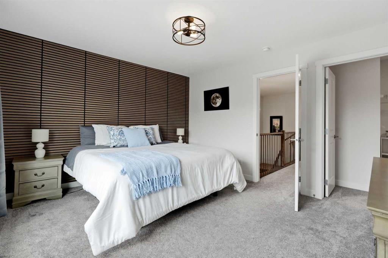
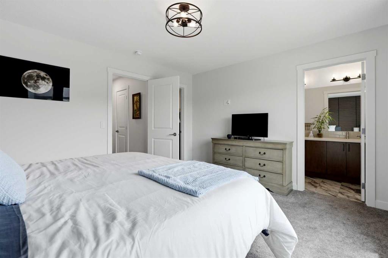
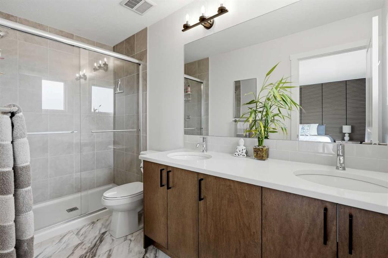
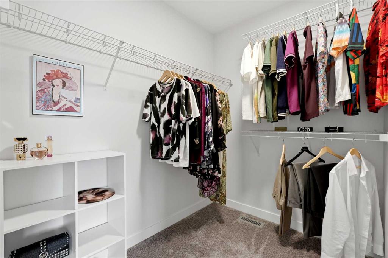
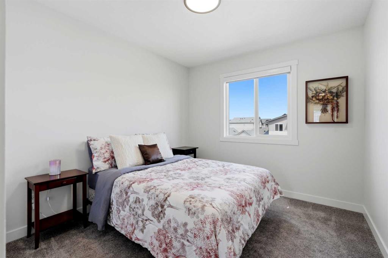
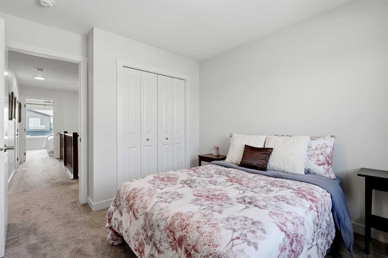
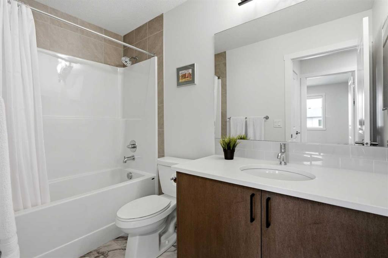
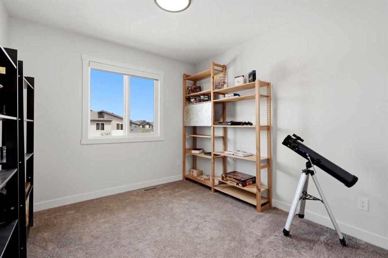
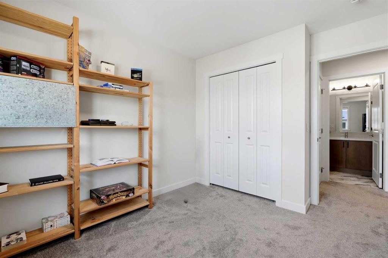
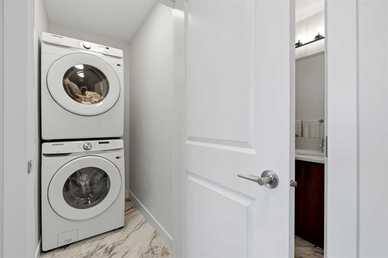
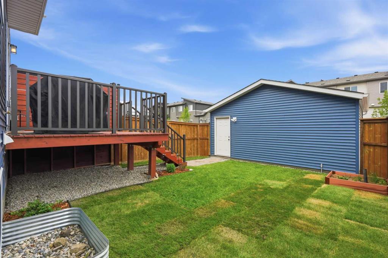
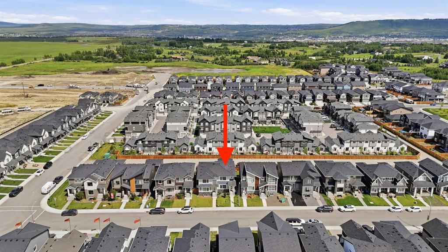
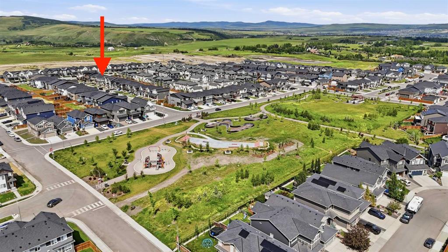
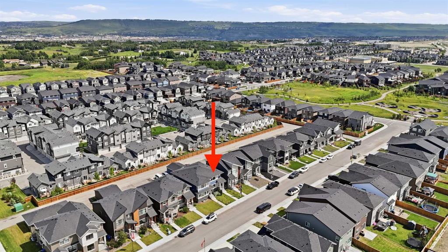
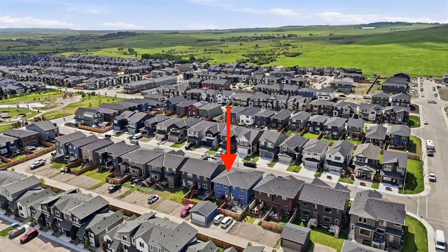
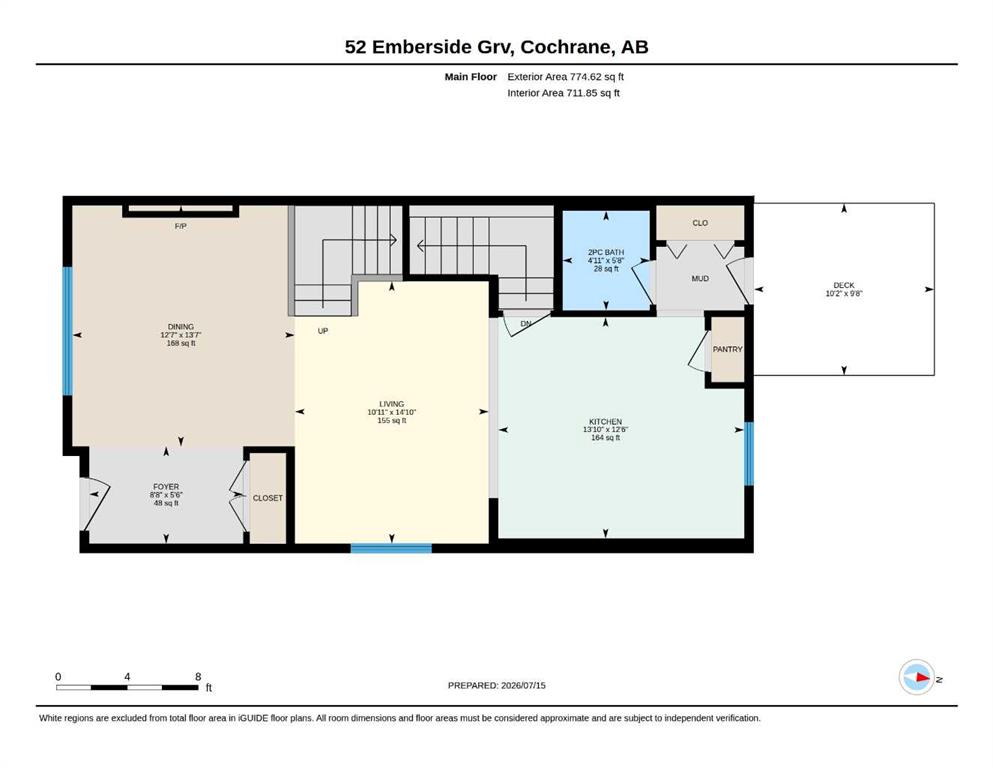
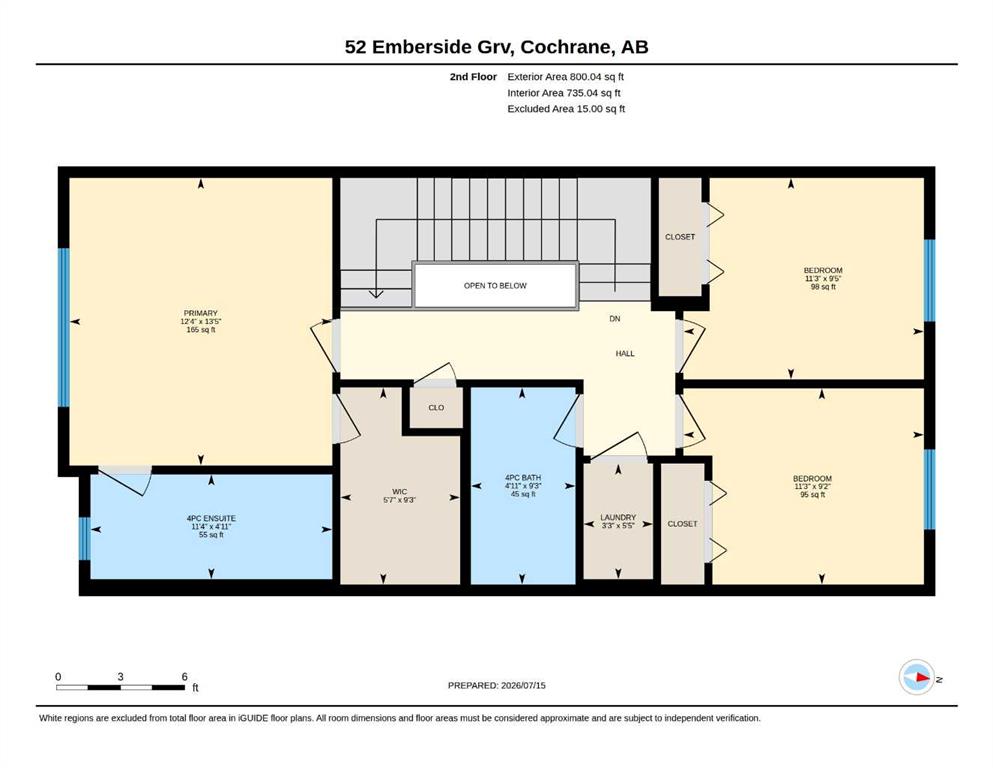
Welcome to this immaculate duplex in the highly sought-after community of Fireside, Cochrane! Offering 1,575 square feet of beautifully finished above-grade living space, this exceptional home features 3 spacious bedrooms and 2.5 spa-inspired bathrooms. Step inside to discover 9-foot ceilings, luxury vinyl plank flooring, dimmable LED lighting, and an inviting electric fireplace that creates a warm and stylish living space. The stunning kitchen is a true showpiece, boasting floor-to-ceiling cabinetry, quart...

Read More

Essential Information

  • MLS® #
    A2329845
  • Full Bathrooms
    2
  • Partial Bathrooms
    1
  • Year Built
    2023
  • Property Type
    Semi Detached (Half Duplex)
  • Property Style
    2 Storey
    Attached-Side by Side
  • MLS® #
    A2329845
  • Full Bathrooms
    2
  • Partial Bathrooms
    1
  • Year Built
    2023
  • Property Type
    Semi Detached (Half Duplex)
  • Property Style
    2 Storey, Attached-Side by Side
  • MLS® #
    A2329845
  • Full Bathrooms
    2
  • Partial Bathrooms
    1
  • Year Built
    2023
  • Property Type
    Semi Detached (Half Duplex)
  • Property Style
    2 Storey
    Attached-Side by Side

Community Information

  • Postal Code
    T4C 3C8
  • Postal Code
    T4C 3C8
  • Postal Code
    T4C 3C8

Services & Amenities

  • Parking
    Alley Access
    Covered
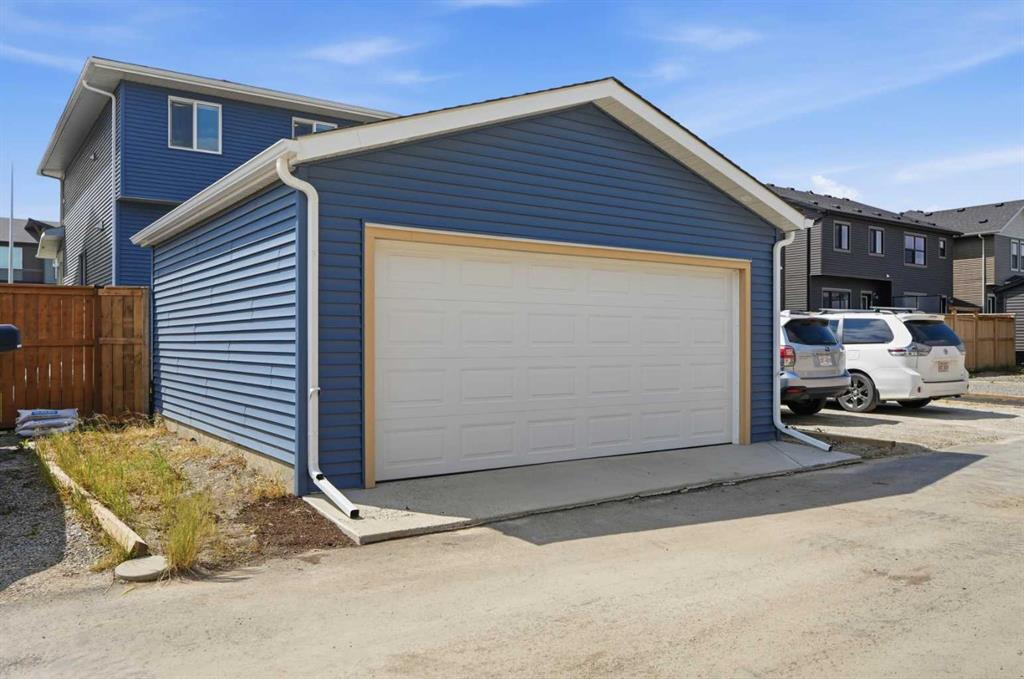
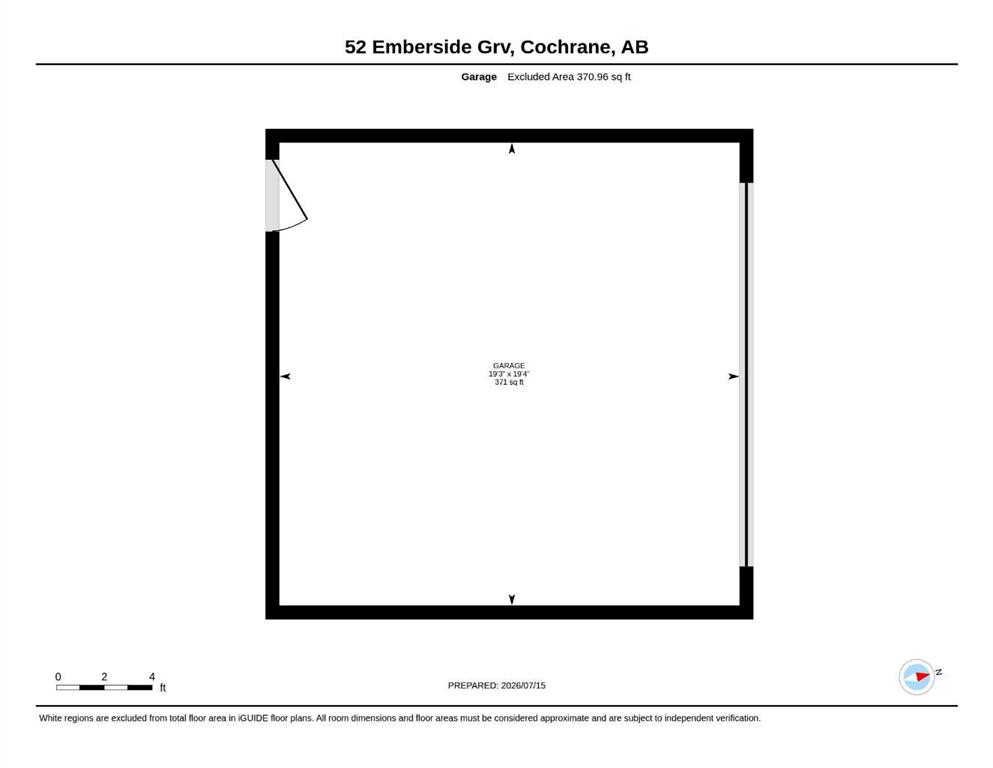
    Double Garage Detached
    Enclosed
    Garage Door Opener
    Garage Faces Rear
    Rear Drive
    Secured
    See Remarks
    Side By Side
  • Parking
    Alley Access, Covered, Double Garage Detached, Enclosed, Garage Door Opener, Garage Faces Rear, Rear Drive, Secured, See Remarks, Side By Side
  • Parking
    Alley Access
    Covered
    Double Garage Detached
    Enclosed
    Garage Door Opener
    Garage Faces Rear
    Rear Drive
    Secured
    See Remarks
    Side By Side

Interior

  • Floor Finish
    Carpet
    Vinyl Plank
  • Heating
    Central
    Forced Air
  • Interior Feature
    Bathroom Rough-in
    Built-in Features
    Double Vanity
    Kitchen Island
    Open Floorplan
    Pantry
    Quartz Counters
    See Remarks
    Separate Entrance
    Stone Counters
    Storage
    Vinyl Windows
    Walk-In Closet(s)
  • Floor Finish
    Carpet, Vinyl Plank
  • Heating
    Central, Forced Air
  • Interior Feature
    Bathroom Rough-in, Built-in Features, Double Vanity, Kitchen Island, Open Floorplan, Pantry, Quartz Counters, See Remarks, Separate Entrance, Stone Counters, Storage, Vinyl Windows, Walk-In Closet(s)
  • Floor Finish
    Carpet
    Vinyl Plank
  • Heating
    Central
    Forced Air
  • Interior Feature
    Bathroom Rough-in
    Built-in Features
    Double Vanity
    Kitchen Island
    Open Floorplan
    Pantry
    Quartz Counters
    See Remarks
    Separate Entrance
    Stone Counters
    Storage
    Vinyl Windows
    Walk-In Closet(s)

Exterior

  • Lot/Exterior Features
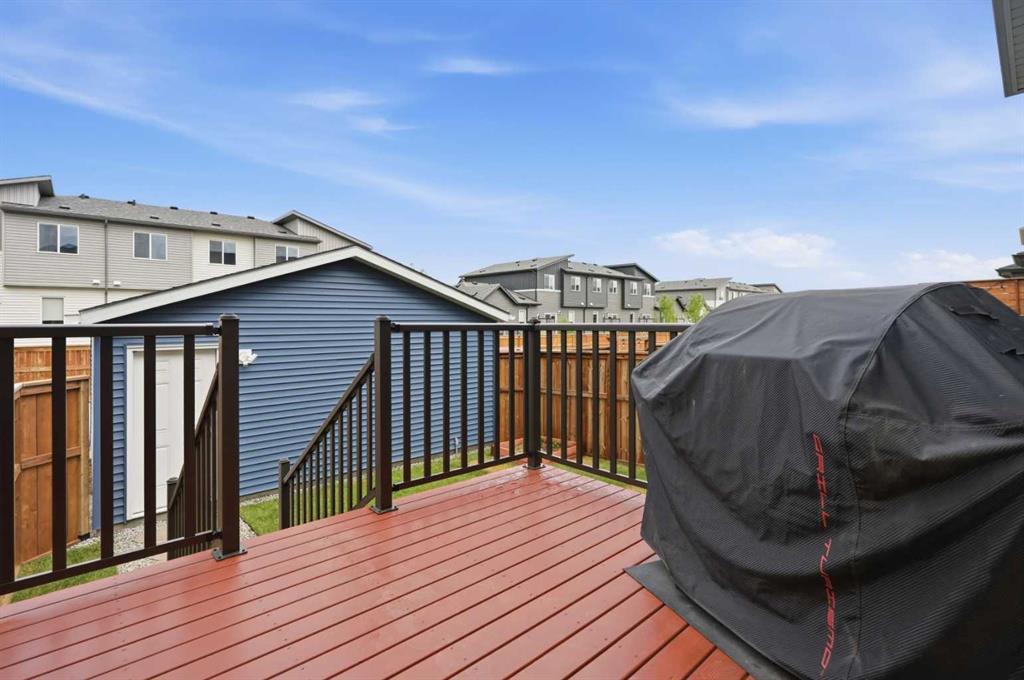
    BBQ gas line
    Private Entrance
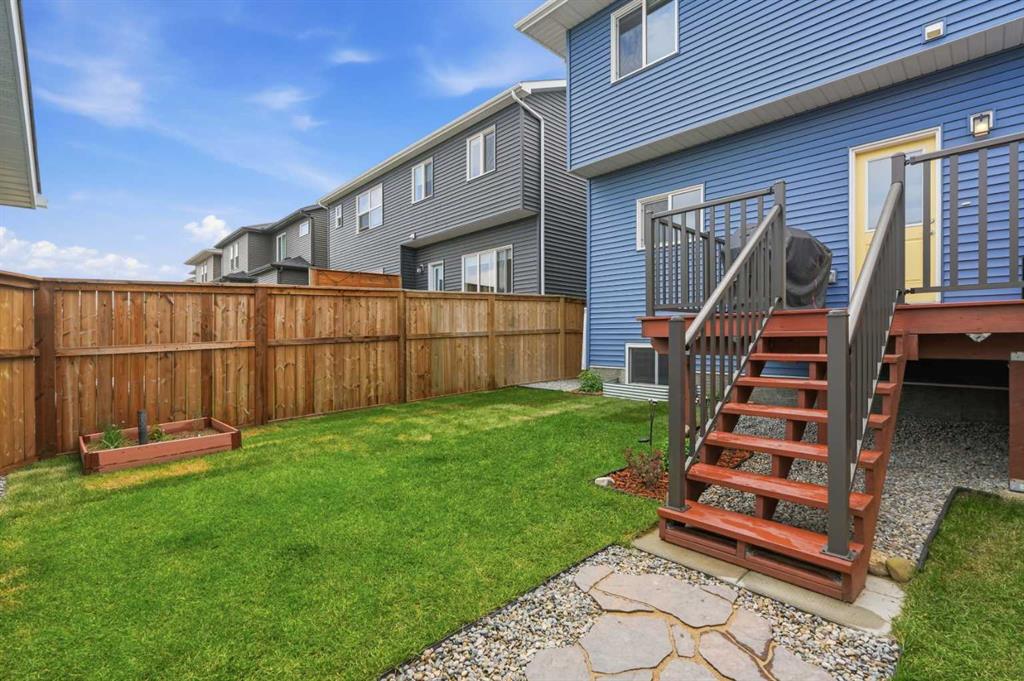
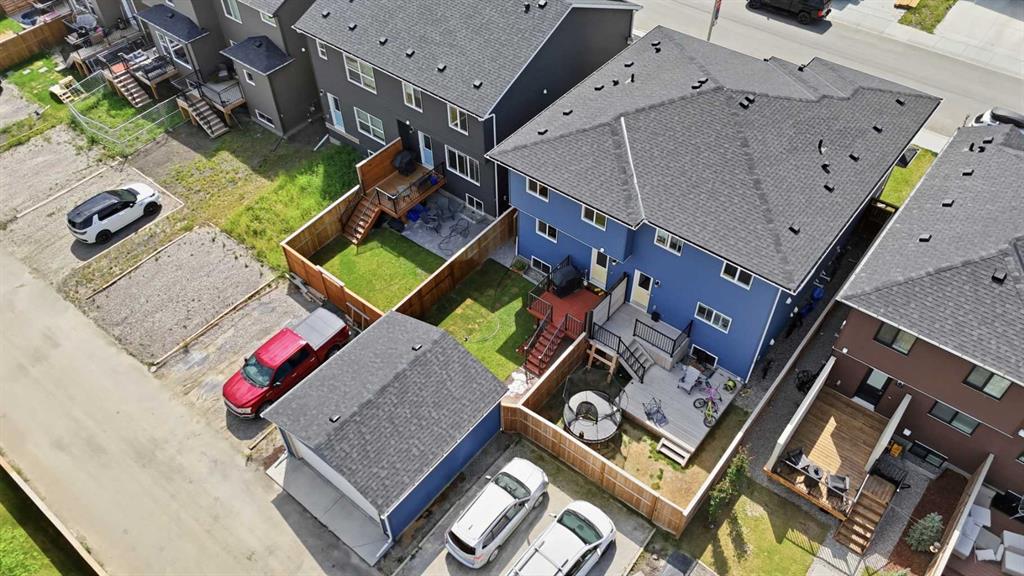
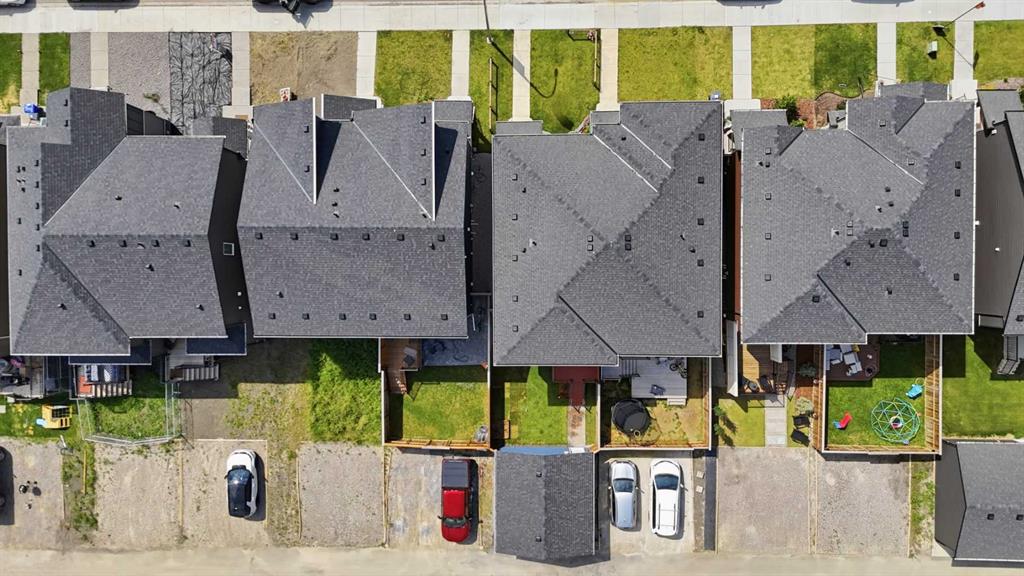
    Private Yard
  • Roof
    Asphalt Shingle
  • Construction
    Wood Frame
  • Lot/Exterior Features
    BBQ gas line, Private Entrance, Private Yard
  • Roof
    Asphalt Shingle
  • Construction
    Wood Frame
  • Lot/Exterior Features
    BBQ gas line
    Private Entrance
    Private Yard
  • Roof
    Asphalt Shingle
  • Construction
    Wood Frame

Additional Details

  • Zoning
    R-MX
  • Zoning
    R-MX
  • Zoning
    R-MX

$525,000

52 Emberside Grove

Schedule Tour
Contact Agent

$2391/month
Est. Monthly Payment
$
$
%
Learn More