
Kaitlin Gourlie / Real Broker

50 Springborough Crescent SW, House for sale in Springbank Hill Calgary , Alberta , T3H 5M5

 MLS® # A2329828

5 bedrooms

4 bathrooms

2,649 sqft

Sign up to View

Days on Market

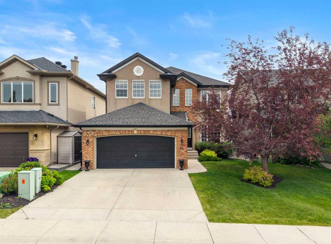
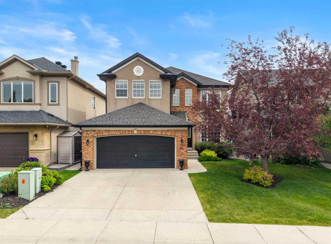
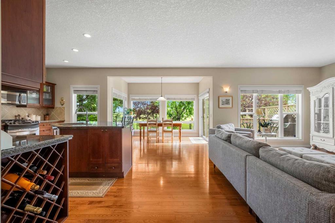
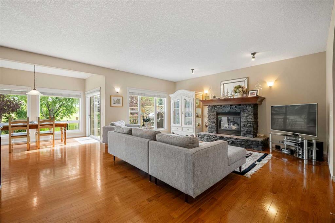
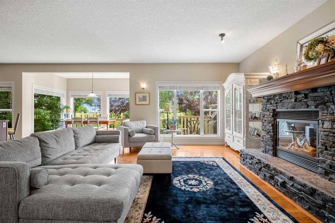
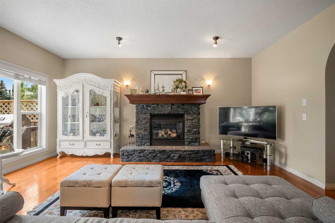
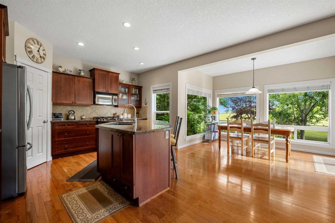
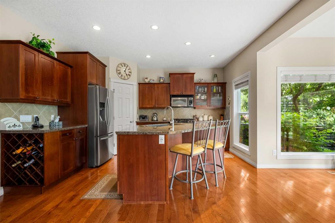
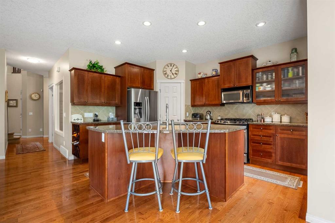
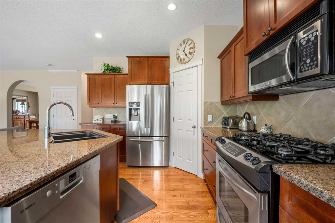
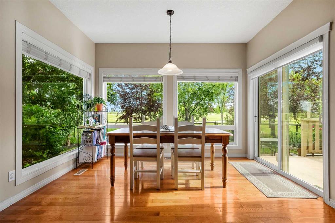
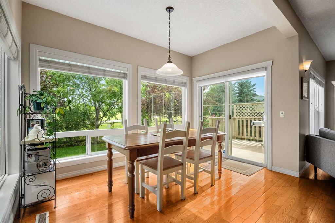
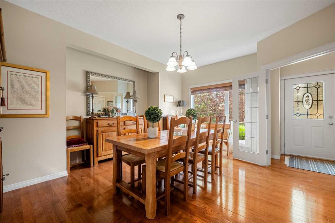
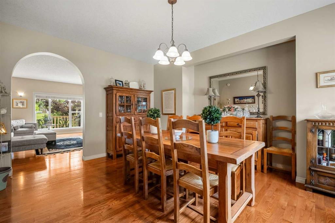
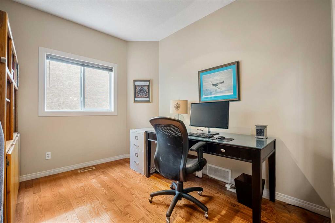
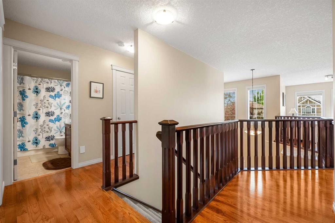
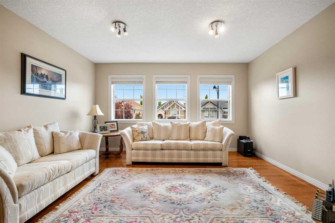
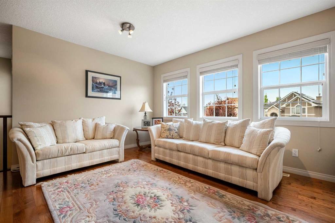
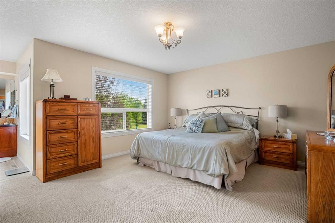
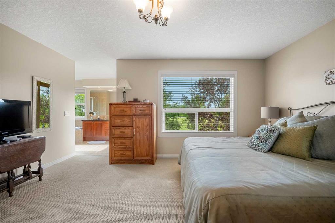
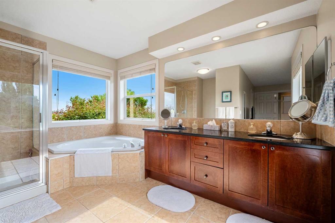
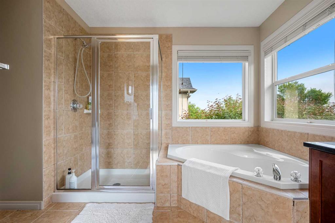
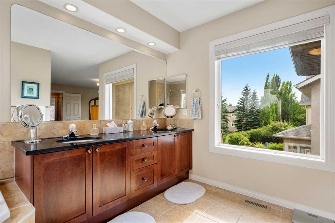
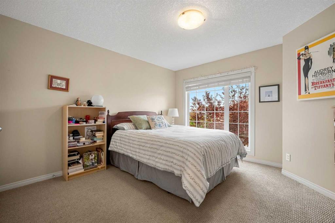
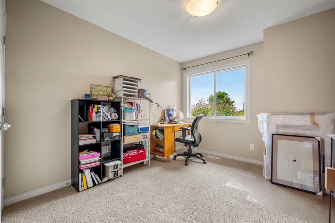
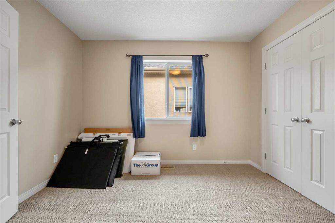
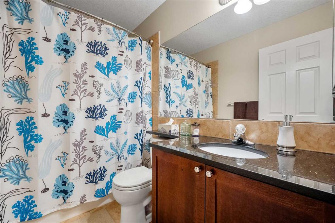
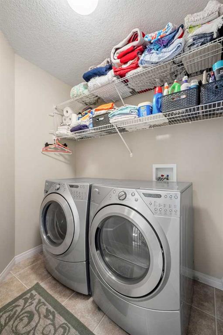
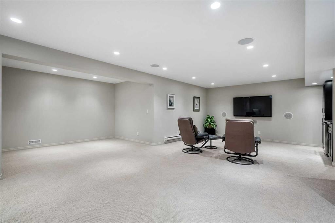
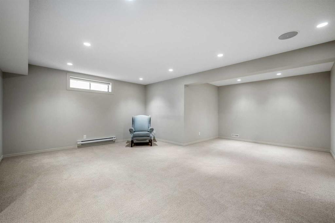
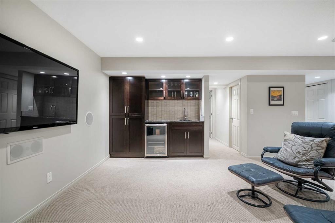
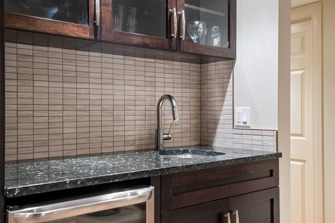
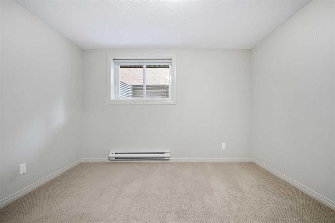
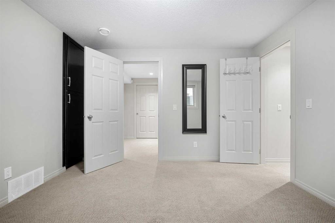
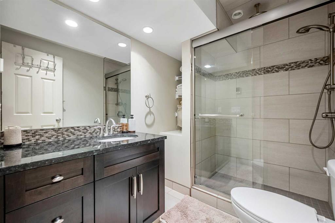
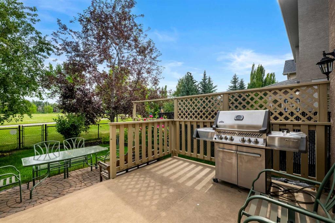
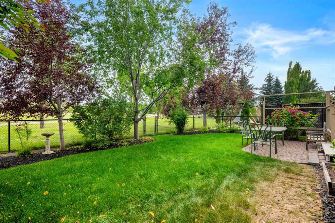
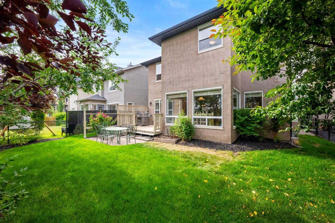
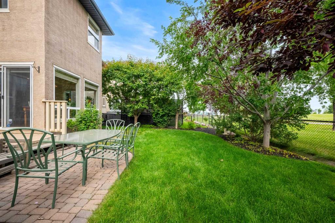
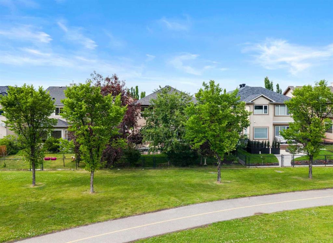
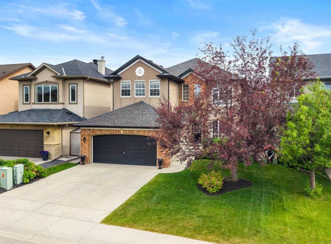
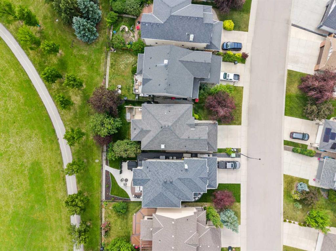
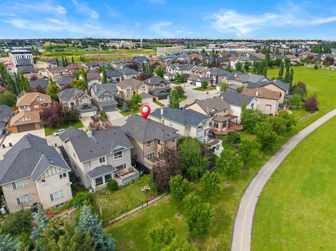
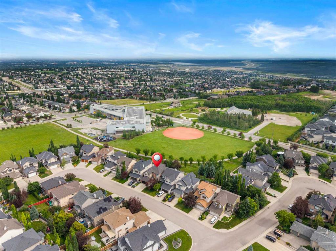
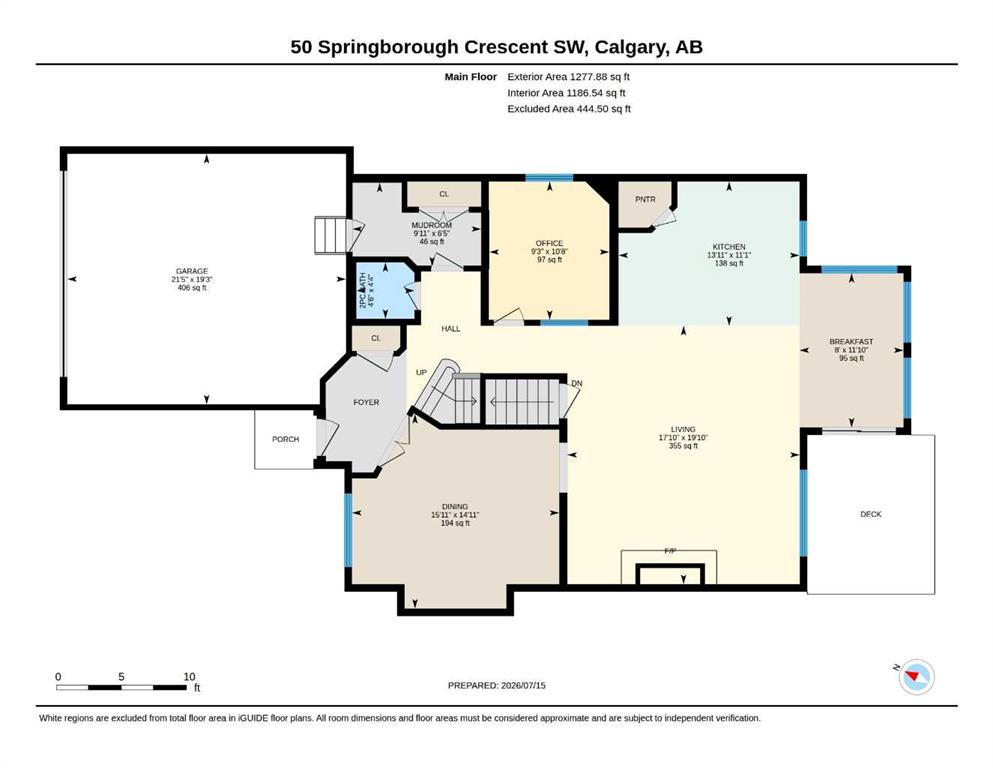
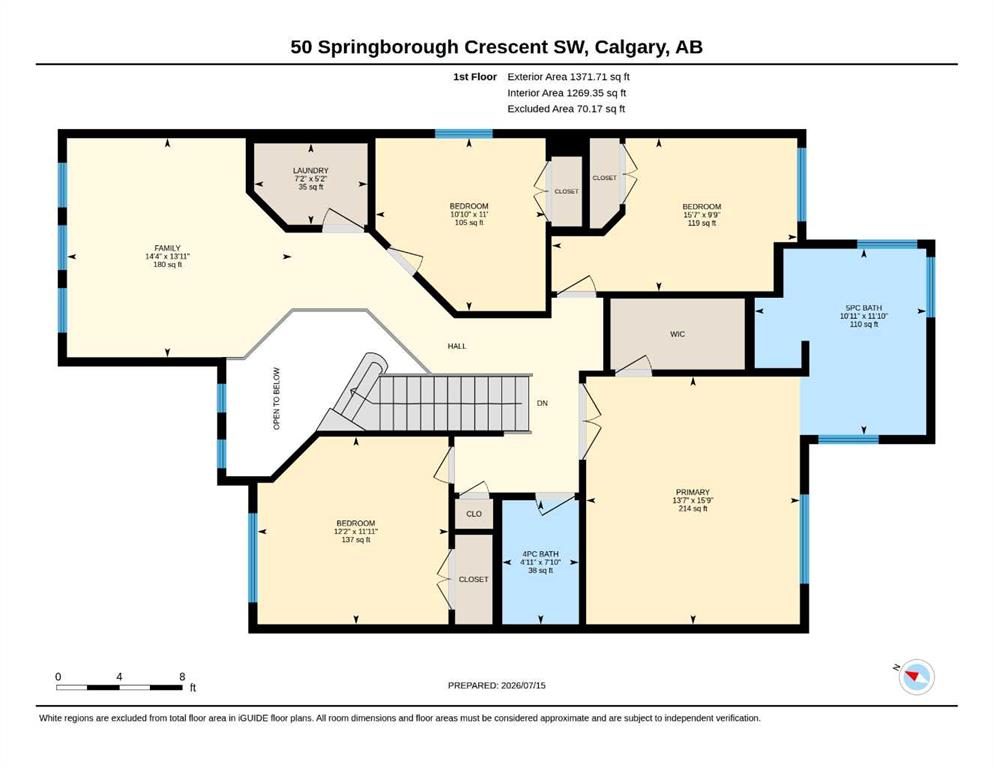
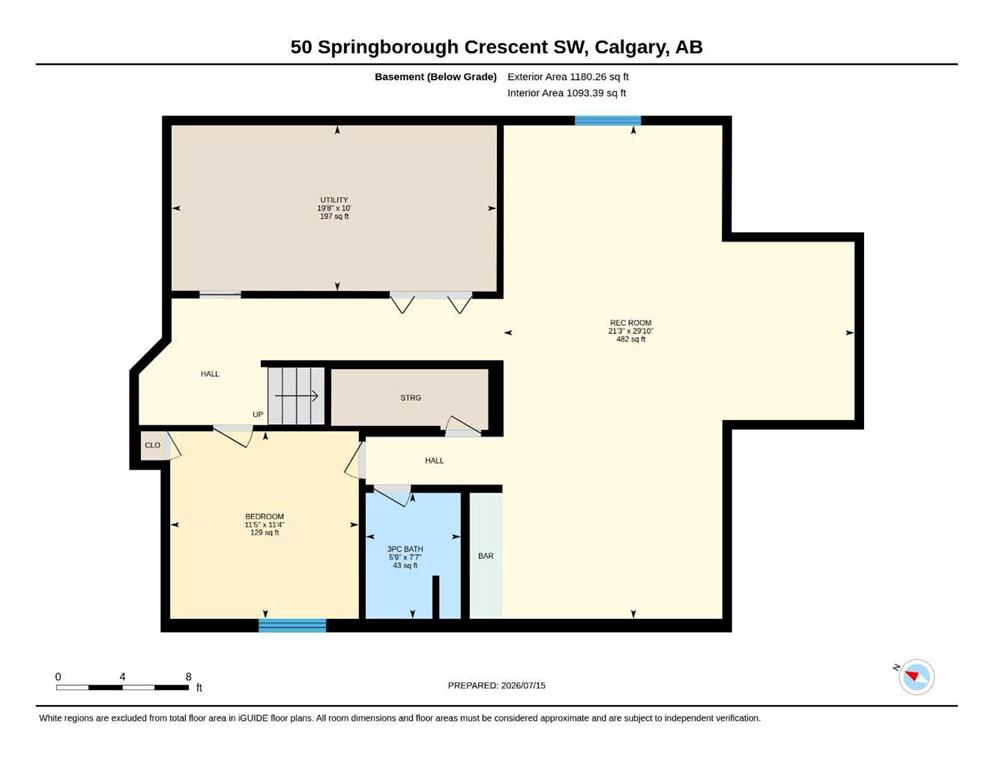
What if your children could walk to school for the next 15+ years? From preschool to elementary, junior high, high school and even university, this exceptional Springbank Hill home offers an incredible opportunity to raise your family in one of SW Calgary's most desirable communities. Backing directly onto the green space and playing fields of Griffith Woods K-9 School, with no rear neighbours, this beautifully maintained 5 bedroom, 3.5 bathroom home offers over 3,800 sq. ft. of developed living space desig...

Read More

Essential Information

  • MLS® #
    A2329828
  • Full Bathrooms
    3
  • Partial Bathrooms
    1
  • Year Built
    2003
  • Property Type
    Detached
  • Property Style
    2 Storey
  • MLS® #
    A2329828
  • Full Bathrooms
    3
  • Partial Bathrooms
    1
  • Year Built
    2003
  • Property Type
    Detached
  • Property Style
    2 Storey
  • MLS® #
    A2329828
  • Full Bathrooms
    3
  • Partial Bathrooms
    1
  • Year Built
    2003
  • Property Type
    Detached
  • Property Style
    2 Storey

Community Information

  • Postal Code
    T3H 5M5
  • Postal Code
    T3H 5M5
  • Postal Code
    T3H 5M5

Services & Amenities

  • Parking
    Double Garage Attached
  • Parking
    Double Garage Attached
  • Parking
    Double Garage Attached

Interior

  • Floor Finish
    Carpet
    Ceramic Tile
    Hardwood
  • Heating
    Forced Air
  • Interior Feature
    Built-in Features
    Double Vanity
    Kitchen Island
    Open Floorplan
    Pantry
    Storage
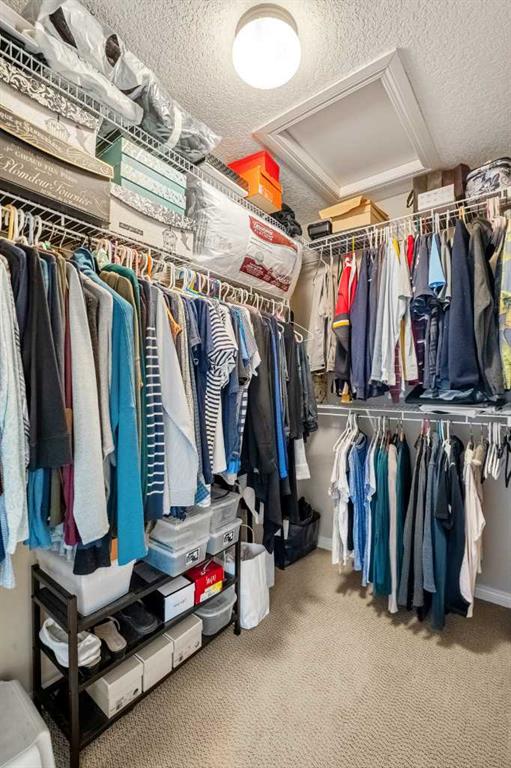
    Walk-In Closet(s)
    Wet Bar
  • Floor Finish
    Carpet, Ceramic Tile, Hardwood
  • Heating
    Forced Air
  • Interior Feature
    Built-in Features, Double Vanity, Kitchen Island, Open Floorplan, Pantry, Storage, Walk-In Closet(s), Wet Bar
  • Floor Finish
    Carpet
    Ceramic Tile
    Hardwood
  • Heating
    Forced Air
  • Interior Feature
    Built-in Features
    Double Vanity
    Kitchen Island
    Open Floorplan
    Pantry
    Storage
    Walk-In Closet(s)
    Wet Bar

Exterior

  • Lot/Exterior Features
    BBQ gas line
    Garden
  • Roof
    Asphalt Shingle
  • Construction
    Brick
    Stucco
    Wood Frame
  • Lot/Exterior Features
    BBQ gas line, Garden
  • Roof
    Asphalt Shingle
  • Construction
    Brick, Stucco, Wood Frame
  • Lot/Exterior Features
    BBQ gas line
    Garden
  • Roof
    Asphalt Shingle
  • Construction
    Brick
    Stucco
    Wood Frame

Additional Details

  • Zoning
    R-G
  • Zoning
    R-G
  • Zoning
    R-G

$1,075,000

50 Springborough Crescent SW

Schedule Tour
Contact Agent

$4896/month
Est. Monthly Payment
$
$
%
Learn More