Simona Tantas / eXp Realty

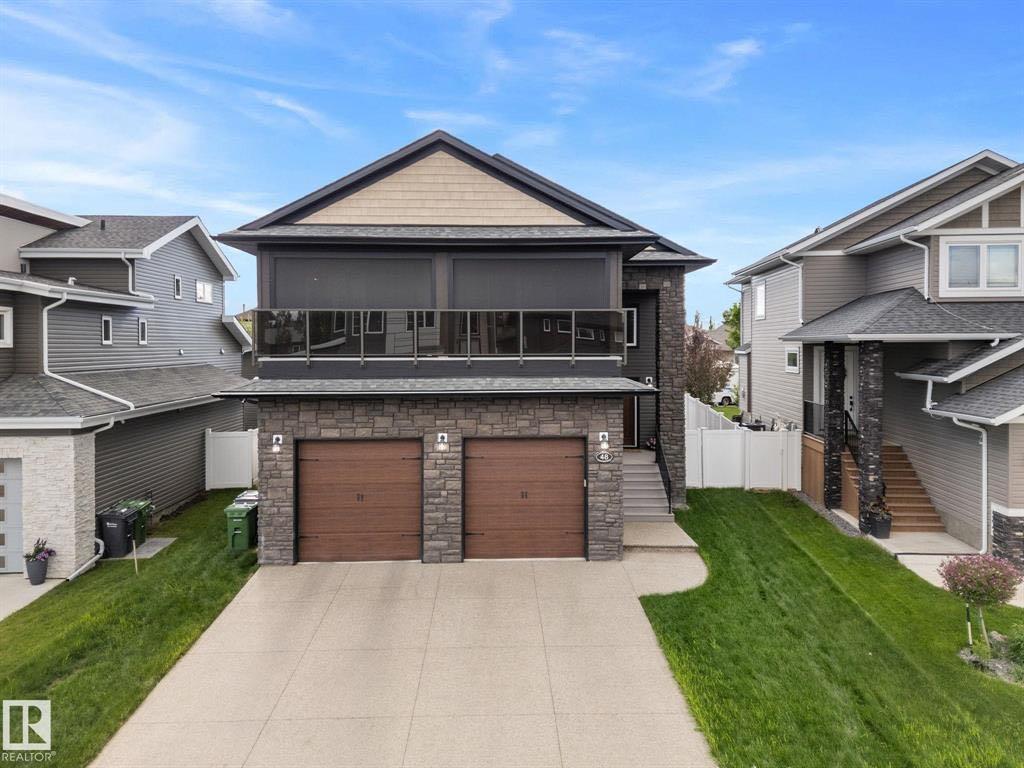
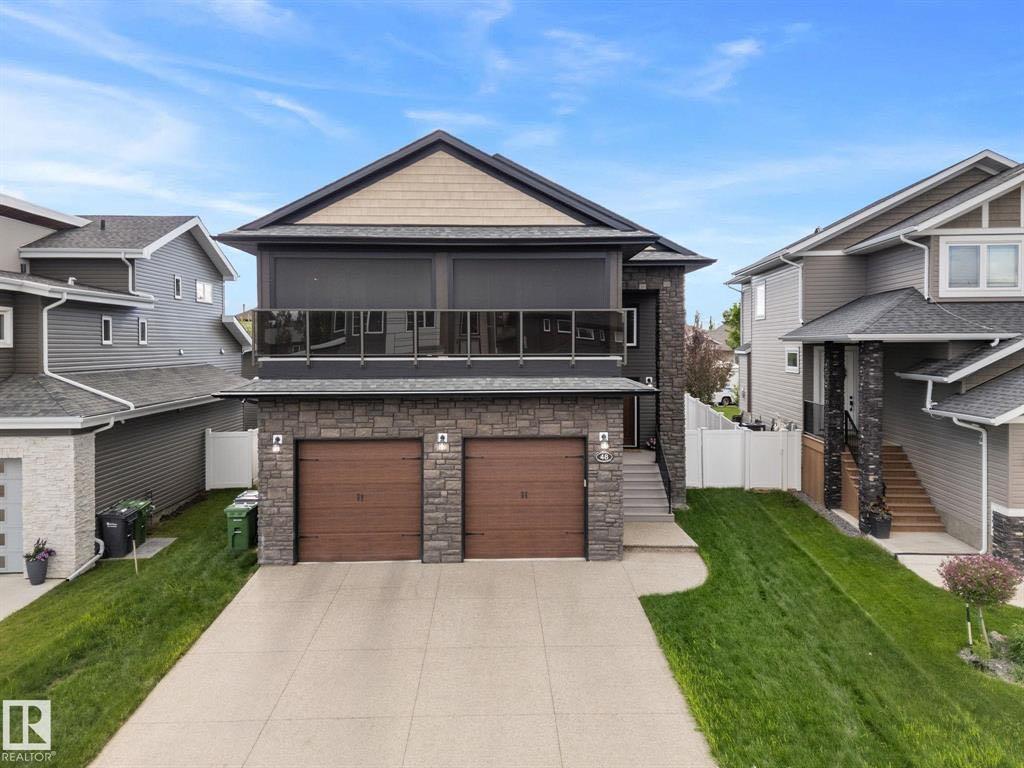
48 Lundberg Crescent , House for sale in Laredo Red Deer , Alberta , T4R 0R2

 MLS® # A2350728

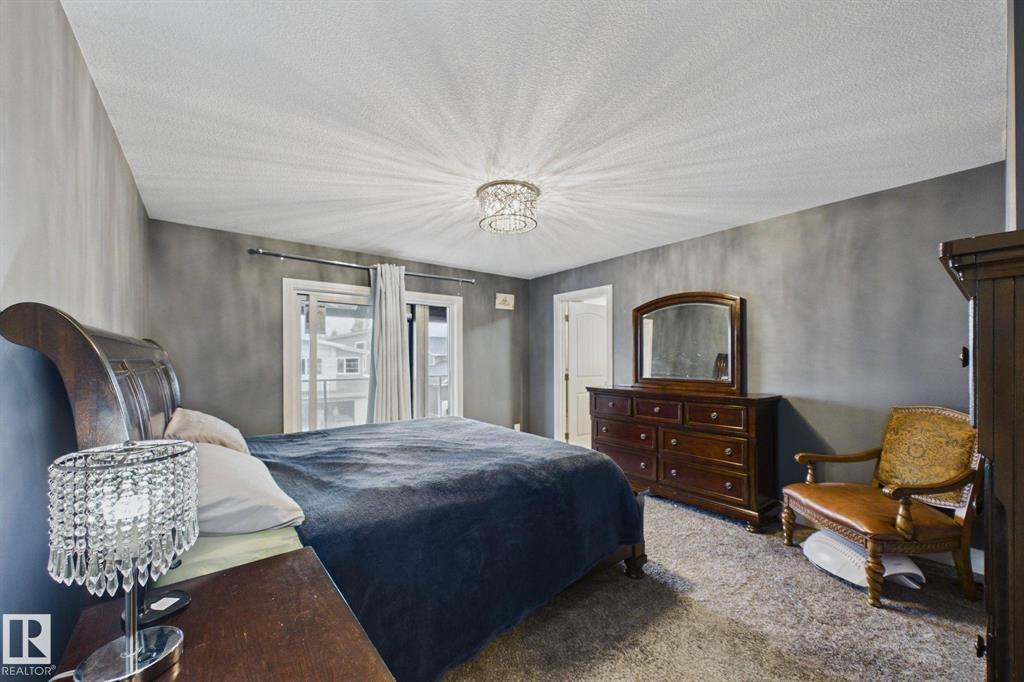
5 bedrooms

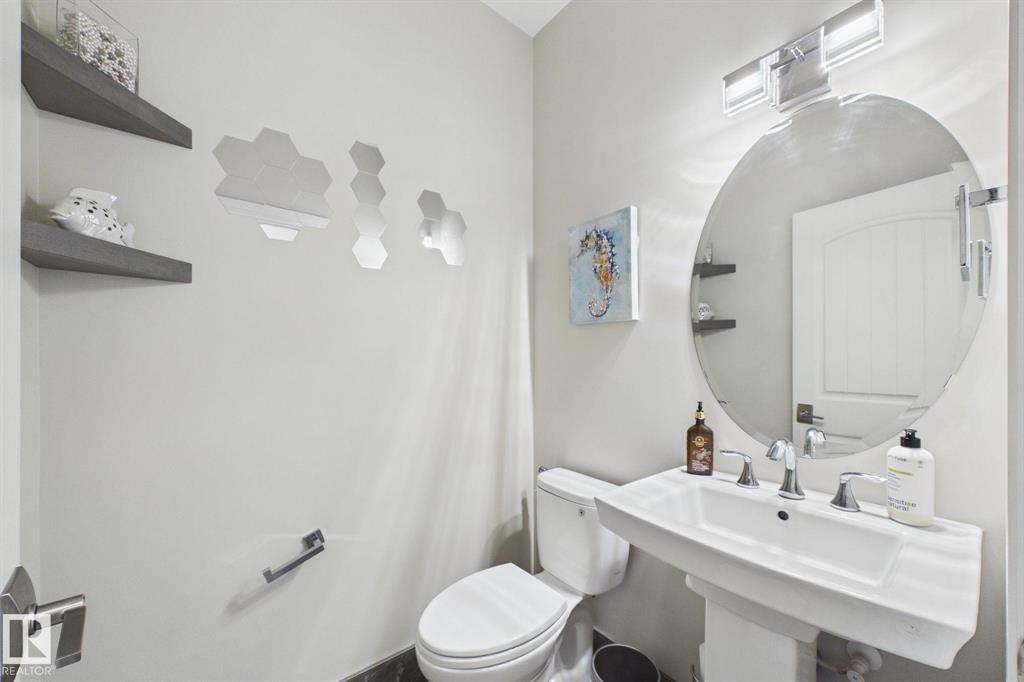
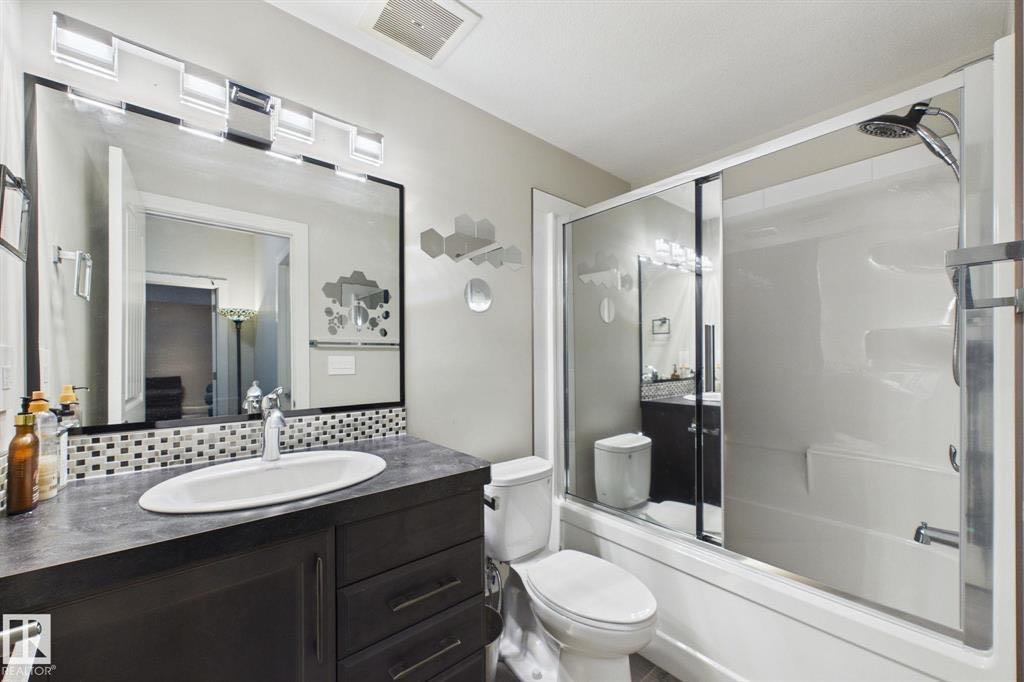
5 bathrooms

3,440 sqft

Sign up to View

Days on Market

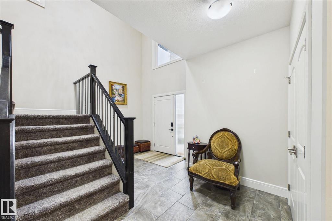
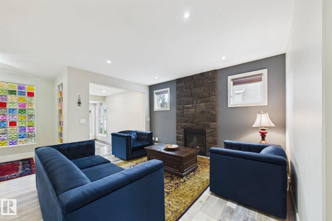
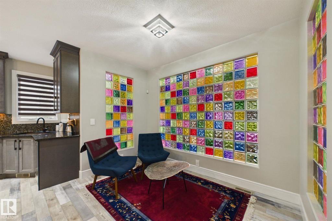
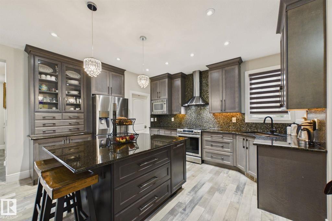
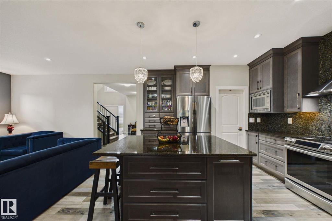
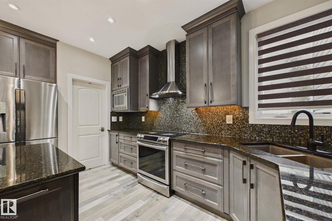
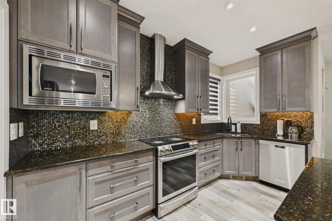
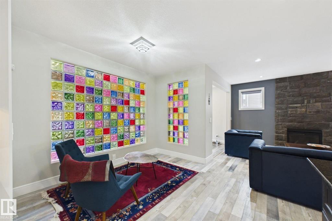
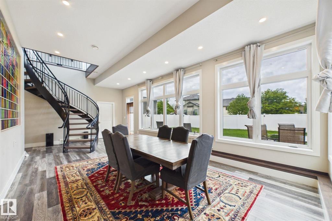
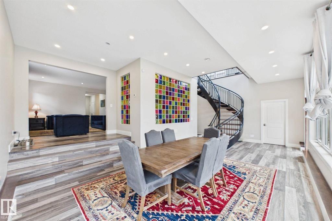
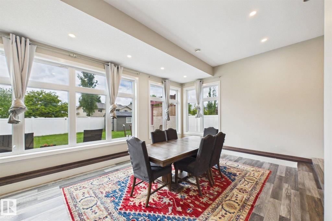
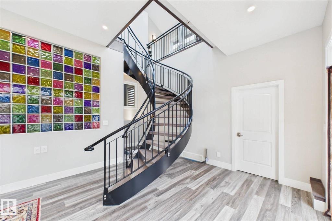
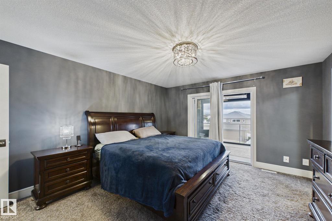
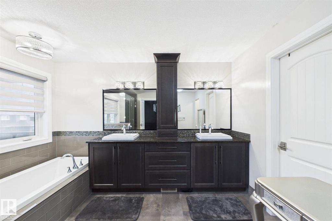
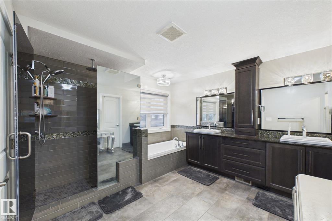
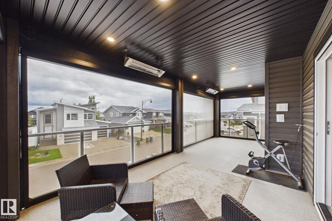
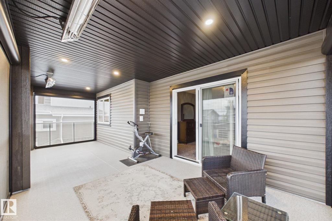
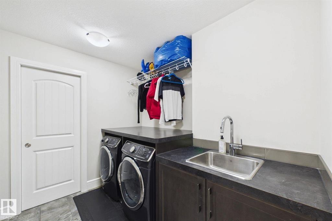
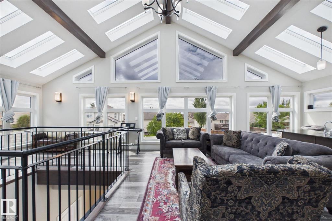
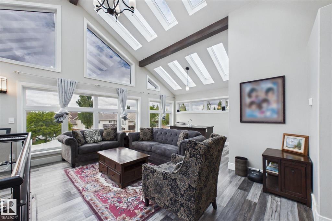
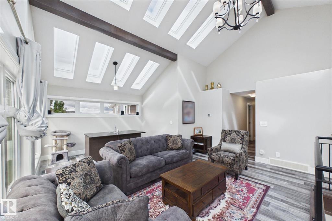
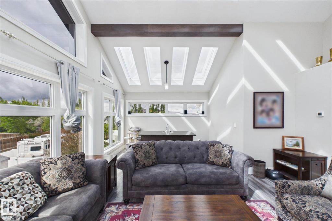
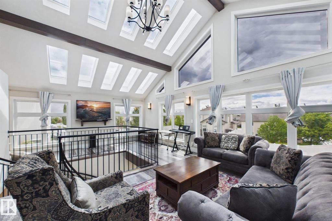
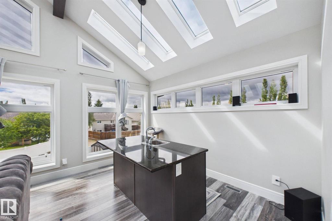
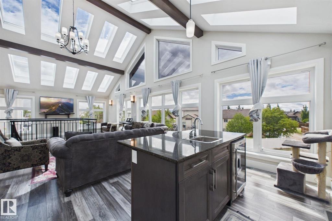
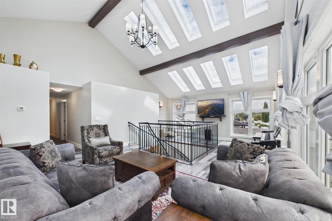
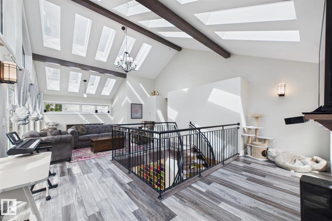
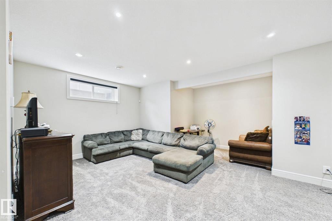
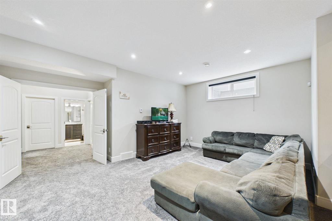
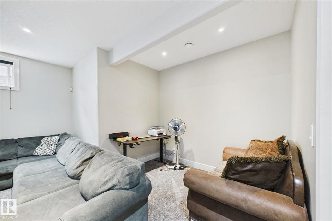
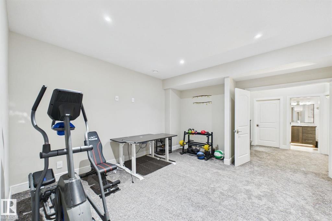
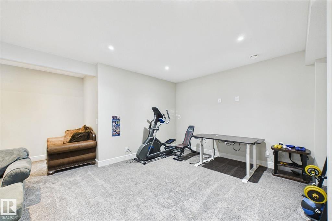
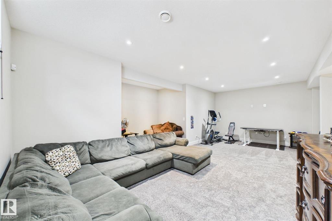
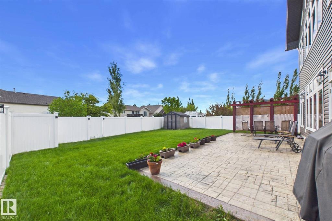
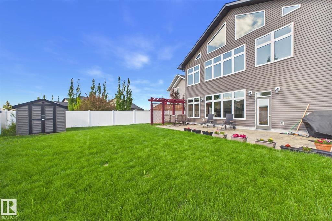
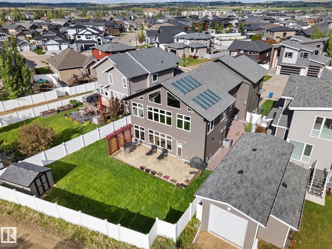
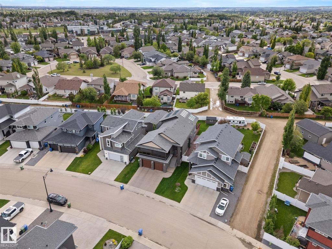
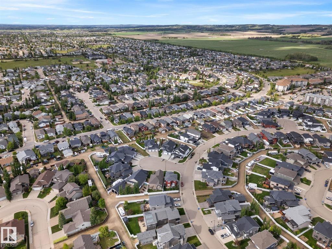
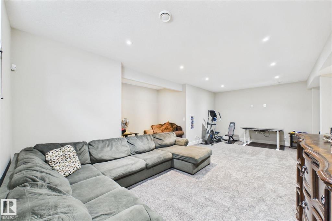
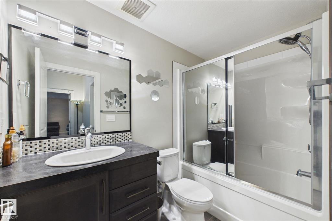
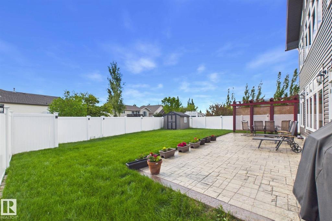
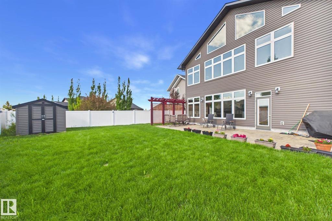
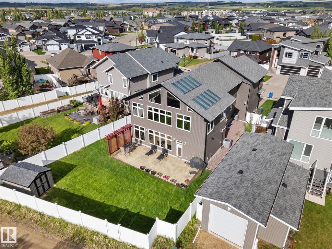
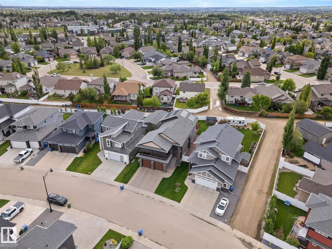
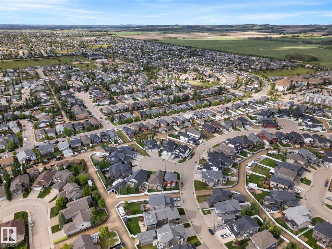
LUXURY REDEFINED IN LAREDO! Welcome to this exceptional CUSTOM BUILT HOME in the prestigious community of Laredo, where refined design, generous living spaces and distinctive craftsmanship come together beautifully. Ideally located close to schools, walking trails, parks and everyday amenities, this impressive home offers over 4,300 sq. ft. of finished living space designed for both sophisticated entertaining and comfortable family living. From the moment you enter the grand foyer, the quality and attention...

Read More

Essential Information

  • MLS® #
    A2350728
  • Full Bathrooms
    4
  • Partial Bathrooms
    1
  • Year Built
    2016
  • Property Type
    Detached
  • Property Style
    2 Storey
  • MLS® #
    A2350728
  • Full Bathrooms
    4
  • Partial Bathrooms
    1
  • Year Built
    2016
  • Property Type
    Detached
  • Property Style
    2 Storey
  • MLS® #
    A2350728
  • Full Bathrooms
    4
  • Partial Bathrooms
    1
  • Year Built
    2016
  • Property Type
    Detached
  • Property Style
    2 Storey

Community Information

  • Postal Code
    T4R 0R2
  • Postal Code
    T4R 0R2
  • Postal Code
    T4R 0R2

Services & Amenities

  • Parking
    Double Garage Attached
    Driveway
  • Parking
    Double Garage Attached, Driveway
  • Parking
    Double Garage Attached
    Driveway

Interior

  • Floor Finish
    Carpet
    Ceramic Tile
    Laminate
  • Heating
    Forced Air
    Hot Water
    Natural Gas
  • Interior Feature
    Bar
    Closet Organizers
    Granite Counters
    High Ceilings
    Kitchen Island
    Pantry
    Skylight(s)
    Storage
    Vaulted Ceiling(s)
    Walk-In Closet(s)
    Wet Bar
  • Floor Finish
    Carpet, Ceramic Tile, Laminate
  • Heating
    Forced Air, Hot Water, Natural Gas
  • Interior Feature
    Bar, Closet Organizers, Granite Counters, High Ceilings, Kitchen Island, Pantry, Skylight(s), Storage, Vaulted Ceiling(s), Walk-In Closet(s), Wet Bar
  • Floor Finish
    Carpet
    Ceramic Tile
    Laminate
  • Heating
    Forced Air
    Hot Water
    Natural Gas
  • Interior Feature
    Bar
    Closet Organizers
    Granite Counters
    High Ceilings
    Kitchen Island
    Pantry
    Skylight(s)
    Storage
    Vaulted Ceiling(s)
    Walk-In Closet(s)
    Wet Bar

Exterior

  • Lot/Exterior Features
    Balcony
  • Roof
    Asphalt Shingle
  • Construction
    Stone
    Vinyl Siding
    Wood Siding
  • Lot/Exterior Features
    Balcony
  • Roof
    Asphalt Shingle
  • Construction
    Stone, Vinyl Siding, Wood Siding
  • Lot/Exterior Features
    Balcony
  • Roof
    Asphalt Shingle
  • Construction
    Stone
    Vinyl Siding
    Wood Siding

Additional Details

  • Zoning
    R-L
  • Zoning
    R-L
  • Zoning
    R-L

$1,250,000

48 Lundberg Crescent

Schedule Tour
Contact Agent

$5693/month
Est. Monthly Payment
$
$
%
Learn More