Harpreet Baidwan / TREC The Real Estate Company

4608 81 Street NW Calgary , Alberta , T3B 2P6

 MLS® # A2311500

5 bedrooms

4 bathrooms

2,024 sqft

Sign up to View

Days on Market

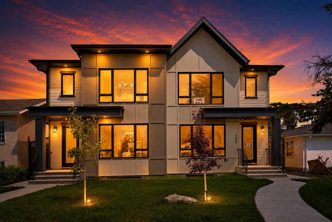
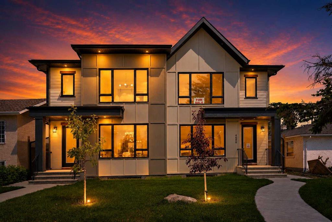
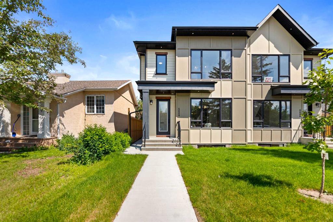
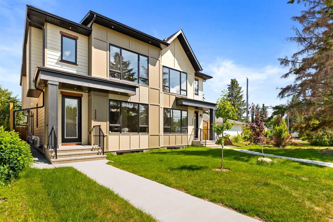
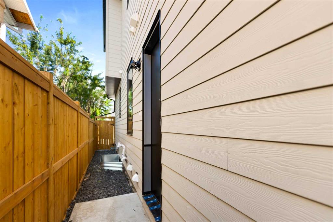
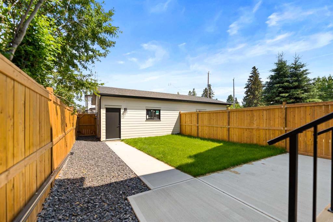
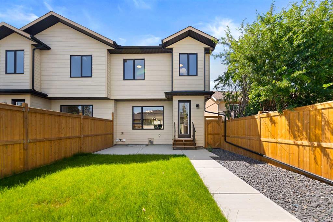
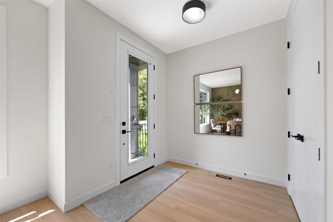
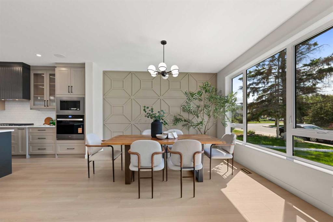
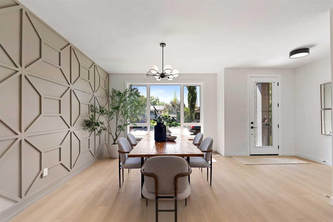
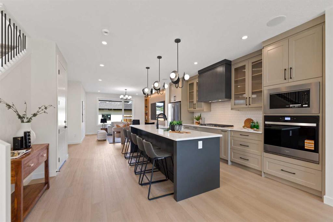
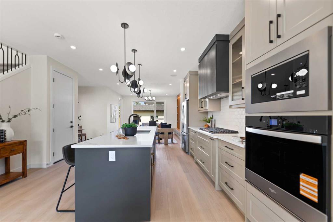
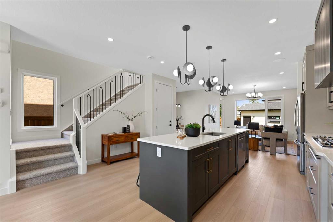
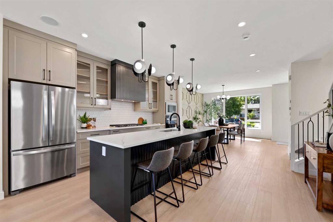
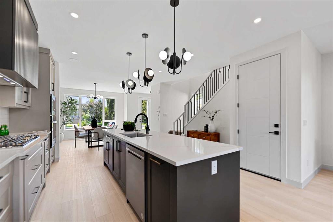
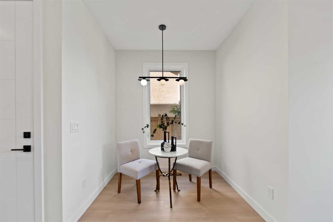
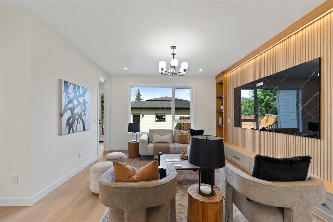
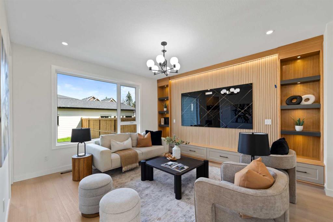
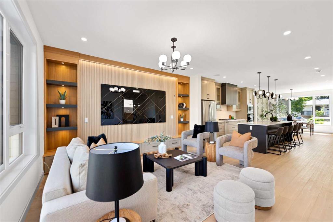
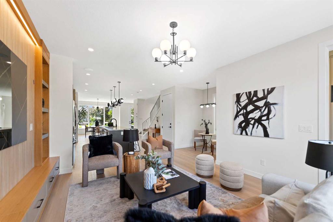
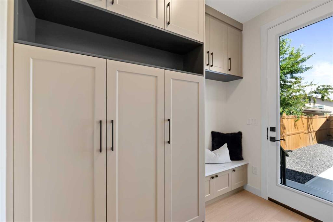
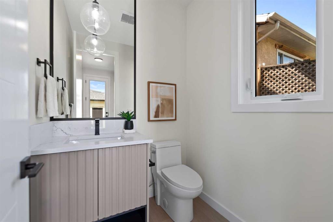
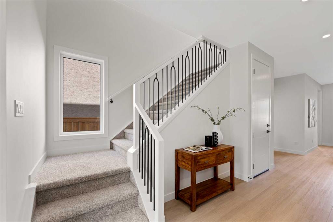
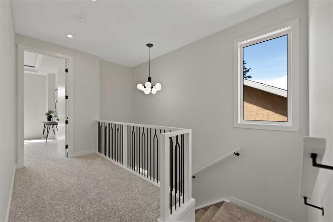
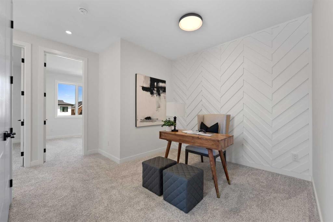
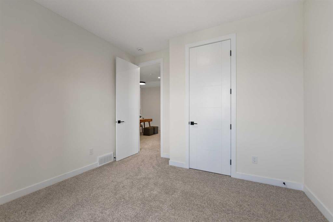
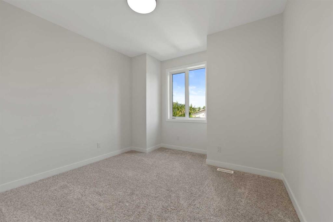
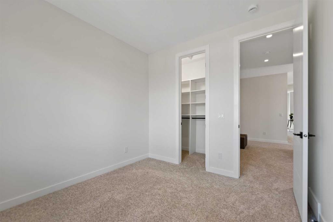
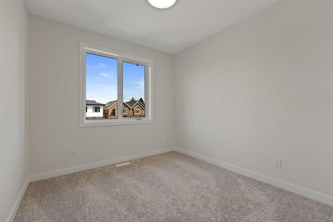
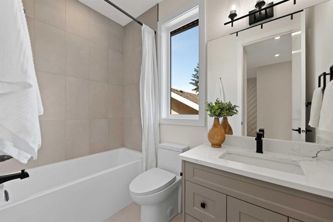
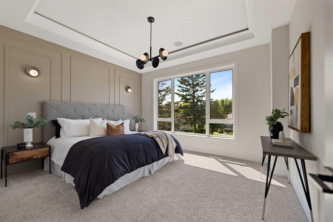
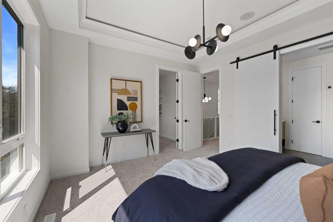
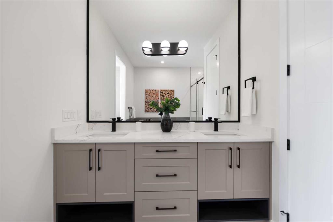
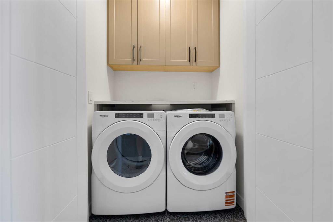
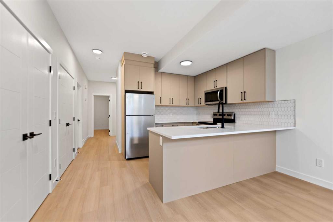
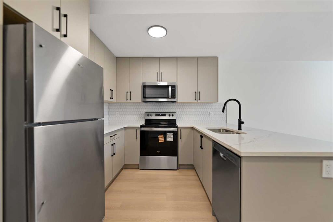
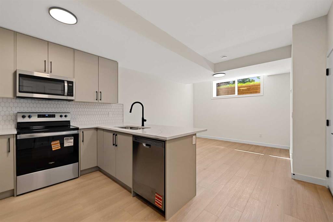
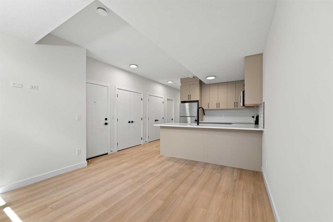
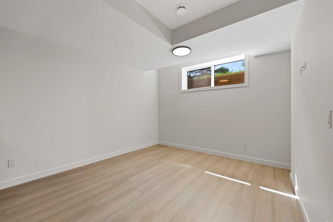
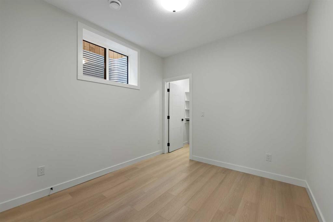
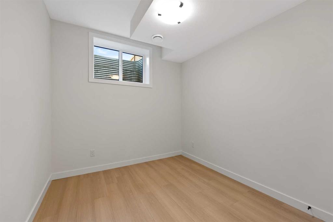
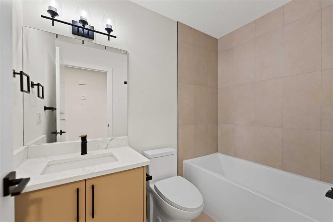
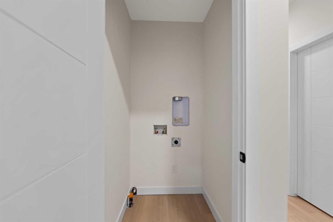
PRIME INNER-CITY OPPORTUNITY | INDEPENDENT 2-BEDROOM LOWER LEGAL SUITE | PURCHASE ONE SIDE OR COMPLETE DUPLEX Discover a sophisticated, brand-new semi-detached infill that masterfully pairs contemporary architectural design with premium finishes and outstanding functional adaptability in Calgary's desirable northwest neighborhood of Bowness. Positioned along a remarkably quiet, mature tree-lined residential street, this property delivers a peaceful neighborhood environment while staying within easy walking...

Read More

Essential Information

  • MLS® #
    A2311500
  • Full Bathrooms
    3
  • Partial Bathrooms
    1
  • Year Built
    2026
  • Property Type
    Semi Detached (Half Duplex)
  • Property Style
    2 Storey
    Attached-Side by Side
  • MLS® #
    A2311500
  • Full Bathrooms
    3
  • Partial Bathrooms
    1
  • Year Built
    2026
  • Property Type
    Semi Detached (Half Duplex)
  • Property Style
    2 Storey, Attached-Side by Side
  • MLS® #
    A2311500
  • Full Bathrooms
    3
  • Partial Bathrooms
    1
  • Year Built
    2026
  • Property Type
    Semi Detached (Half Duplex)
  • Property Style
    2 Storey
    Attached-Side by Side

Community Information

  • Postal Code
    T3B 2P6
  • Postal Code
    T3B 2P6
  • Postal Code
    T3B 2P6

Services & Amenities

  • Parking
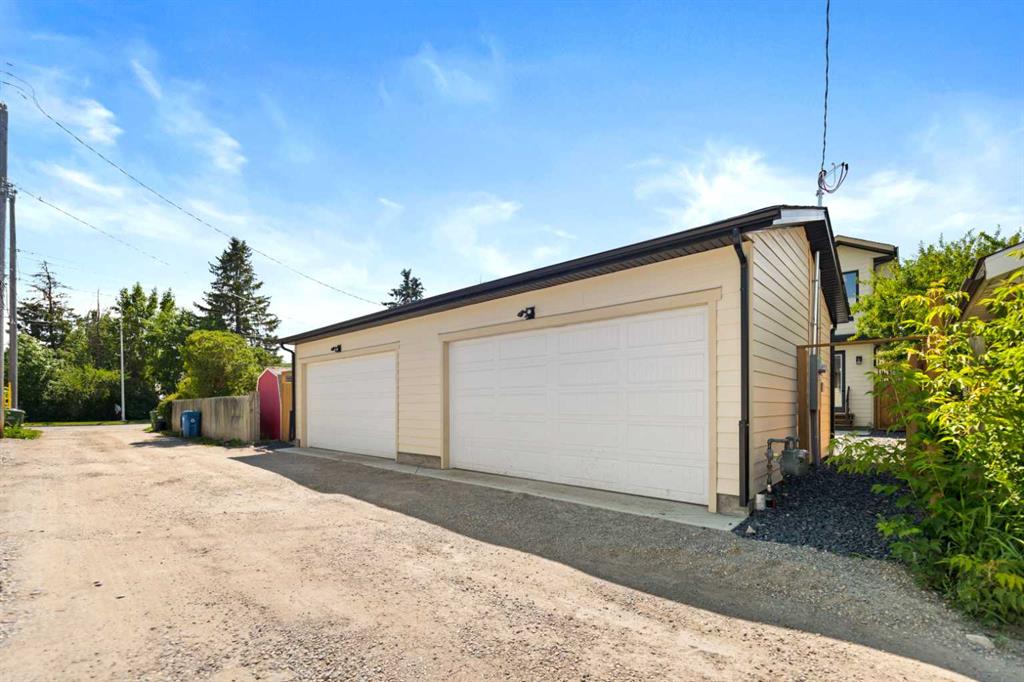
    Double Garage Detached
  • Parking
    Double Garage Detached
  • Parking
    Double Garage Detached

Interior

  • Floor Finish
    Carpet
    Vinyl
  • Heating
    Forced Air
  • Interior Feature
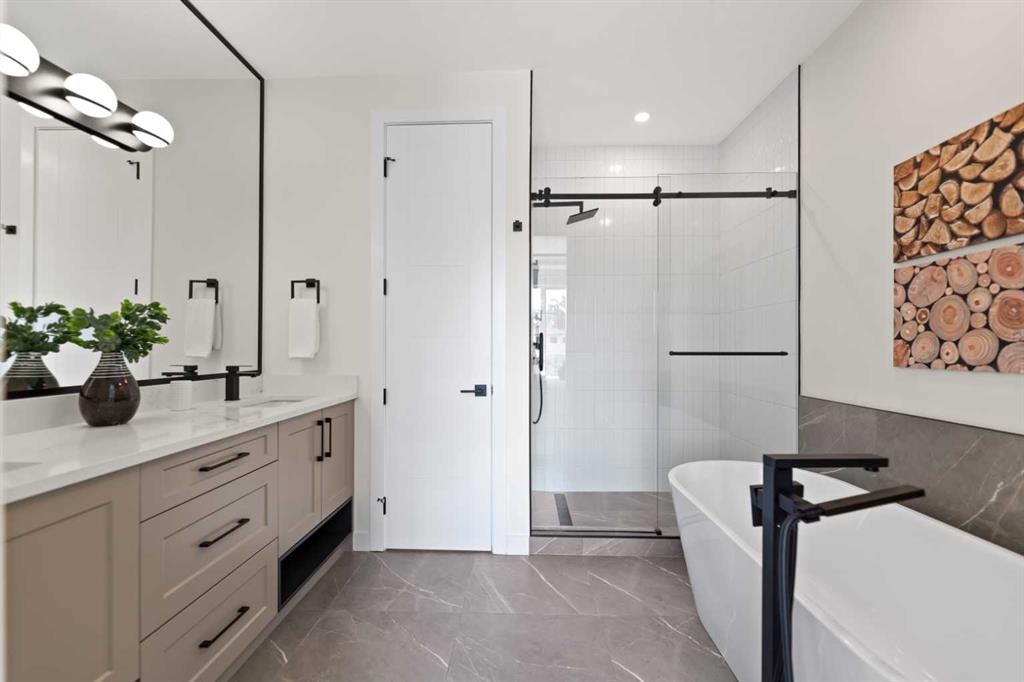
    Double Vanity
    Kitchen Island
    Open Floorplan
    Separate Entrance
    Storage
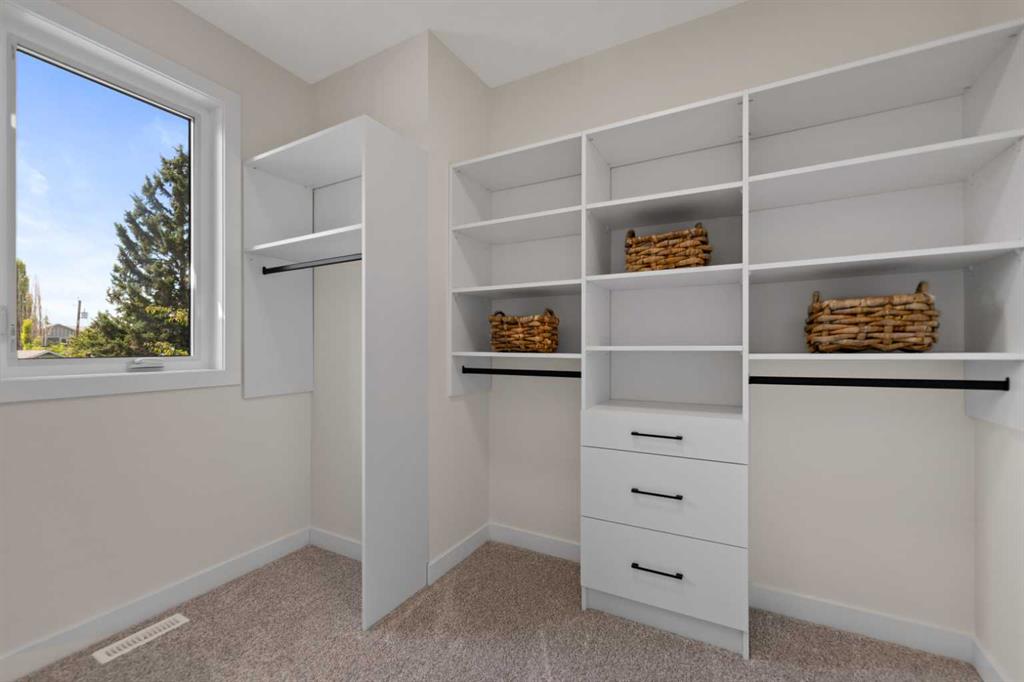
    Walk-In Closet(s)
  • Floor Finish
    Carpet, Vinyl
  • Heating
    Forced Air
  • Interior Feature
    Double Vanity, Kitchen Island, Open Floorplan, Separate Entrance, Storage, Walk-In Closet(s)
  • Floor Finish
    Carpet
    Vinyl
  • Heating
    Forced Air
  • Interior Feature
    Double Vanity
    Kitchen Island
    Open Floorplan
    Separate Entrance
    Storage
    Walk-In Closet(s)

Exterior

  • Lot/Exterior Features
    BBQ gas line
    Private Entrance
    Private Yard
  • Roof
    Asphalt Shingle
  • Construction
    Composite Siding
  • Lot/Exterior Features
    BBQ gas line, Private Entrance, Private Yard
  • Roof
    Asphalt Shingle
  • Construction
    Composite Siding
  • Lot/Exterior Features
    BBQ gas line
    Private Entrance
    Private Yard
  • Roof
    Asphalt Shingle
  • Construction
    Composite Siding

Additional Details

  • Zoning
    R-CG
  • Zoning
    R-CG
  • Zoning
    R-CG

$917,500

4608 81 Street NW

Schedule Tour
Contact Agent

$4179/month
Est. Monthly Payment
$
$
%
Learn More