Jamie Berg / Royal LePage Network Realty Corp.

44, 40419 Range Road 10 , House for sale in Lakeview Estates Rural Lacombe County , Alberta , T0C 0J0

 MLS® # A2350510

5 bedrooms

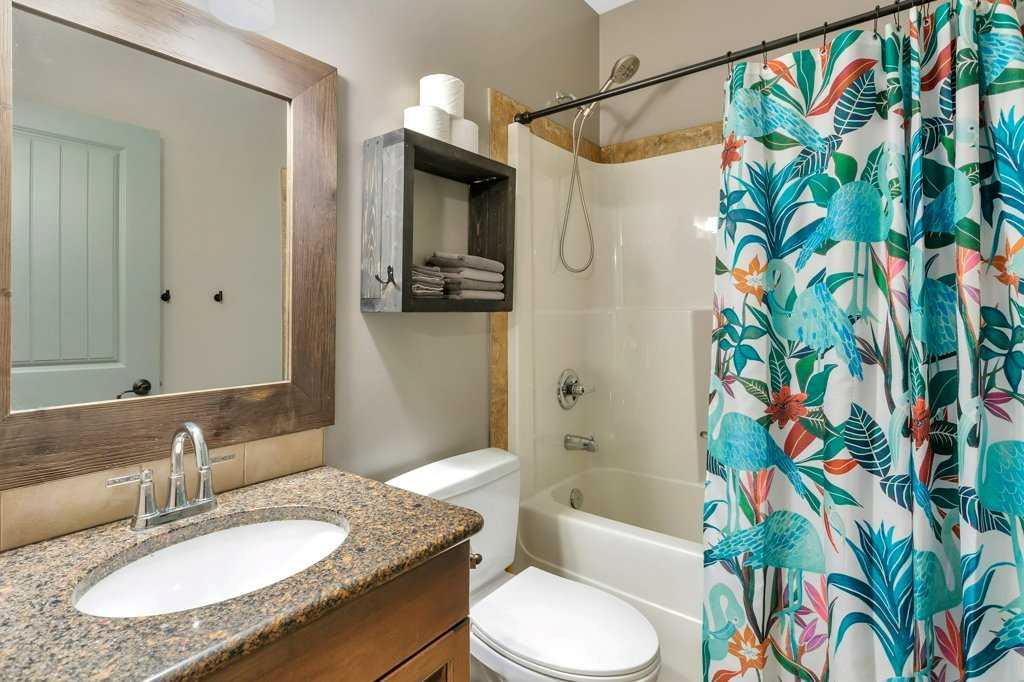
3 bathrooms

1,603 sqft

Sign up to View

Days on Market

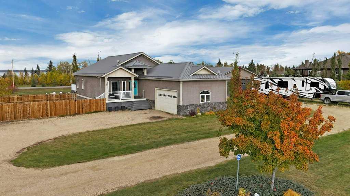
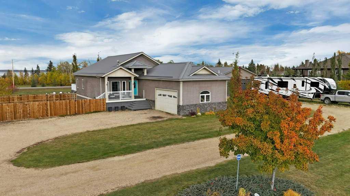
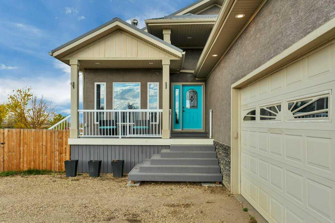
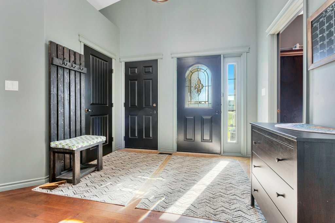
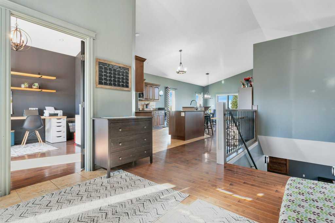
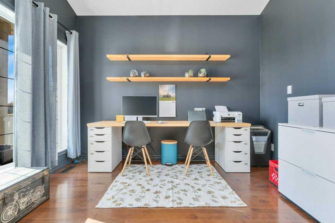
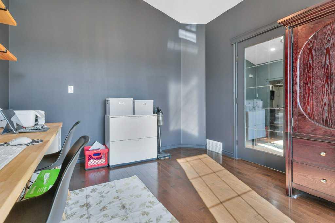
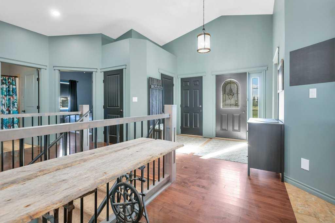
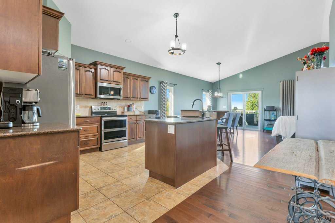
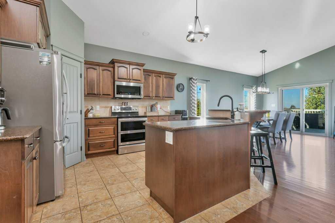
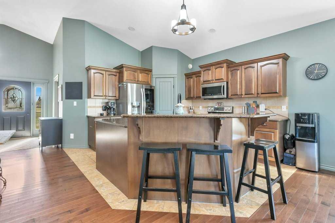
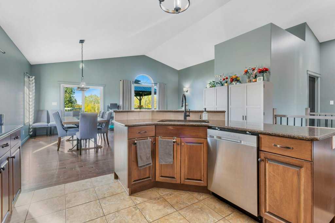
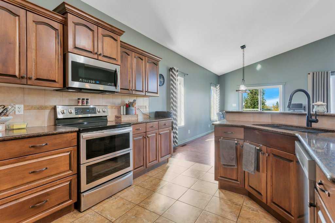
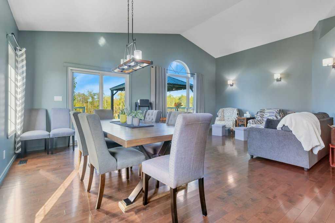
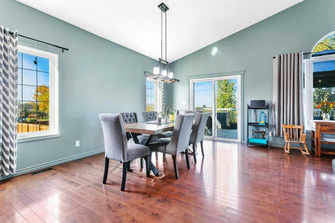
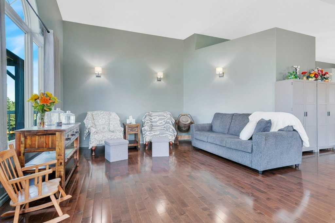
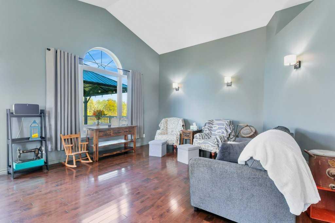
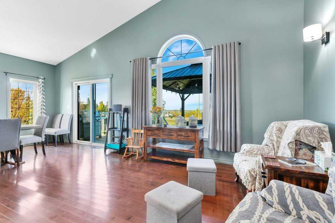
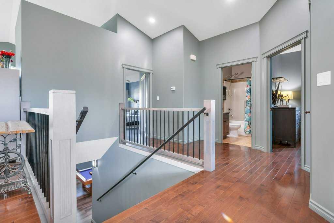
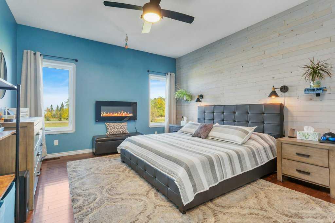
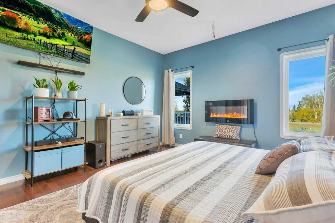
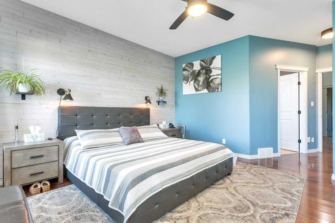
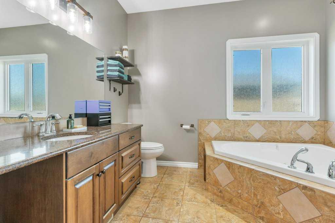
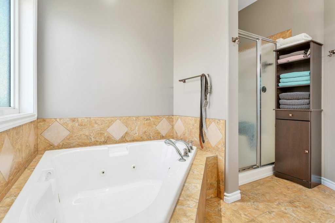
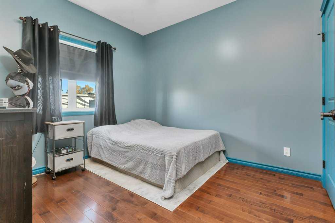
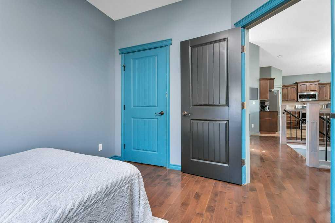
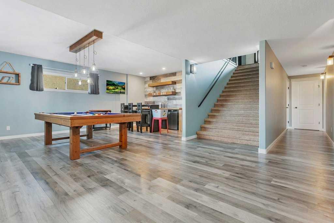
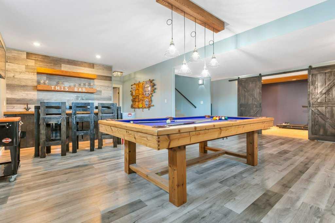
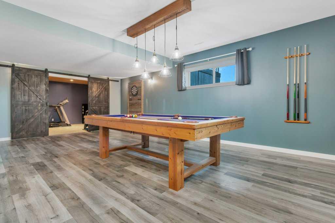
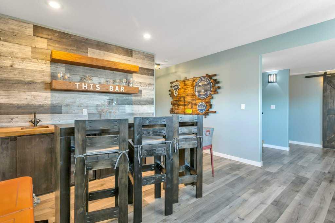
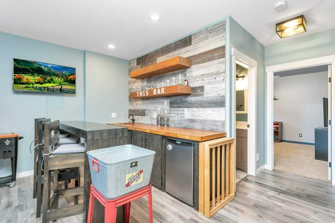
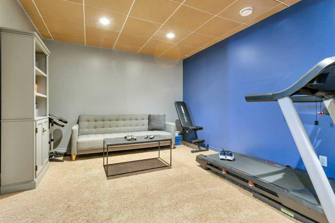
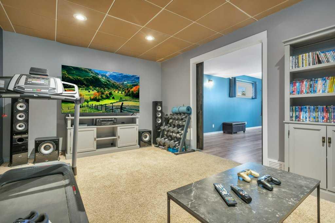
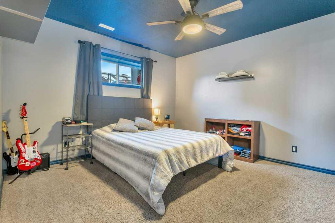
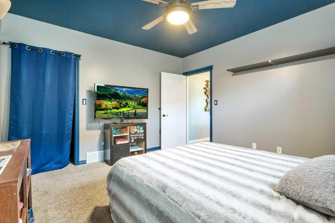
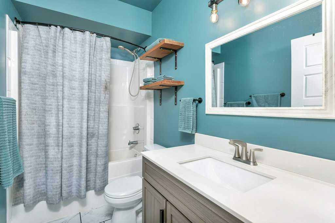
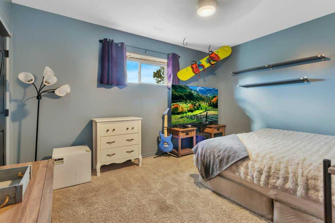
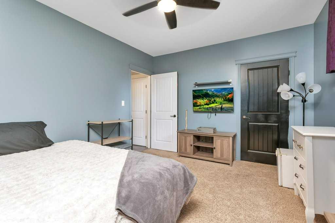
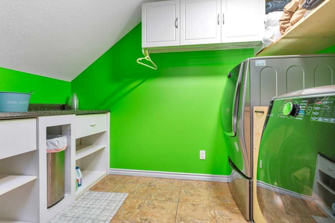
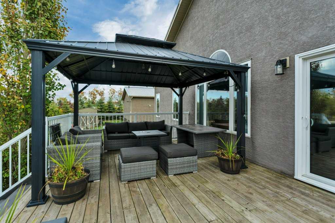
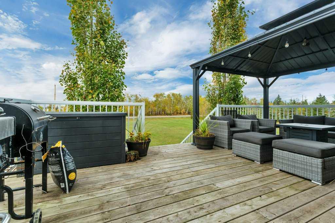
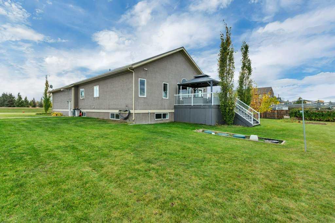
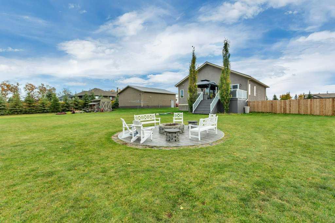
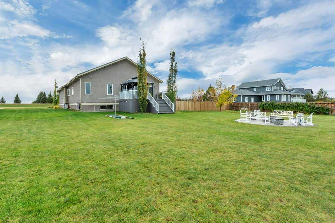
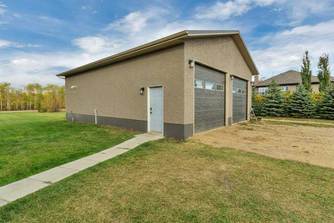
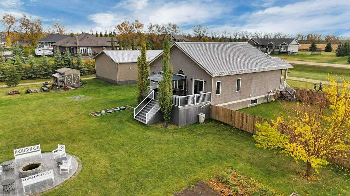
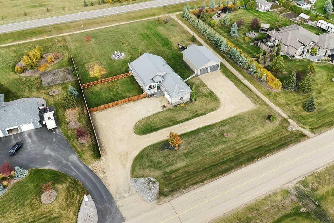
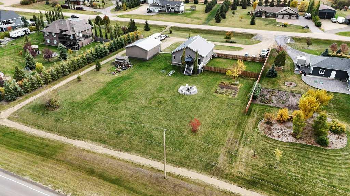
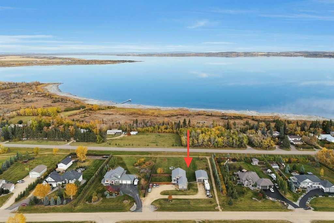
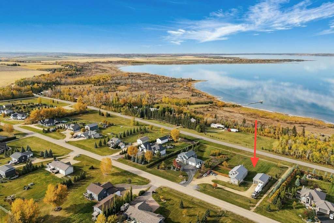
Experience elevated acreage living with stunning treetop views overlooking Gull Lake along with your dream shop. This high-quality bungalow home was crafted with thoughtful design, modern finishes, and everyday practicality in mind. A spacious, welcoming foyer sets the tone with soaring ceilings, tile flooring, and an upgraded chandelier. Just off the entrance, a bright private office offers the perfect space for a studio, remote work, or a home-based business. The impressive kitchen features maple cabinetr...

Read More

Essential Information

  • MLS® #
    A2350510
  • Full Bathrooms
    3
  • Year Built
    2008
  • Property Type
    Detached
  • Property Style
    Acreage with Residence
    Bungalow
  • MLS® #
    A2350510
  • Full Bathrooms
    3
  • Year Built
    2008
  • Property Type
    Detached
  • Property Style
    Acreage with Residence, Bungalow
  • MLS® #
    A2350510
  • Full Bathrooms
    3
  • Year Built
    2008
  • Property Type
    Detached
  • Property Style
    Acreage with Residence
    Bungalow

Community Information

  • Postal Code
    T0C 0J0
  • Postal Code
    T0C 0J0
  • Postal Code
    T0C 0J0

Services & Amenities

  • Parking
    RV Access/Parking
    Triple Garage Attached
  • Parking
    RV Access/Parking, Triple Garage Attached
  • Parking
    RV Access/Parking
    Triple Garage Attached

Interior

  • Floor Finish
    Carpet
    Hardwood
    Laminate
    Tile
  • Heating
    In Floor
    Forced Air
    Natural Gas
  • Interior Feature
    Central Vacuum
    Closet Organizers
    Double Vanity
    Kitchen Island
    Open Floorplan
    Pantry
    Vaulted Ceiling(s)
    Vinyl Windows
  • Floor Finish
    Carpet, Hardwood, Laminate, Tile
  • Heating
    In Floor, Forced Air, Natural Gas
  • Interior Feature
    Central Vacuum, Closet Organizers, Double Vanity, Kitchen Island, Open Floorplan, Pantry, Vaulted Ceiling(s), Vinyl Windows
  • Floor Finish
    Carpet
    Hardwood
    Laminate
    Tile
  • Heating
    In Floor
    Forced Air
    Natural Gas
  • Interior Feature
    Central Vacuum
    Closet Organizers
    Double Vanity
    Kitchen Island
    Open Floorplan
    Pantry
    Vaulted Ceiling(s)
    Vinyl Windows

Exterior

  • Lot/Exterior Features
    None
  • Roof
    Metal
  • Construction
    Stucco
  • Lot/Exterior Features
    None
  • Roof
    Metal
  • Construction
    Stucco
  • Lot/Exterior Features
    None
  • Roof
    Metal
  • Construction
    Stucco

Additional Details

  • Zoning
    8
  • Nearest Town
    Bentley
  • Sewer
    Septic Field
    Septic System
  • Zoning
    8
  • Nearest Town
    Bentley
  • Sewer
    Septic Field, Septic System
  • Zoning
    8
  • Nearest Town
    Bentley
  • Sewer
    Septic Field
    Septic System

$949,900

44, 40419 Range Road 10

Schedule Tour
Contact Agent

$4326/month
Est. Monthly Payment
$
$
%
Learn More