Ash Verma / Realty Executives Pioneers

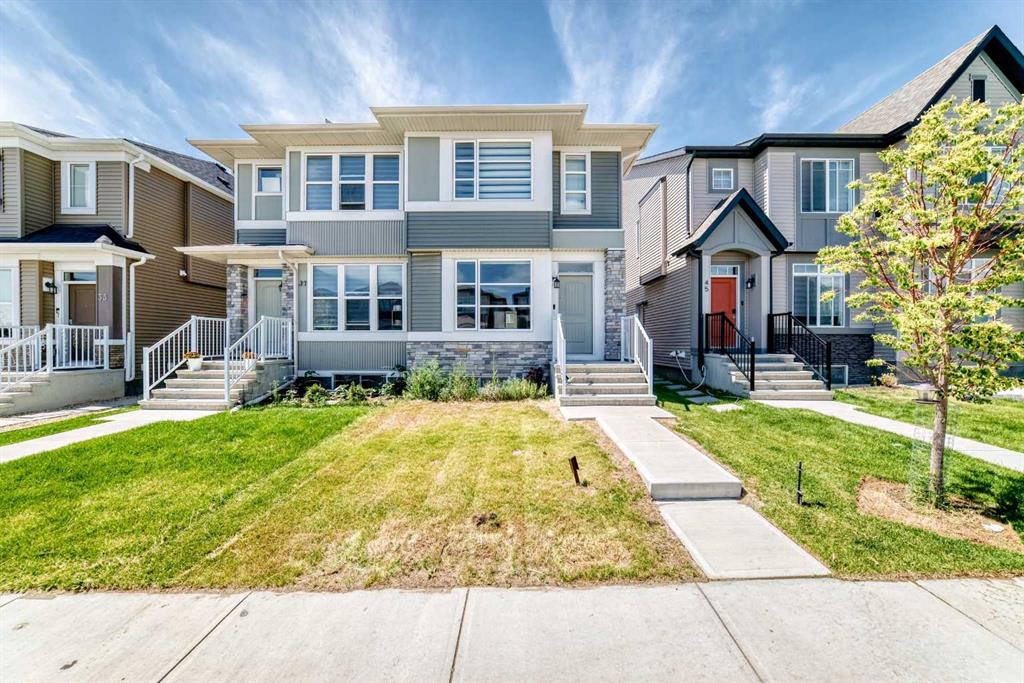
41 Corner Glen Row NE Calgary , Alberta , T3N 1B9

 MLS® # A2328151

4 bedrooms

4 bathrooms

1,578 sqft

Sign up to View

Days on Market

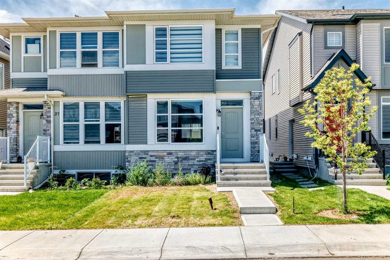
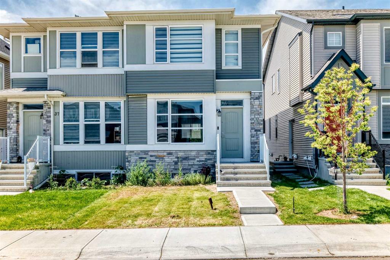
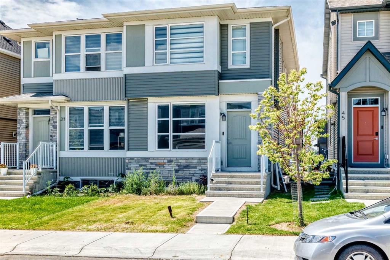
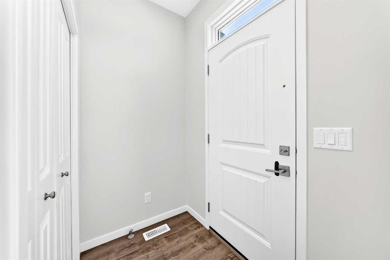
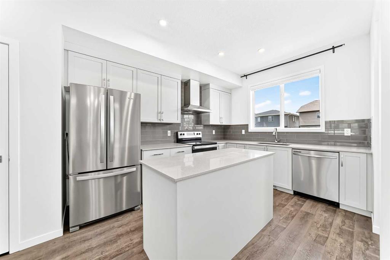
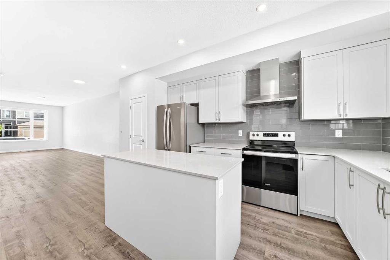
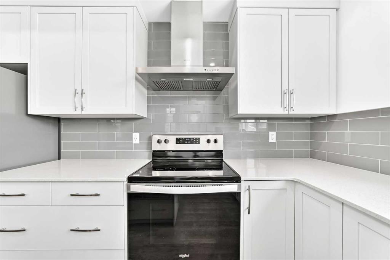
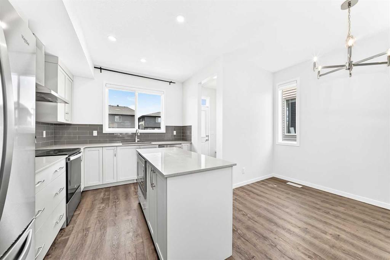
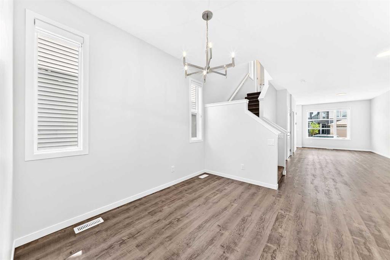
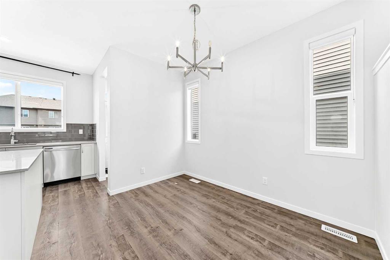
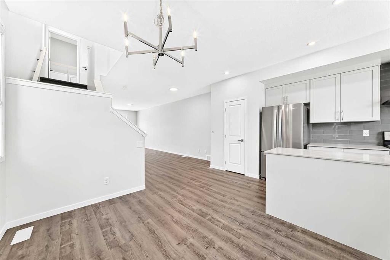
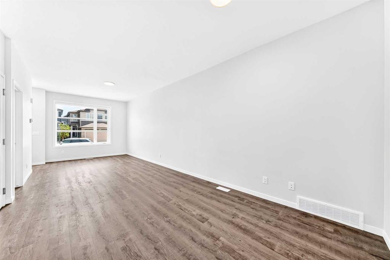
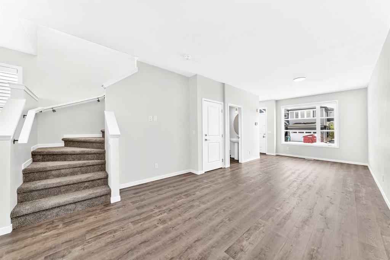
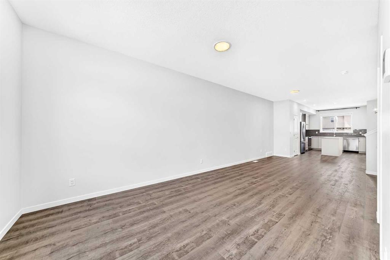
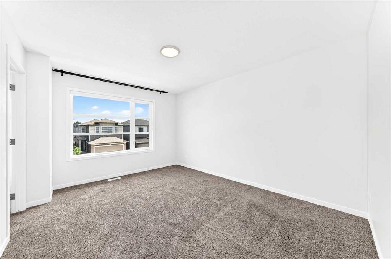
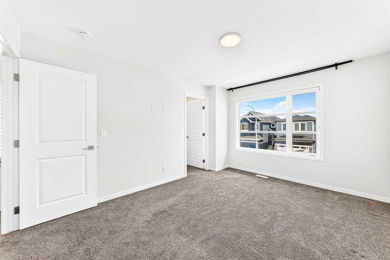
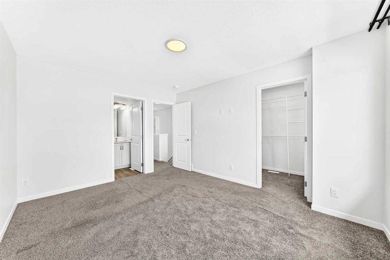
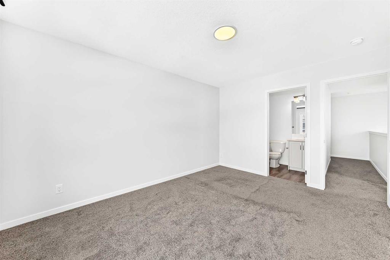
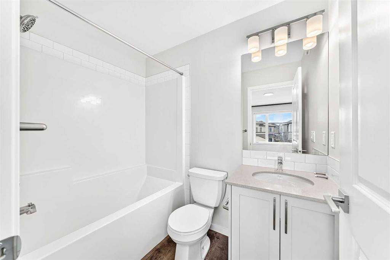
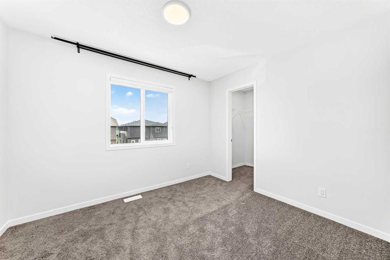
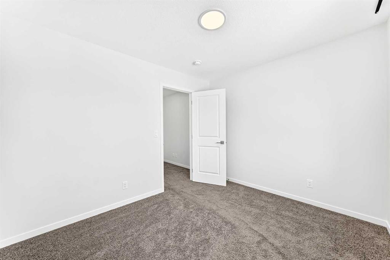
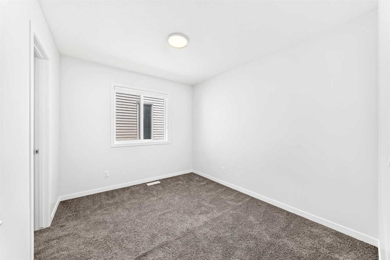
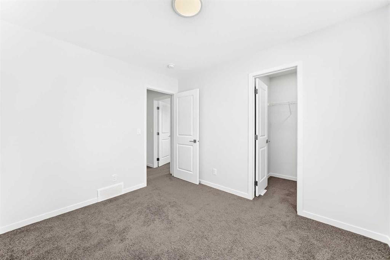
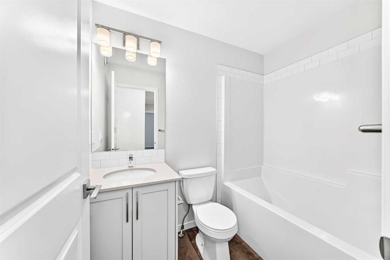
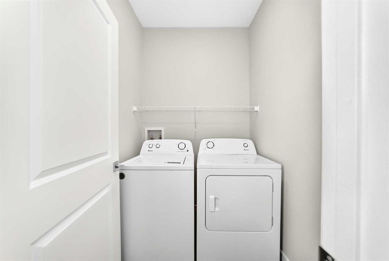
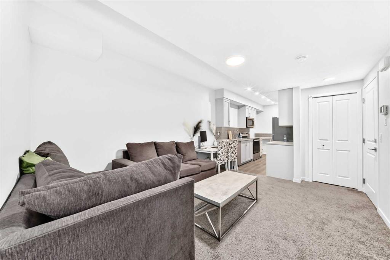
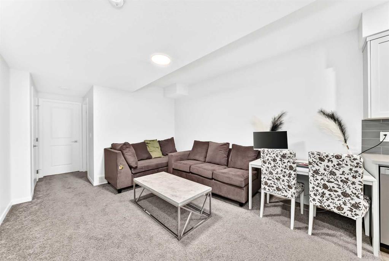
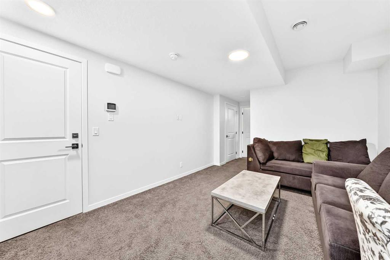
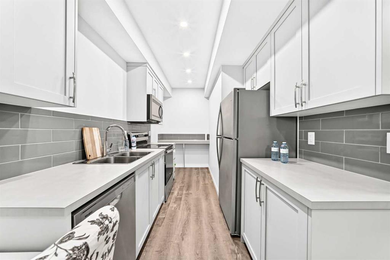
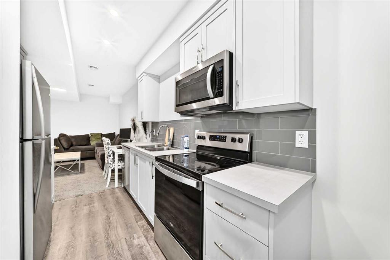
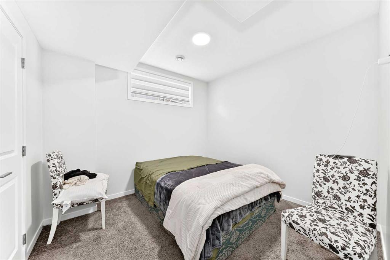
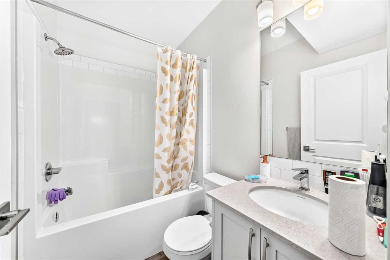
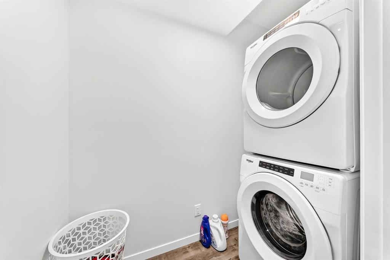
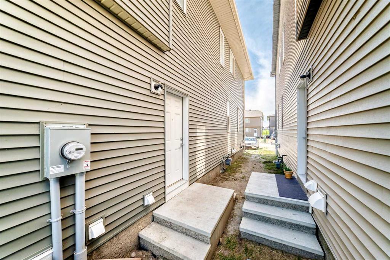
Welcome to this stunning open concept home in Cornerstone, one of northeast Calgary’s premier master planned communities. The main level boasts a bright and seamless layout highlighted by a chef inspired kitchen with a sleek chimney hood fan. Upstairs, the master retreat features a private ensuite bath, perfectly complemented by two additional spacious bedrooms, a full main bath, and a dedicated laundry room for ultimate daily convenience. Generating income is effortless with the fully finished, legal one b...

Read More

Essential Information

  • MLS® #
    A2328151
  • Full Bathrooms
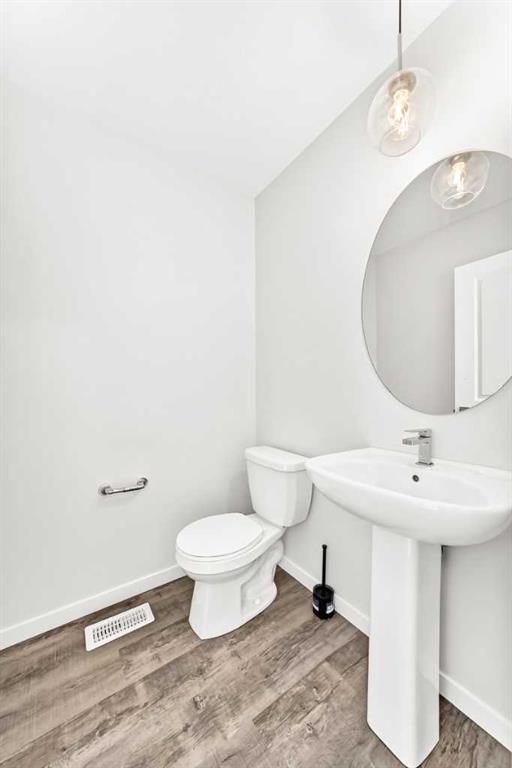
    3
  • Partial Bathrooms
    1
  • Year Built
    2023
  • Property Type
    Semi Detached (Half Duplex)
  • Property Style
    2 Storey
    Attached-Side by Side
  • MLS® #
    A2328151
  • Full Bathrooms
    3
  • Partial Bathrooms
    1
  • Year Built
    2023
  • Property Type
    Semi Detached (Half Duplex)
  • Property Style
    2 Storey, Attached-Side by Side
  • MLS® #
    A2328151
  • Full Bathrooms
    3
  • Partial Bathrooms
    1
  • Year Built
    2023
  • Property Type
    Semi Detached (Half Duplex)
  • Property Style
    2 Storey
    Attached-Side by Side

Community Information

  • Postal Code
    T3N 1B9
  • Postal Code
    T3N 1B9
  • Postal Code
    T3N 1B9

Services & Amenities

  • Parking
    Alley Access
    Off Street
    On Street
    Parking Pad
  • Parking
    Alley Access, Off Street, On Street, Parking Pad
  • Parking
    Alley Access
    Off Street
    On Street
    Parking Pad

Interior

  • Floor Finish
    Carpet
    Tile
    Vinyl Plank
  • Heating
    Forced Air
  • Interior Feature
    Breakfast Bar
    Kitchen Island
    No Smoking Home
    Open Floorplan
    Pantry
    Separate Entrance
  • Floor Finish
    Carpet, Tile, Vinyl Plank
  • Heating
    Forced Air
  • Interior Feature
    Breakfast Bar, Kitchen Island, No Smoking Home, Open Floorplan, Pantry, Separate Entrance
  • Floor Finish
    Carpet
    Tile
    Vinyl Plank
  • Heating
    Forced Air
  • Interior Feature
    Breakfast Bar
    Kitchen Island
    No Smoking Home
    Open Floorplan
    Pantry
    Separate Entrance

Exterior

  • Lot/Exterior Features
    Other
  • Roof
    Asphalt Shingle
  • Construction
    Brick
    Vinyl Siding
  • Lot/Exterior Features
    Other
  • Roof
    Asphalt Shingle
  • Construction
    Brick, Vinyl Siding
  • Lot/Exterior Features
    Other
  • Roof
    Asphalt Shingle
  • Construction
    Brick
    Vinyl Siding

Additional Details

  • Zoning
    R-G
  • Zoning
    R-G
  • Zoning
    R-G

$559,900

41 Corner Glen Row NE

Schedule Tour
Contact Agent

$2550/month
Est. Monthly Payment
$
$
%
Learn More