Lori Mitchell / RE/MAX Alpine Realty

404, 105 Stewart Creek Rise SW, Townhouse for sale in Three Sisters Canmore , Alberta , T1W 0J5

 MLS® # A2352421

4 bedrooms

4 bathrooms

2,872 sqft

Sign up to View

Days on Market

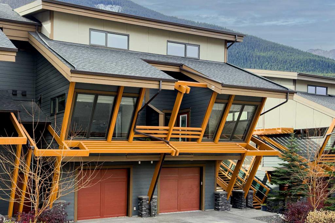
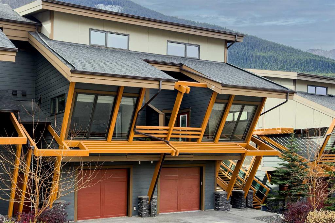
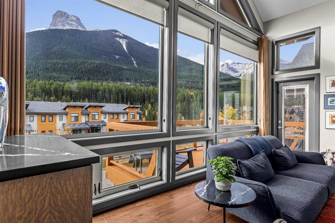
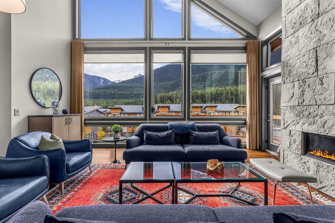
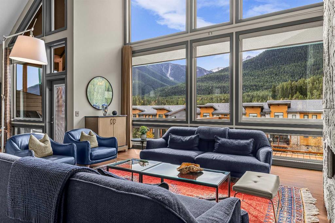
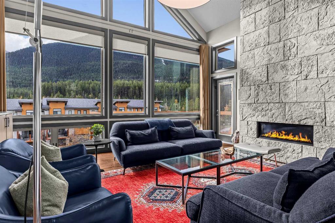
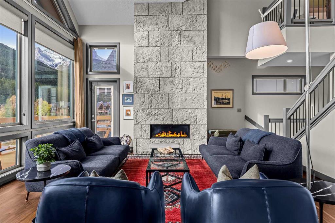
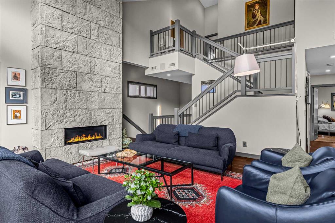
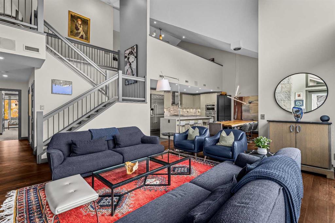
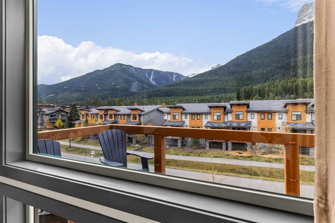
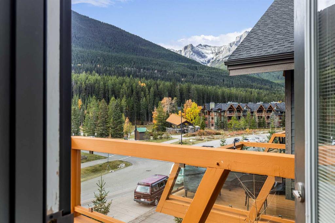
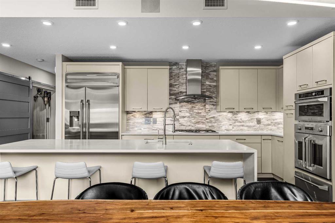
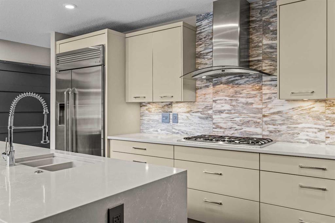
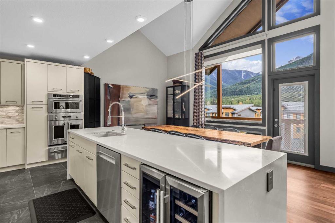
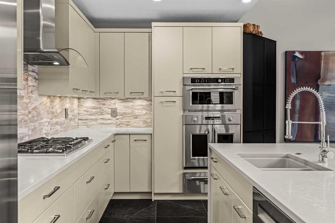
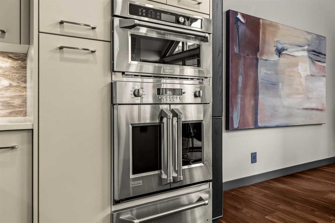
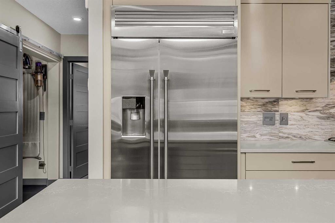
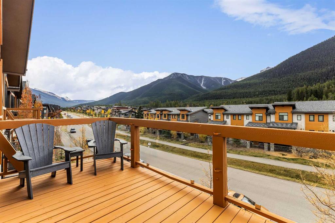
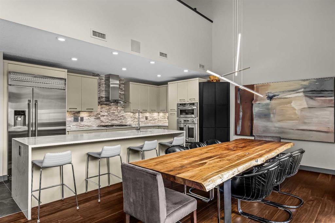
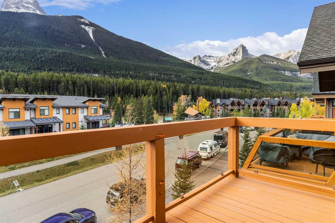
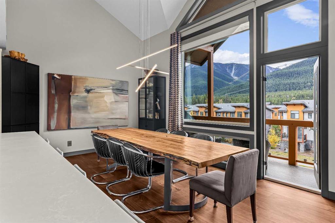
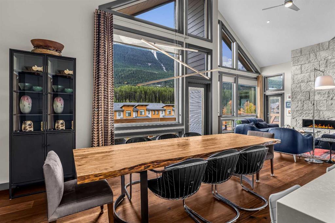
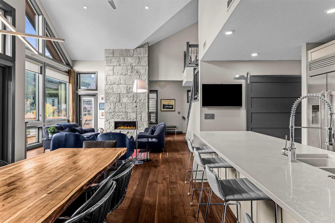
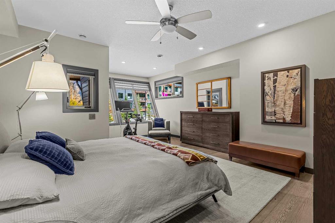
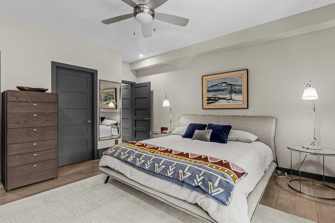
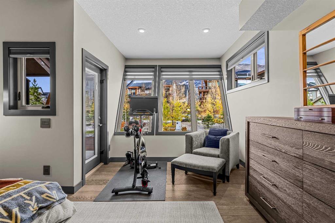
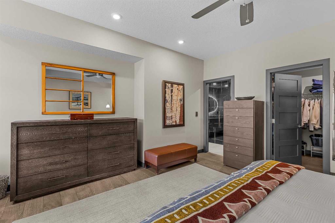
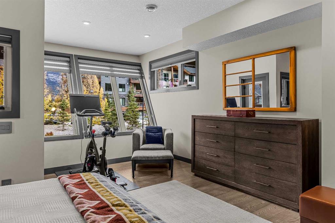
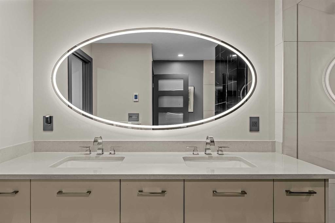
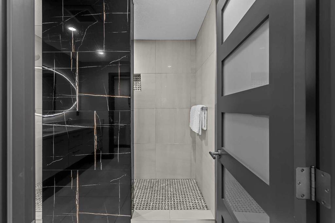
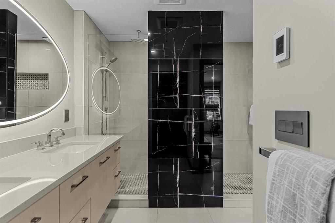
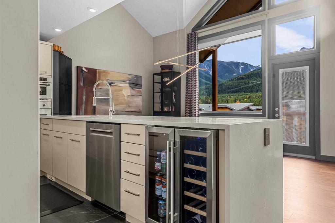
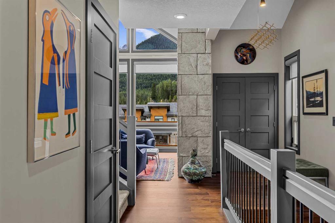
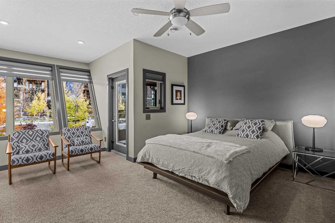
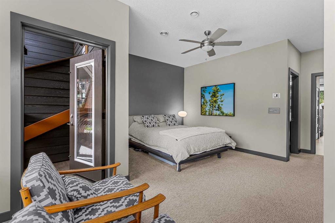
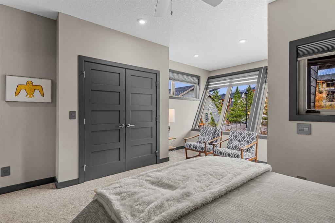
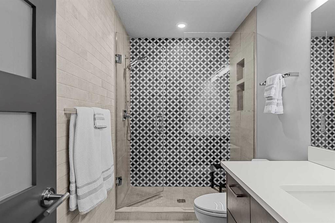
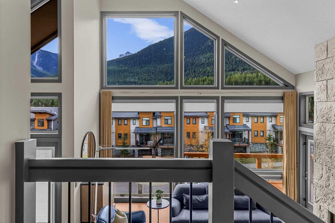
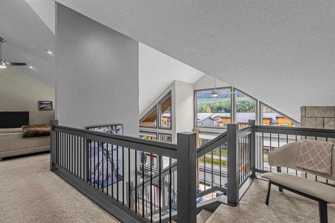
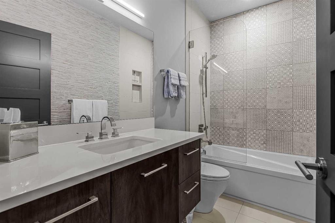
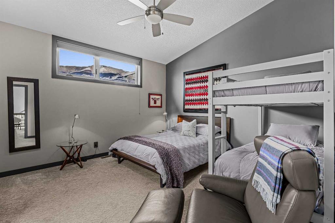
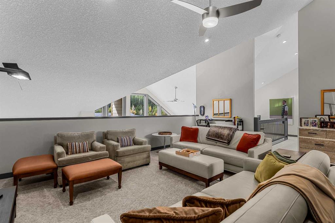
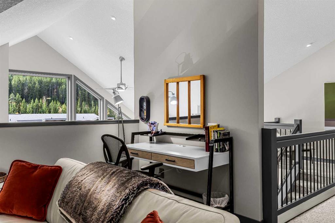
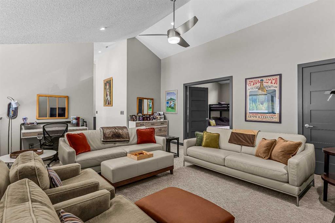
LOCATION /VIEWS /LUXURY .Tucked into the tranquil Three Sisters community, this impressive penthouse offers over 2,800 square feet of refined living across two levels. Vaulted ceilings and floor-to-ceiling windows fill the home with natural light, highlighting MOUNTAIN VIEWS from every room and sweeping Southwest-facing vistas. The main level features two spacious primary bedrooms, each with a sitting area and ensuite, as well as convenient laundry and a striking rock fireplace that anchors the living space...

Read More

Essential Information

  • MLS® #
    A2352421
  • Full Bathrooms
    3
  • Partial Bathrooms
    1
  • Year Built
    2018
  • Property Type
    Row/Townhouse
  • Property Style
    Townhouse
  • MLS® #
    A2352421
  • Full Bathrooms
    3
  • Partial Bathrooms
    1
  • Year Built
    2018
  • Property Type
    Row/Townhouse
  • Property Style
    Townhouse
  • MLS® #
    A2352421
  • Full Bathrooms
    3
  • Partial Bathrooms
    1
  • Year Built
    2018
  • Property Type
    Row/Townhouse
  • Property Style
    Townhouse

Community Information

  • Postal Code
    T1W 0J5
  • Postal Code
    T1W 0J5
  • Postal Code
    T1W 0J5

Services & Amenities

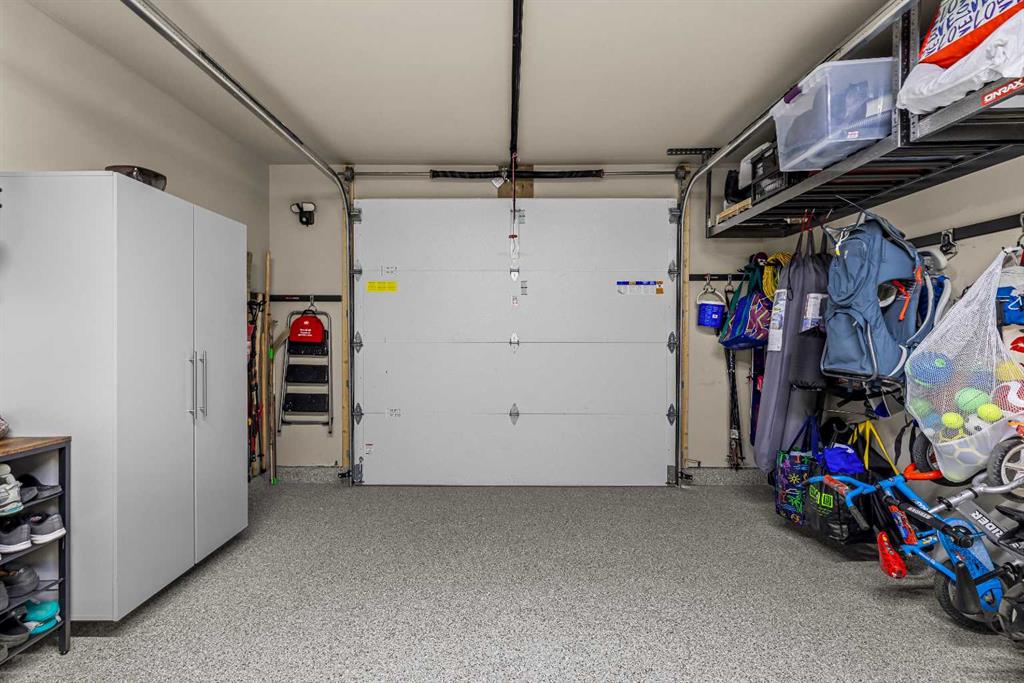
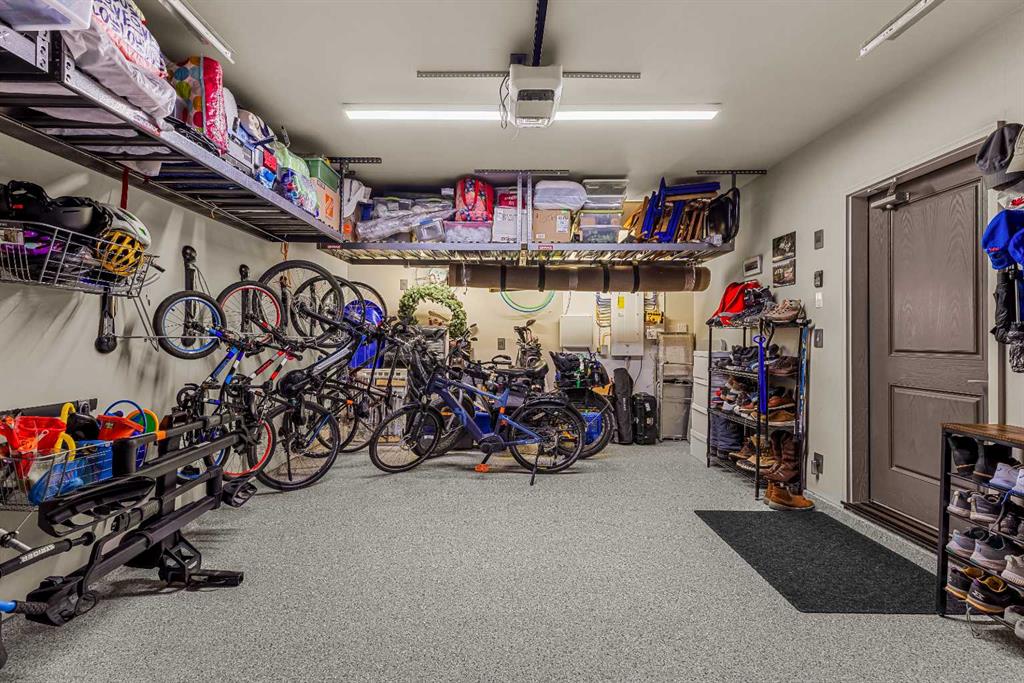
  • Parking
    Parking Pad
    Single Garage Attached
  • Parking
    Parking Pad, Single Garage Attached
  • Parking
    Parking Pad
    Single Garage Attached

Interior

  • Floor Finish
    Carpet
    Ceramic Tile
    Hardwood
  • Heating
    In Floor
    Forced Air
    Natural Gas
  • Interior Feature
    Ceiling Fan(s)
    Closet Organizers
    Double Vanity
    High Ceilings
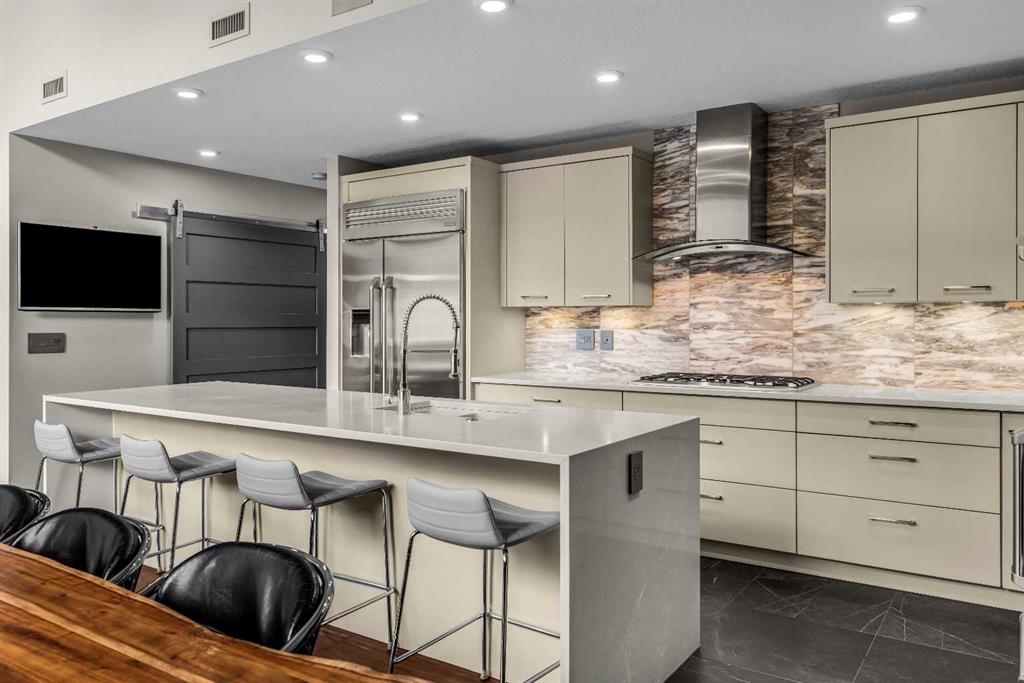
    Kitchen Island
    No Smoking Home
    Open Floorplan
    Quartz Counters
    Storage
    Sump Pump(s)
    Vaulted Ceiling(s)
    Walk-In Closet(s)
  • Floor Finish
    Carpet, Ceramic Tile, Hardwood
  • Heating
    In Floor, Forced Air, Natural Gas
  • Interior Feature
    Ceiling Fan(s), Closet Organizers, Double Vanity, High Ceilings, Kitchen Island, No Smoking Home, Open Floorplan, Quartz Counters, Storage, Sump Pump(s), Vaulted Ceiling(s), Walk-In Closet(s)
  • Floor Finish
    Carpet
    Ceramic Tile
    Hardwood
  • Heating
    In Floor
    Forced Air
    Natural Gas
  • Interior Feature
    Ceiling Fan(s)
    Closet Organizers
    Double Vanity
    High Ceilings
    Kitchen Island
    No Smoking Home
    Open Floorplan
    Quartz Counters
    Storage
    Sump Pump(s)
    Vaulted Ceiling(s)
    Walk-In Closet(s)

Exterior

  • Lot/Exterior Features
    Balcony
    BBQ gas line
    Playground
    Private Entrance
    Storage
  • Roof
    Asphalt Shingle
  • Construction
    Cement Fiber Board
    Other
    Stone
    Stucco
  • Lot/Exterior Features
    Balcony, BBQ gas line, Playground, Private Entrance, Storage
  • Roof
    Asphalt Shingle
  • Construction
    Cement Fiber Board, Other, Stone, Stucco
  • Lot/Exterior Features
    Balcony
    BBQ gas line
    Playground
    Private Entrance
    Storage
  • Roof
    Asphalt Shingle
  • Construction
    Cement Fiber Board
    Other
    Stone
    Stucco

Additional Details

  • Zoning
    r3
  • Zoning
    r3
  • Zoning
    r3

$1,850,000

404, 105 Stewart Creek Rise SW

Schedule Tour
Contact Agent

$8425/month
Est. Monthly Payment
$
$
%
Learn More