Shawn Rasmussen / Coldwell Banker Mountain Central

39 Idlewild Estates , House for sale in Idlewild Estates Rural Rocky View County , Alberta , T3Z 1J1

 MLS® # A2343915

5 bedrooms

5 bathrooms

4,598 sqft

Sign up to View

Days on Market

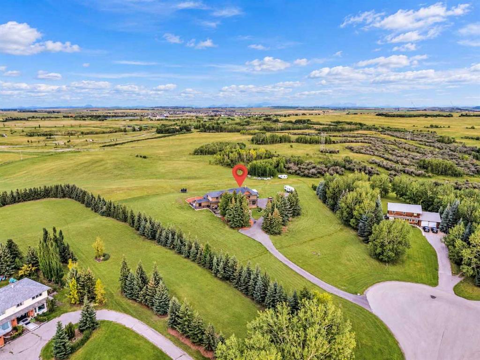
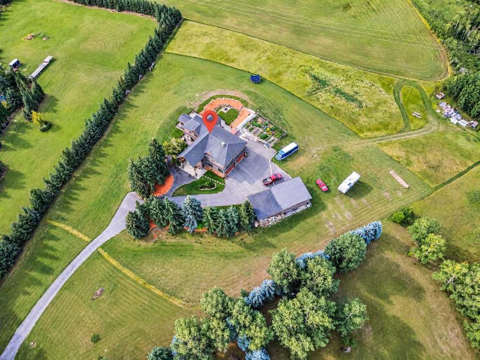
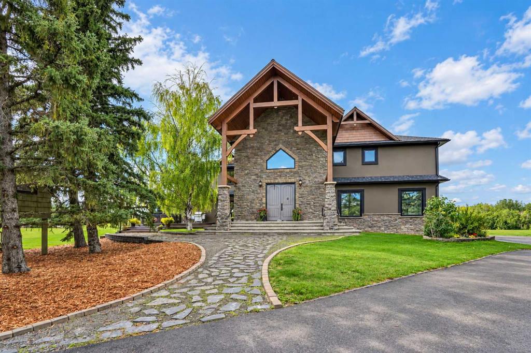
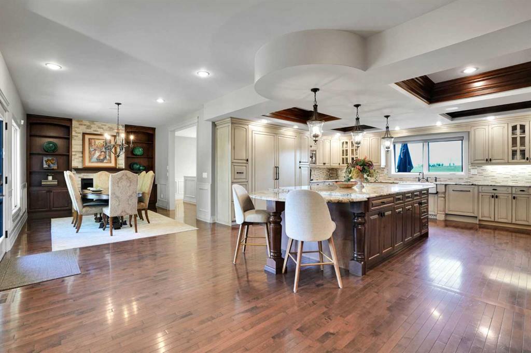
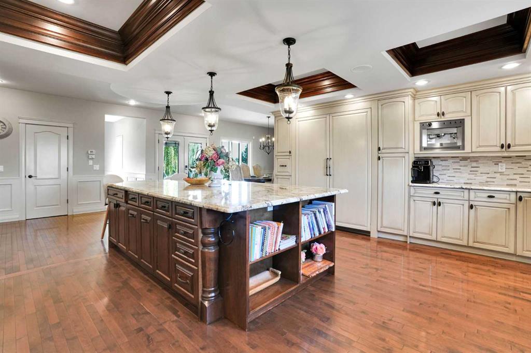
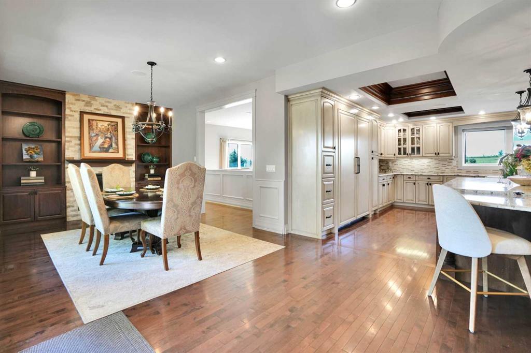
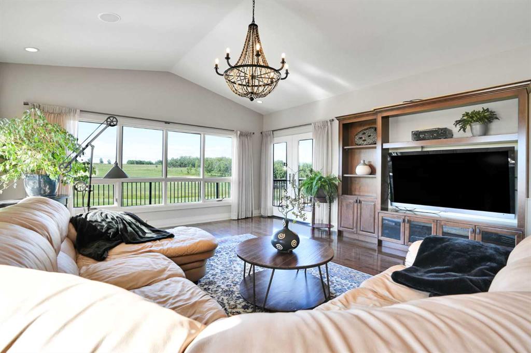
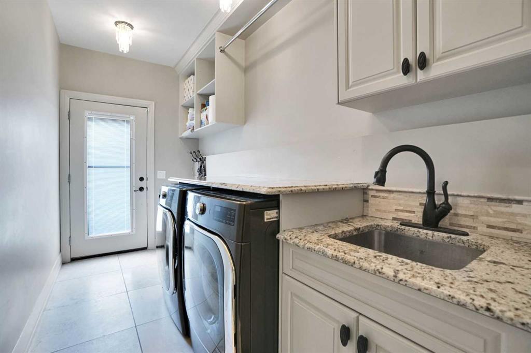
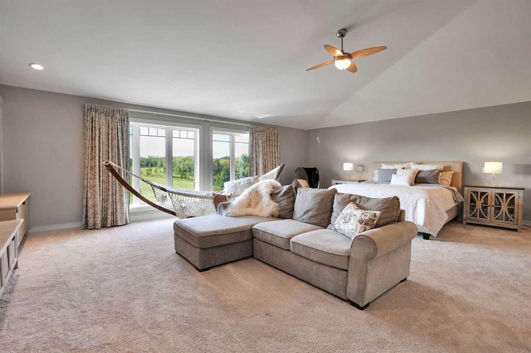
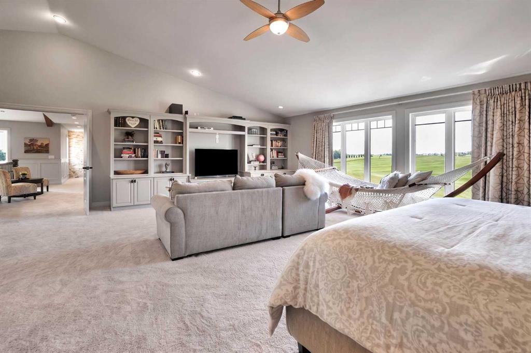
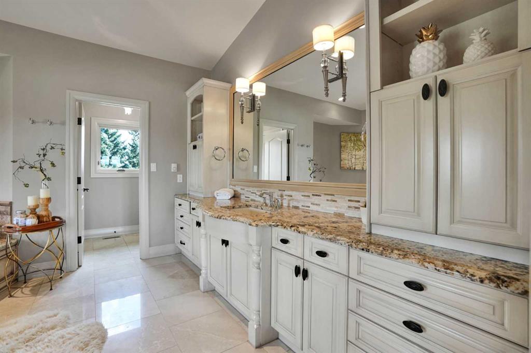
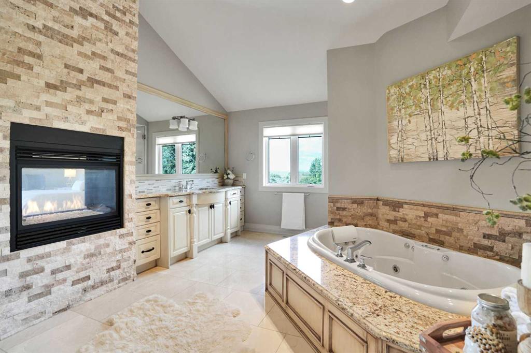
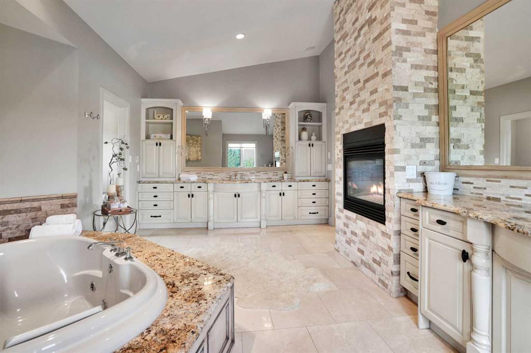
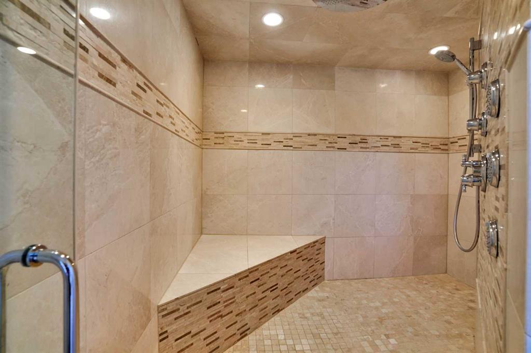
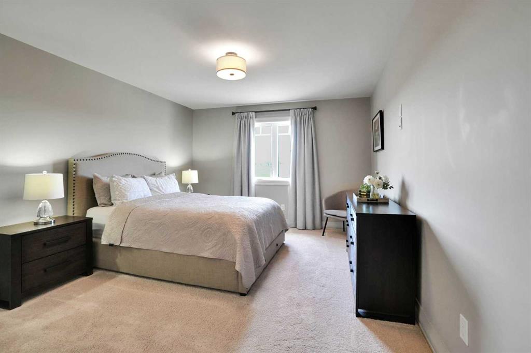
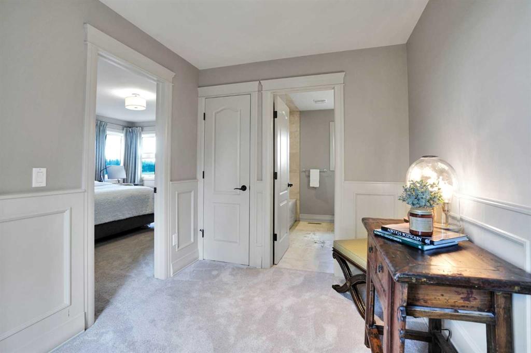
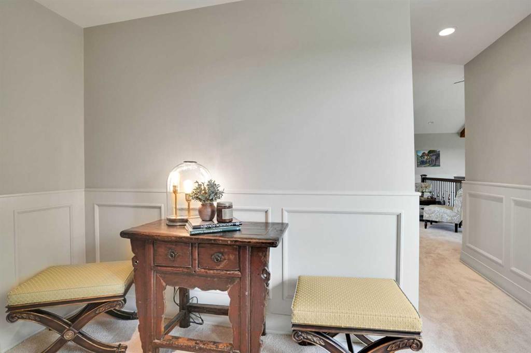
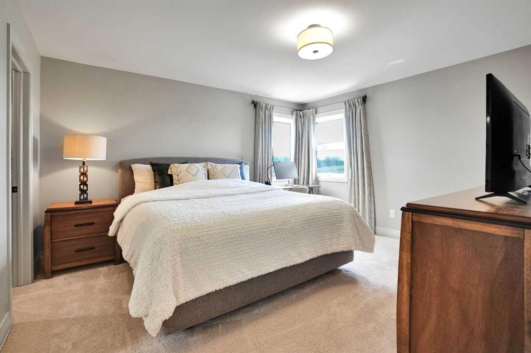
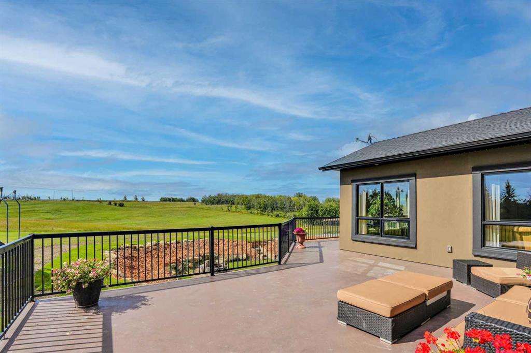
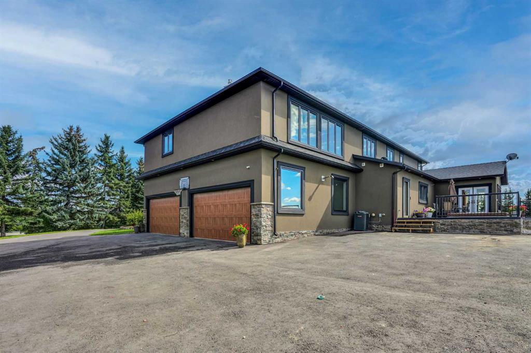
Welcome to 39 IDLEWILD ESTATES, a unique Springbank acreage where the setting is every bit as impressive as the home. Sitting on 4 PRIVATE ACRES, this property is incredibly QUIET & surrounded by MATURE TREES, OPEN SPACE & MOUNTAIN VIEWS. With virtually NO VISIBLE NEIGHBOURS, it feels like you are much farther away from the city than you actually are. What sets this property apart is what sits directly behind it. This is the ONLY LOT IN THE DEVELOPMENT that backs unfenced onto an additional approximately 4-...

Read More

Essential Information

  • MLS® #
    A2343915
  • Full Bathrooms
    4
  • Partial Bathrooms
    1
  • Year Built
    2012
  • Property Type
    Detached
  • Property Style
    2 Storey
    Acreage with Residence
  • MLS® #
    A2343915
  • Full Bathrooms
    4
  • Partial Bathrooms
    1
  • Year Built
    2012
  • Property Type
    Detached
  • Property Style
    2 Storey, Acreage with Residence
  • MLS® #
    A2343915
  • Full Bathrooms
    4
  • Partial Bathrooms
    1
  • Year Built
    2012
  • Property Type
    Detached
  • Property Style
    2 Storey
    Acreage with Residence

Community Information

  • Postal Code
    T3Z 1J1
  • Postal Code
    T3Z 1J1
  • Postal Code
    T3Z 1J1

Services & Amenities

  • Parking
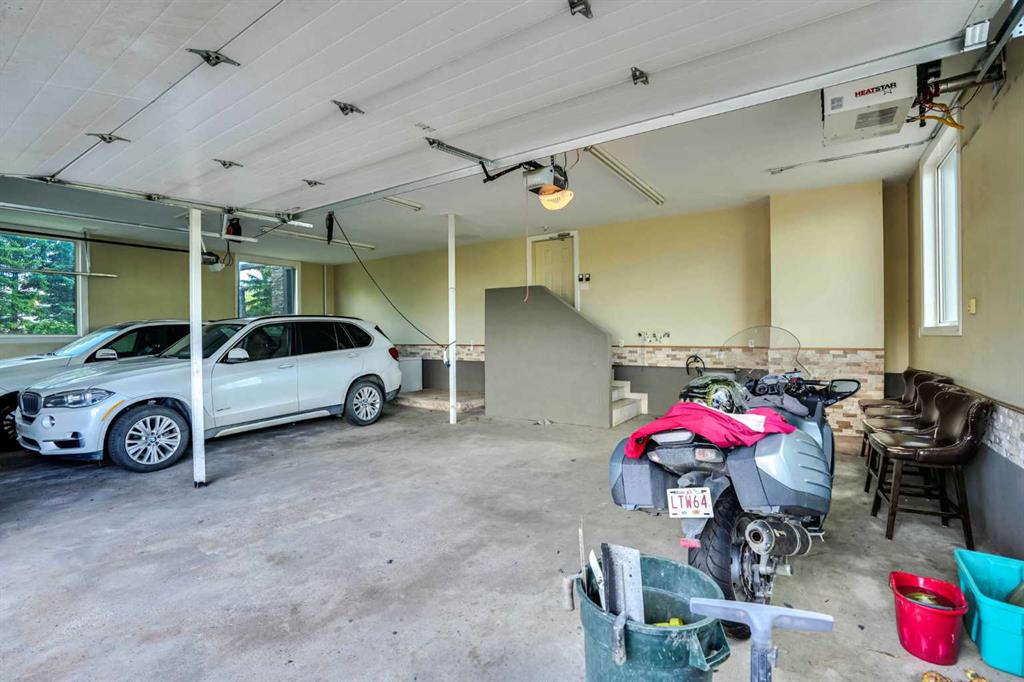
    220 Volt Wiring
    Asphalt
    Attached Carport
    Double Garage Detached
    Driveway
    Front Drive
    Garage Door Opener
    Heated Garage
    In Garage Electric Vehicle Charging Station(s)
    Oversized
    Quad or More Attached
  • Parking
    220 Volt Wiring, Asphalt, Attached Carport, Double Garage Detached, Driveway, Front Drive, Garage Door Opener, Heated Garage, In Garage Electric Vehicle Charging Station(s), Oversized, Quad or More Attached
  • Parking
    220 Volt Wiring
    Asphalt
    Attached Carport
    Double Garage Detached
    Driveway
    Front Drive
    Garage Door Opener
    Heated Garage
    In Garage Electric Vehicle Charging Station(s)
    Oversized
    Quad or More Attached

Interior

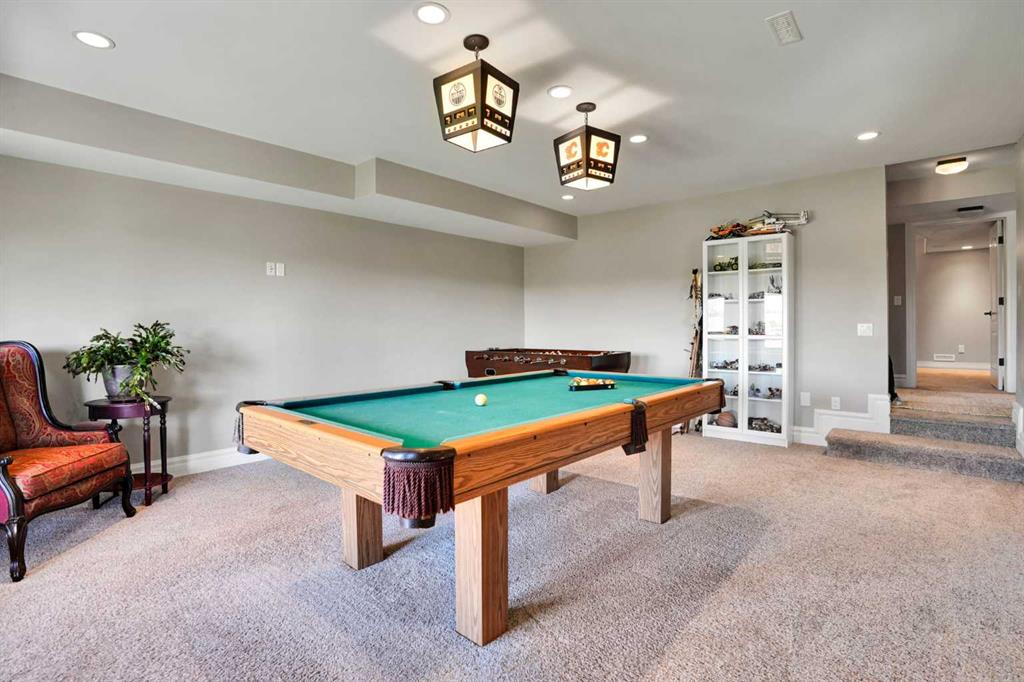
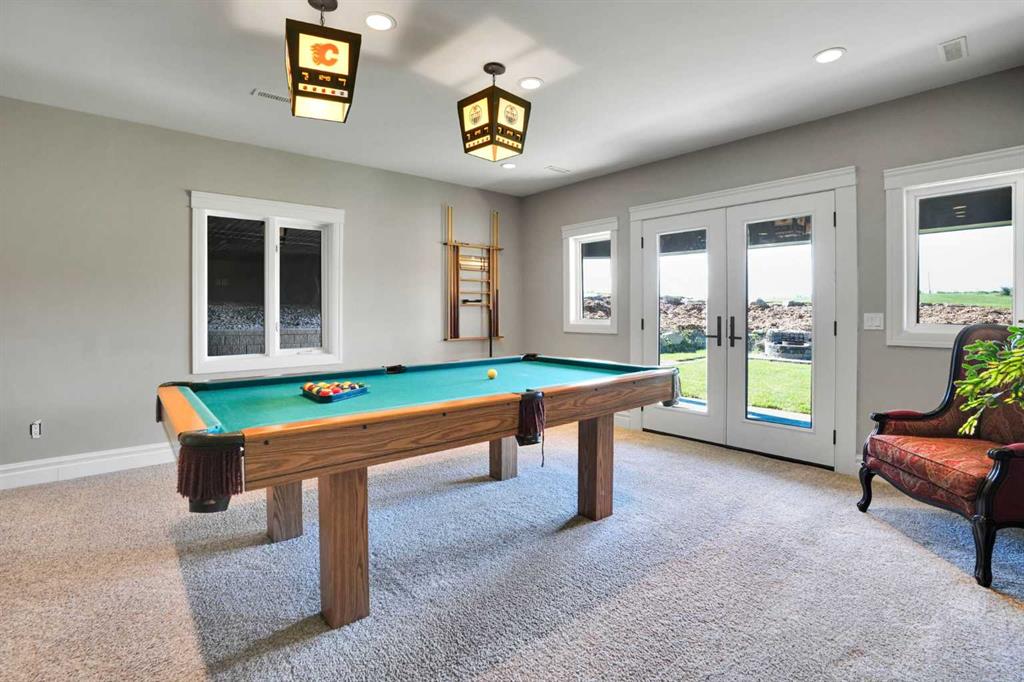
  • Floor Finish
    Carpet
    Hardwood
    Stone
  • Heating
    Forced Air
    Natural Gas
  • Interior Feature
    Built-in Features
    Central Vacuum
    Chandelier
    Closet Organizers
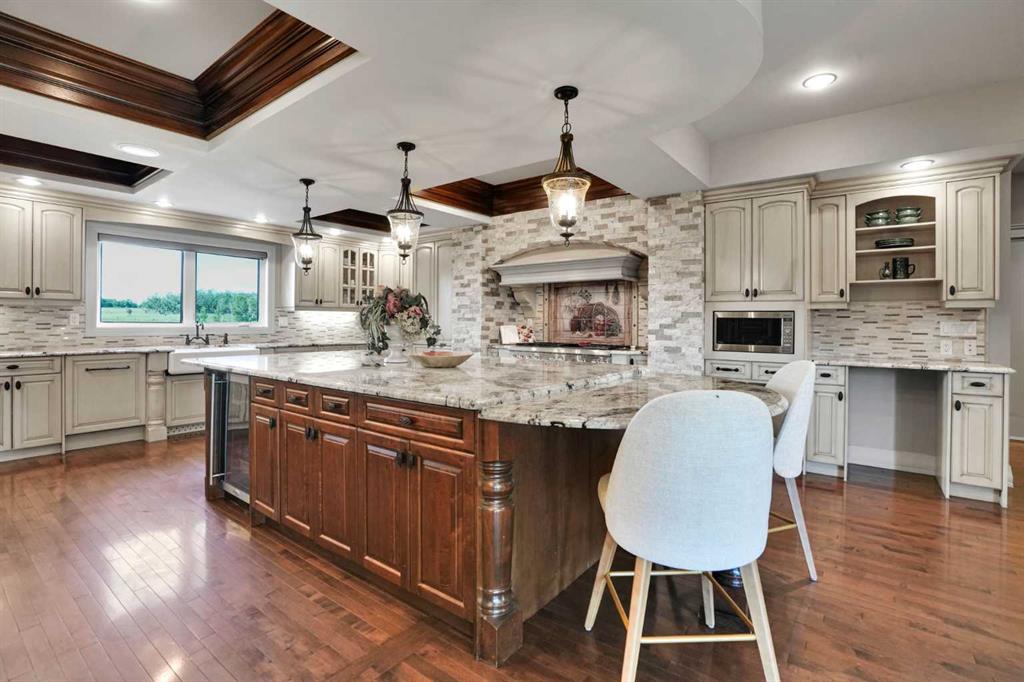
    Granite Counters
    No Animal Home
    No Smoking Home
    Open Floorplan
    Pantry
    Soaking Tub
    Storage
    Vinyl Windows
  • Floor Finish
    Carpet, Hardwood, Stone
  • Heating
    Forced Air, Natural Gas
  • Interior Feature
    Built-in Features, Central Vacuum, Chandelier, Closet Organizers, Granite Counters, No Animal Home, No Smoking Home, Open Floorplan, Pantry, Soaking Tub, Storage, Vinyl Windows
  • Floor Finish
    Carpet
    Hardwood
    Stone
  • Heating
    Forced Air
    Natural Gas
  • Interior Feature
    Built-in Features
    Central Vacuum
    Chandelier
    Closet Organizers
    Granite Counters
    No Animal Home
    No Smoking Home
    Open Floorplan
    Pantry
    Soaking Tub
    Storage
    Vinyl Windows

Exterior

  • Lot/Exterior Features
    Private Yard
    Storage
  • Roof
    Asphalt
  • Construction
    Cedar
    Stone
    Stucco
  • Lot/Exterior Features
    Private Yard, Storage
  • Roof
    Asphalt
  • Construction
    Cedar, Stone, Stucco
  • Lot/Exterior Features
    Private Yard
    Storage
  • Roof
    Asphalt
  • Construction
    Cedar
    Stone
    Stucco

Additional Details

  • Zoning
    R-1
  • Nearest Town
    Calgary
  • Sewer
    Septic Field
    Septic System
    Septic Tank
  • Zoning
    R-1
  • Nearest Town
    Calgary
  • Sewer
    Septic Field, Septic System, Septic Tank
  • Zoning
    R-1
  • Nearest Town
    Calgary
  • Sewer
    Septic Field
    Septic System
    Septic Tank

$2,299,999

39 Idlewild Estates

Schedule Tour
Contact Agent

$10474/month
Est. Monthly Payment
$
$
%
Learn More