Terry Hesp / Royal LePage Mission Real Estate

38 West Mitford Crescent , House for sale in West Valley Cochrane , Alberta , t4c1l1

 MLS® # A2351177

4 bedrooms

4 bathrooms

2,506 sqft

Sign up to View

Days on Market

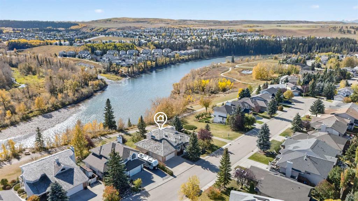
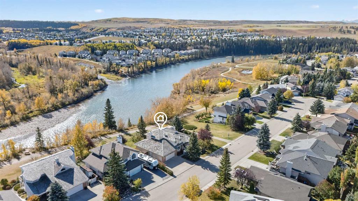
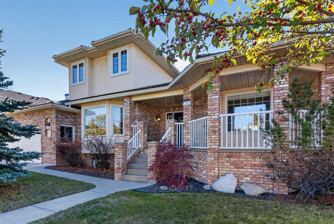
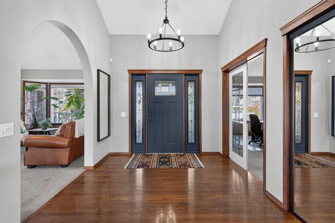
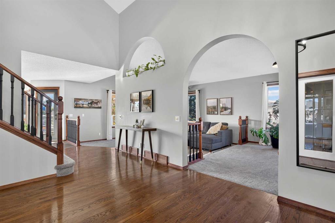
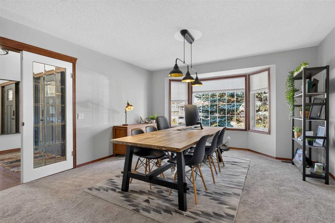
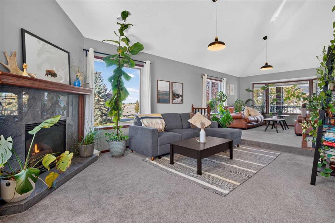
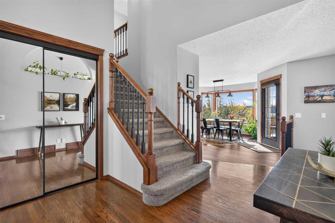
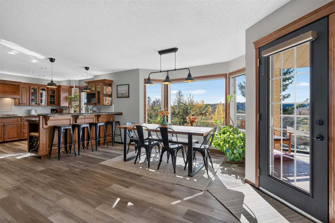
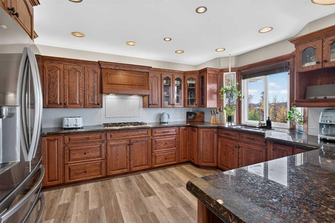
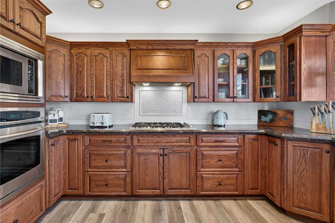
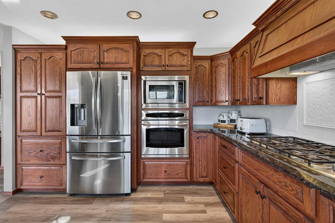
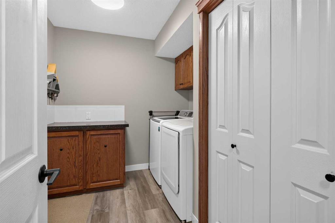
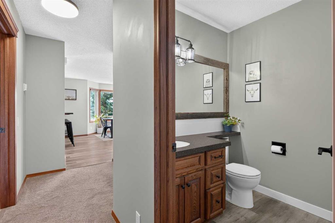
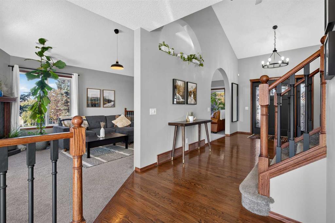
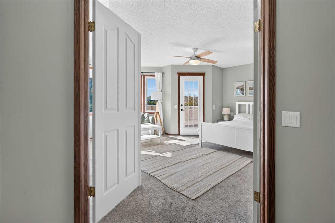
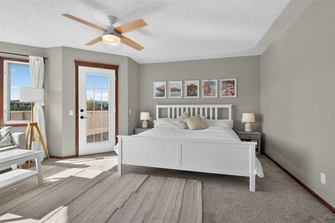
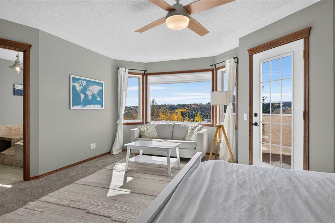
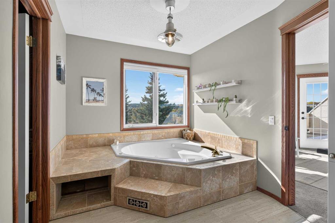
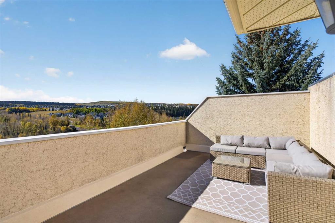
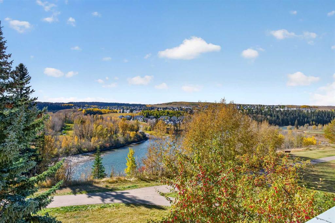
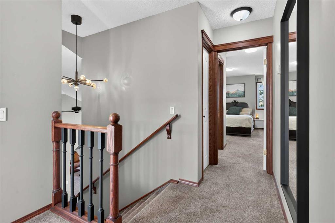
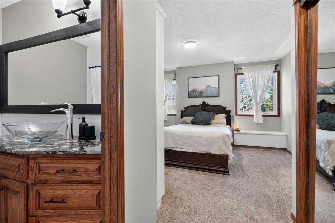
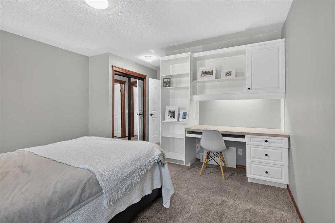
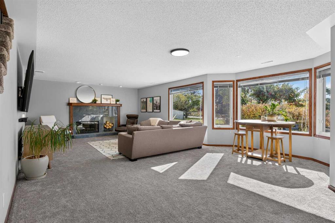
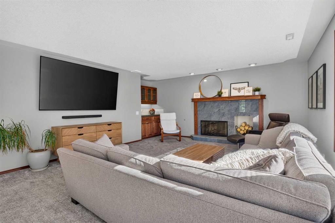
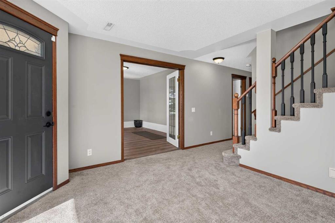
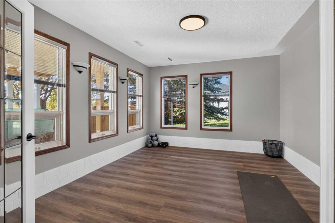
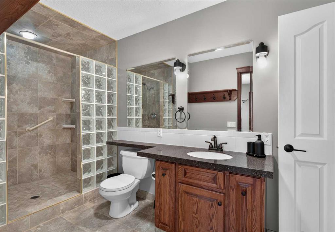
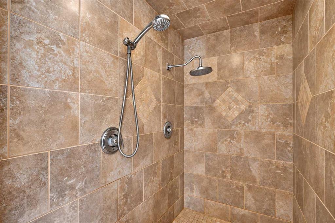
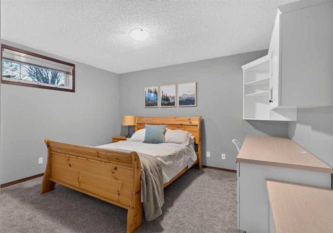
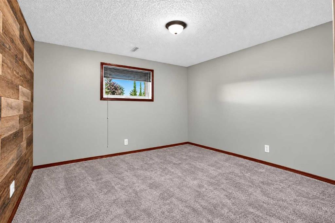
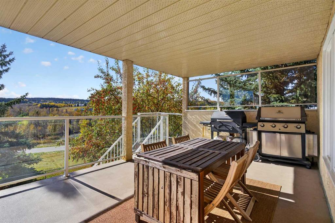
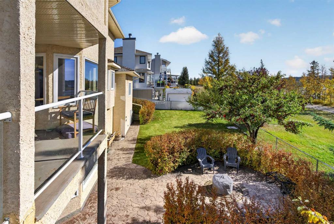
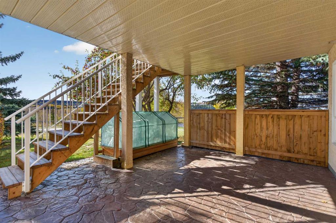
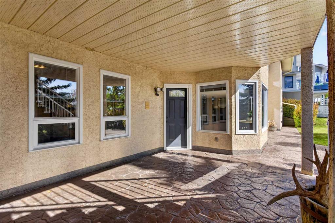
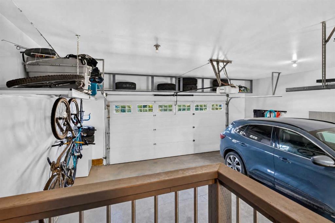
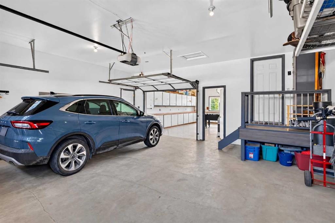
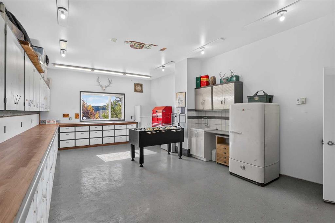
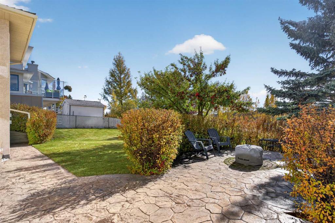
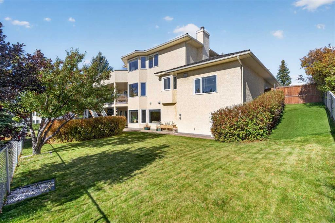
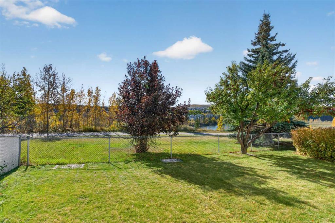
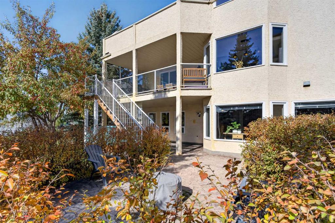
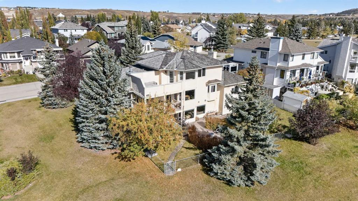
BACKING ONTO THE BOW RIVER! Enjoy spectacular river views, exceptional privacy, and a peaceful natural setting from this spacious two-storey split in Cochrane’s desirable West Valley community. Offering over 3,890 sq. ft. of total developed living space on a beautifully treed 7,750 sq. ft. lot, this property presents a rare opportunity to enjoy riverfront living with no neighbours behind. Large windows fill the home with natural light, highlighting the hardwood flooring and inviting living spaces. The main...

Read More

Essential Information

  • MLS® #
    A2351177
  • Full Bathrooms
    3
  • Partial Bathrooms
    1
  • Year Built
    1991
  • Property Type
    Detached
  • Property Style
    2 Storey Split
  • MLS® #
    A2351177
  • Full Bathrooms
    3
  • Partial Bathrooms
    1
  • Year Built
    1991
  • Property Type
    Detached
  • Property Style
    2 Storey Split
  • MLS® #
    A2351177
  • Full Bathrooms
    3
  • Partial Bathrooms
    1
  • Year Built
    1991
  • Property Type
    Detached
  • Property Style
    2 Storey Split

Community Information

  • Postal Code
    t4c1l1
  • Postal Code
    t4c1l1
  • Postal Code
    t4c1l1

Services & Amenities

  • Parking
    Additional Parking
    Garage Door Opener
    Off Street
    Other
    Side By Side
    Tandem
    Triple Garage Attached
  • Parking
    Additional Parking, Garage Door Opener, Off Street, Other, Side By Side, Tandem, Triple Garage Attached
  • Parking
    Additional Parking
    Garage Door Opener
    Off Street
    Other
    Side By Side
    Tandem
    Triple Garage Attached

Interior

  • Floor Finish
    Carpet
    Hardwood
    Laminate
    Tile
    Vinyl
  • Heating
    Boiler
    In Floor
    Fireplace(s)
    Forced Air
    Natural Gas
  • Interior Feature
    Breakfast Bar
    Built-in Features
    Ceiling Fan(s)
    Central Vacuum
    Chandelier
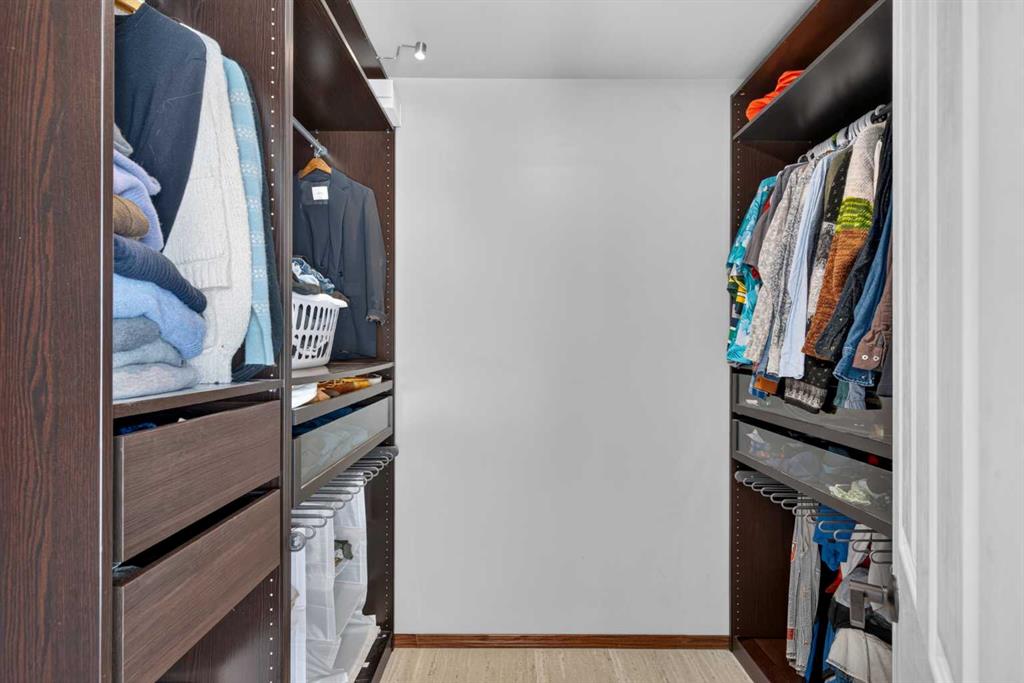
    Closet Organizers
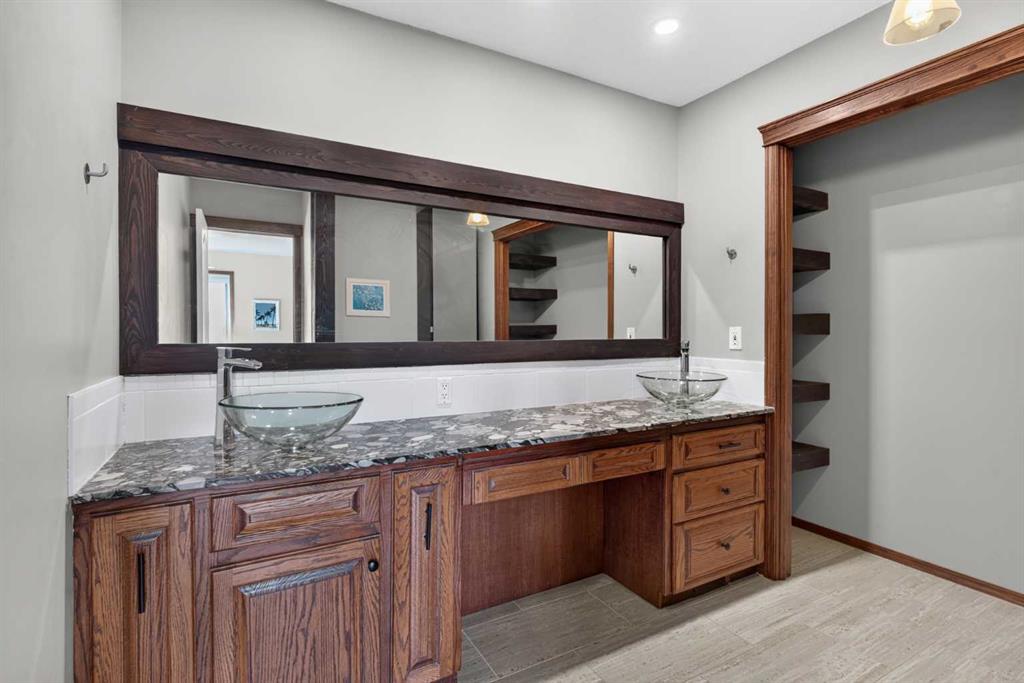
    Double Vanity
    Dry Bar
    Jetted Tub
    Vaulted Ceiling(s)
    Walk-In Closet(s)
  • Floor Finish
    Carpet, Hardwood, Laminate, Tile, Vinyl
  • Heating
    Boiler, In Floor, Fireplace(s), Forced Air, Natural Gas
  • Interior Feature
    Breakfast Bar, Built-in Features, Ceiling Fan(s), Central Vacuum, Chandelier, Closet Organizers, Double Vanity, Dry Bar, Jetted Tub, Vaulted Ceiling(s), Walk-In Closet(s)
  • Floor Finish
    Carpet
    Hardwood
    Laminate
    Tile
    Vinyl
  • Heating
    Boiler
    In Floor
    Fireplace(s)
    Forced Air
    Natural Gas
  • Interior Feature
    Breakfast Bar
    Built-in Features
    Ceiling Fan(s)
    Central Vacuum
    Chandelier
    Closet Organizers
    Double Vanity
    Dry Bar
    Jetted Tub
    Vaulted Ceiling(s)
    Walk-In Closet(s)

Exterior

  • Lot/Exterior Features
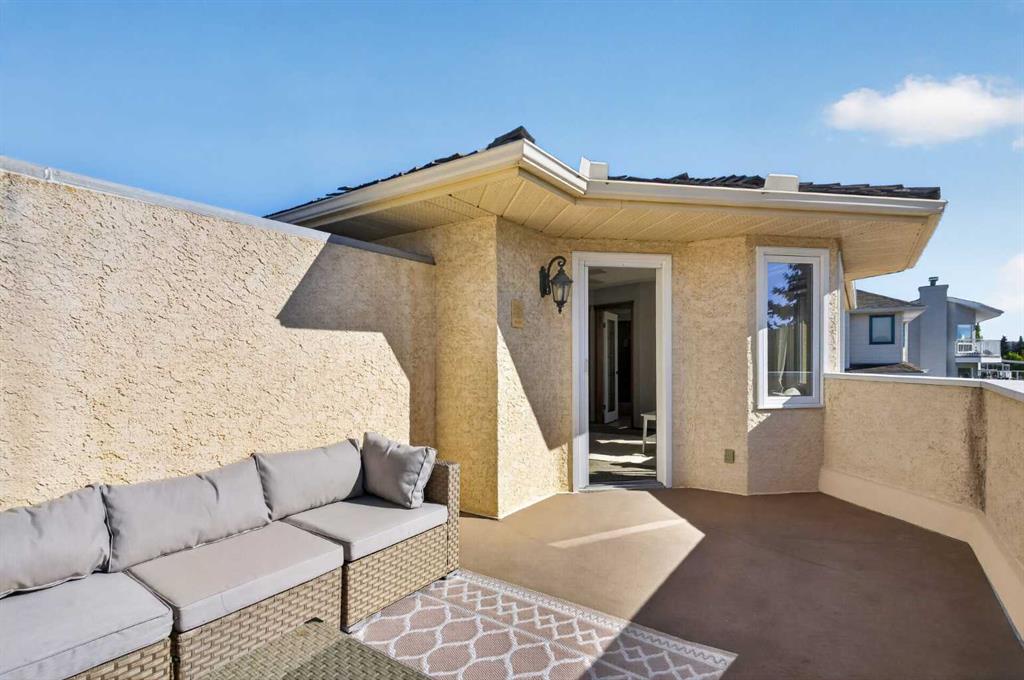
    Balcony
  • Roof
    Cedar Shake
  • Construction
    Brick
    Stucco
    Wood Frame
  • Lot/Exterior Features
    Balcony
  • Roof
    Cedar Shake
  • Construction
    Brick, Stucco, Wood Frame
  • Lot/Exterior Features
    Balcony
  • Roof
    Cedar Shake
  • Construction
    Brick
    Stucco
    Wood Frame

Additional Details

  • Zoning
    R-LD
  • Zoning
    R-LD
  • Zoning
    R-LD

$1,299,900

38 West Mitford Crescent

Schedule Tour
Contact Agent

$5920/month
Est. Monthly Payment
$
$
%
Learn More