Bri Clark-Farmer / RE/MAX First

364 Fireside Way , House for sale in Fireside Cochrane , Alberta , T4C 3A9

 MLS® # A2337040

3 bedrooms

3 bathrooms

1,907 sqft

Sign up to View

Days on Market

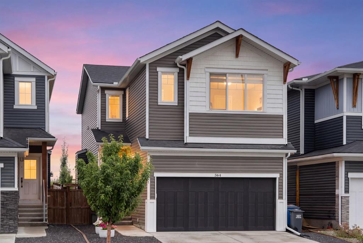
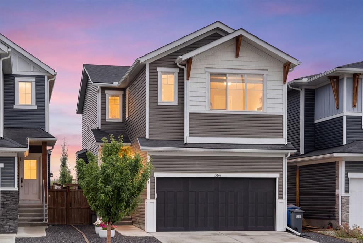
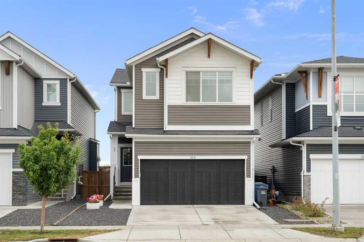
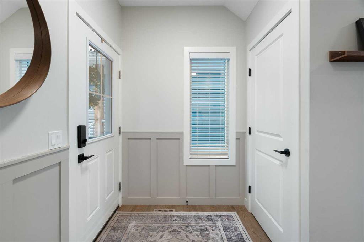
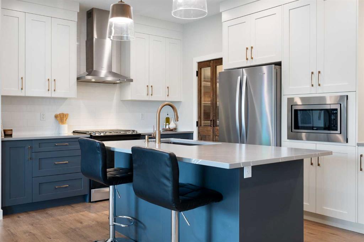
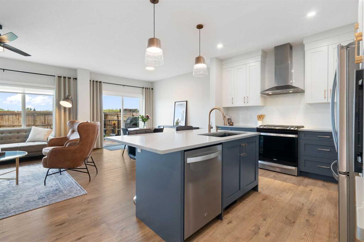
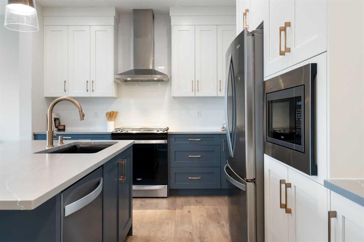
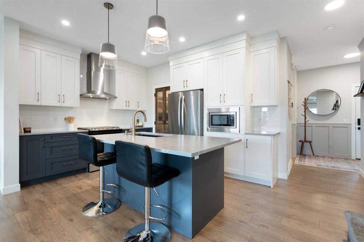
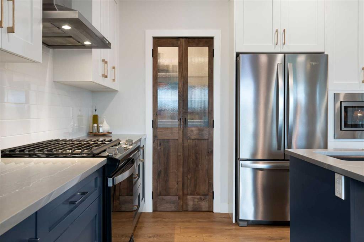
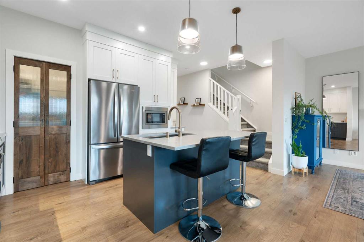
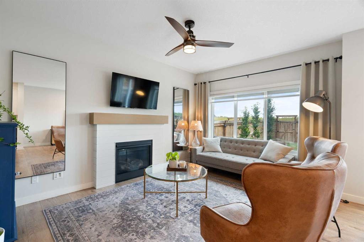
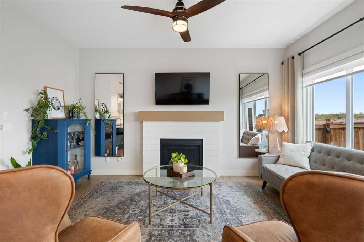
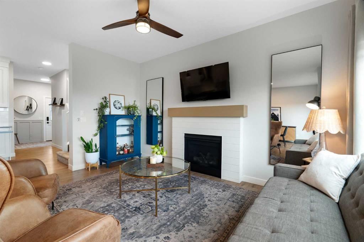
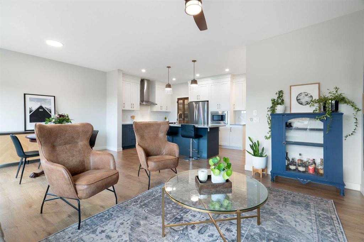
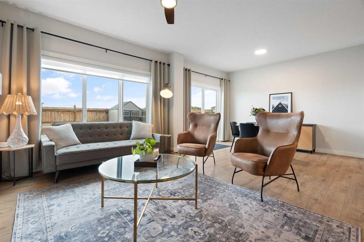
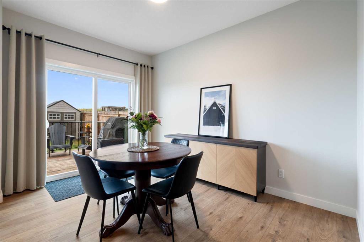
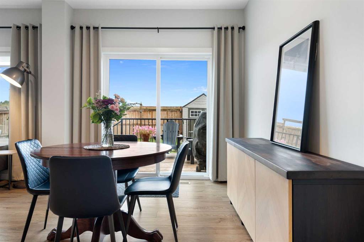
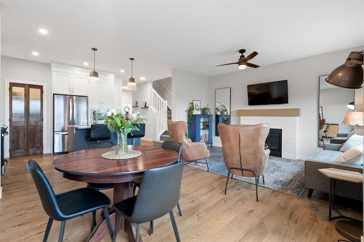
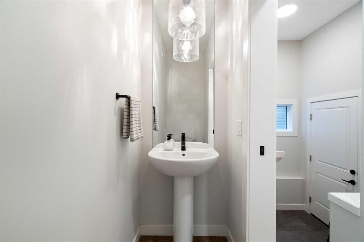
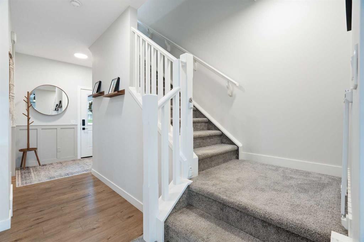
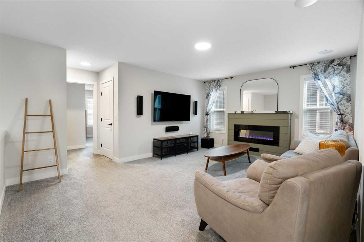
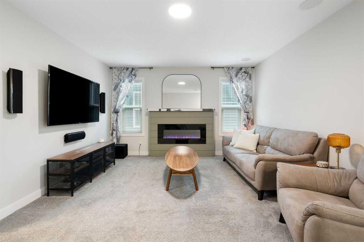
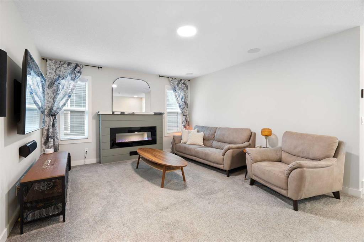
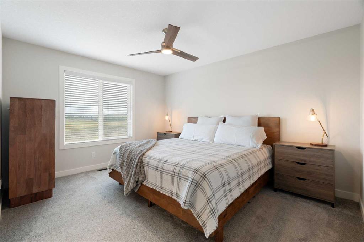
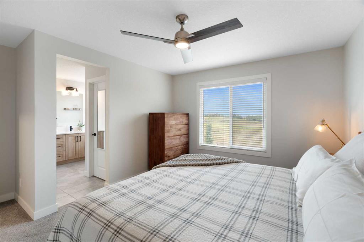
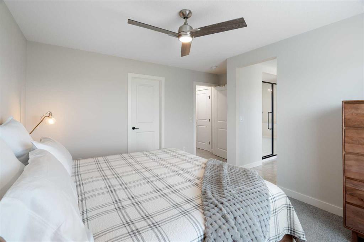
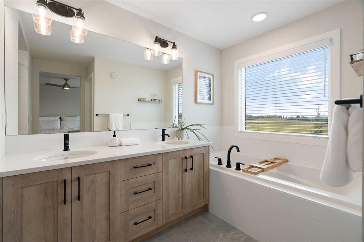
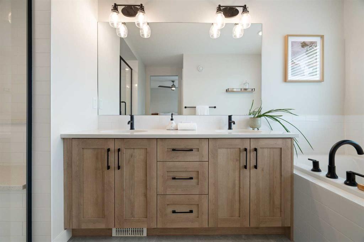
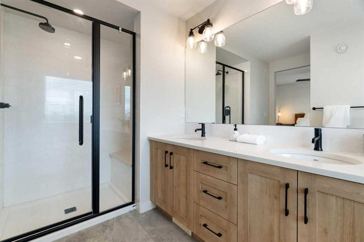
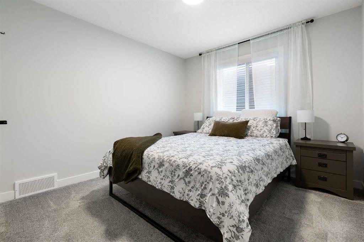
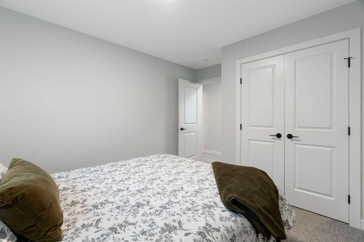
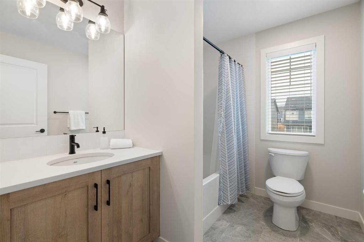
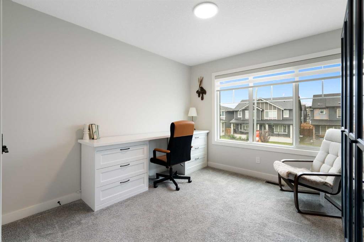
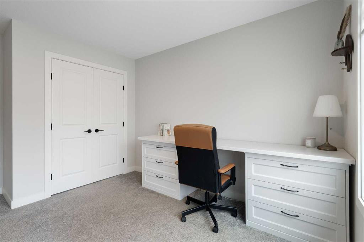
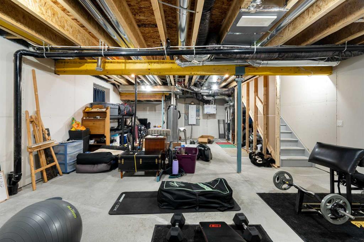
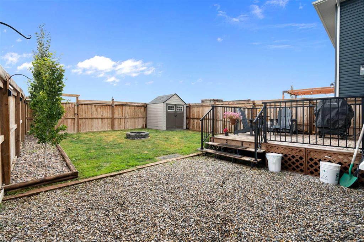
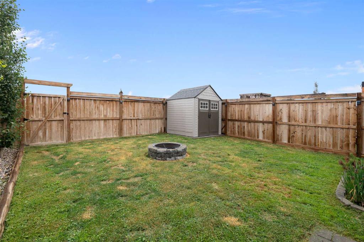
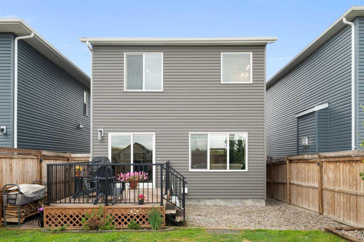
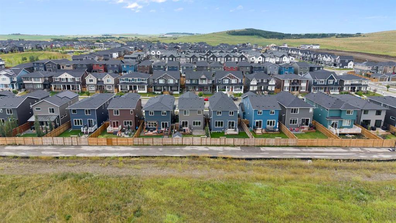
Welcome to 364 Fireside Way, built by Calbridge Homes in the heart of Fireside. This Lakewood model home features designer upgrades and offers the perfect layout for your family. Walking into the main floor, you’ll immediately notice the additional windows that fill this home with natural light and complement the soft neutral colour palette. The upgraded gourmet kitchen features two-tone cabinetry, custom pantry doors, a gas stove and a Kohler Neoroc double sink. The countertops have been upgraded to premi...

Read More

Essential Information

  • MLS® #
    A2337040
  • Full Bathrooms
    2
  • Partial Bathrooms
    1
  • Year Built
    2021
  • Property Type
    Detached
  • Property Style
    2 Storey
  • MLS® #
    A2337040
  • Full Bathrooms
    2
  • Partial Bathrooms
    1
  • Year Built
    2021
  • Property Type
    Detached
  • Property Style
    2 Storey
  • MLS® #
    A2337040
  • Full Bathrooms
    2
  • Partial Bathrooms
    1
  • Year Built
    2021
  • Property Type
    Detached
  • Property Style
    2 Storey

Community Information

  • Postal Code
    T4C 3A9
  • Postal Code
    T4C 3A9
  • Postal Code
    T4C 3A9

Services & Amenities

  • Parking
    Double Garage Attached
  • Parking
    Double Garage Attached
  • Parking
    Double Garage Attached

Interior

  • Floor Finish
    Carpet
    Tile
    Vinyl Plank
  • Heating
    Forced Air
  • Interior Feature
    Bathroom Rough-in
    Built-in Features
    Ceiling Fan(s)
    Double Vanity
    High Ceilings
    Kitchen Island
    No Smoking Home
    Open Floorplan
    Pantry
    Quartz Counters
    See Remarks
    Storage
    Walk-In Closet(s)
  • Floor Finish
    Carpet, Tile, Vinyl Plank
  • Heating
    Forced Air
  • Interior Feature
    Bathroom Rough-in, Built-in Features, Ceiling Fan(s), Double Vanity, High Ceilings, Kitchen Island, No Smoking Home, Open Floorplan, Pantry, Quartz Counters, See Remarks, Storage, Walk-In Closet(s)
  • Floor Finish
    Carpet
    Tile
    Vinyl Plank
  • Heating
    Forced Air
  • Interior Feature
    Bathroom Rough-in
    Built-in Features
    Ceiling Fan(s)
    Double Vanity
    High Ceilings
    Kitchen Island
    No Smoking Home
    Open Floorplan
    Pantry
    Quartz Counters
    See Remarks
    Storage
    Walk-In Closet(s)

Exterior

  • Lot/Exterior Features
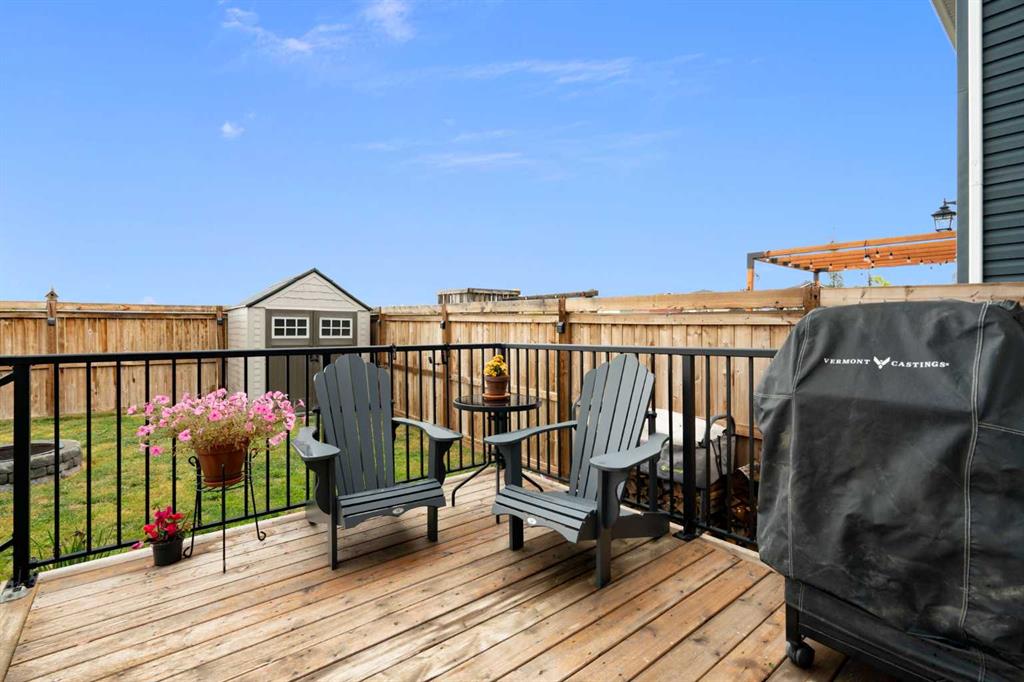
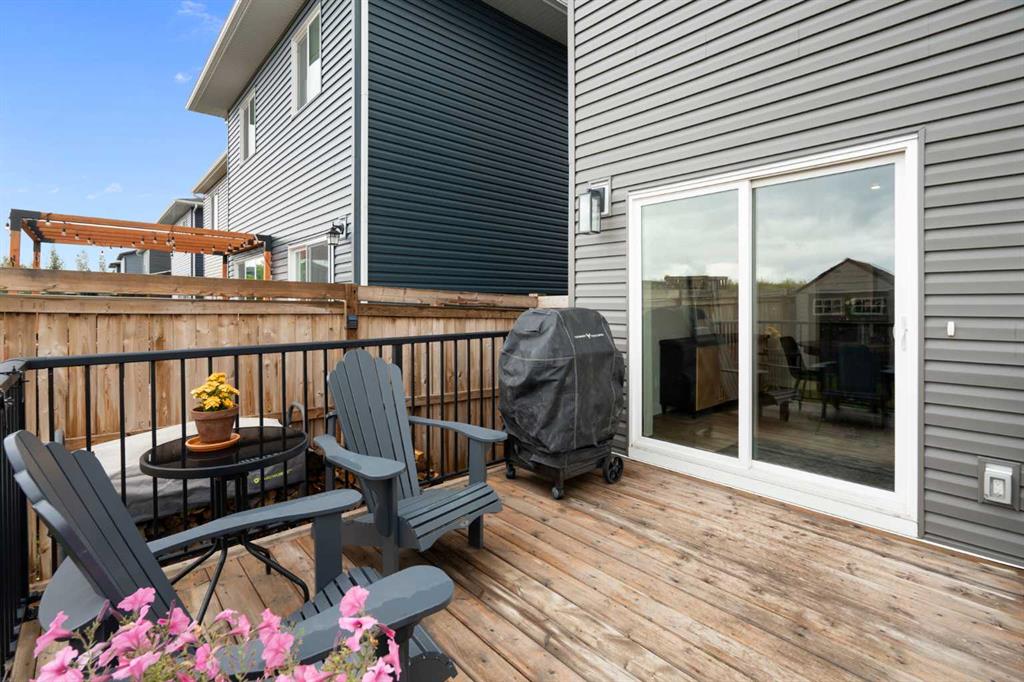
    BBQ gas line
    Other
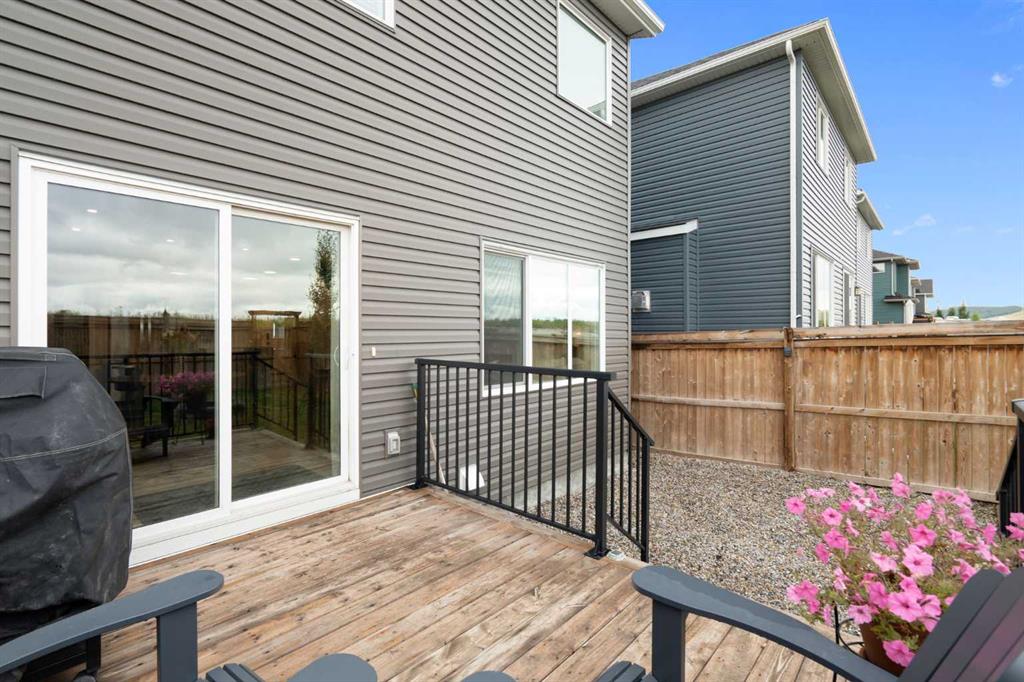
    Private Yard
    Rain Gutters
  • Roof
    Asphalt Shingle
  • Construction
    Concrete
    Vinyl Siding
    Wood Frame
  • Lot/Exterior Features
    BBQ gas line, Other, Private Yard, Rain Gutters
  • Roof
    Asphalt Shingle
  • Construction
    Concrete, Vinyl Siding, Wood Frame
  • Lot/Exterior Features
    BBQ gas line
    Other
    Private Yard
    Rain Gutters
  • Roof
    Asphalt Shingle
  • Construction
    Concrete
    Vinyl Siding
    Wood Frame

Additional Details

  • Zoning
    R-MX
  • Zoning
    R-MX
  • Zoning
    R-MX

$660,000

364 Fireside Way

Schedule Tour
Contact Agent

$3006/month
Est. Monthly Payment
$
$
%
Learn More