Rut Kaufman Aronovich / eXp Realty

359 Rivercrest Road , House for sale in Rivercrest Cochrane , Alberta , T4C3G1

 MLS® # A2332283

3 bedrooms

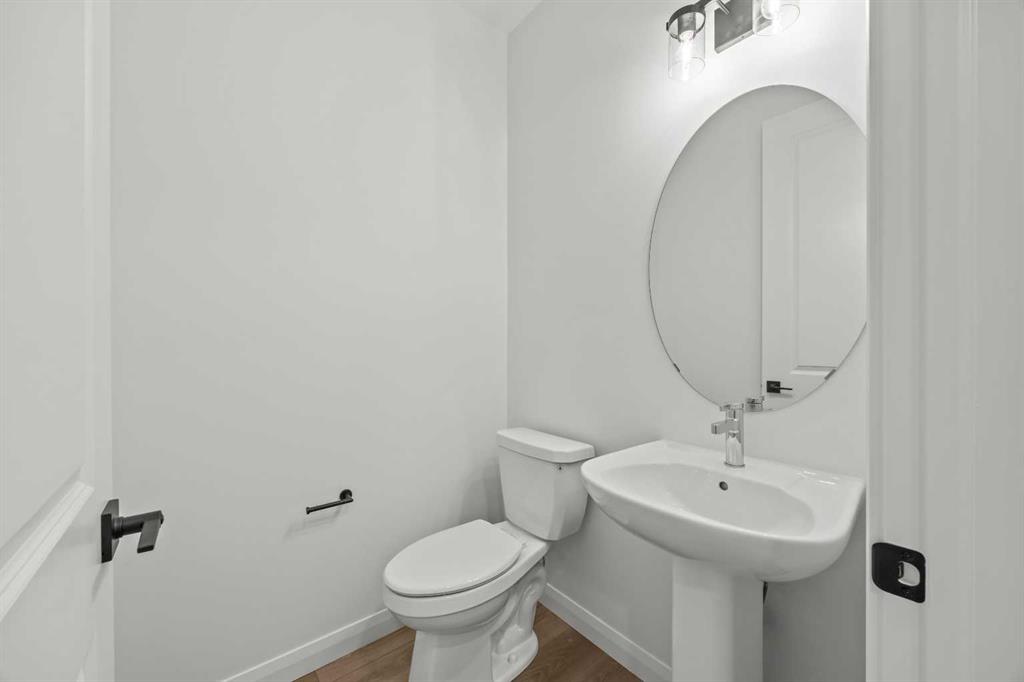
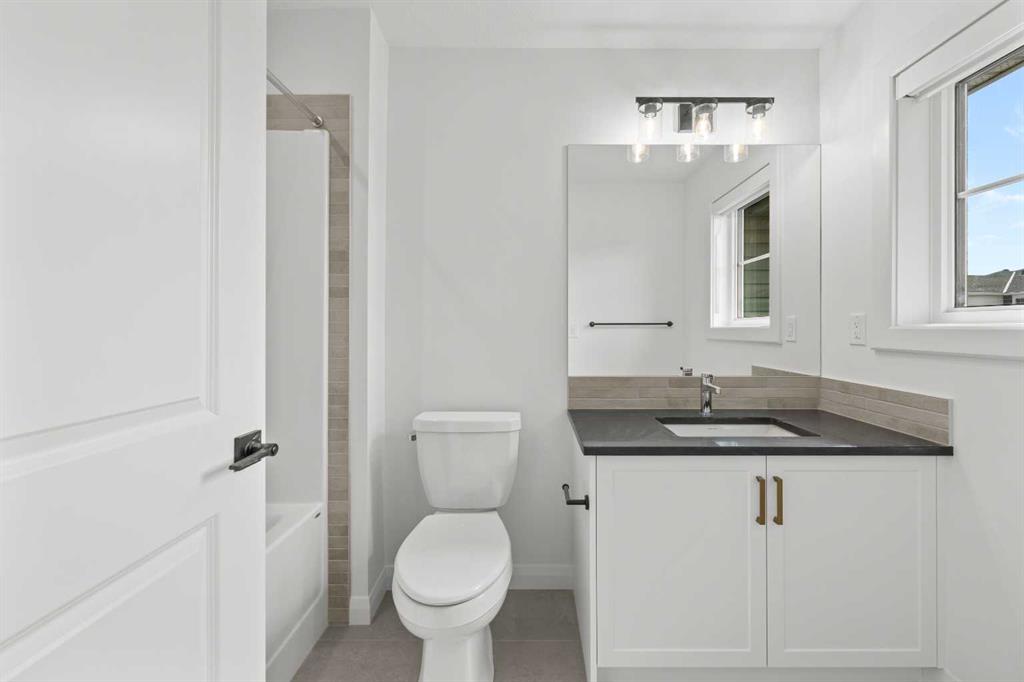
3 bathrooms

2,311 sqft

Sign up to View

Days on Market

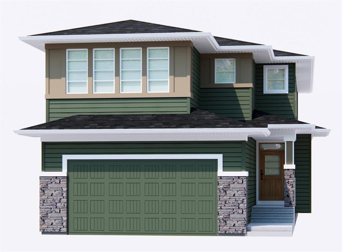
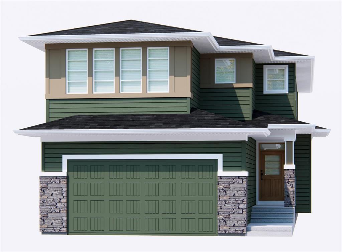
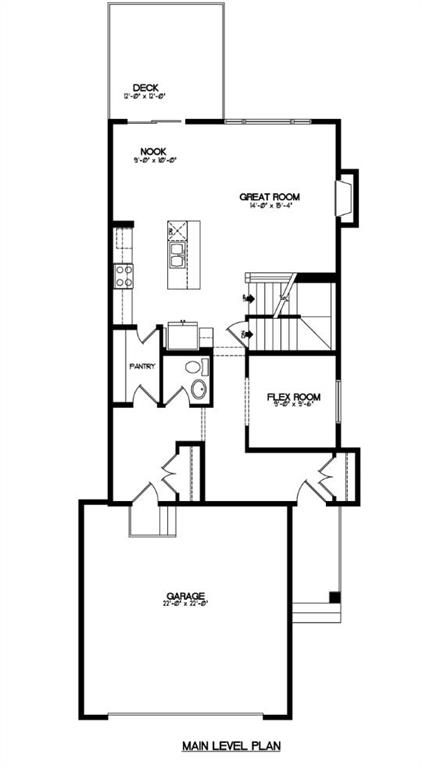
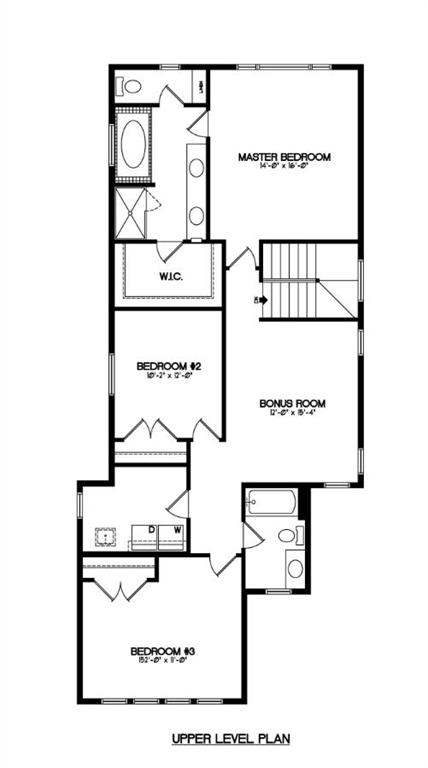
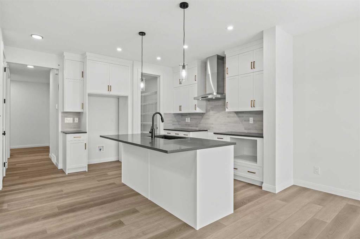
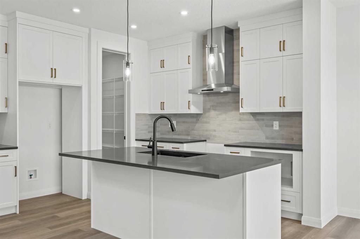
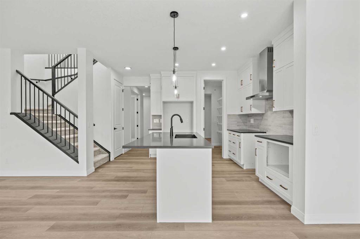
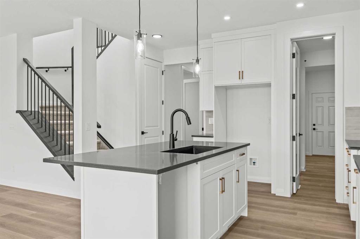
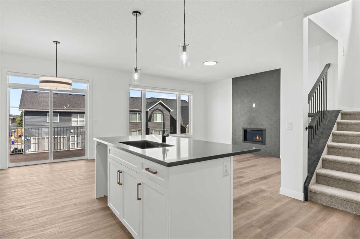
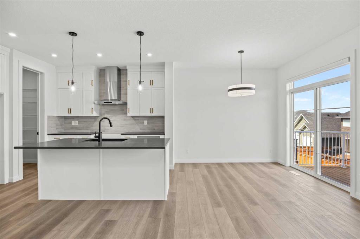
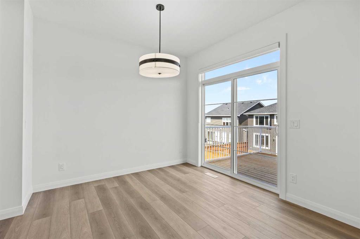
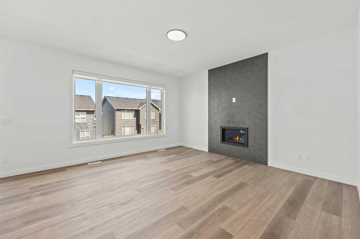
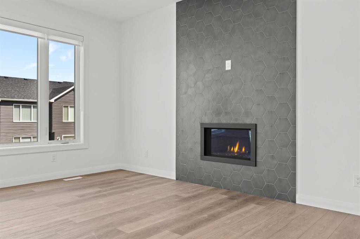
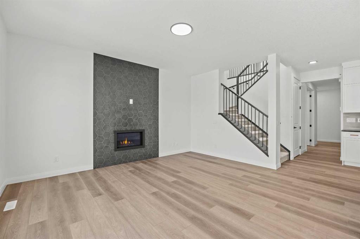
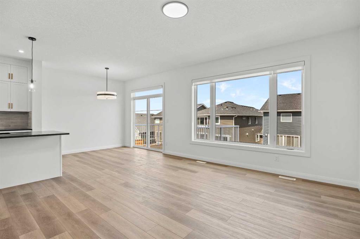
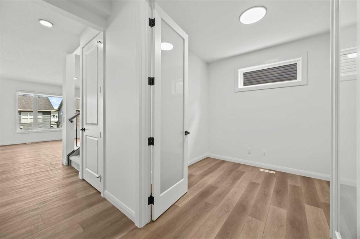
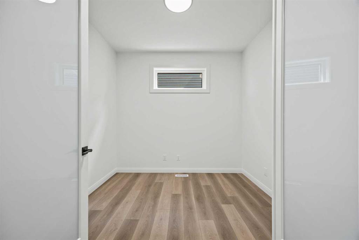
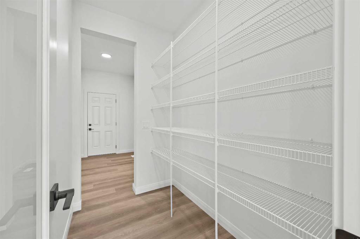
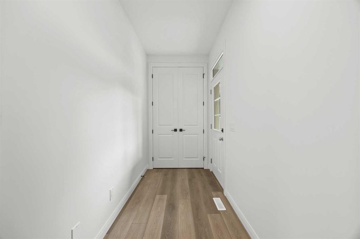
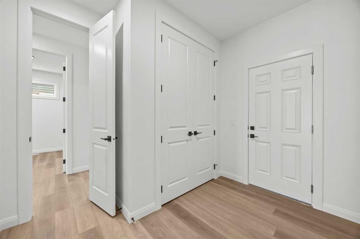
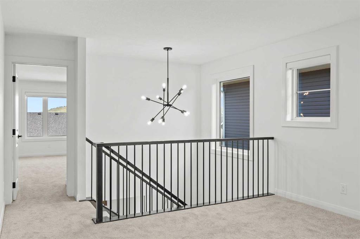
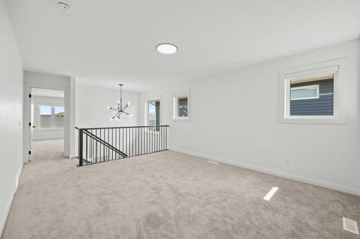
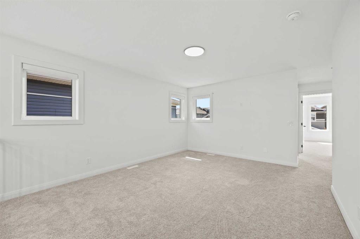

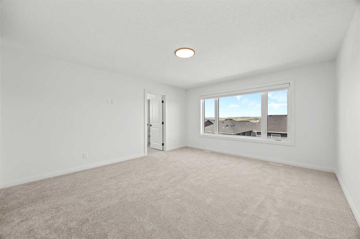
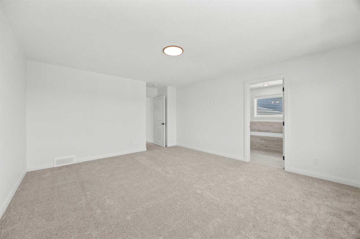
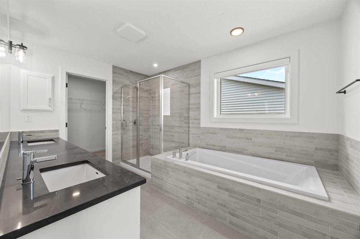
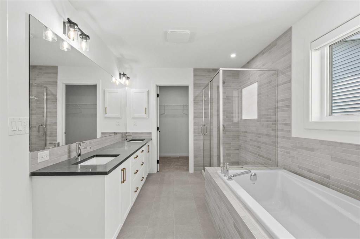
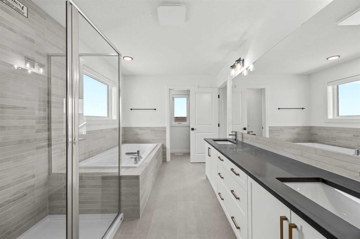
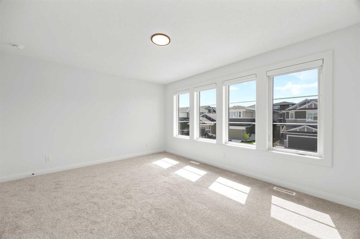
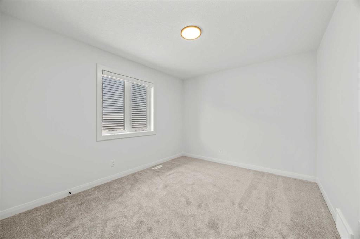
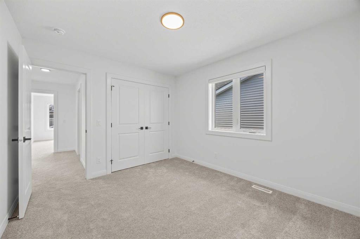
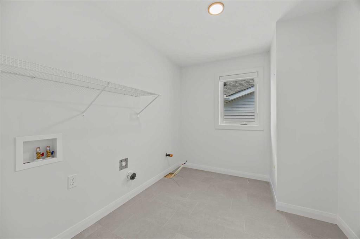
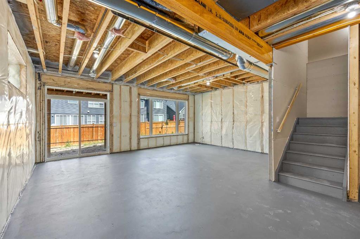
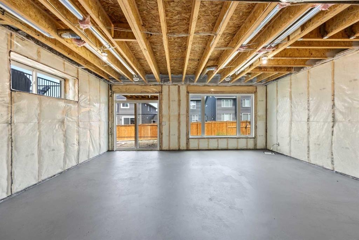
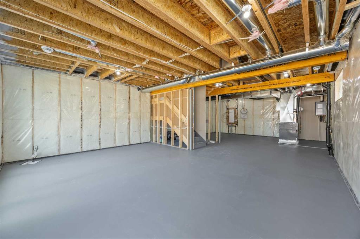
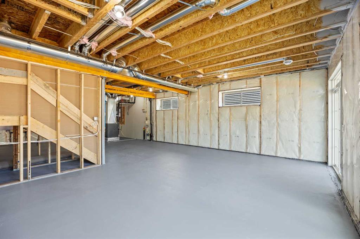
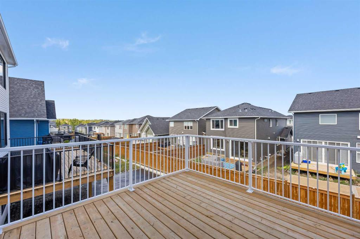
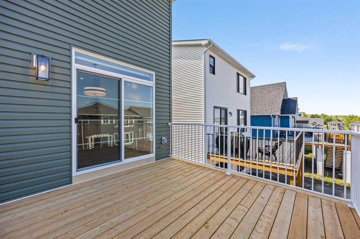
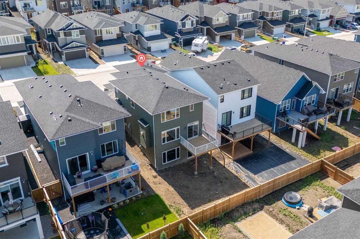
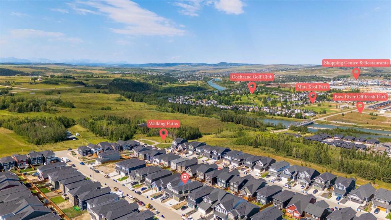
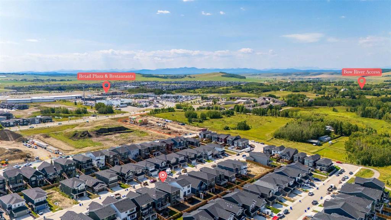
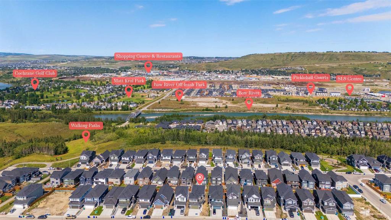
Welcome to The Aspen by Broadview Homes, a beautifully designed walkout home in the sought-after community of Rivercrest in Cochrane. Combining thoughtful design, quality finishes, and exceptional functionality, this home offers a spacious family-friendly layout, and timeless design throughout. The main floor is designed for both everyday living and entertaining, featuring an open concept layout and quality finishes throughout. At the heart of the home, the kitchen showcases granite countertops, 42" upper c...

Read More

Essential Information

  • MLS® #
    A2332283
  • Full Bathrooms
    2
  • Partial Bathrooms
    1
  • Year Built
    2026
  • Property Type
    Detached
  • Property Style
    2 Storey
  • MLS® #
    A2332283
  • Full Bathrooms
    2
  • Partial Bathrooms
    1
  • Year Built
    2026
  • Property Type
    Detached
  • Property Style
    2 Storey
  • MLS® #
    A2332283
  • Full Bathrooms
    2
  • Partial Bathrooms
    1
  • Year Built
    2026
  • Property Type
    Detached
  • Property Style
    2 Storey

Community Information

  • Postal Code
    T4C3G1
  • Postal Code
    T4C3G1
  • Postal Code
    T4C3G1

Services & Amenities

  • Parking
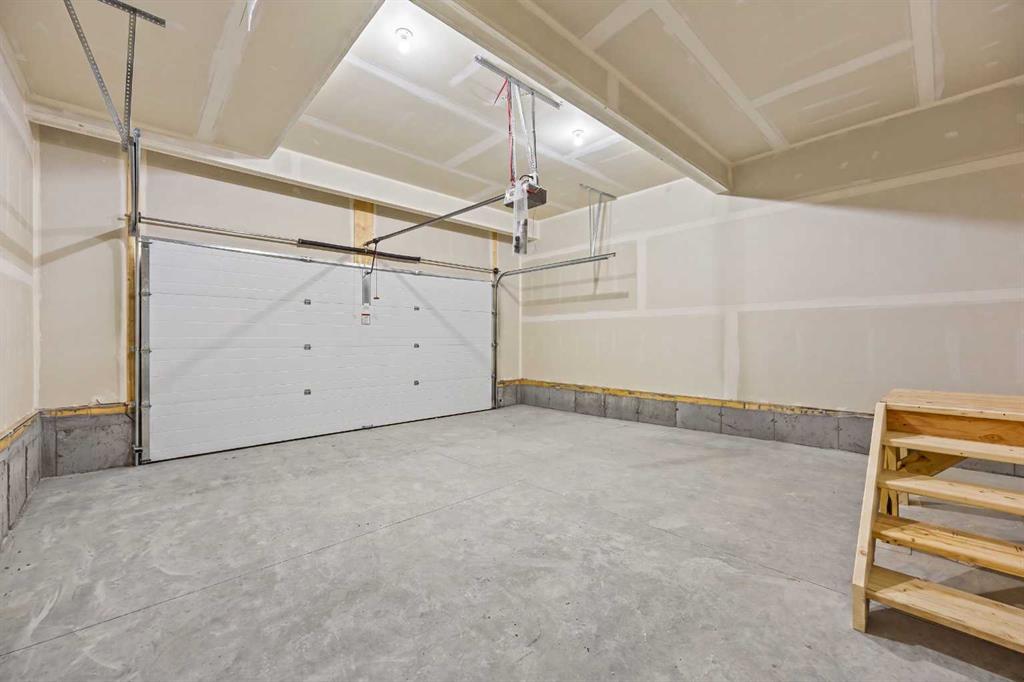
    Double Garage Attached
  • Parking
    Double Garage Attached
  • Parking
    Double Garage Attached

Interior

  • Floor Finish
    Carpet
    Ceramic Tile
    Vinyl Plank
  • Heating
    Forced Air
  • Interior Feature
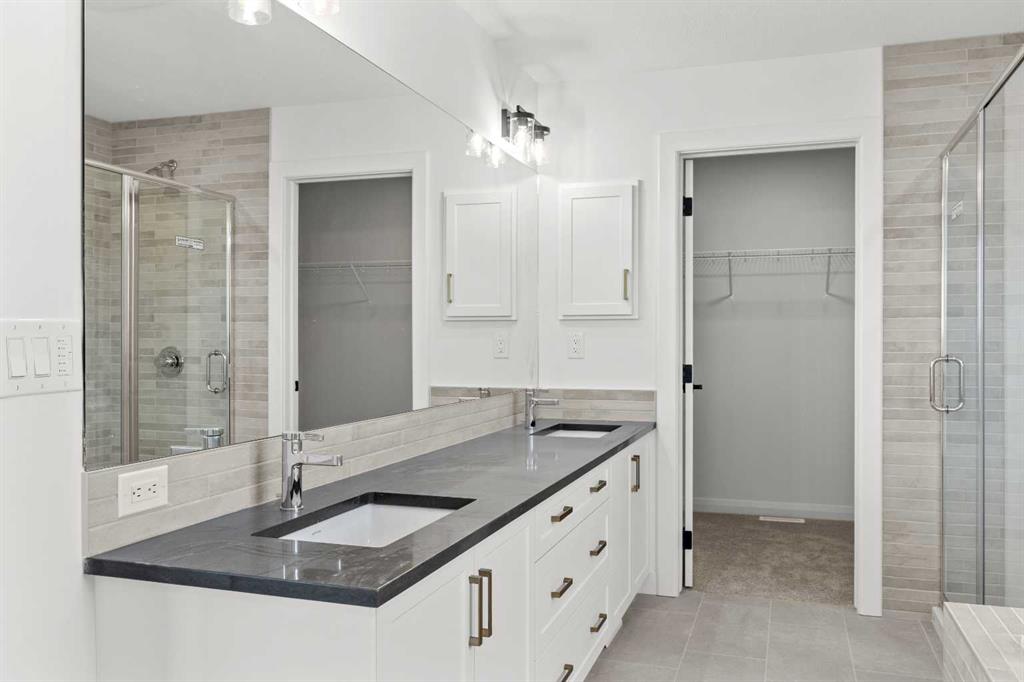
    Double Vanity
    Granite Counters
    Kitchen Island
    No Animal Home
    No Smoking Home
    Open Floorplan
    Pantry
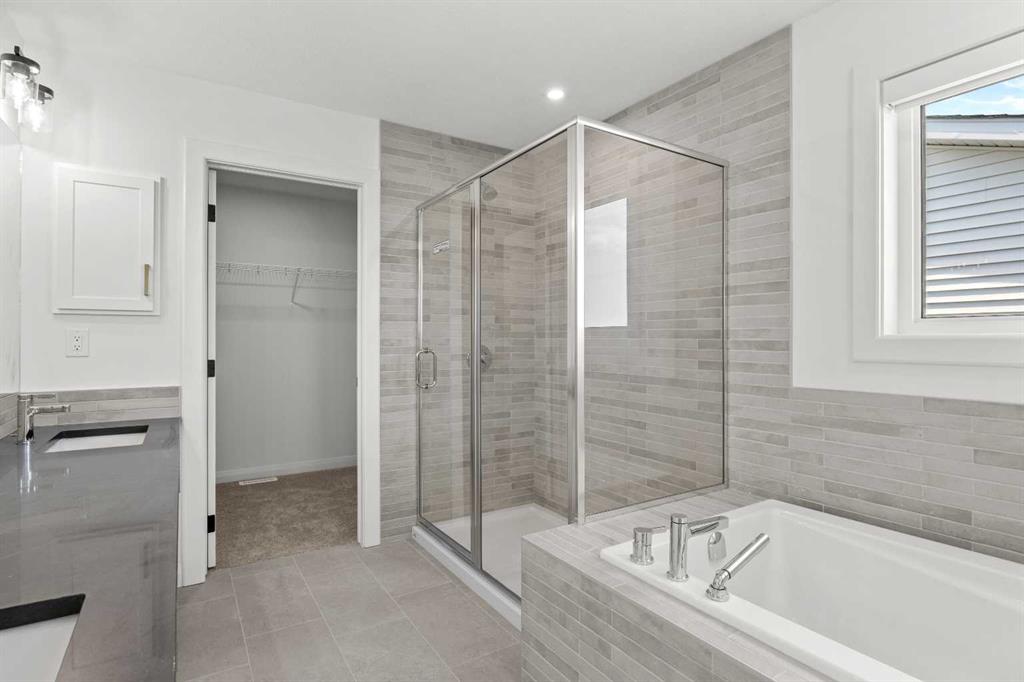
    Soaking Tub
    Vinyl Windows
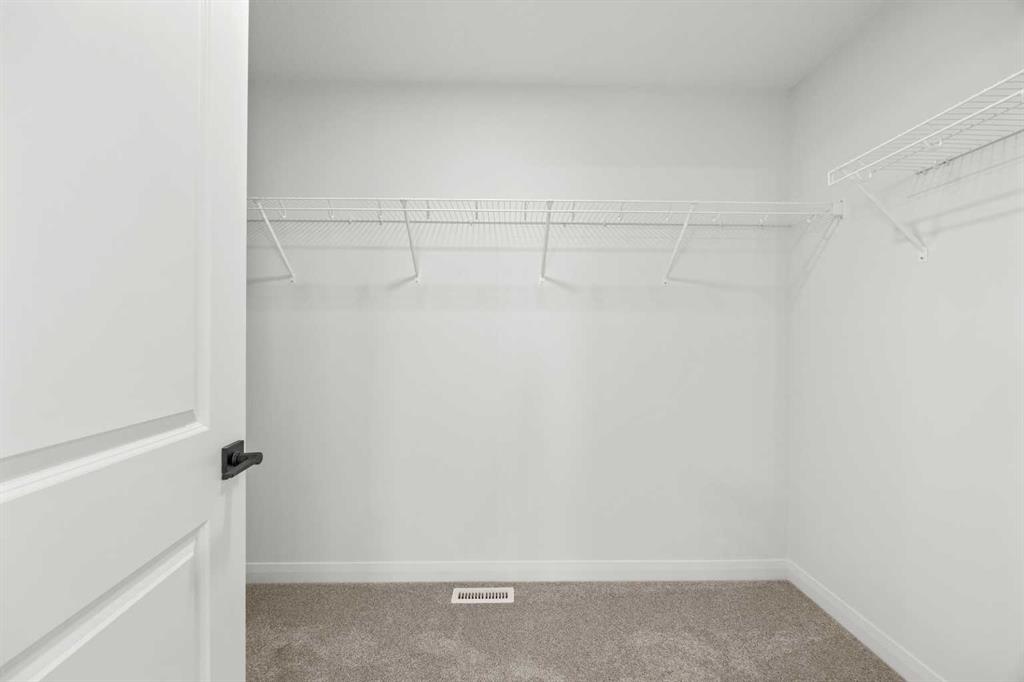
    Walk-In Closet(s)
  • Floor Finish
    Carpet, Ceramic Tile, Vinyl Plank
  • Heating
    Forced Air
  • Interior Feature
    Double Vanity, Granite Counters, Kitchen Island, No Animal Home, No Smoking Home, Open Floorplan, Pantry, Soaking Tub, Vinyl Windows, Walk-In Closet(s)
  • Floor Finish
    Carpet
    Ceramic Tile
    Vinyl Plank
  • Heating
    Forced Air
  • Interior Feature
    Double Vanity
    Granite Counters
    Kitchen Island
    No Animal Home
    No Smoking Home
    Open Floorplan
    Pantry
    Soaking Tub
    Vinyl Windows
    Walk-In Closet(s)

Exterior

  • Lot/Exterior Features
    BBQ gas line
    Private Yard
  • Roof
    Asphalt
  • Construction
    Stone
    Vinyl Siding
  • Lot/Exterior Features
    BBQ gas line, Private Yard
  • Roof
    Asphalt
  • Construction
    Stone, Vinyl Siding
  • Lot/Exterior Features
    BBQ gas line
    Private Yard
  • Roof
    Asphalt
  • Construction
    Stone
    Vinyl Siding

Additional Details

  • Zoning
    R-DL
  • Zoning
    R-DL
  • Zoning
    R-DL

$769,800

359 Rivercrest Road

Schedule Tour
Contact Agent

$3506/month
Est. Monthly Payment
$
$
%
Learn More