Vick Singh / CIR Realty

35 Heritage Rise , House for sale in Heritage Hills Cochrane , Alberta , T4C2R5

 MLS® # A2346633

4 bedrooms

4 bathrooms

1,710 sqft

Sign up to View

Days on Market

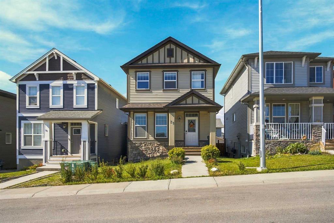
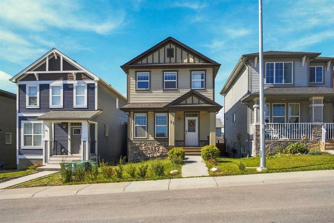
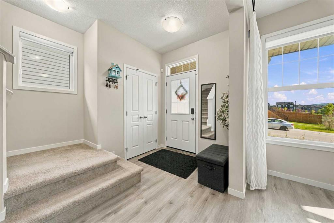
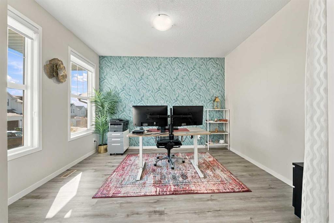
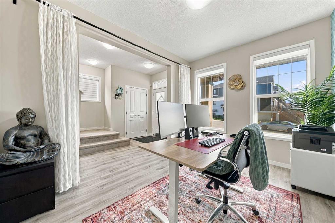
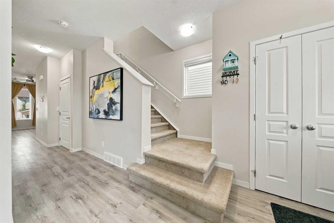
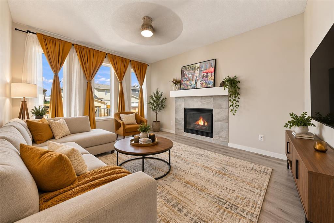
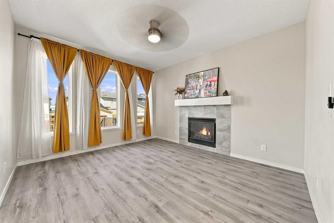
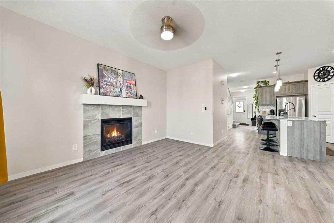
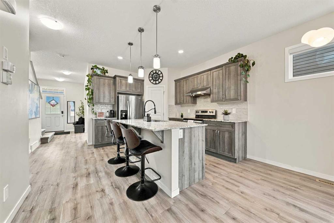
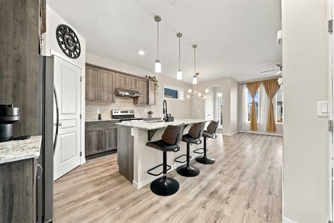
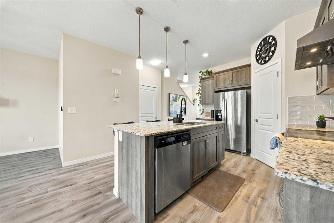
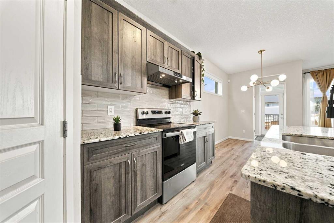
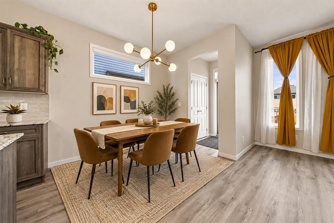
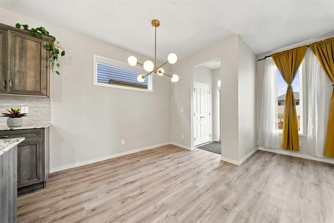
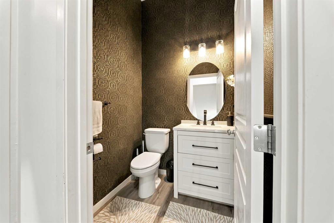
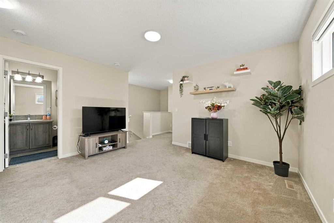
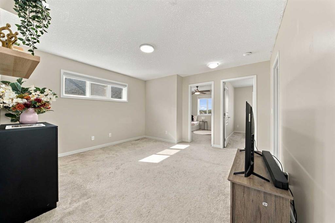
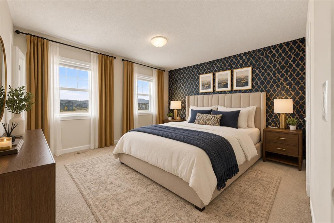
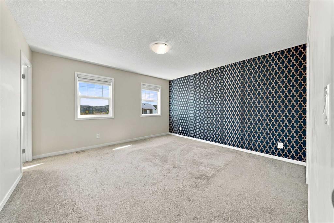
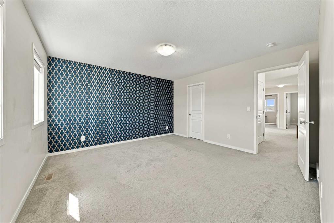
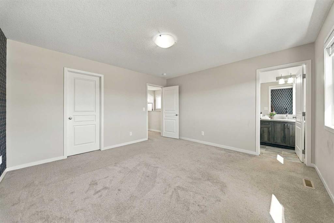
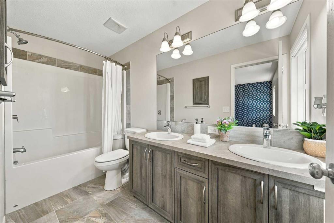
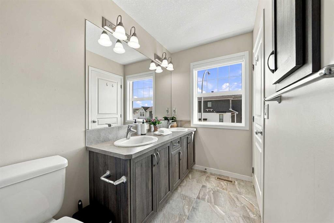
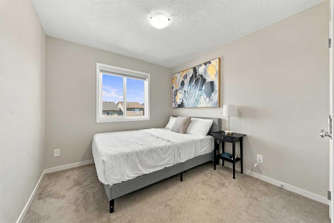
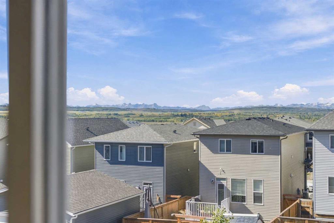
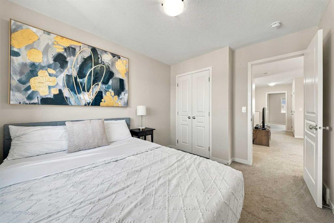
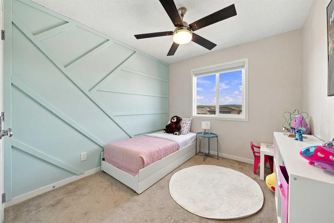
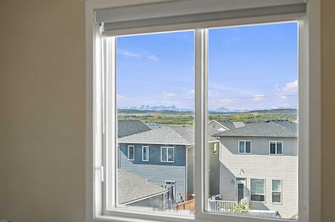
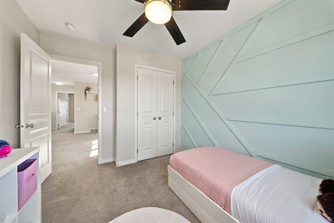
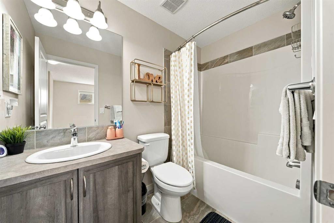
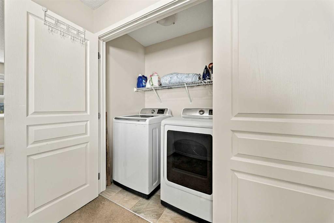
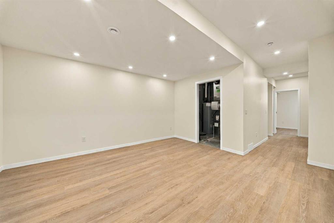
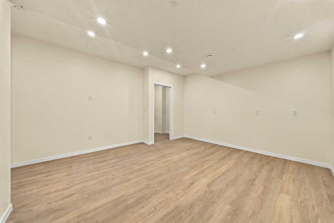
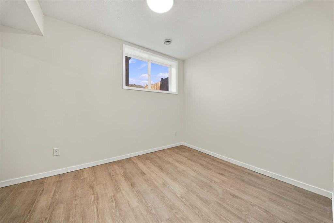
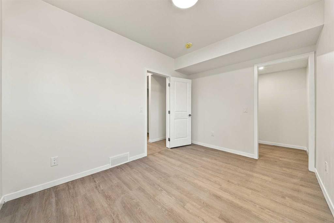
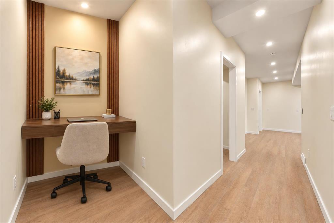
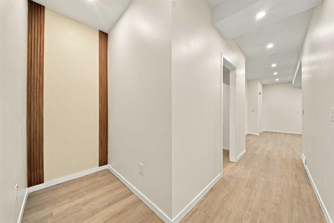
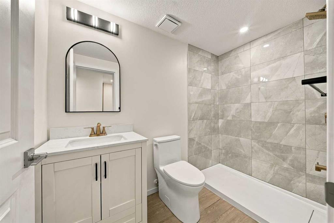
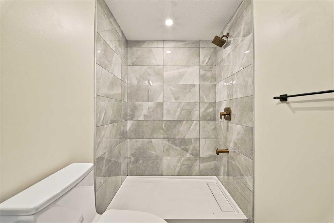
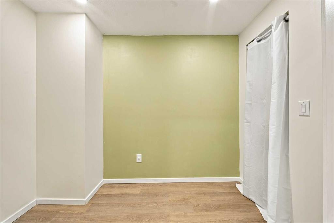
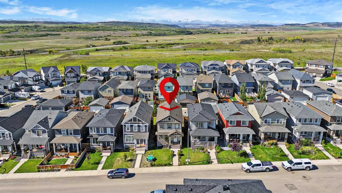
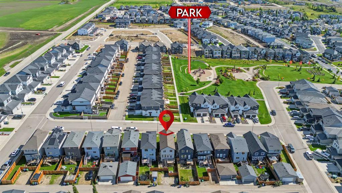
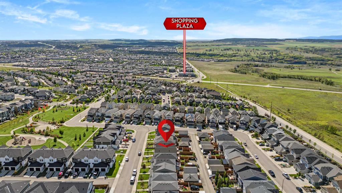
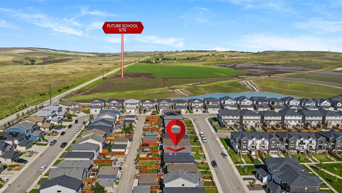
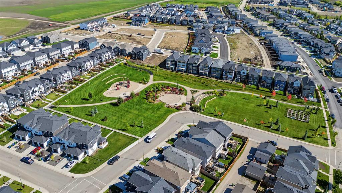
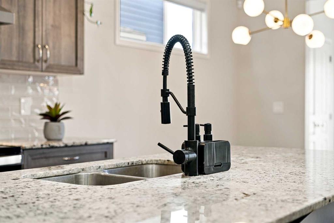
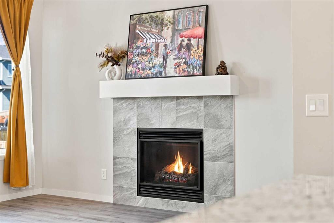
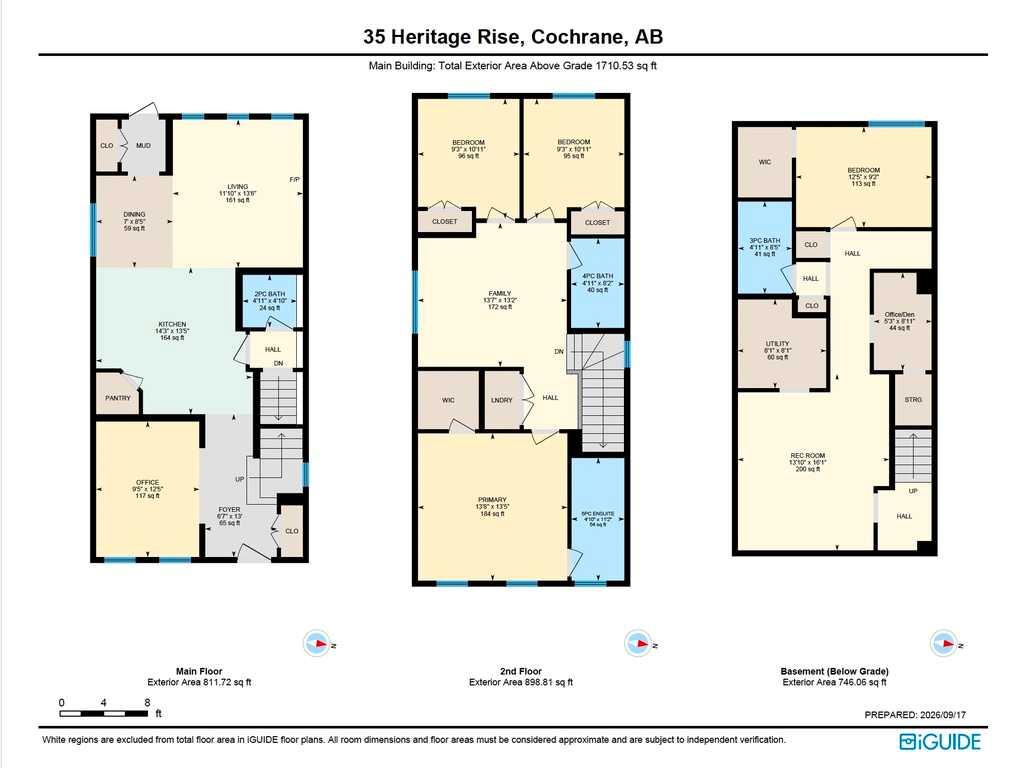
Space, flexibility and an incredible Cochrane lifestyle come together in this detached home! Offering 4 bedrooms, a spacious bonus room, dedicated main-floor office and a brand-new finished basement, this home is designed to grow with your family. The main floor welcomes you with a comfortable living room, well-appointed kitchen and dining area, dedicated office, and convenient half bathroom. Upstairs features 3 bedrooms, a generous bonus room, full bathroom and laundry room, while the primary bedroom offe...

Read More

Essential Information

  • MLS® #
    A2346633
  • Full Bathrooms
    3
  • Partial Bathrooms
    1
  • Year Built
    2019
  • Property Type
    Detached
  • Property Style
    2 Storey
  • MLS® #
    A2346633
  • Full Bathrooms
    3
  • Partial Bathrooms
    1
  • Year Built
    2019
  • Property Type
    Detached
  • Property Style
    2 Storey
  • MLS® #
    A2346633
  • Full Bathrooms
    3
  • Partial Bathrooms
    1
  • Year Built
    2019
  • Property Type
    Detached
  • Property Style
    2 Storey

Community Information

  • Postal Code
    T4C2R5
  • Postal Code
    T4C2R5
  • Postal Code
    T4C2R5

Services & Amenities

  • Parking
    220 Volt Wiring
    Alley Access
    Off Street
    On Street
    Parking Pad
  • Parking
    220 Volt Wiring, Alley Access, Off Street, On Street, Parking Pad
  • Parking
    220 Volt Wiring
    Alley Access
    Off Street
    On Street
    Parking Pad

Interior

  • Floor Finish
    Carpet
    Tile
    Vinyl Plank
  • Heating
    Fireplace(s)
    Forced Air
    Natural Gas
  • Interior Feature
    Ceiling Fan(s)
    Double Vanity
    High Ceilings
    Kitchen Island
    No Smoking Home
    Open Floorplan
    Pantry
    Walk-In Closet(s)
  • Floor Finish
    Carpet, Tile, Vinyl Plank
  • Heating
    Fireplace(s), Forced Air, Natural Gas
  • Interior Feature
    Ceiling Fan(s), Double Vanity, High Ceilings, Kitchen Island, No Smoking Home, Open Floorplan, Pantry, Walk-In Closet(s)
  • Floor Finish
    Carpet
    Tile
    Vinyl Plank
  • Heating
    Fireplace(s)
    Forced Air
    Natural Gas
  • Interior Feature
    Ceiling Fan(s)
    Double Vanity
    High Ceilings
    Kitchen Island
    No Smoking Home
    Open Floorplan
    Pantry
    Walk-In Closet(s)

Exterior

  • Lot/Exterior Features
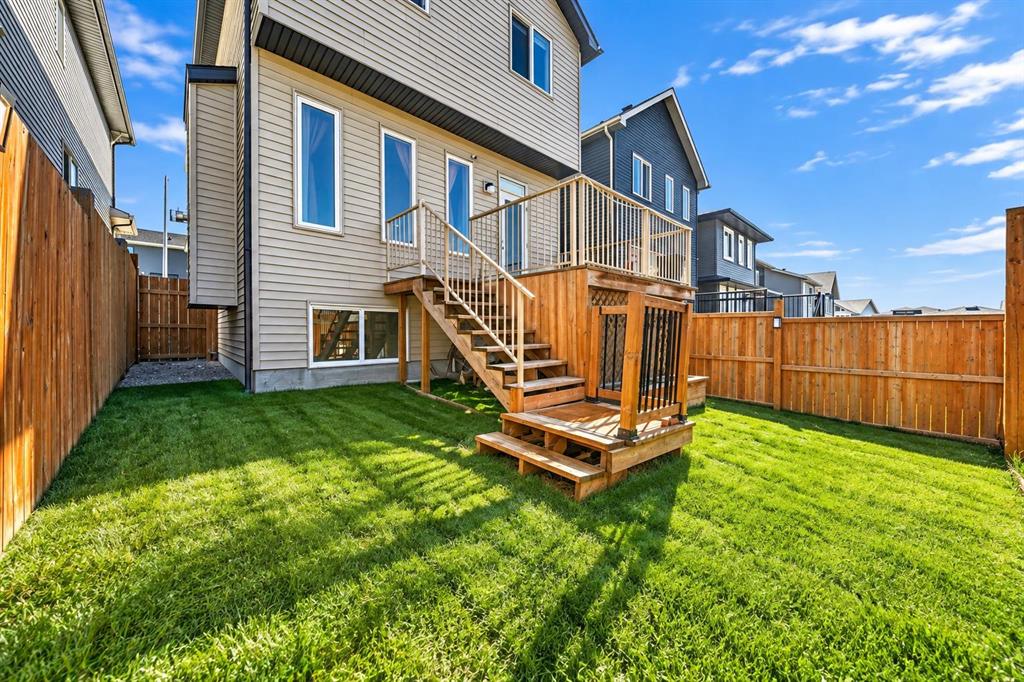
    Private Yard
  • Roof
    Asphalt Shingle
  • Construction
    Concrete
    Stone
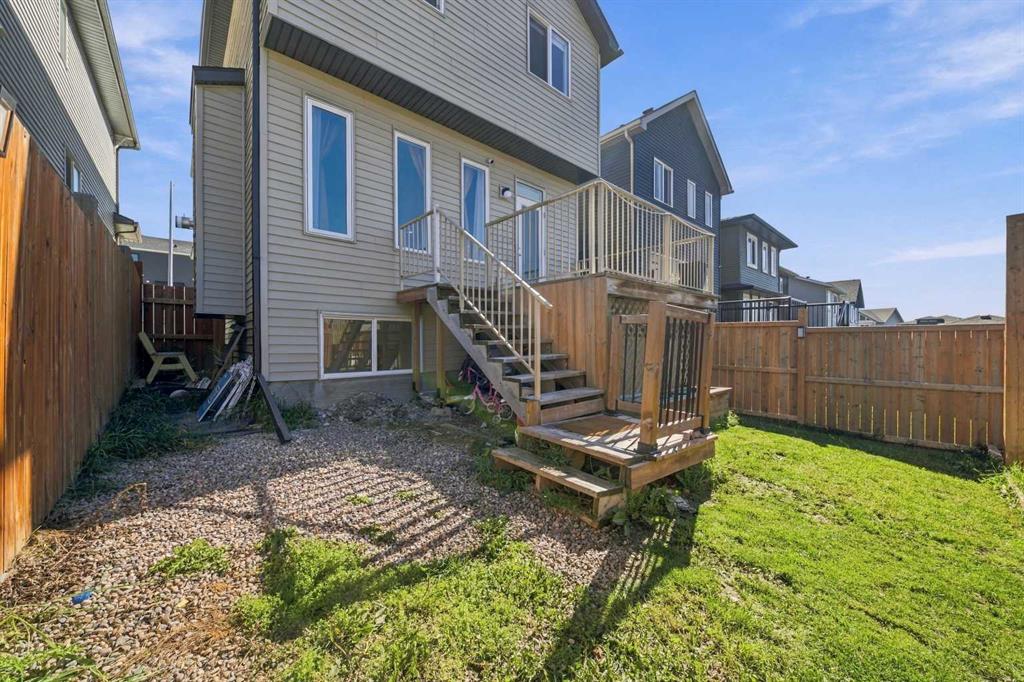
    Vinyl Siding
    Wood Frame
  • Lot/Exterior Features
    Private Yard
  • Roof
    Asphalt Shingle
  • Construction
    Concrete, Stone, Vinyl Siding, Wood Frame
  • Lot/Exterior Features
    Private Yard
  • Roof
    Asphalt Shingle
  • Construction
    Concrete
    Stone
    Vinyl Siding
    Wood Frame

Additional Details

  • Zoning
    R-MX
  • Zoning
    R-MX
  • Zoning
    R-MX

$580,000

35 Heritage Rise

Schedule Tour
Contact Agent

$2642/month
Est. Monthly Payment
$
$
%
Learn More