Marilou Yampolsky / Coldwell Banker OnTrack Realty

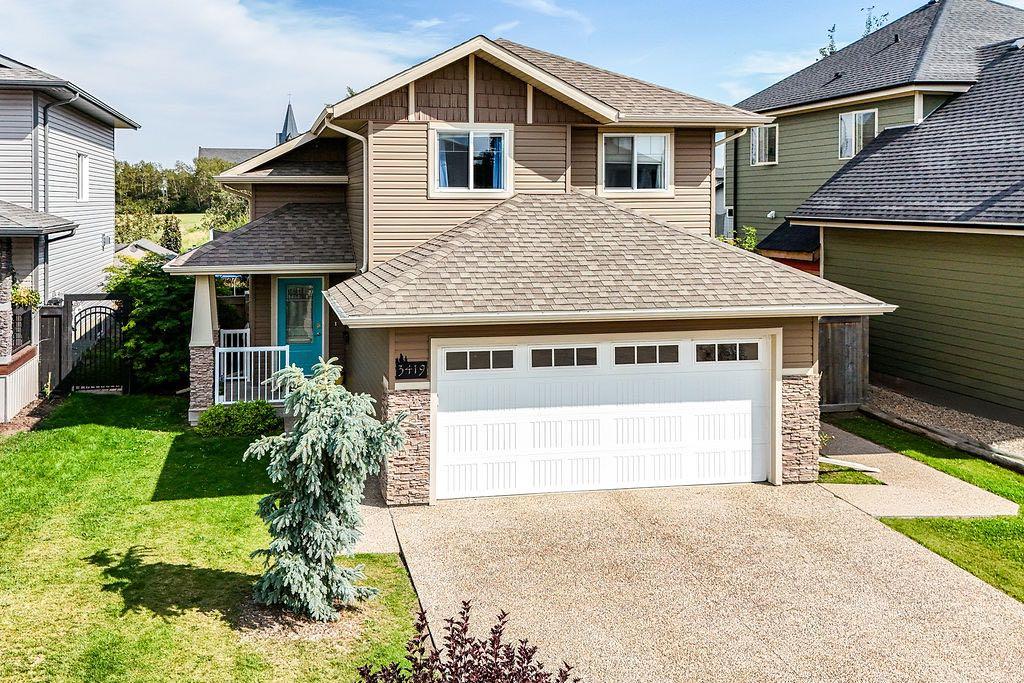
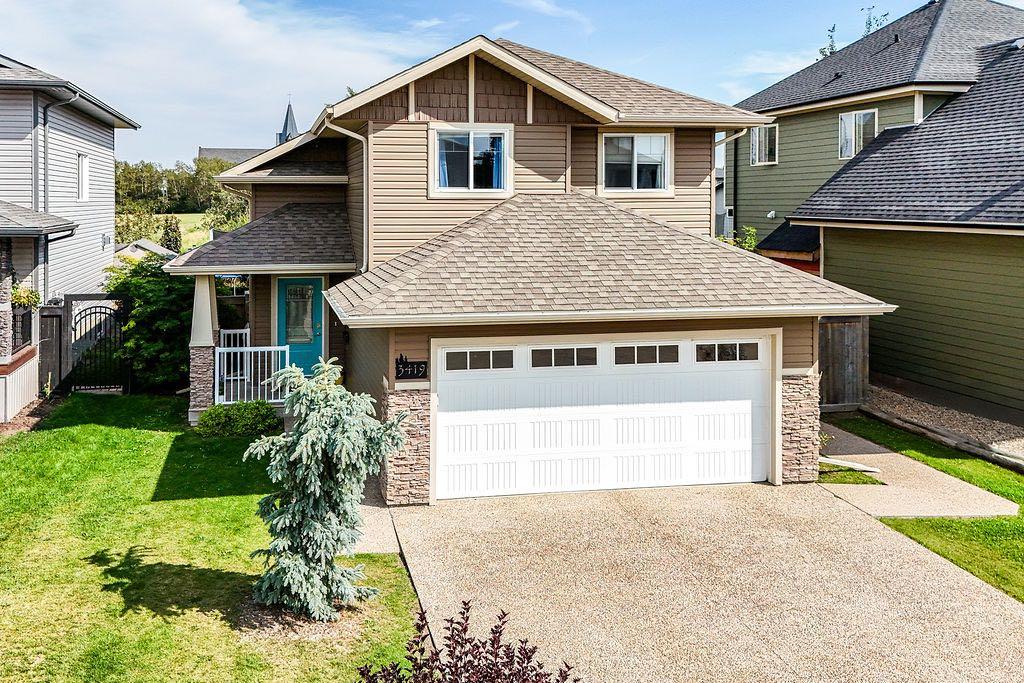
3419 51 Street , House for sale in Creekview Camrose , Alberta , T4V 5J2

 MLS® # A2342350

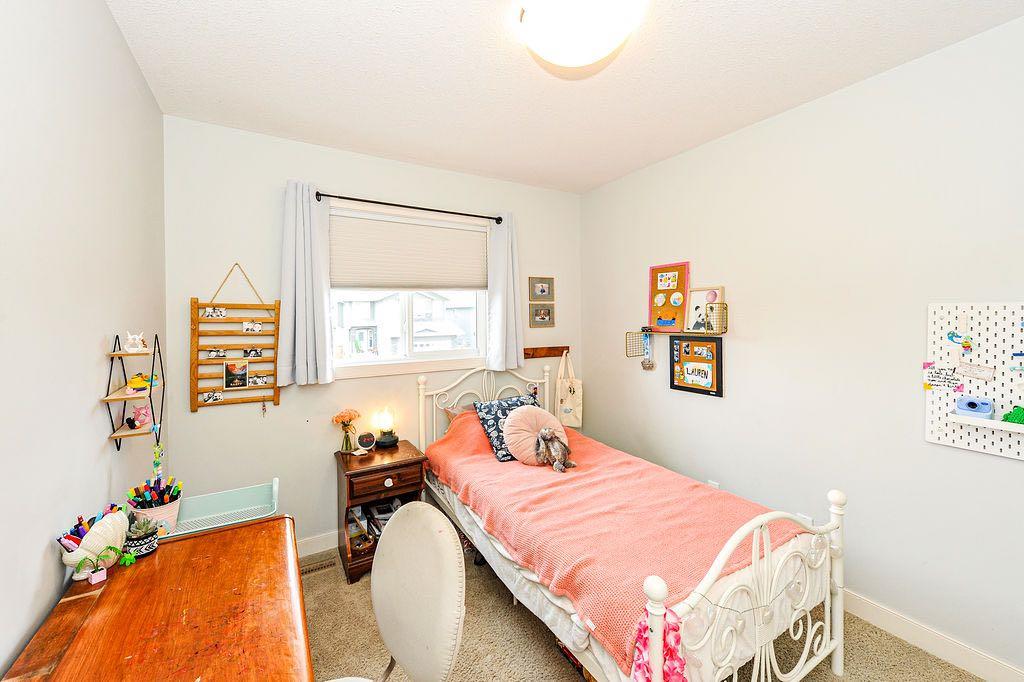
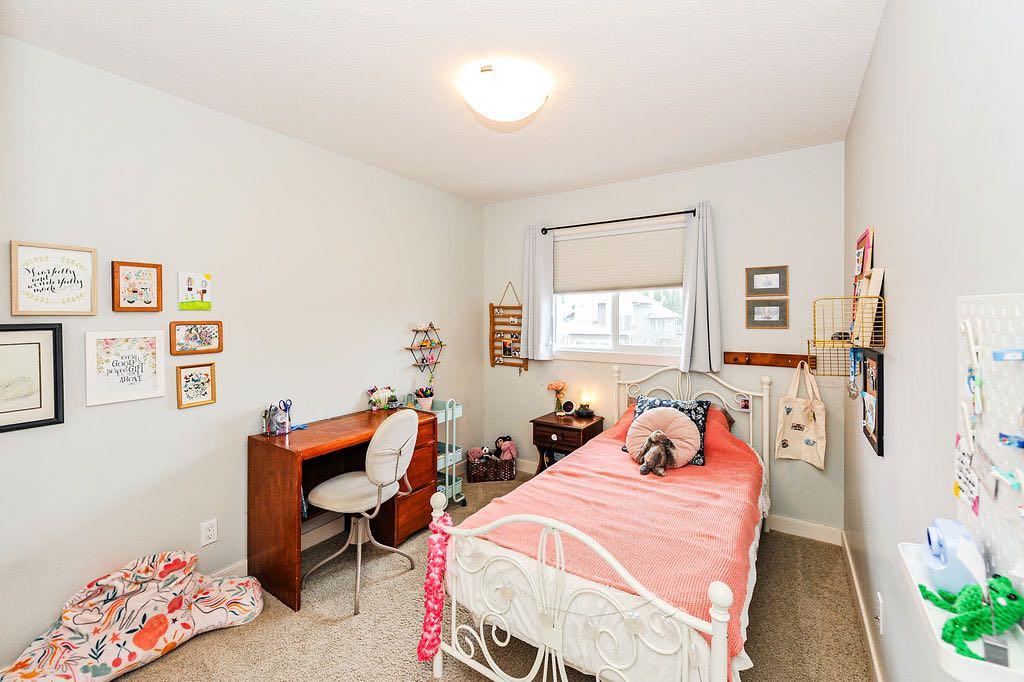
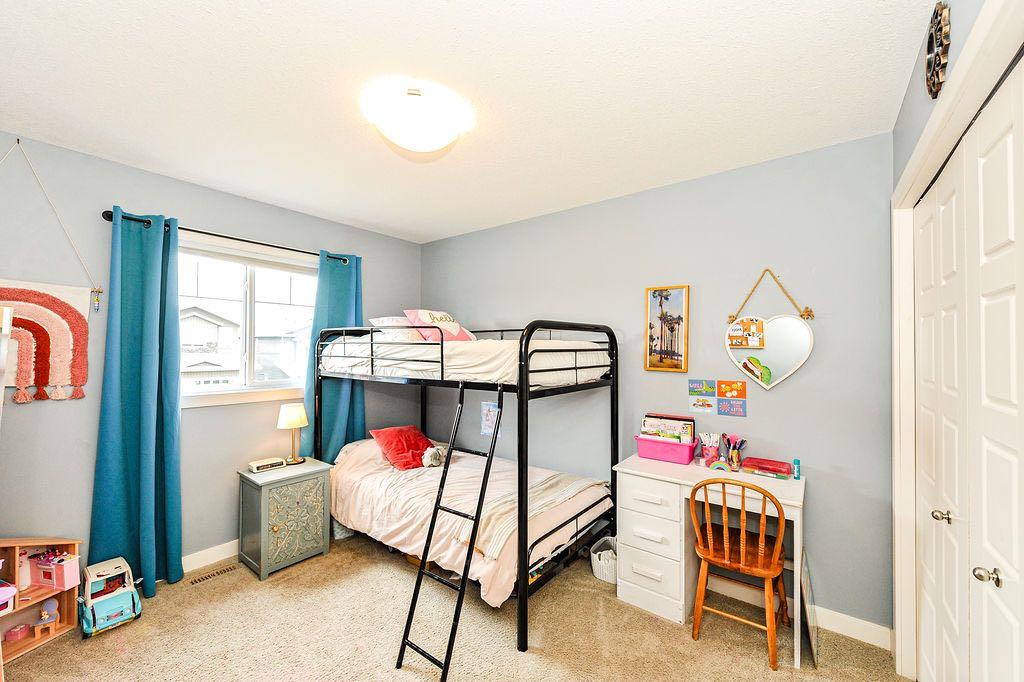
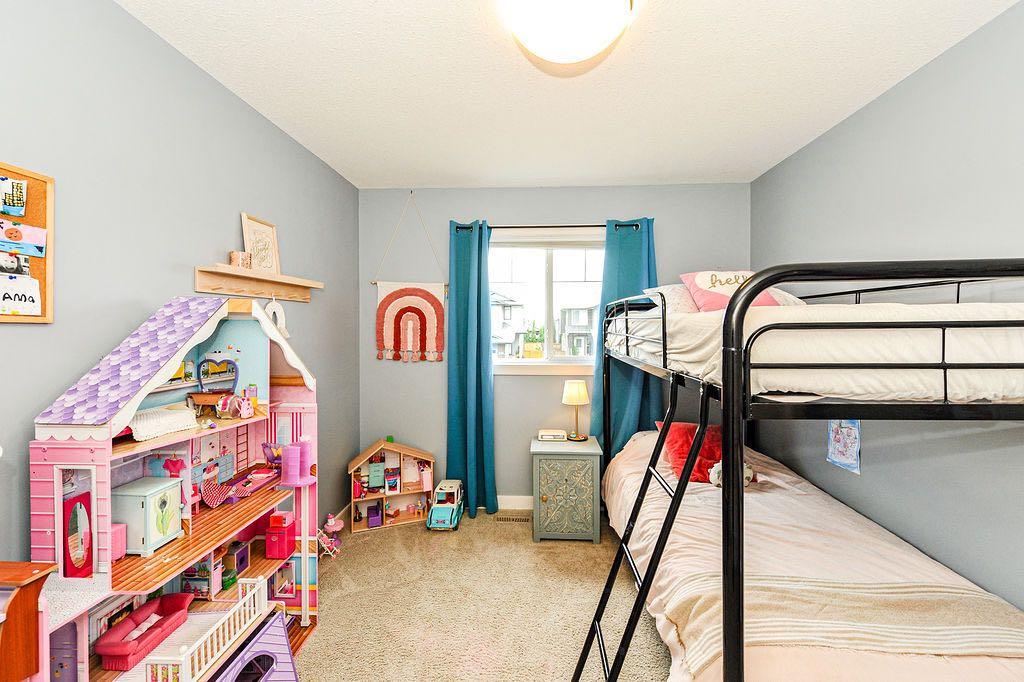
5 bedrooms

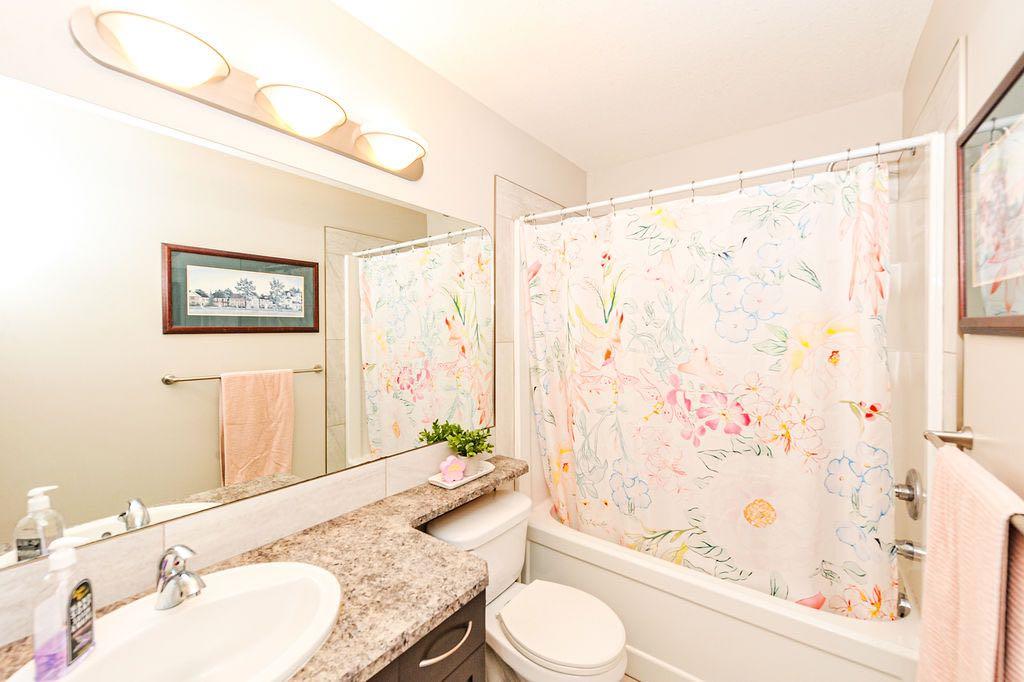
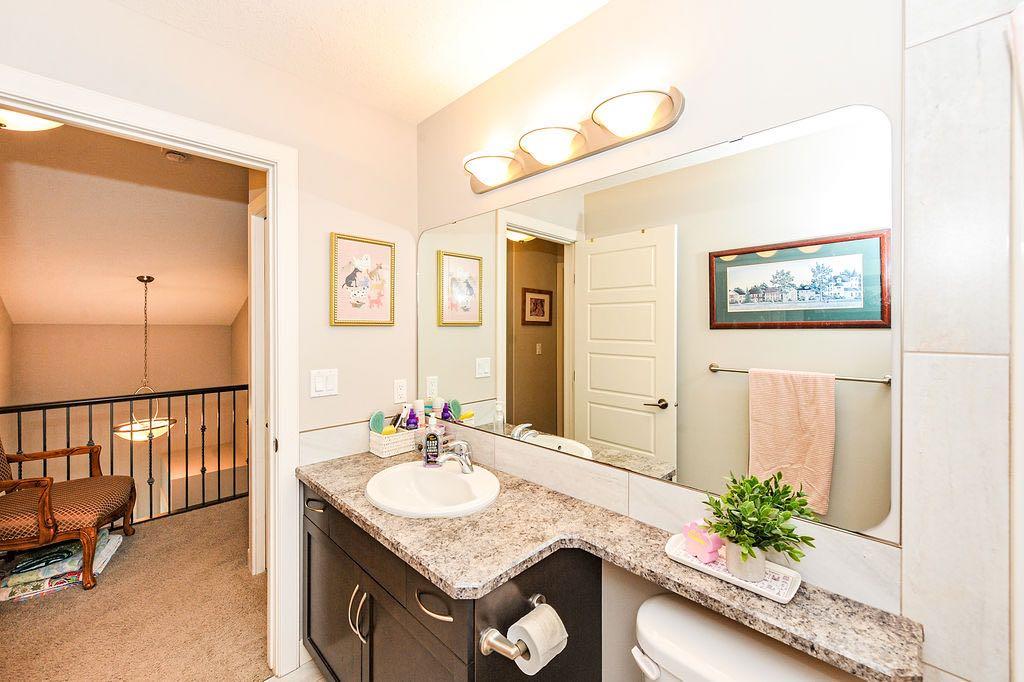
4 bathrooms

1,514 sqft

Sign up to View

Days on Market

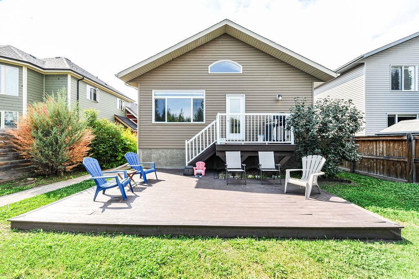
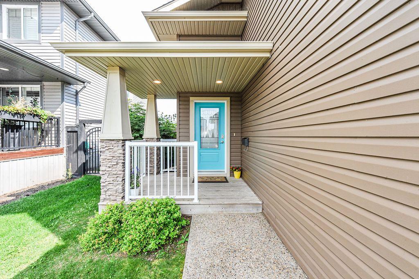
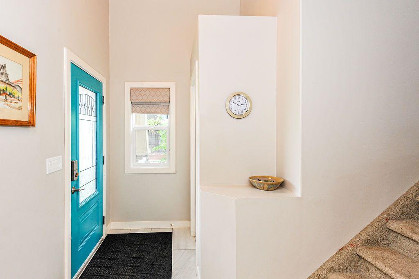
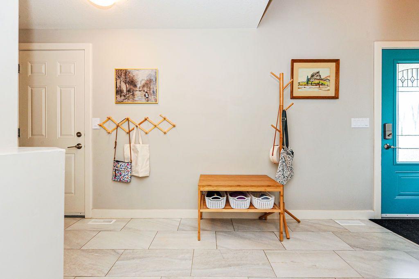
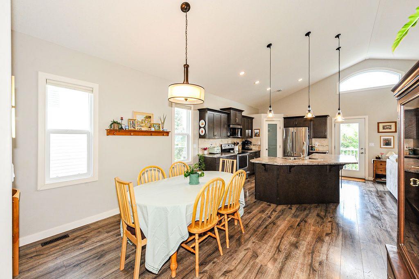
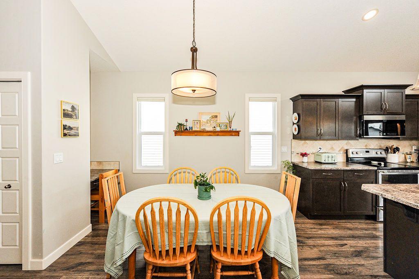
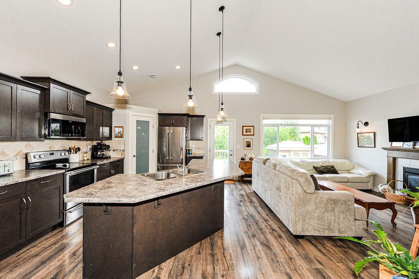
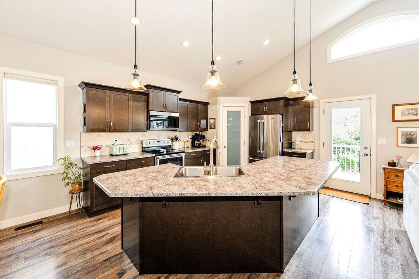
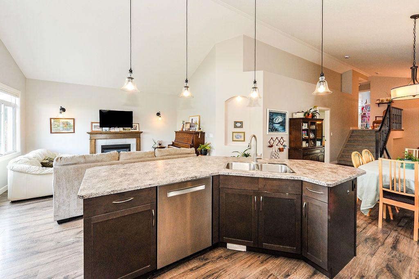
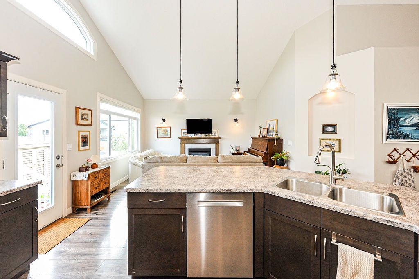
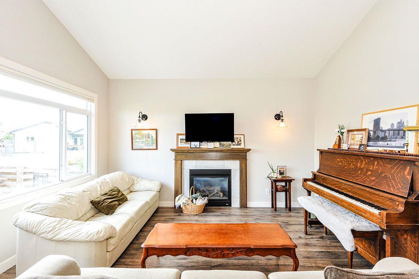
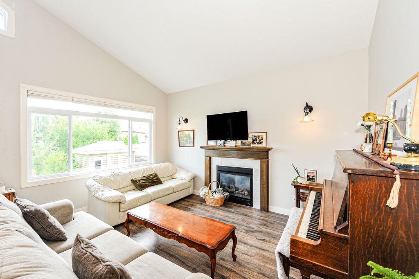
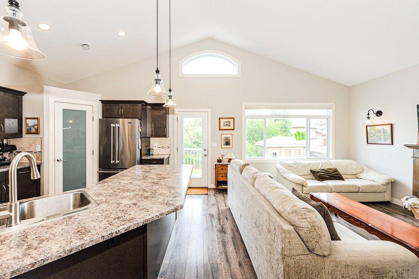
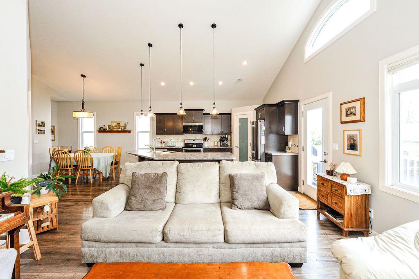
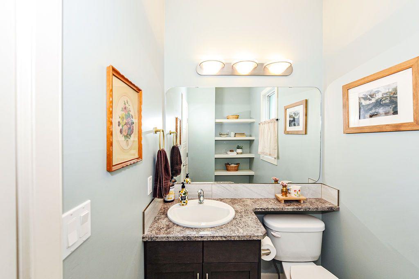
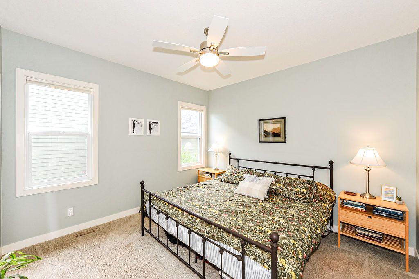
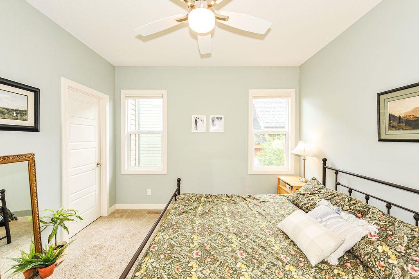
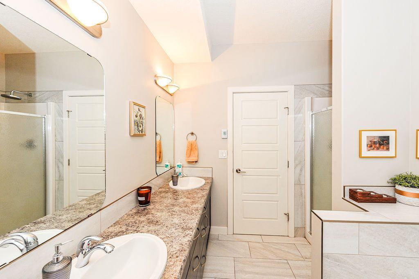
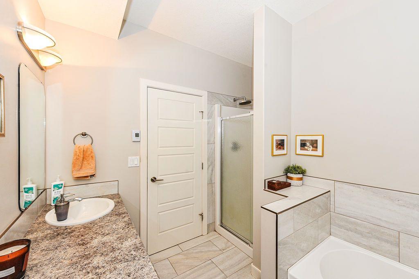
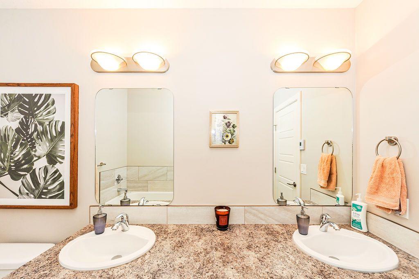
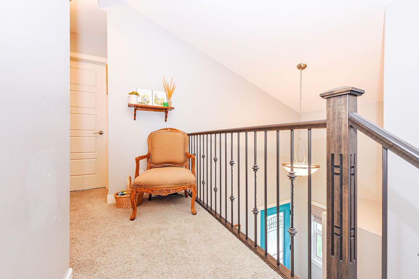
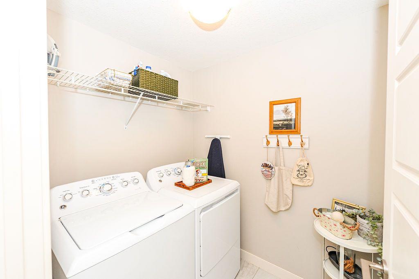
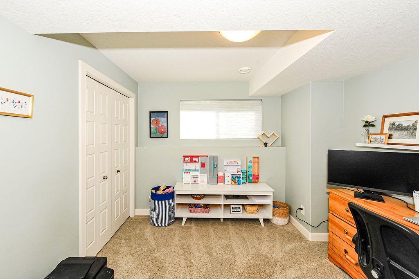
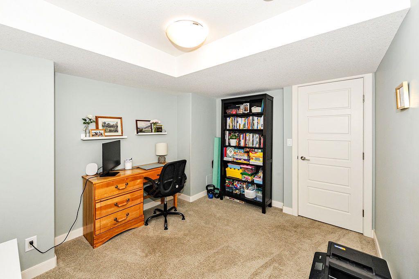
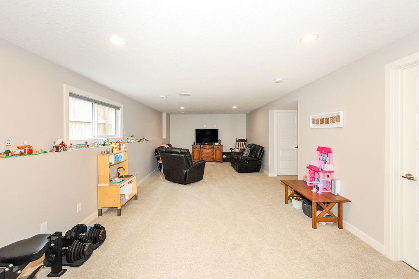
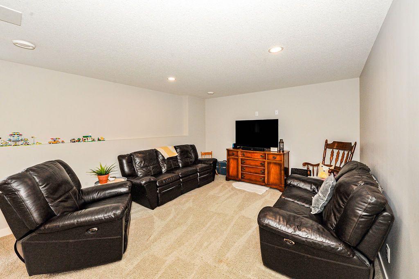
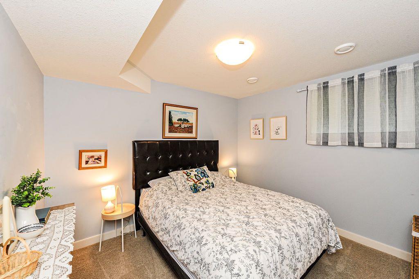
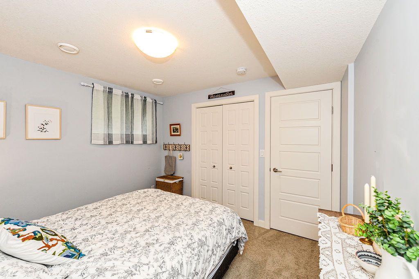
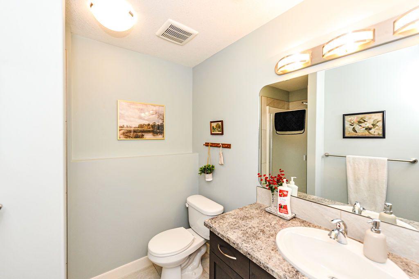
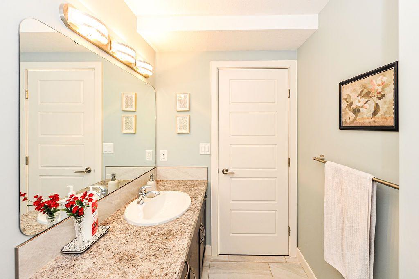
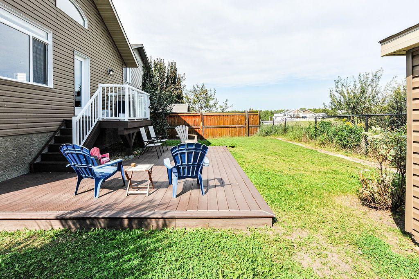
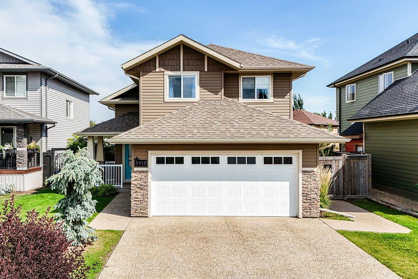
Beautiful, bright and wonderfully laid out, this Creekview home offers a unique split-level design that is perfect for family living. Vaulted ceilings and huge windows fill the main living space with natural light, while the gas fireplace adds a warm and cozy feel. The main floor is home to a beautiful kitchen and dining area with massive island is ideal for baking, meal prep and even a built in desk for homework after supper! The deck access is ideal for family BBQ's or unwinding after a busy day! The sp...

Read More

Essential Information

  • MLS® #
    A2342350
  • Full Bathrooms
    3
  • Partial Bathrooms
    1
  • Year Built
    2014
  • Property Type
    Detached
  • Property Style
    3 Level Split
  • MLS® #
    A2342350
  • Full Bathrooms
    3
  • Partial Bathrooms
    1
  • Year Built
    2014
  • Property Type
    Detached
  • Property Style
    3 Level Split
  • MLS® #
    A2342350
  • Full Bathrooms
    3
  • Partial Bathrooms
    1
  • Year Built
    2014
  • Property Type
    Detached
  • Property Style
    3 Level Split

Community Information

  • Postal Code
    T4V 5J2
  • Postal Code
    T4V 5J2
  • Postal Code
    T4V 5J2

Services & Amenities

  • Parking
    Double Garage Attached
  • Parking
    Double Garage Attached
  • Parking
    Double Garage Attached

Interior

  • Floor Finish
    Carpet
    Laminate
    Tile
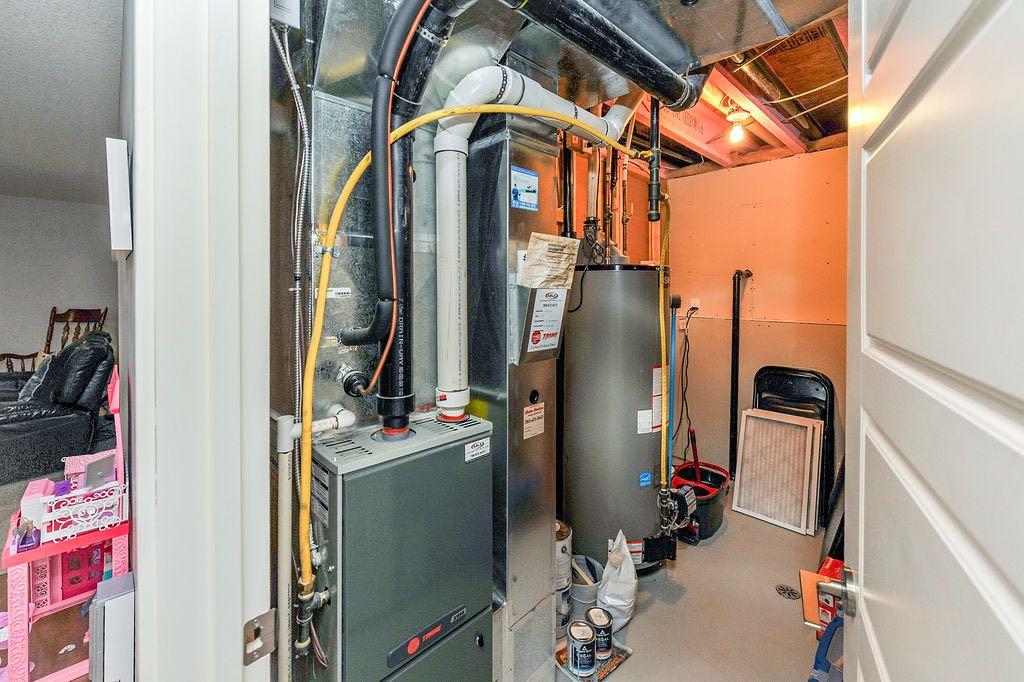
  • Heating
    Fireplace(s)
    Forced Air
    Natural Gas
  • Interior Feature
    Kitchen Island
    Open Floorplan
    Pantry
    Vaulted Ceiling(s)
    Vinyl Windows
    Walk-In Closet(s)
  • Floor Finish
    Carpet, Laminate, Tile
  • Heating
    Fireplace(s), Forced Air, Natural Gas
  • Interior Feature
    Kitchen Island, Open Floorplan, Pantry, Vaulted Ceiling(s), Vinyl Windows, Walk-In Closet(s)
  • Floor Finish
    Carpet
    Laminate
    Tile
  • Heating
    Fireplace(s)
    Forced Air
    Natural Gas
  • Interior Feature
    Kitchen Island
    Open Floorplan
    Pantry
    Vaulted Ceiling(s)
    Vinyl Windows
    Walk-In Closet(s)

Exterior

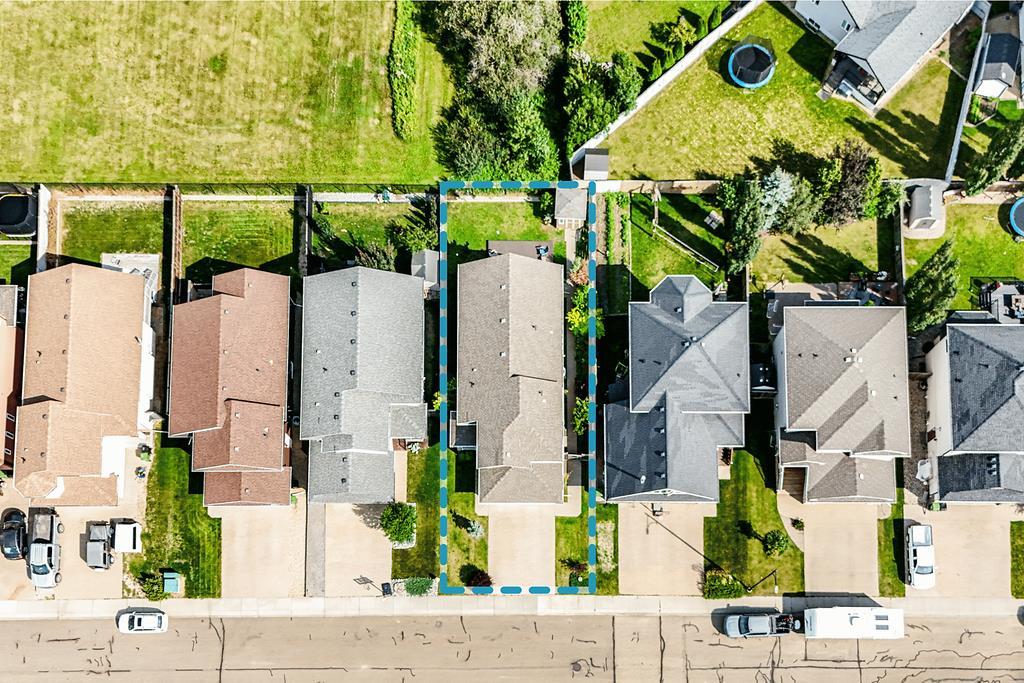
  • Lot/Exterior Features
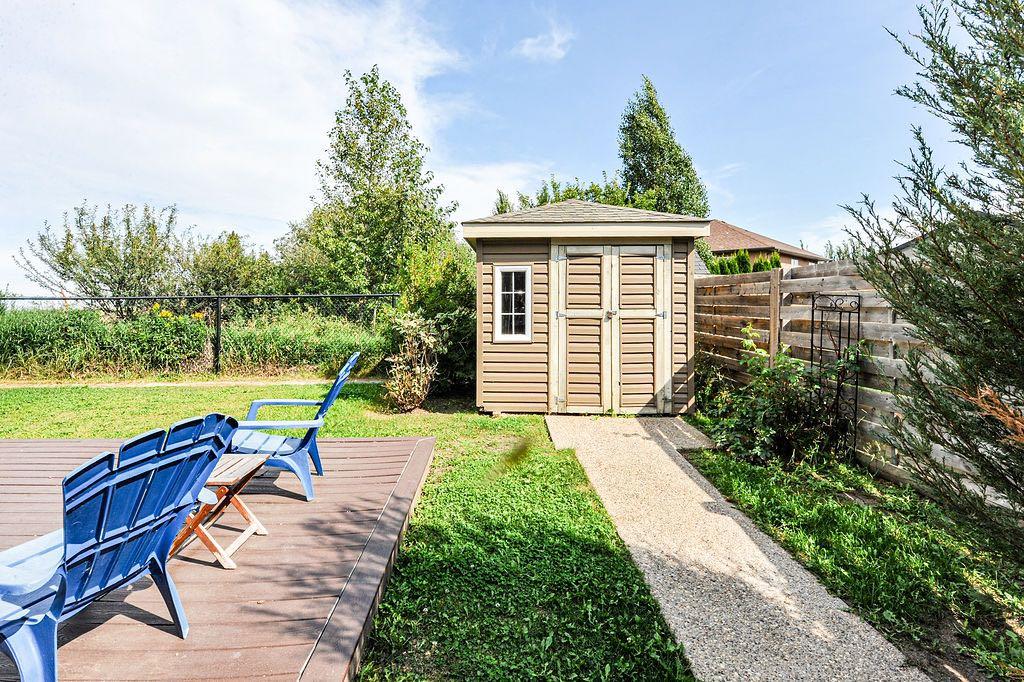
    Private Yard
  • Roof
    Asphalt Shingle
  • Construction
    Vinyl Siding
  • Lot/Exterior Features
    Private Yard
  • Roof
    Asphalt Shingle
  • Construction
    Vinyl Siding
  • Lot/Exterior Features
    Private Yard
  • Roof
    Asphalt Shingle
  • Construction
    Vinyl Siding

Additional Details

  • Zoning
    R1
  • Zoning
    R1
  • Zoning
    R1

$539,900

3419 51 Street

Schedule Tour
Contact Agent

$2459/month
Est. Monthly Payment
$
$
%
Learn More