Jordan Bird / LPT Realty

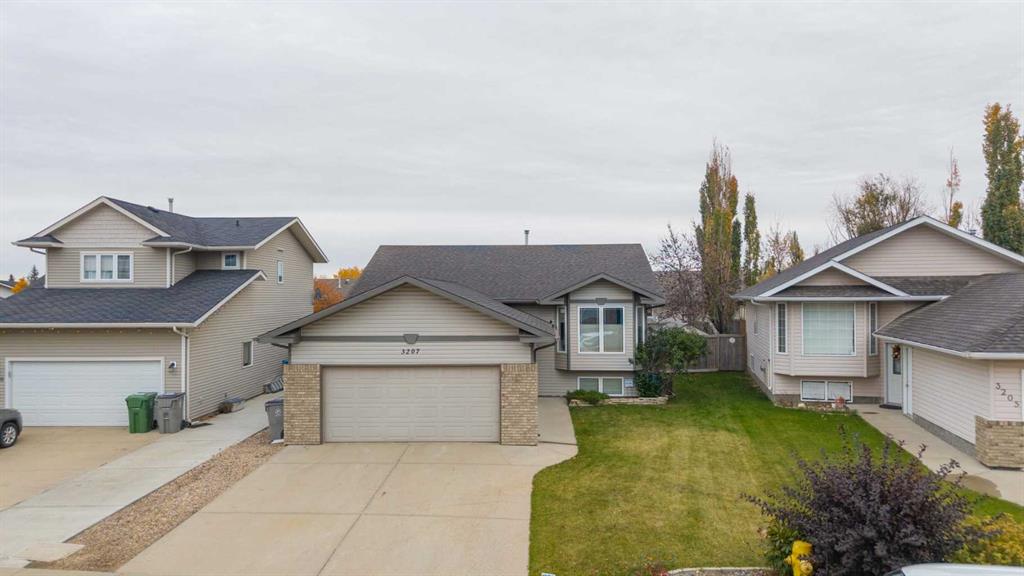
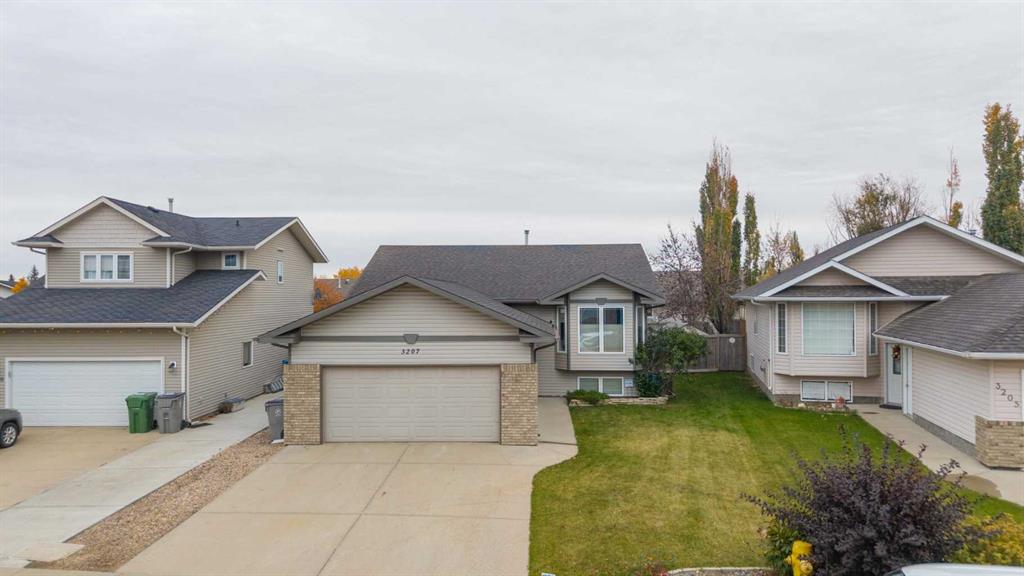
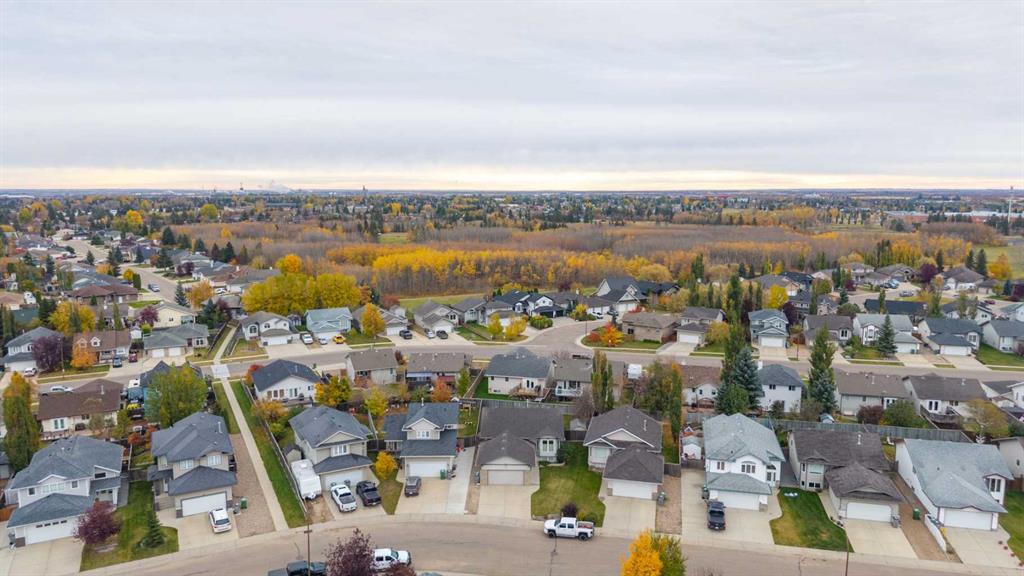
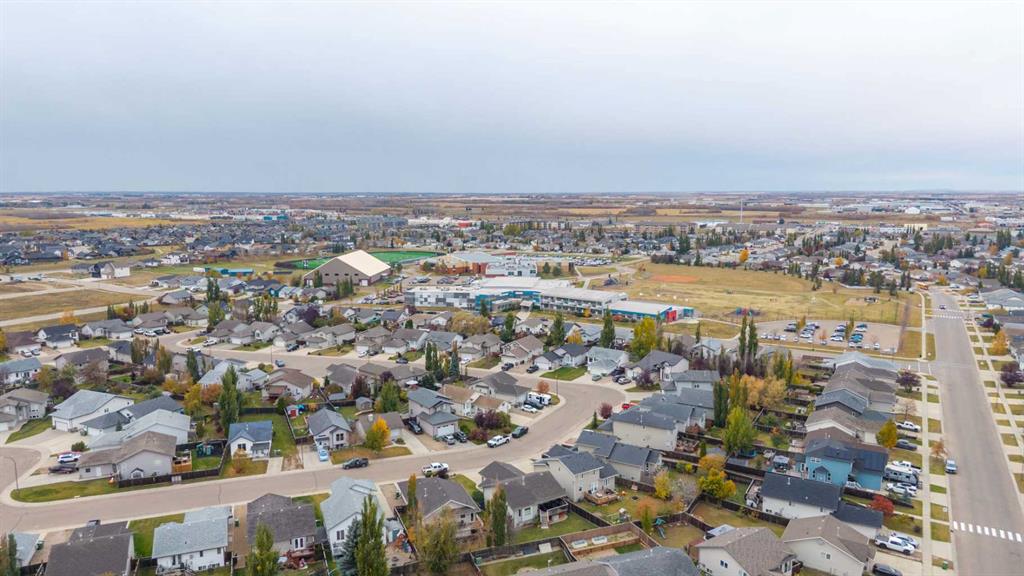
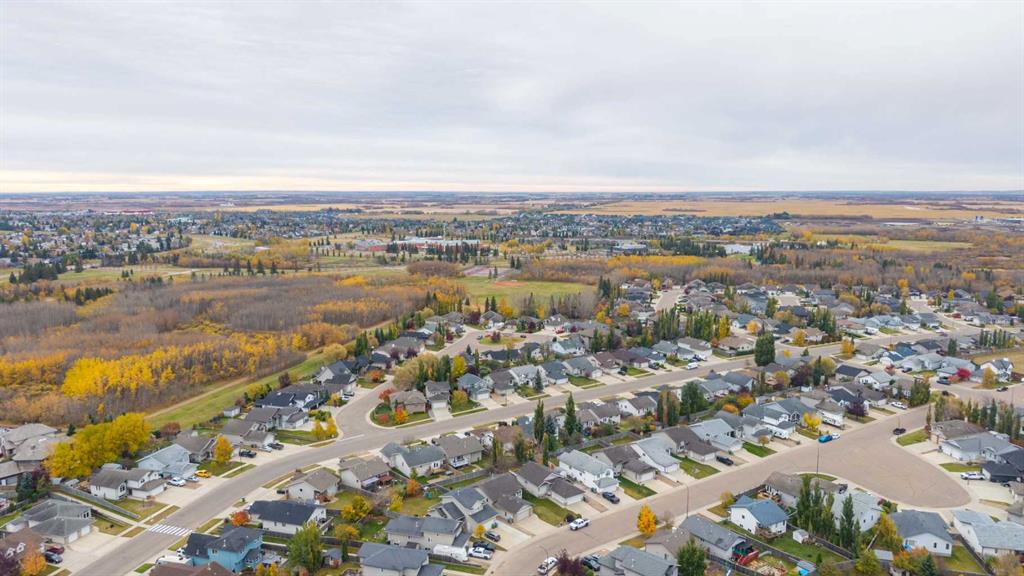
3207 66 Avenue , House for sale in Parkview Estates Lloydminster , Alberta , T9V 3H9

 MLS® # A2352570

4 bedrooms

3 bathrooms

1,228 sqft

Sign up to View

Days on Market

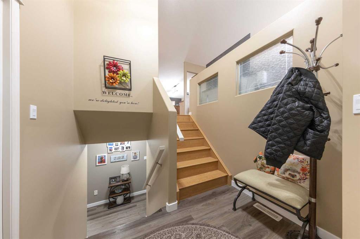
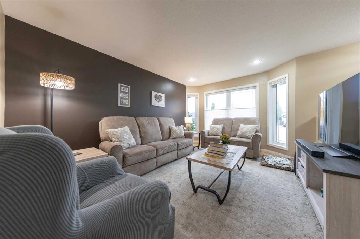
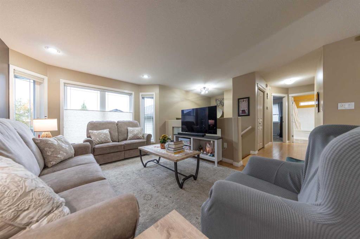
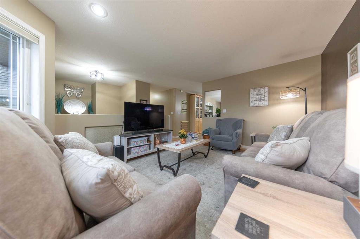
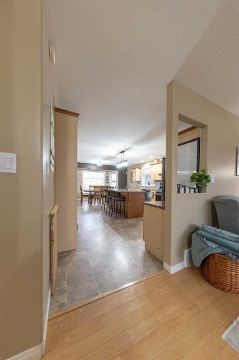
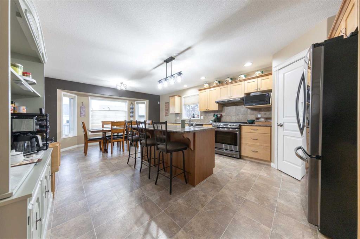
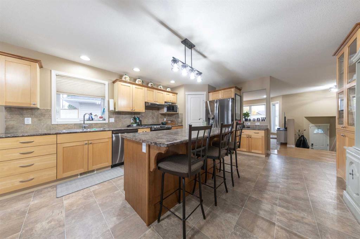
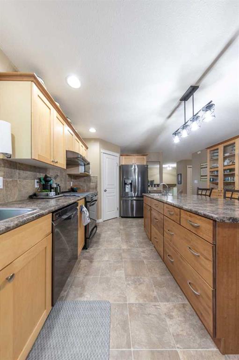
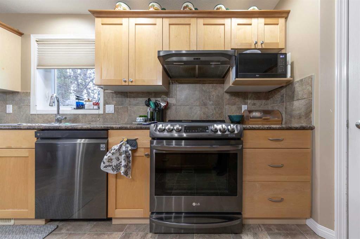
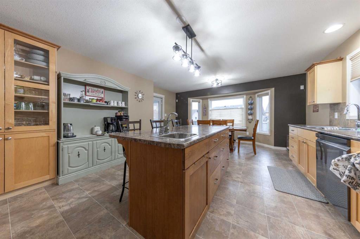
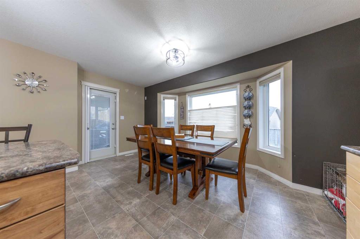
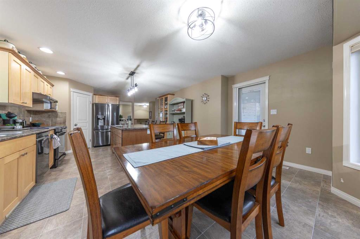
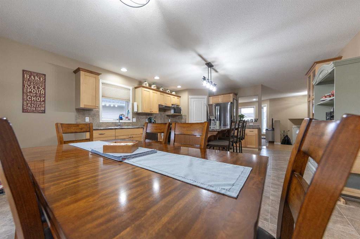
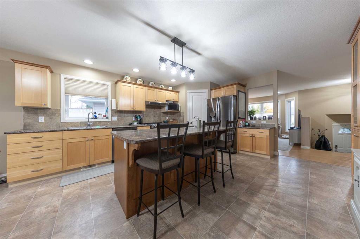
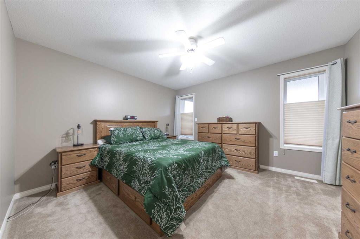
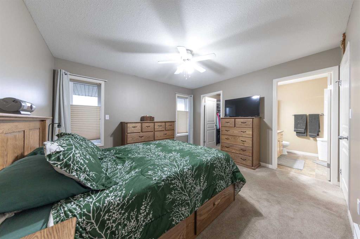
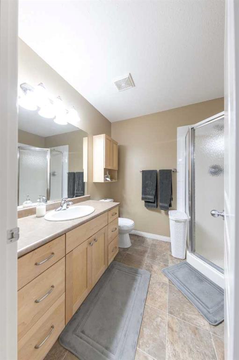
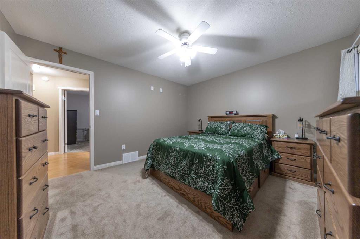
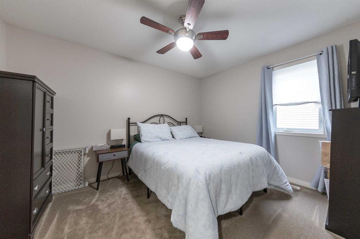
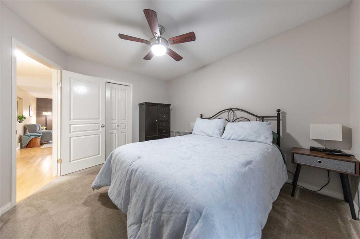
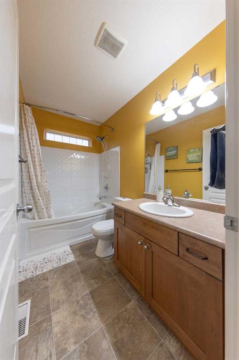
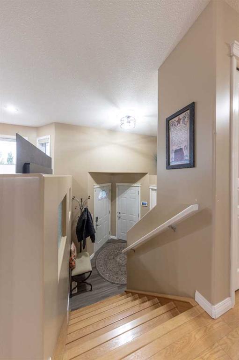
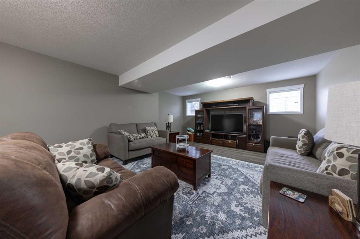
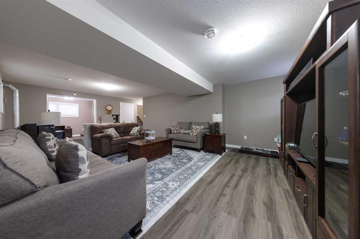
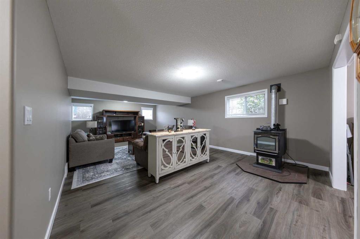
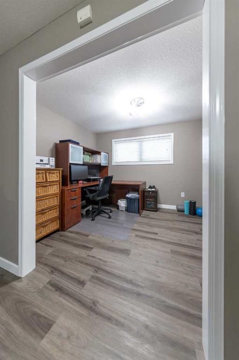
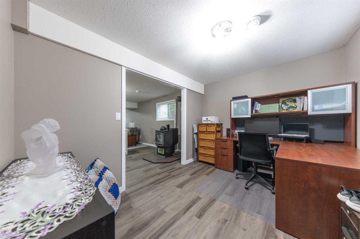
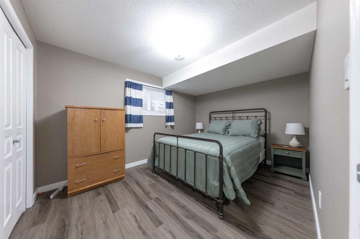
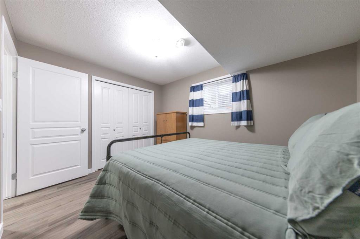
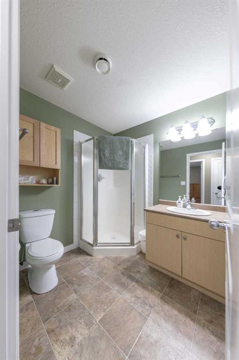
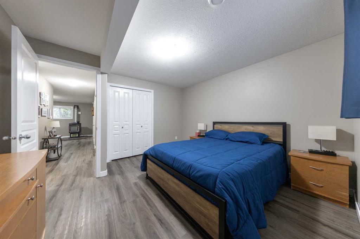
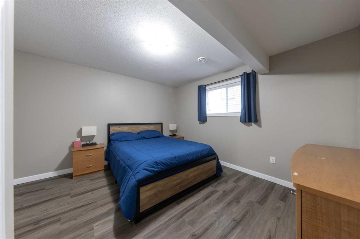
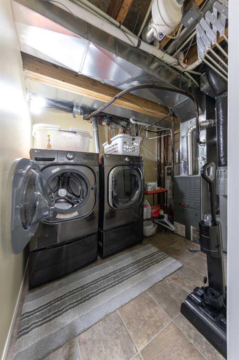
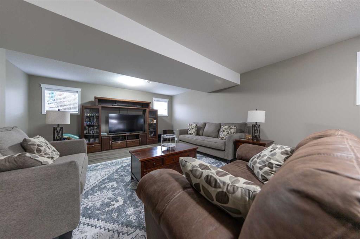
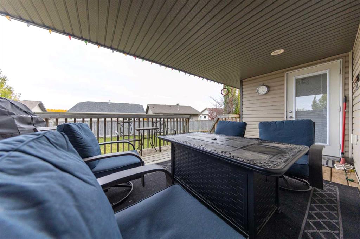
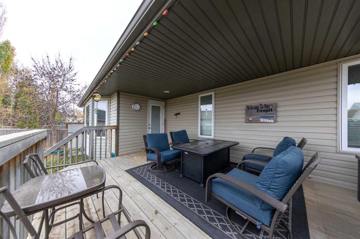
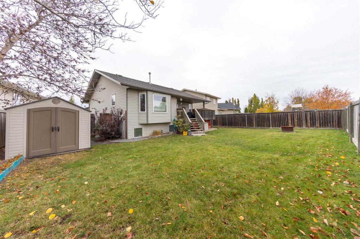
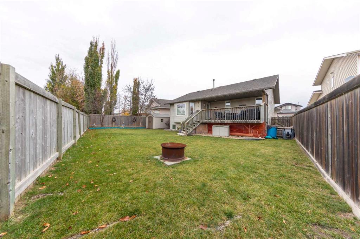
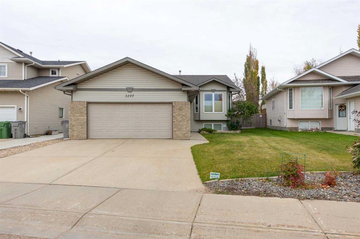
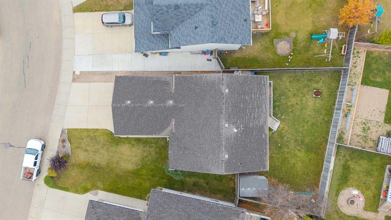
Welcome to 3207 66 Avenue, a fully developed 1,200 sq ft home built in 2003, with 4 bedrooms, 3 bathrooms and a heated double attached garage in Lloydminster, Alberta. The kitchen is the heart of the main floor, featuring new LG black stainless steel appliances (fridge, stove, dishwasher and matching hood fan), an island with pot drawers and a prep sink, a pantry, and a large dining area. The bright living room offers laminate flooring and a bay window, with pot lighting throughout the home. Also on the mai...

Read More

Essential Information

  • MLS® #
    A2352570
  • Full Bathrooms
    3
  • Year Built
    2003
  • Property Type
    Detached
  • Property Style
    Bi-Level
  • MLS® #
    A2352570
  • Full Bathrooms
    3
  • Year Built
    2003
  • Property Type
    Detached
  • Property Style
    Bi-Level
  • MLS® #
    A2352570
  • Full Bathrooms
    3
  • Year Built
    2003
  • Property Type
    Detached
  • Property Style
    Bi-Level

Community Information

  • Postal Code
    T9V 3H9
  • Postal Code
    T9V 3H9
  • Postal Code
    T9V 3H9

Services & Amenities

  • Parking
    Concrete Driveway
    Double Garage Attached
    Garage Door Opener
    Heated Garage
  • Parking
    Concrete Driveway, Double Garage Attached, Garage Door Opener, Heated Garage
  • Parking
    Concrete Driveway
    Double Garage Attached
    Garage Door Opener
    Heated Garage

Interior

  • Floor Finish
    Carpet
    Linoleum
    Vinyl
  • Heating
    Forced Air
    Natural Gas
    Wood Stove
  • Interior Feature
    Closet Organizers
    Kitchen Island
    Laminate Counters
    Open Floorplan
    Pantry
    Vinyl Windows
    Walk-In Closet(s)
  • Floor Finish
    Carpet, Linoleum, Vinyl
  • Heating
    Forced Air, Natural Gas, Wood Stove
  • Interior Feature
    Closet Organizers, Kitchen Island, Laminate Counters, Open Floorplan, Pantry, Vinyl Windows, Walk-In Closet(s)
  • Floor Finish
    Carpet
    Linoleum
    Vinyl
  • Heating
    Forced Air
    Natural Gas
    Wood Stove
  • Interior Feature
    Closet Organizers
    Kitchen Island
    Laminate Counters
    Open Floorplan
    Pantry
    Vinyl Windows
    Walk-In Closet(s)

Exterior

  • Lot/Exterior Features
    Storage
  • Roof
    Asphalt Shingle
  • Construction
    Wood Frame
  • Lot/Exterior Features
    Storage
  • Roof
    Asphalt Shingle
  • Construction
    Wood Frame
  • Lot/Exterior Features
    Storage
  • Roof
    Asphalt Shingle
  • Construction
    Wood Frame

Additional Details

  • Zoning
    LDR
  • Zoning
    LDR
  • Zoning
    LDR

$445,000

3207 66 Avenue

Schedule Tour
Contact Agent

$2027/month
Est. Monthly Payment
$
$
%
Learn More