Kimberlie Helfrich / CIR Realty

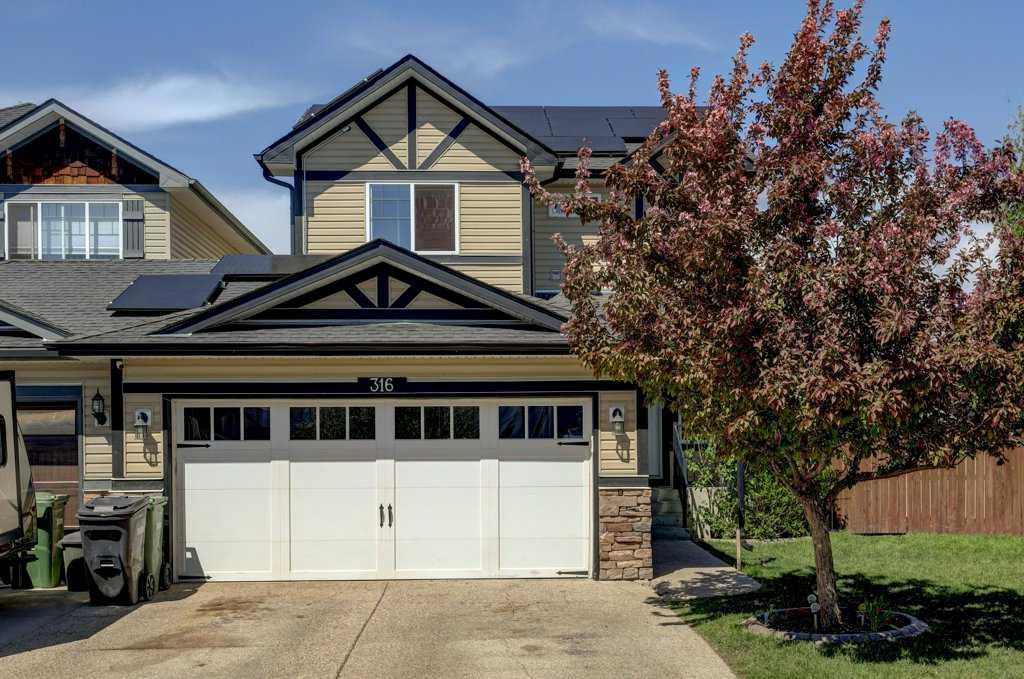
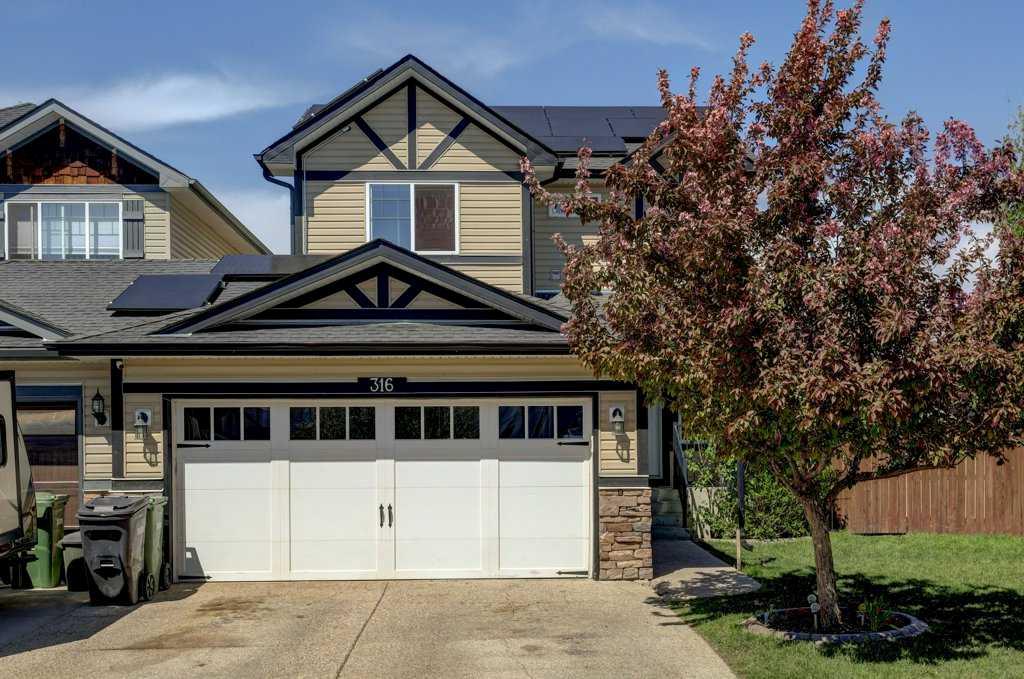
316 Ranch Garden Strathmore , Alberta , T1P0C1

 MLS® # A2314660

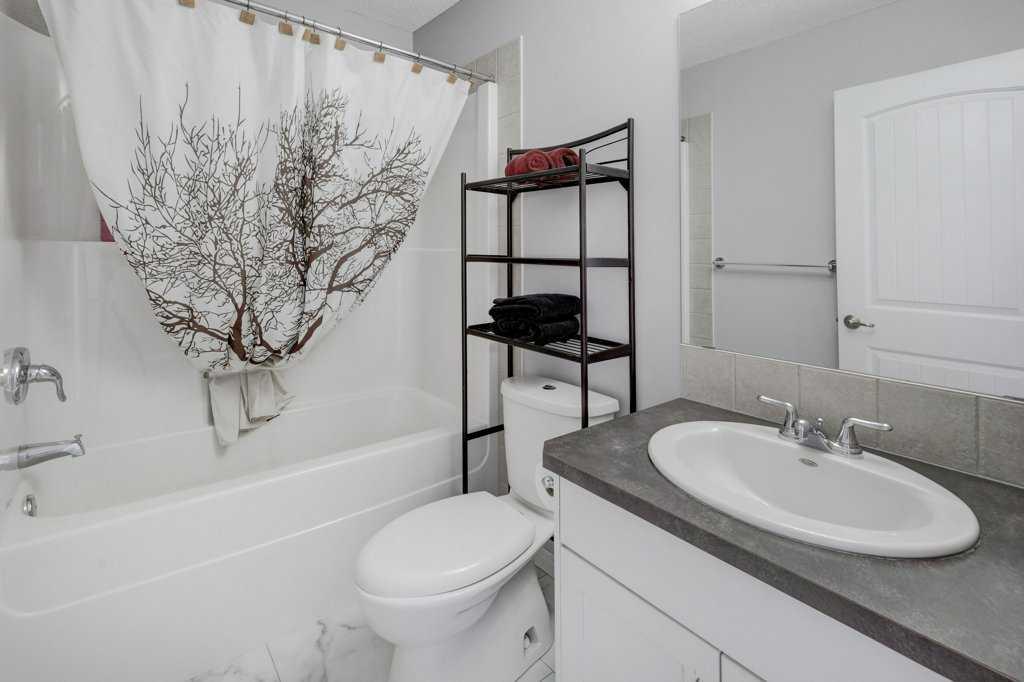
4 bedrooms

4 bathrooms

1,309 sqft

Sign up to View

Days on Market

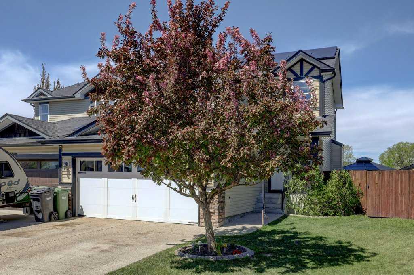
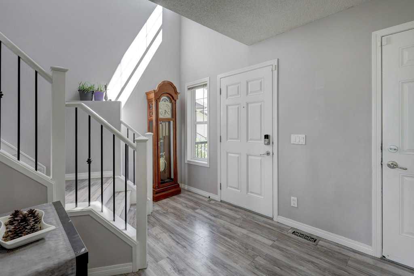
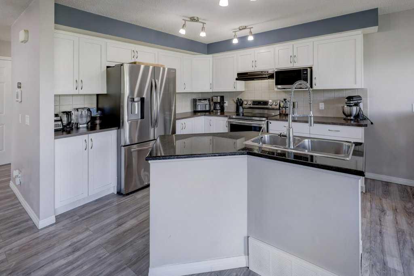
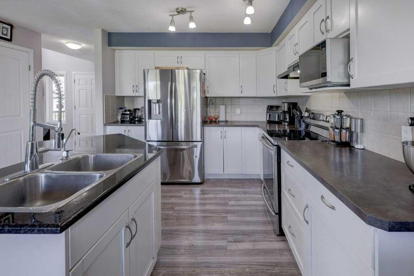
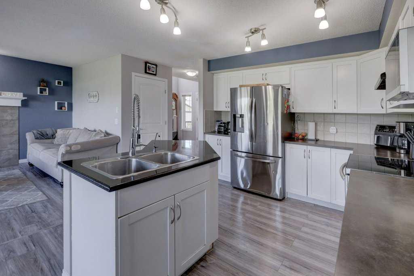
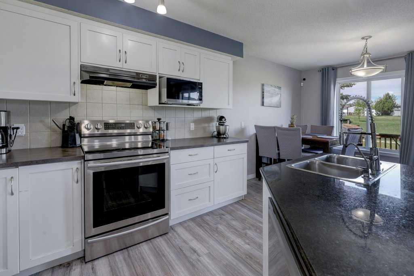
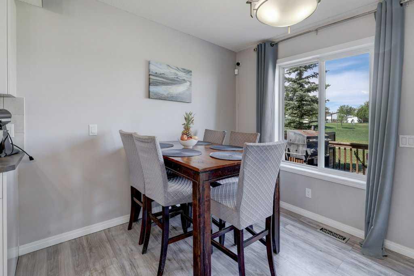
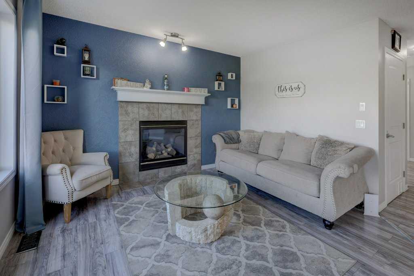
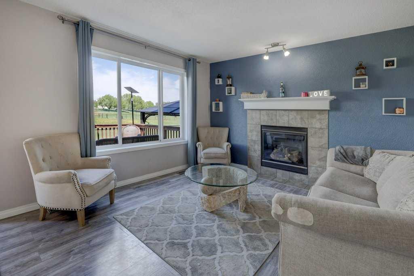
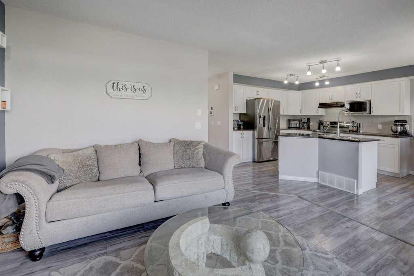
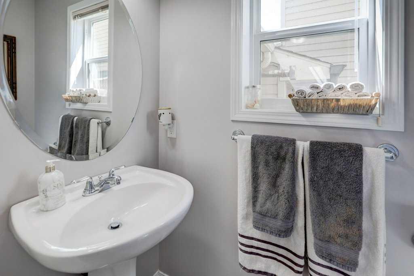
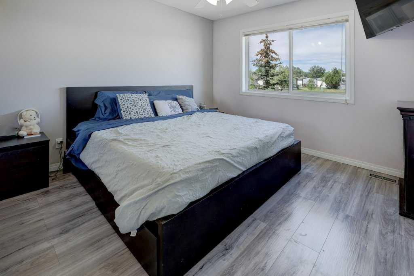
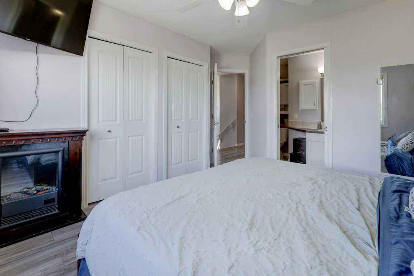
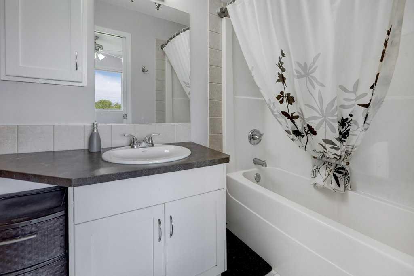
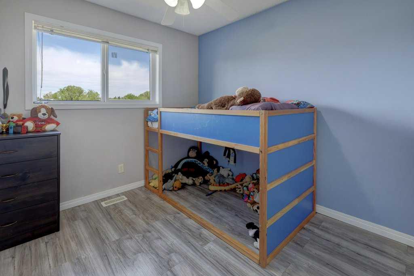
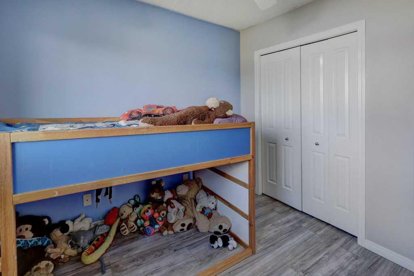
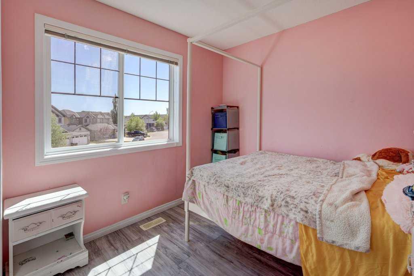
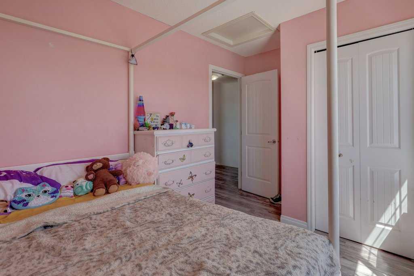
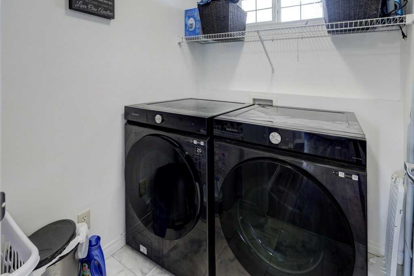
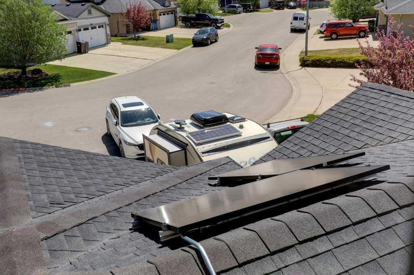
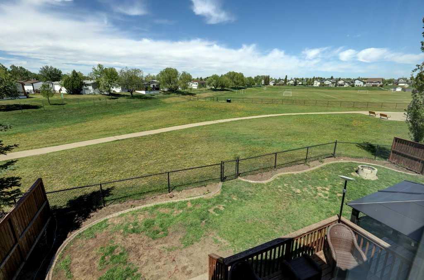
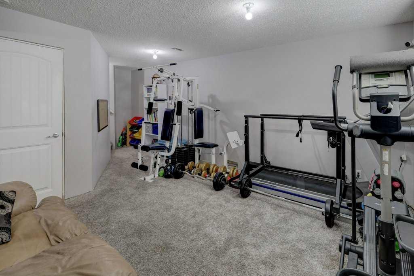
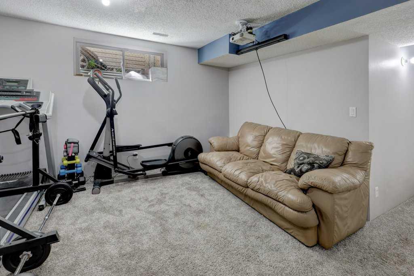
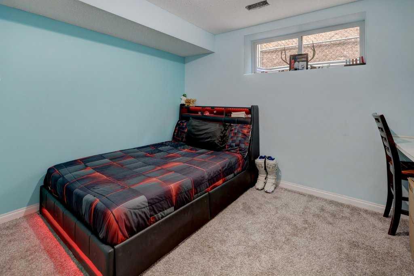
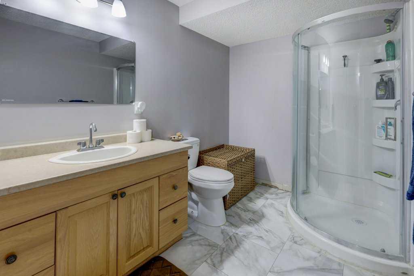
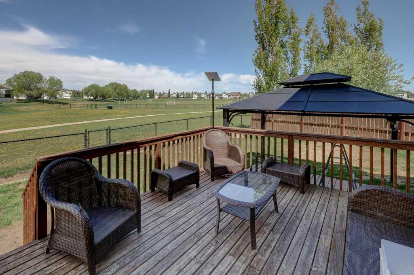
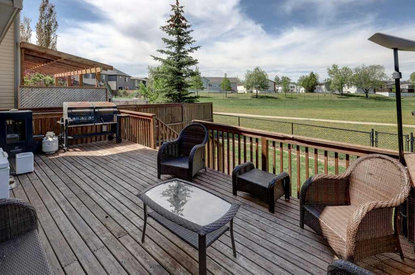
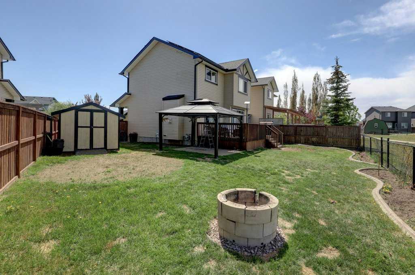
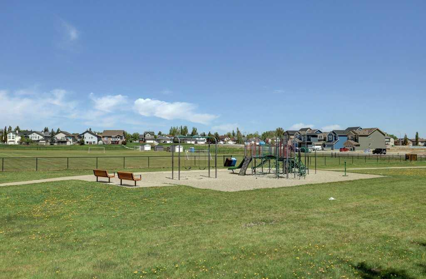
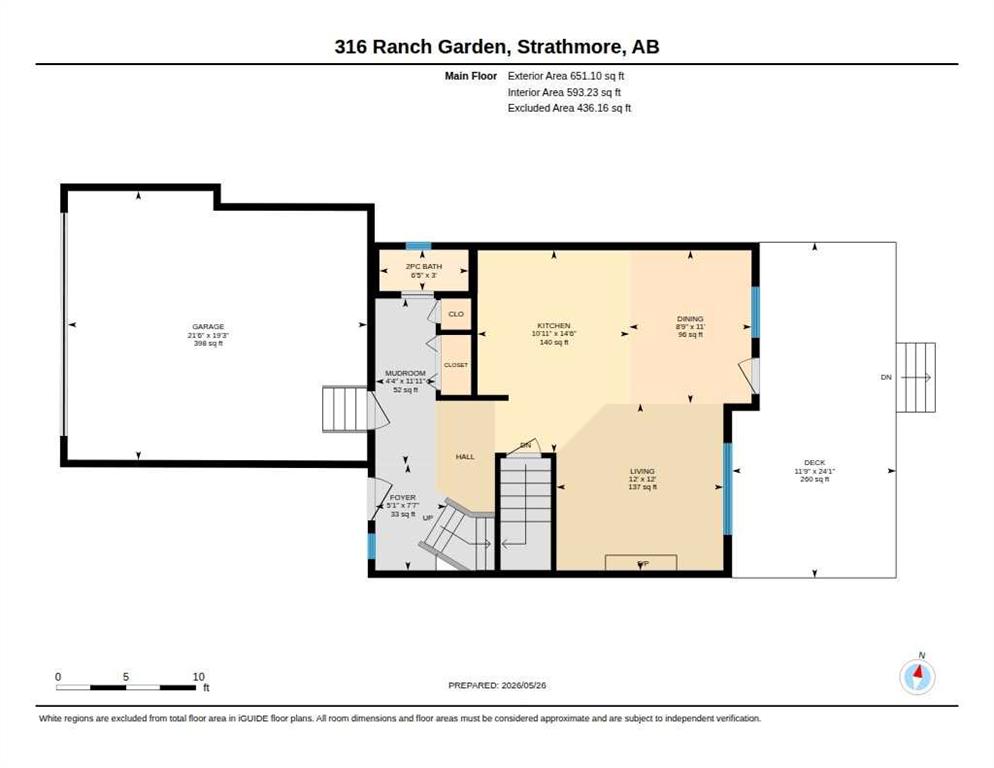
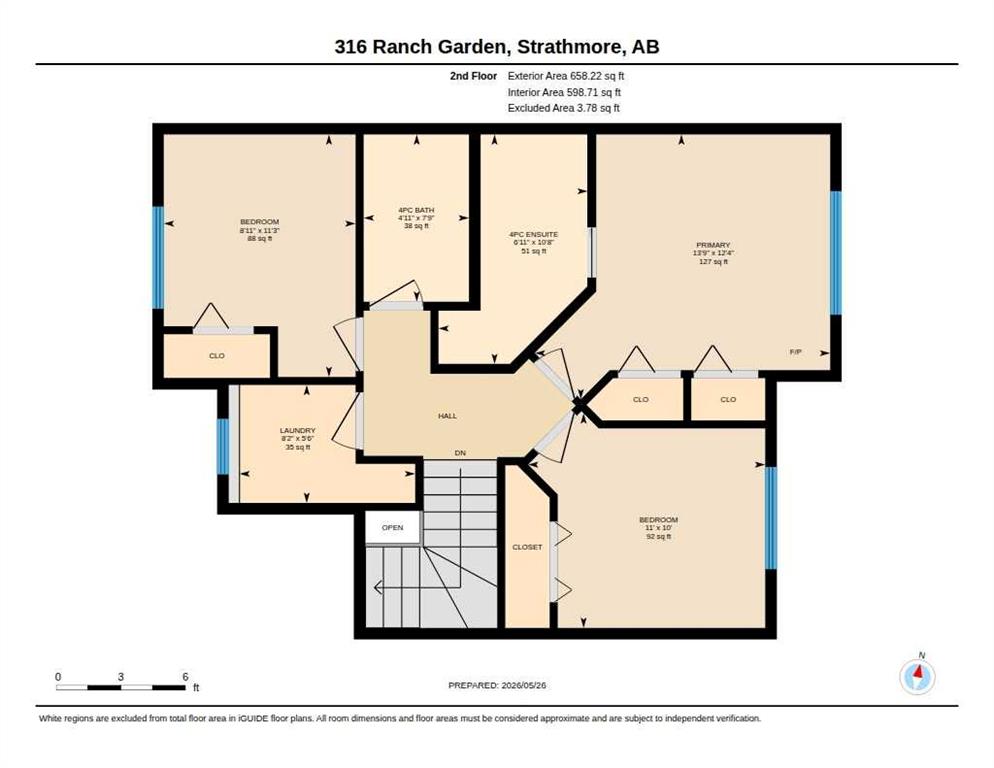
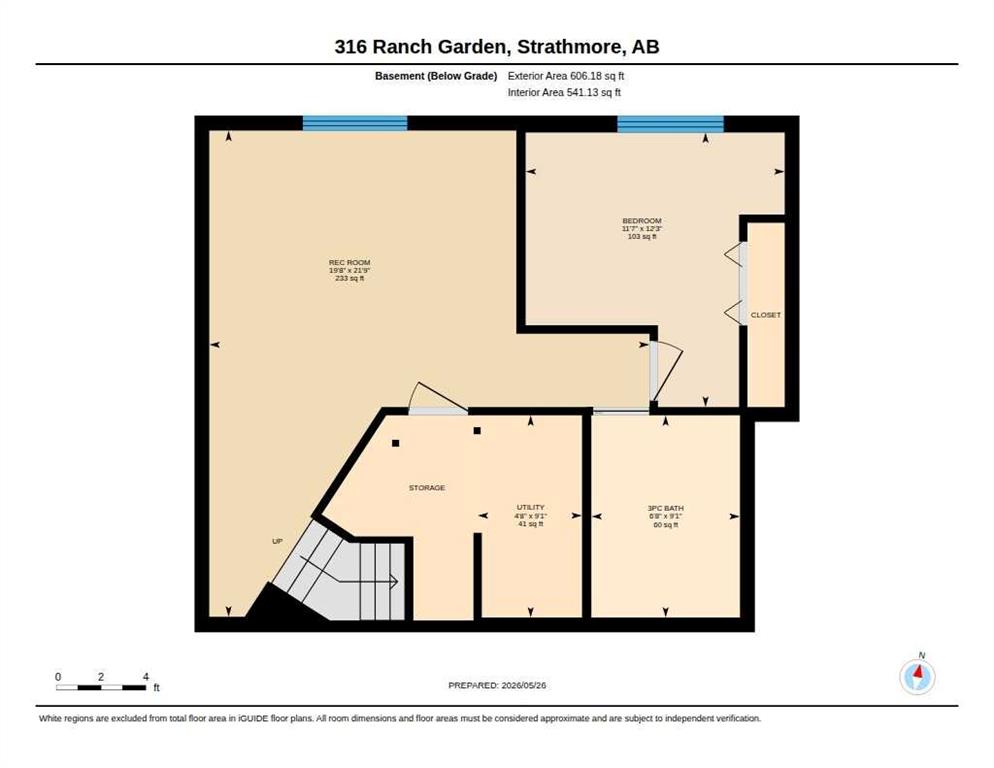
Welcome to this beautifully maintained fully finished 2 storey semi-detached family home in the heart of Strathmore. Ideally located close to schools, shopping, park and everyday amenities, this home offer the perfect blend of comfort, functionality and energy efficiency. Featuring 4 spacious bedrooms and 4 bathrooms, including a private ensuite, this bright and in...

Read More

Essential Information

  • MLS® #
    A2314660
  • Full Bathrooms
    3
  • Partial Bathrooms
    1
  • Year Built
    2008
  • Property Type
    Semi Detached (Half Duplex)
  • Property Style
    2 Storey
    Attached-Side by Side
  • MLS® #
    A2314660
  • Full Bathrooms
    3
  • Partial Bathrooms
    1
  • Year Built
    2008
  • Property Type
    Semi Detached (Half Duplex)
  • Property Style
    2 Storey, Attached-Side by Side
  • MLS® #
    A2314660
  • Full Bathrooms
    3
  • Partial Bathrooms
    1
  • Year Built
    2008
  • Property Type
    Semi Detached (Half Duplex)
  • Property Style
    2 Storey
    Attached-Side by Side

Community Information

  • Postal Code
    T1P0C1
  • Postal Code
    T1P0C1
  • Postal Code
    T1P0C1

Services & Amenities

  • Parking
    Double Garage Attached
    Parking Pad
  • Parking
    Double Garage Attached, Parking Pad
  • Parking
    Double Garage Attached
    Parking Pad

Interior

  • Floor Finish
    Carpet
    Laminate
  • Heating
    Forced Air
    Natural Gas
  • Interior Feature
    Ceiling Fan(s)
    Granite Counters
    High Ceilings
    Kitchen Island
    No Smoking Home
    Vinyl Windows
  • Floor Finish
    Carpet, Laminate
  • Heating
    Forced Air, Natural Gas
  • Interior Feature
    Ceiling Fan(s), Granite Counters, High Ceilings, Kitchen Island, No Smoking Home, Vinyl Windows
  • Floor Finish
    Carpet
    Laminate
  • Heating
    Forced Air
    Natural Gas
  • Interior Feature
    Ceiling Fan(s)
    Granite Counters
    High Ceilings
    Kitchen Island
    No Smoking Home
    Vinyl Windows

Exterior

  • Lot/Exterior Features
    Fire Pit
    Private Entrance
    Private Yard
  • Roof
    Asphalt Shingle
  • Construction
    Vinyl Siding
    Wood Frame
  • Lot/Exterior Features
    Fire Pit, Private Entrance, Private Yard
  • Roof
    Asphalt Shingle
  • Construction
    Vinyl Siding, Wood Frame
  • Lot/Exterior Features
    Fire Pit
    Private Entrance
    Private Yard
  • Roof
    Asphalt Shingle
  • Construction
    Vinyl Siding
    Wood Frame

Additional Details

  • Zoning
    R1
  • Zoning
    R1
  • Zoning
    R1

$520,000

316 Ranch Garden

Schedule Tour
Contact Agent

$2368/month
Est. Monthly Payment
$
$
%
Learn More