Brooke Carson / Century 21 Bamber Realty LTD.

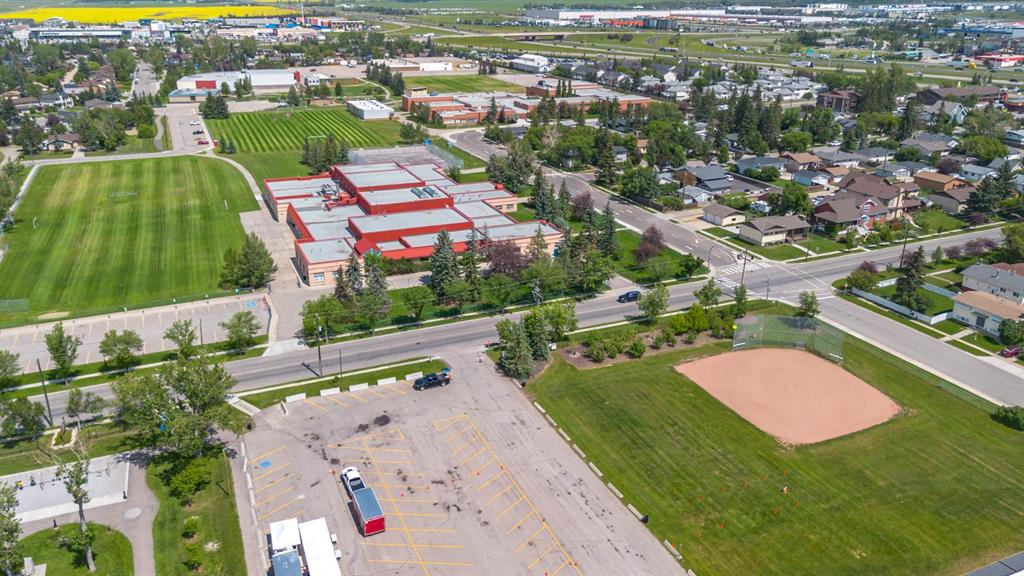
313 Centre Avenue SE, House for sale in Old Town Airdrie , Alberta , T4B 1H6

 MLS® # A2327621

5 bedrooms

4 bathrooms

2,602 sqft

Sign up to View

Days on Market

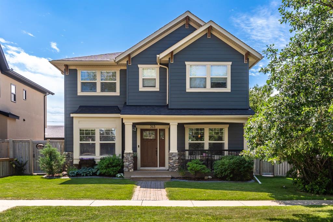
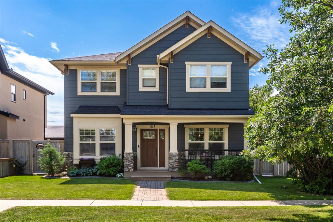
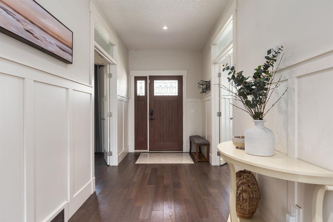
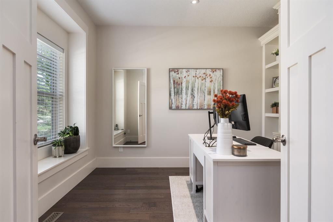
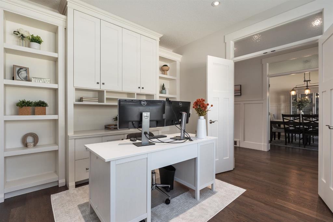
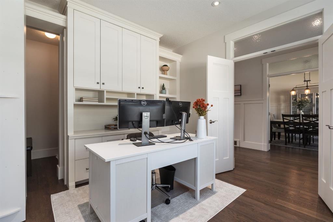
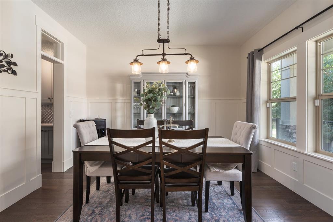
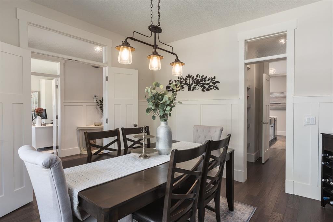
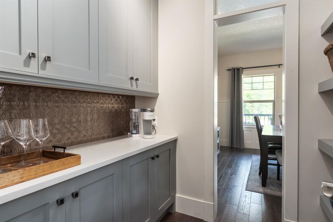
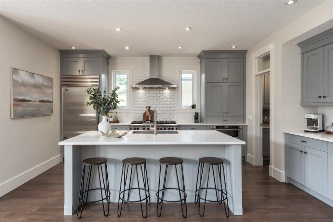
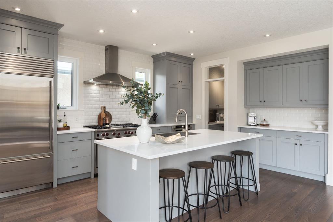
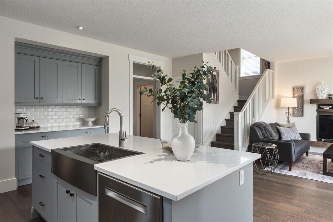
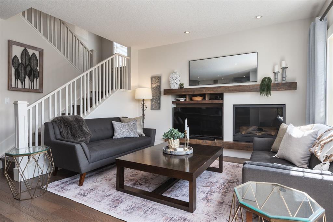
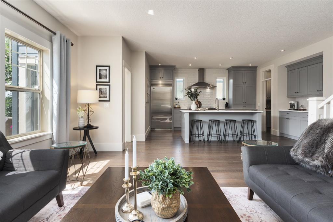
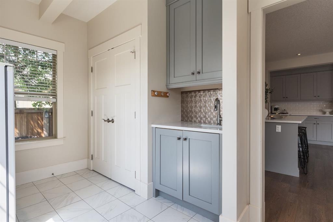
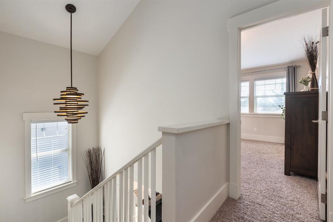
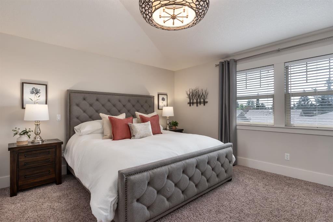
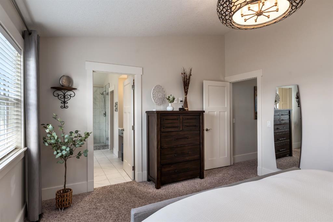
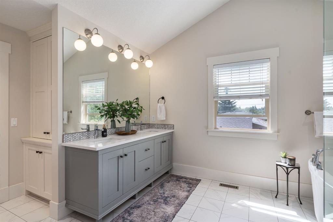
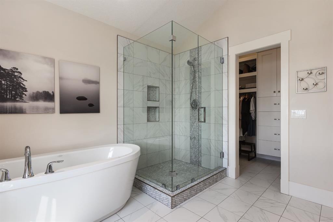
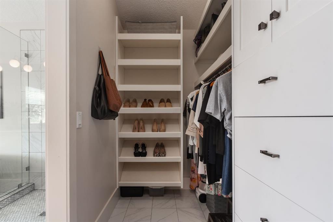
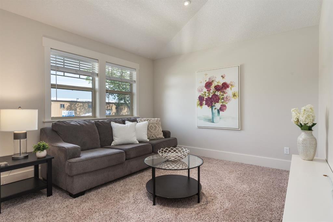
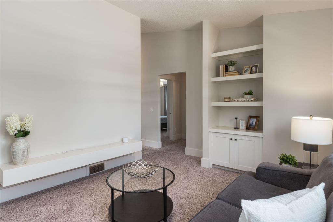
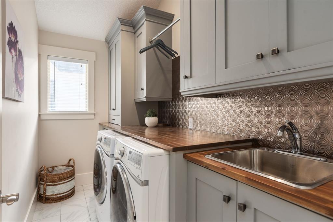
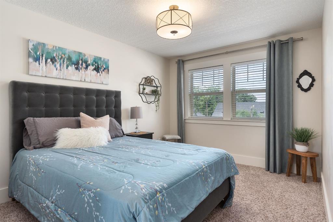
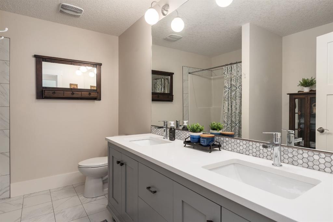
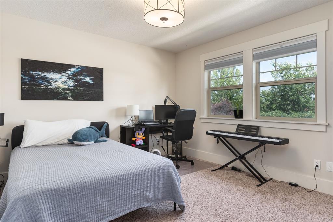
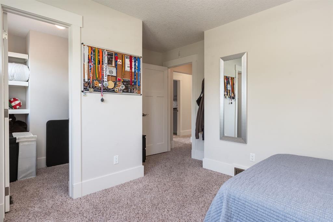
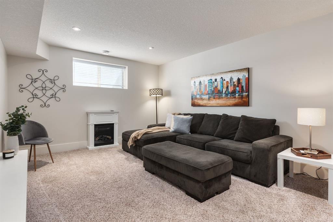
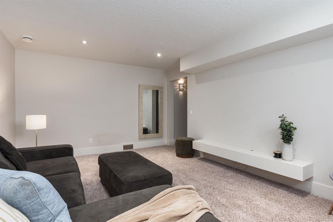
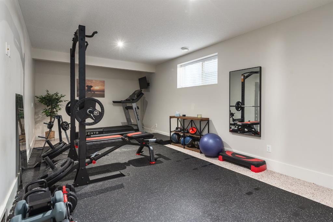
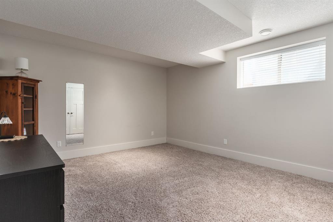
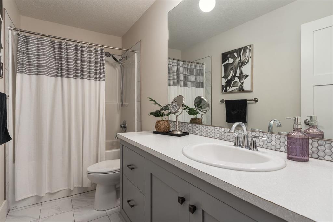
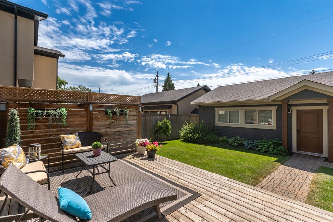
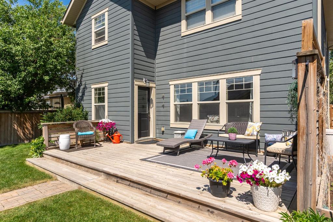
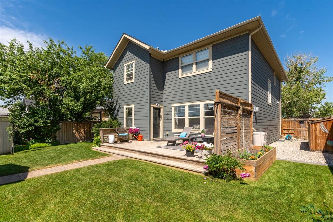
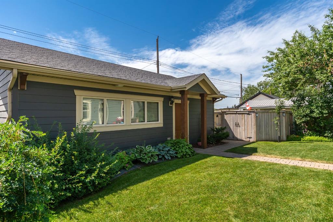
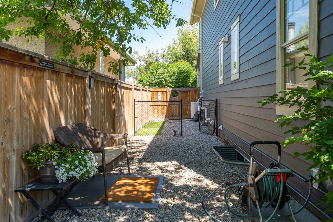
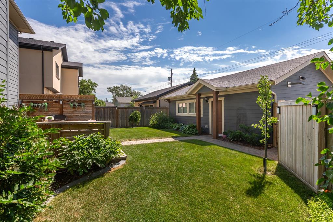
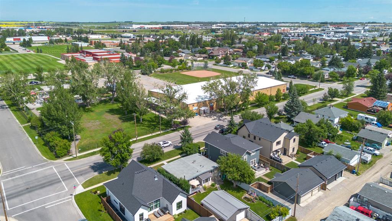
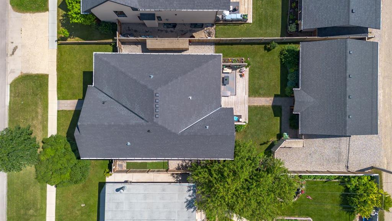
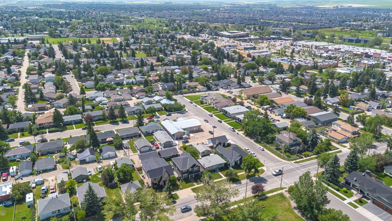
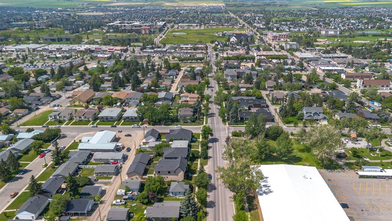
Welcome to 313 Centre Avenue, a truly one-of-a-kind custom home in the heart of Old Town Airdrie. Offering over 2,600 sq. ft. above grade plus a fully developed basement, this exceptional two-storey features 5 bedrooms, 4 bathrooms, timeless craftsmanship, luxury finishes, and thoughtful design throughout. From the moment you arrive, the charming front porch and newly stained front deck create incredible curb appeal. Step inside to appreciate the home’s custom character, where elegant wainscoting, detailed...

Read More

Essential Information

  • MLS® #
    A2327621
  • Full Bathrooms
    3
  • Partial Bathrooms
    1
  • Year Built
    2014
  • Property Type
    Detached
  • Property Style
    2 Storey
  • MLS® #
    A2327621
  • Full Bathrooms
    3
  • Partial Bathrooms
    1
  • Year Built
    2014
  • Property Type
    Detached
  • Property Style
    2 Storey
  • MLS® #
    A2327621
  • Full Bathrooms
    3
  • Partial Bathrooms
    1
  • Year Built
    2014
  • Property Type
    Detached
  • Property Style
    2 Storey

Community Information

  • Postal Code
    T4B 1H6
  • Postal Code
    T4B 1H6
  • Postal Code
    T4B 1H6

Services & Amenities

  • Parking
    Additional Parking
    Alley Access
    Heated Garage
    Insulated
    Oversized
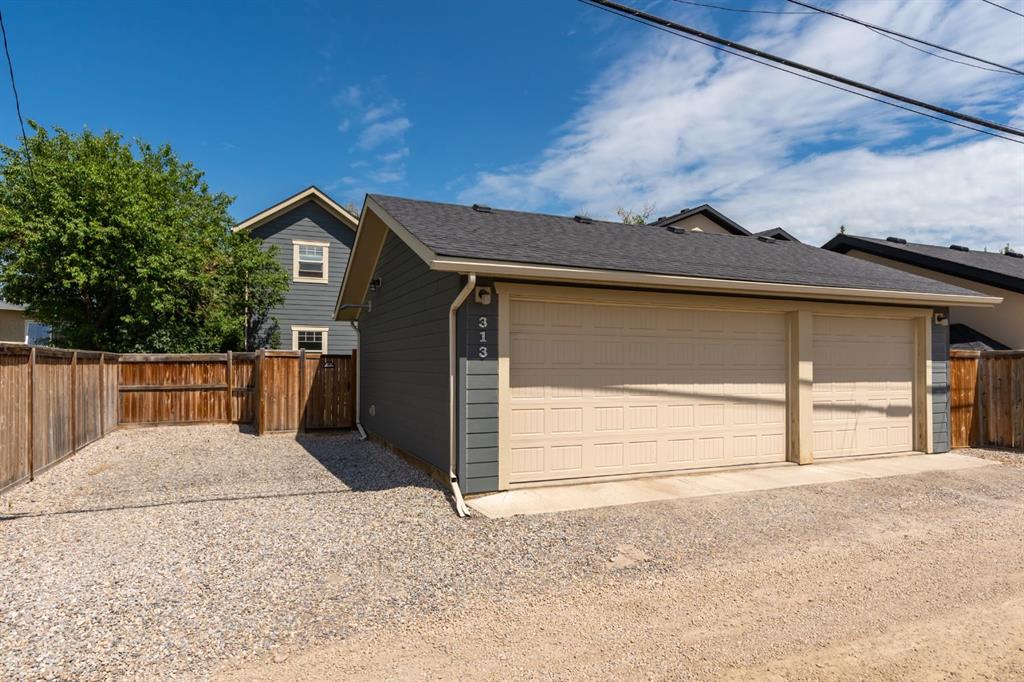
    Triple Garage Detached
  • Parking
    Additional Parking, Alley Access, Heated Garage, Insulated, Oversized, Triple Garage Detached
  • Parking
    Additional Parking
    Alley Access
    Heated Garage
    Insulated
    Oversized
    Triple Garage Detached

Interior

  • Floor Finish
    Carpet
    Ceramic Tile
    Hardwood
  • Heating
    Forced Air
    Natural Gas
  • Interior Feature
    Bookcases
    Closet Organizers
    High Ceilings
    Kitchen Island
    Low Flow Plumbing Fixtures
    No Smoking Home
    Open Floorplan
    Pantry
    Quartz Counters
    Vaulted Ceiling(s)
    Walk-In Closet(s)
  • Floor Finish
    Carpet, Ceramic Tile, Hardwood
  • Heating
    Forced Air, Natural Gas
  • Interior Feature
    Bookcases, Closet Organizers, High Ceilings, Kitchen Island, Low Flow Plumbing Fixtures, No Smoking Home, Open Floorplan, Pantry, Quartz Counters, Vaulted Ceiling(s), Walk-In Closet(s)
  • Floor Finish
    Carpet
    Ceramic Tile
    Hardwood
  • Heating
    Forced Air
    Natural Gas
  • Interior Feature
    Bookcases
    Closet Organizers
    High Ceilings
    Kitchen Island
    Low Flow Plumbing Fixtures
    No Smoking Home
    Open Floorplan
    Pantry
    Quartz Counters
    Vaulted Ceiling(s)
    Walk-In Closet(s)

Exterior

  • Lot/Exterior Features
    Private Yard
  • Roof
    Asphalt Shingle
  • Construction
    Composite Siding
    Stone
    Wood Siding
  • Lot/Exterior Features
    Private Yard
  • Roof
    Asphalt Shingle
  • Construction
    Composite Siding, Stone, Wood Siding
  • Lot/Exterior Features
    Private Yard
  • Roof
    Asphalt Shingle
  • Construction
    Composite Siding
    Stone
    Wood Siding

Additional Details

  • Zoning
    R1-V
  • Zoning
    R1-V
  • Zoning
    R1-V

$949,900

313 Centre Avenue SE

Schedule Tour
Contact Agent

$4326/month
Est. Monthly Payment
$
$
%
Learn More