Happe Dhillon / RE/MAX Crown

31 Skyview Ranch Lane NE Calgary , Alberta , T3N 0L9

 MLS® # A2312348

4 bedrooms

4 bathrooms

1,581 sqft

Sign up to View

Days on Market

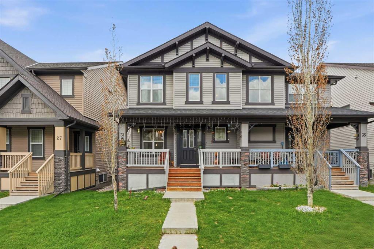
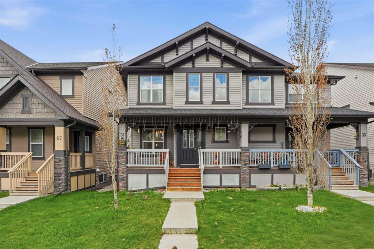
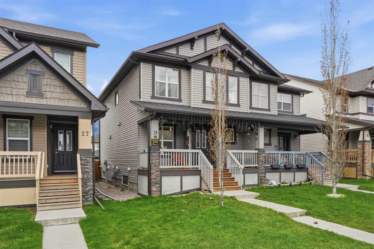
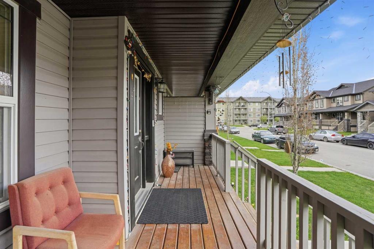
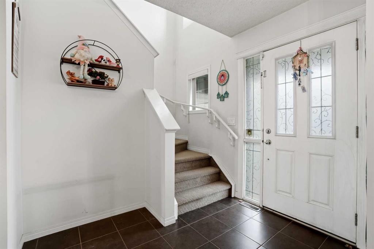
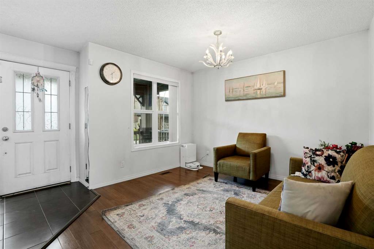
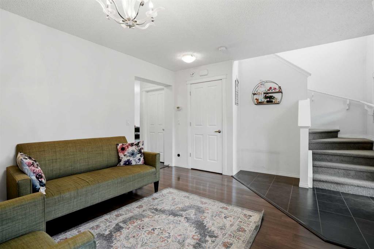
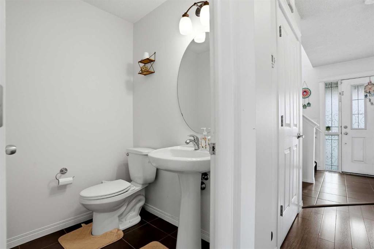
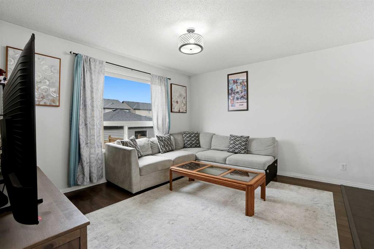
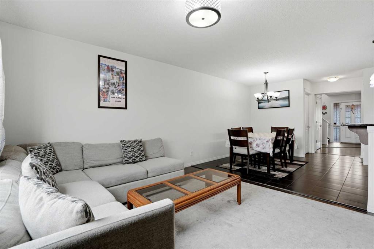
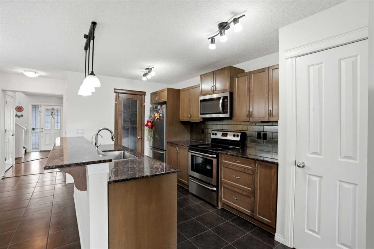
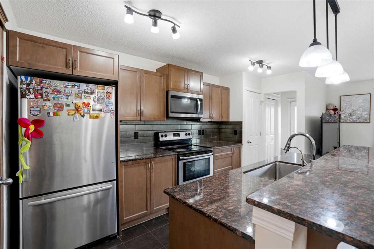
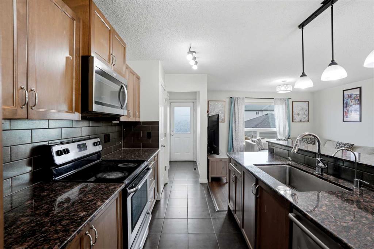
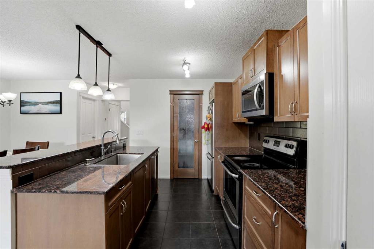
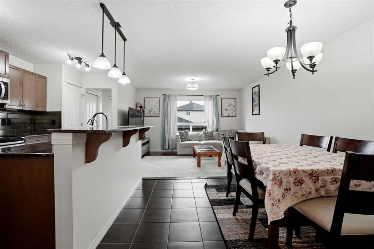
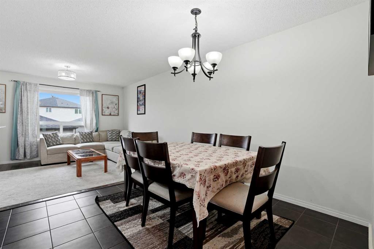
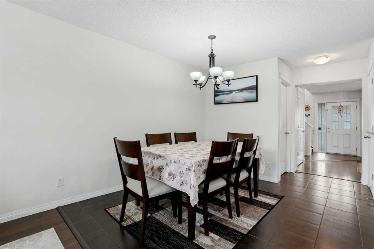
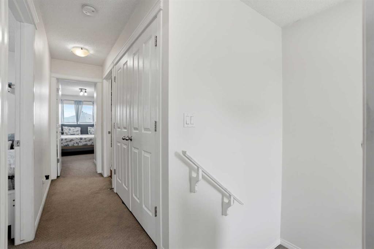
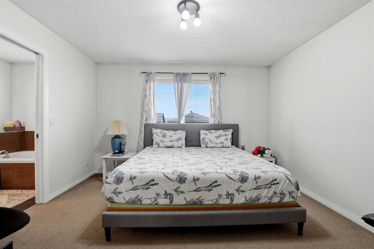
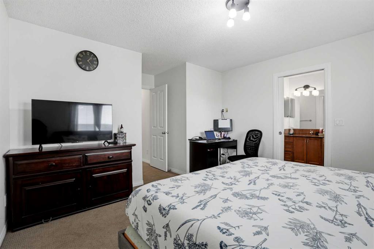
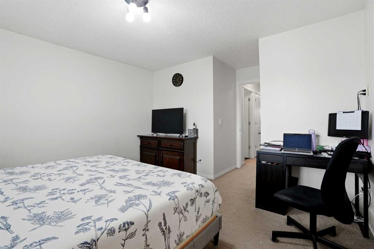
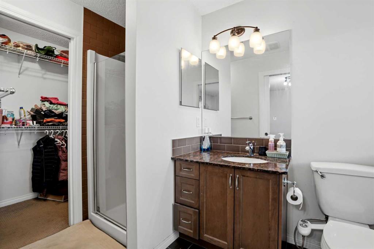
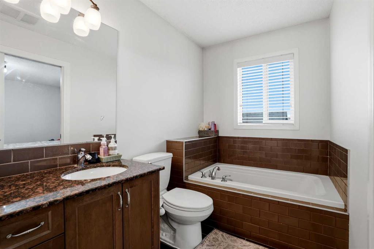
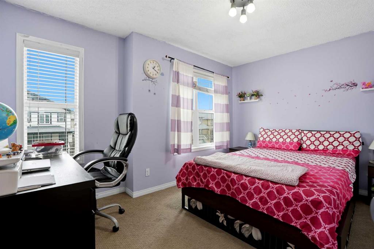
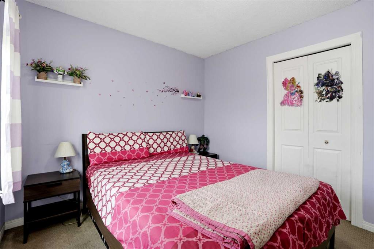
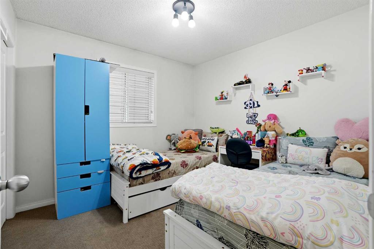
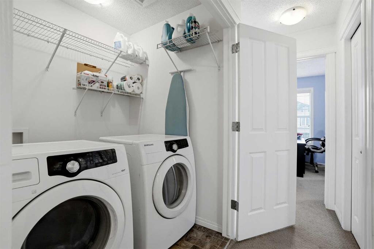
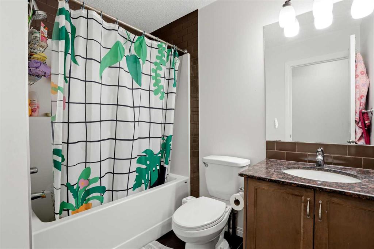
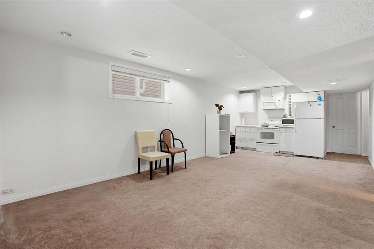
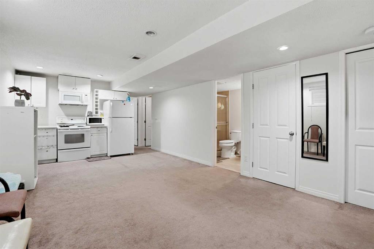
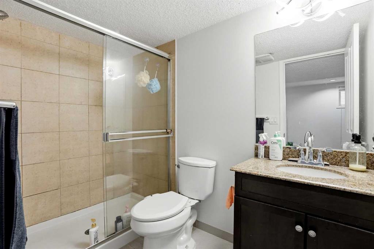
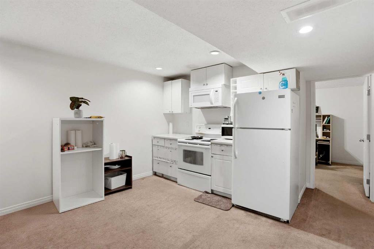
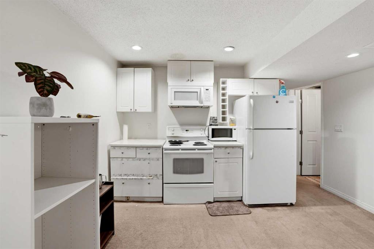
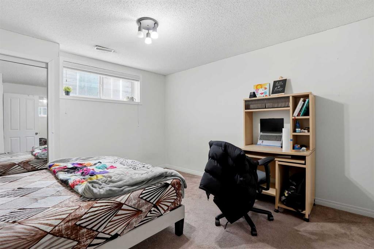
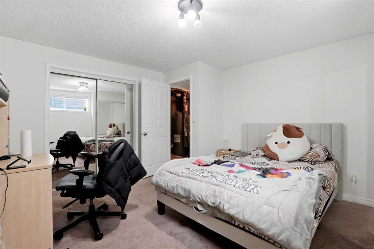
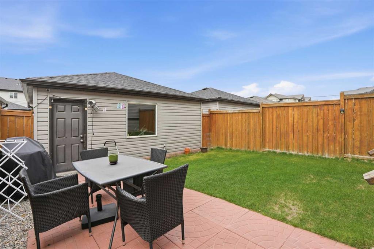
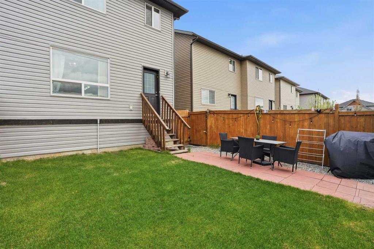
3 +1 Bedrooms | 2.5 + 1 Bathrooms | Basement Suite (Illegal) | Over 1,580 SqFt Above Grade | Double Detached Garage | Finished Basement | Open Concept Layout | Quartz Countertops | Modern Kitchen | Pantry | Upper Floor & In Suite Laundry | Vinyl Windows | Landscaped Yard | Full Length Porch | Private Fenced Backyard | Separate Basement Living Space | Excellent Investment Opportunity | Close to Schools, Parks, Shopping & Transit. Welcome to this beautifully maintained semi-detached home located in the vibra...

Read More

Essential Information

  • MLS® #
    A2312348
  • Full Bathrooms
    3
  • Partial Bathrooms
    1
  • Year Built
    2012
  • Property Type
    Semi Detached (Half Duplex)
  • Property Style
    2 Storey
    Attached-Side by Side
  • MLS® #
    A2312348
  • Full Bathrooms
    3
  • Partial Bathrooms
    1
  • Year Built
    2012
  • Property Type
    Semi Detached (Half Duplex)
  • Property Style
    2 Storey, Attached-Side by Side
  • MLS® #
    A2312348
  • Full Bathrooms
    3
  • Partial Bathrooms
    1
  • Year Built
    2012
  • Property Type
    Semi Detached (Half Duplex)
  • Property Style
    2 Storey
    Attached-Side by Side

Community Information

  • Postal Code
    T3N 0L9
  • Postal Code
    T3N 0L9
  • Postal Code
    T3N 0L9

Services & Amenities

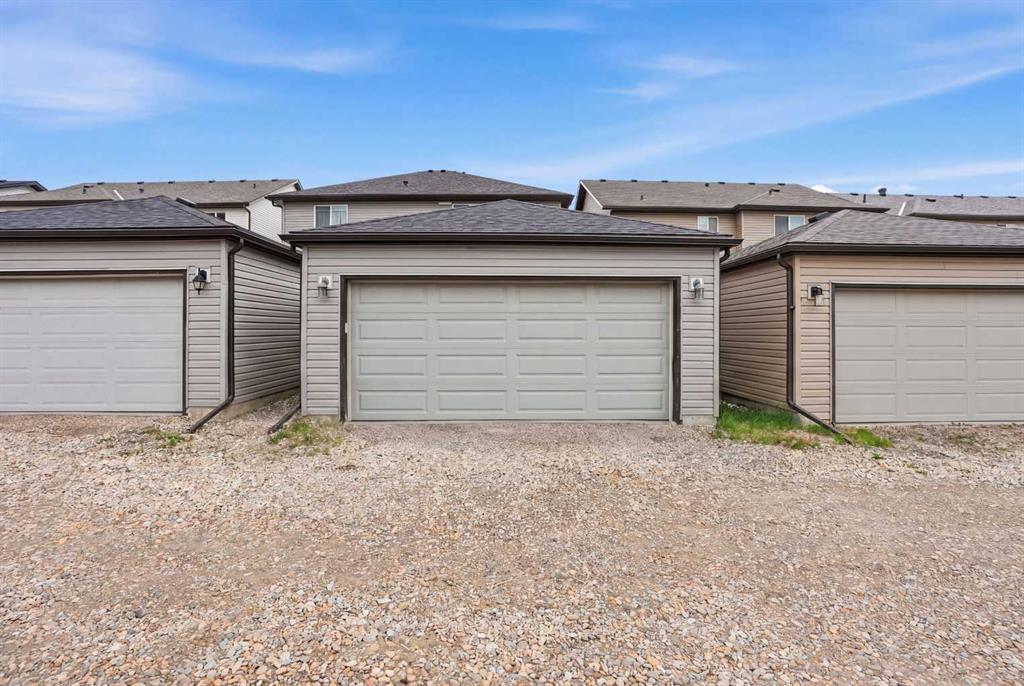
  • Parking
    Alley Access
    Double Garage Detached
    Garage Faces Rear
    Off Street
  • Parking
    Alley Access, Double Garage Detached, Garage Faces Rear, Off Street
  • Parking
    Alley Access
    Double Garage Detached
    Garage Faces Rear
    Off Street

Interior

  • Floor Finish
    Carpet
    Ceramic Tile
    Laminate
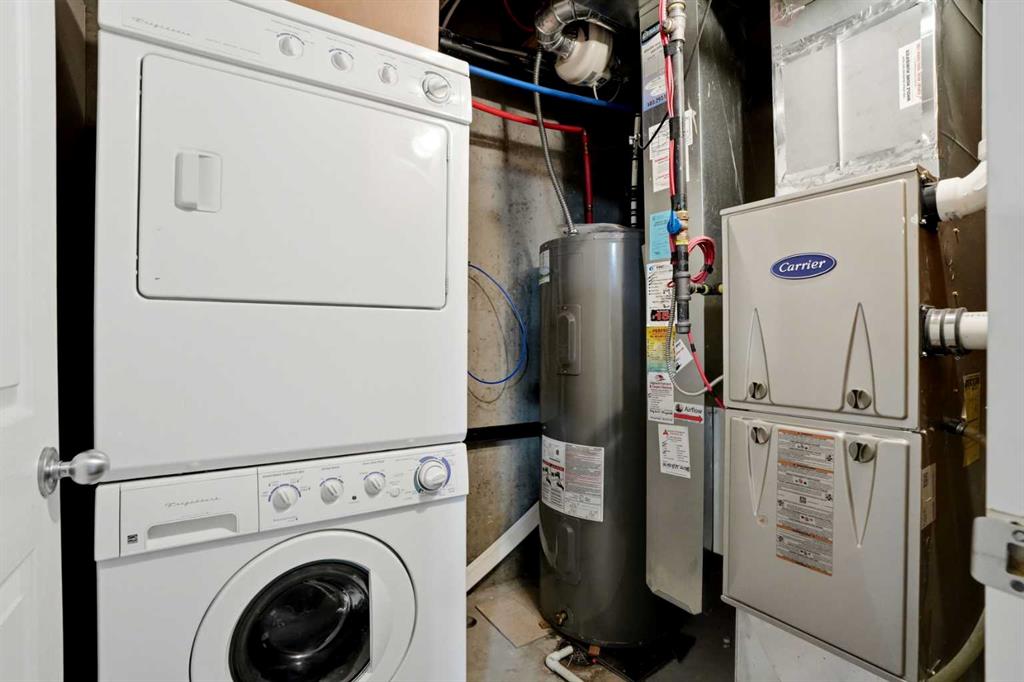
  • Heating
    Forced Air
    Natural Gas
  • Interior Feature
    Bidet
    Kitchen Island
    No Animal Home
    No Smoking Home
    Open Floorplan
    Pantry
    Quartz Counters
    Soaking Tub
    Storage
    Vinyl Windows
    Walk-In Closet(s)
  • Floor Finish
    Carpet, Ceramic Tile, Laminate
  • Heating
    Forced Air, Natural Gas
  • Interior Feature
    Bidet, Kitchen Island, No Animal Home, No Smoking Home, Open Floorplan, Pantry, Quartz Counters, Soaking Tub, Storage, Vinyl Windows, Walk-In Closet(s)
  • Floor Finish
    Carpet
    Ceramic Tile
    Laminate
  • Heating
    Forced Air
    Natural Gas
  • Interior Feature
    Bidet
    Kitchen Island
    No Animal Home
    No Smoking Home
    Open Floorplan
    Pantry
    Quartz Counters
    Soaking Tub
    Storage
    Vinyl Windows
    Walk-In Closet(s)

Exterior

  • Lot/Exterior Features
    Lighting
    Private Yard
    Rain Gutters
  • Roof
    Asphalt Shingle
  • Construction
    Stone
    Vinyl Siding
    Wood Frame
  • Lot/Exterior Features
    Lighting, Private Yard, Rain Gutters
  • Roof
    Asphalt Shingle
  • Construction
    Stone, Vinyl Siding, Wood Frame
  • Lot/Exterior Features
    Lighting
    Private Yard
    Rain Gutters
  • Roof
    Asphalt Shingle
  • Construction
    Stone
    Vinyl Siding
    Wood Frame

Additional Details

  • Zoning
    R-2
  • Zoning
    R-2
  • Zoning
    R-2

$529,900

31 Skyview Ranch Lane NE

Schedule Tour
Contact Agent

$2414/month
Est. Monthly Payment
$
$
%
Learn More