David Lofthaug / Bode Platform Inc.

301 Dawson Wharf Road Chestermere , Alberta , T1X2W4

 MLS® # A2351534

4 bedrooms

4 bathrooms

2,527 sqft

Sign up to View

Days on Market

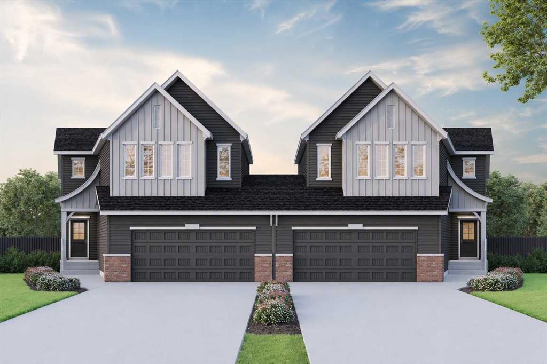
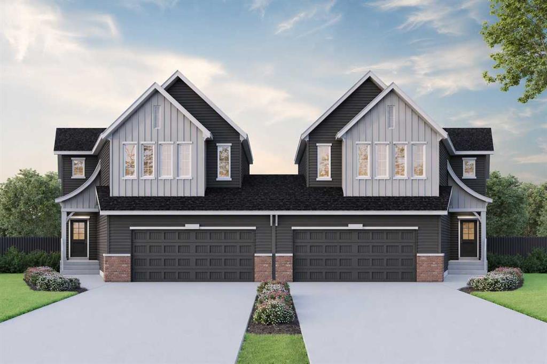
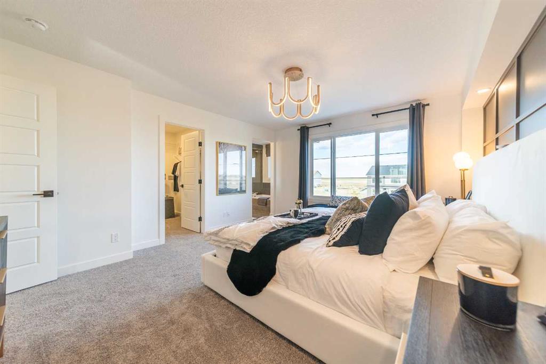
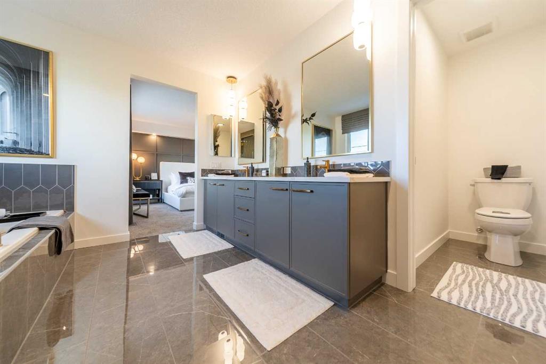
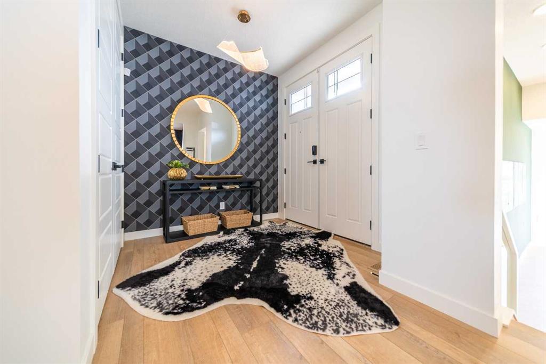
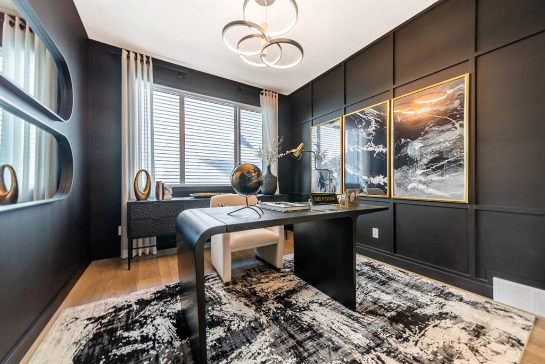
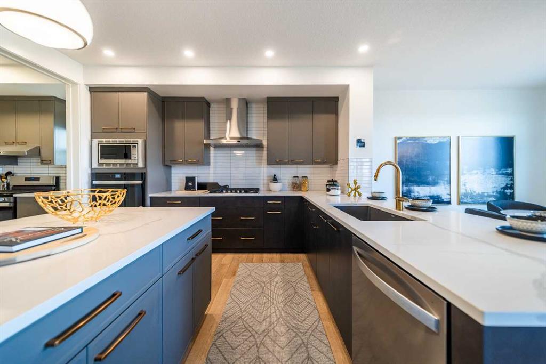
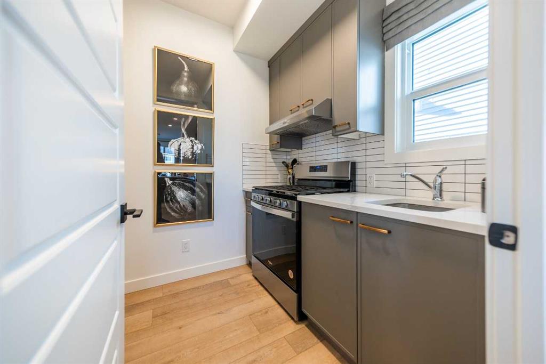
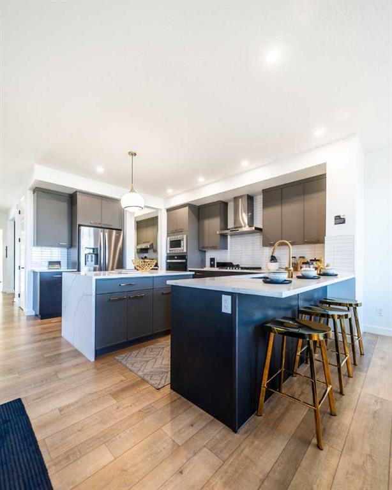
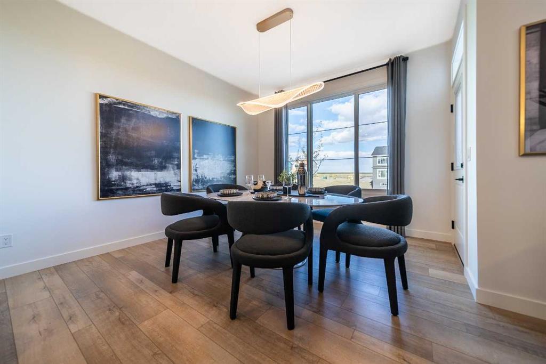
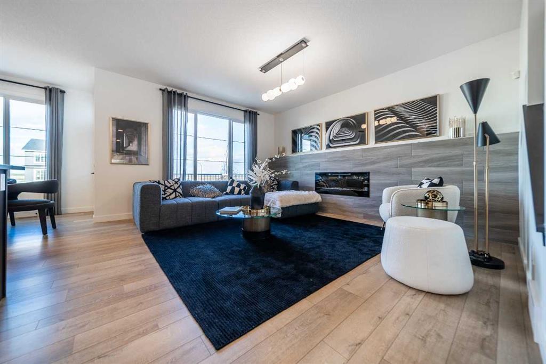
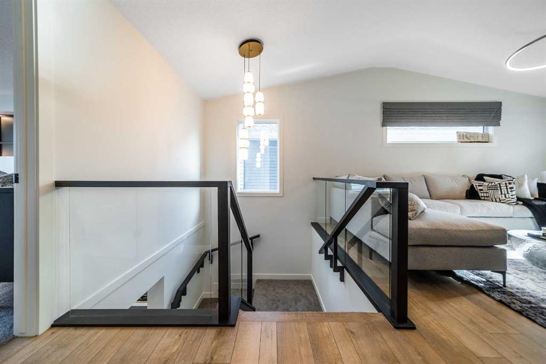
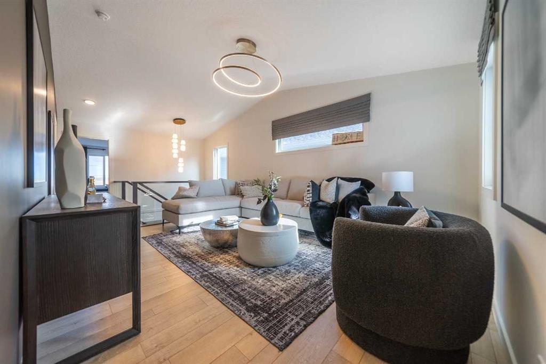
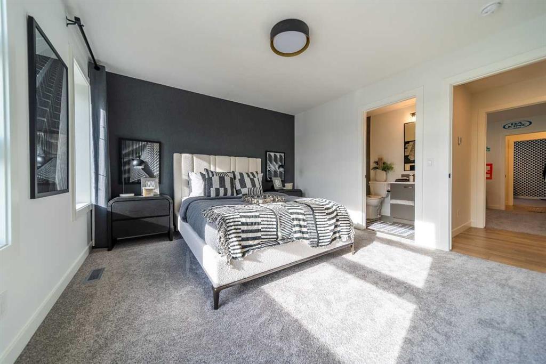
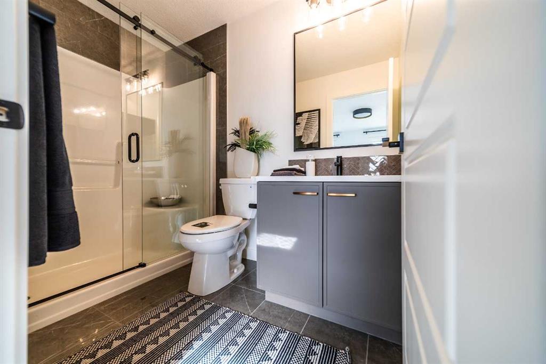
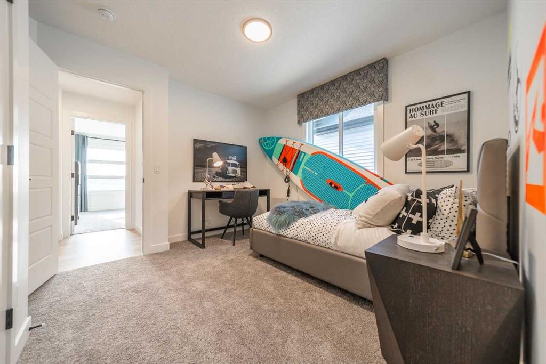
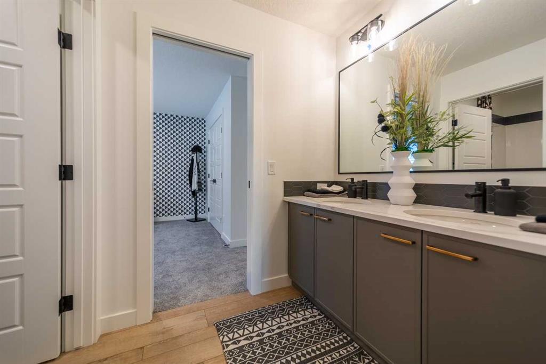
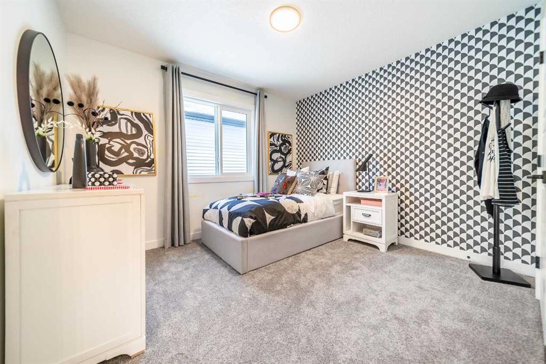
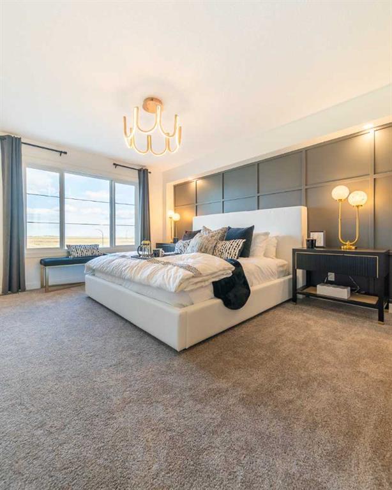
Welcome to 301 Dawson Wharf Road, proudly built by Sterling Homes Calgary! Beautiful paired garage home with shared wall only at the garage, offering the feel of a separate home with the thoughtful Sterling specification. Enjoy a walkout design, 9' basement ceiling, widened garage, main floor full bath, LVP throughout the main, and an electric fireplace with wall-to-wall tile for cozy gatherings. Kitchen features stainless steel appliances, gas range, chimney hood fan, built-in microwave, Silgranit sink, bl...

Read More

Essential Information

  • MLS® #
    A2351534
  • Full Bathrooms
    4
  • Year Built
    2025
  • Property Type
    Semi Detached (Half Duplex)
  • Property Style
    2 Storey
    Attached-Side by Side
  • MLS® #
    A2351534
  • Full Bathrooms
    4
  • Year Built
    2025
  • Property Type
    Semi Detached (Half Duplex)
  • Property Style
    2 Storey, Attached-Side by Side
  • MLS® #
    A2351534
  • Full Bathrooms
    4
  • Year Built
    2025
  • Property Type
    Semi Detached (Half Duplex)
  • Property Style
    2 Storey
    Attached-Side by Side

Community Information

  • Postal Code
    T1X2W4
  • Postal Code
    T1X2W4
  • Postal Code
    T1X2W4

Services & Amenities

  • Parking
    Double Garage Attached
  • Parking
    Double Garage Attached
  • Parking
    Double Garage Attached

Interior

  • Floor Finish
    Carpet
    Ceramic Tile
    Vinyl Plank
  • Heating
    Forced Air
    Natural Gas
  • Interior Feature
    Quartz Counters
    Separate Entrance
    Walk-In Closet(s)
  • Floor Finish
    Carpet, Ceramic Tile, Vinyl Plank
  • Heating
    Forced Air, Natural Gas
  • Interior Feature
    Quartz Counters, Separate Entrance, Walk-In Closet(s)
  • Floor Finish
    Carpet
    Ceramic Tile
    Vinyl Plank
  • Heating
    Forced Air
    Natural Gas
  • Interior Feature
    Quartz Counters
    Separate Entrance
    Walk-In Closet(s)

Exterior

  • Lot/Exterior Features
    Lighting
  • Roof
    Asphalt Shingle
  • Construction
    Vinyl Siding
    Wood Frame
  • Lot/Exterior Features
    Lighting
  • Roof
    Asphalt Shingle
  • Construction
    Vinyl Siding, Wood Frame
  • Lot/Exterior Features
    Lighting
  • Roof
    Asphalt Shingle
  • Construction
    Vinyl Siding
    Wood Frame

Additional Details

  • Zoning
    TBD
  • Zoning
    TBD
  • Zoning
    TBD

$699,910

301 Dawson Wharf Road

Schedule Tour
Contact Agent

$3188/month
Est. Monthly Payment
$
$
%
Learn More