BONNIE CADIEUX-PIQUETTE / RE/MAX LA BICHE REALTY

301, 13379 TWP RD 670 ( 101 John's Drive) Township , House for sale in Lac La Biche Lac La Biche , Alberta , T0A 2C1

 MLS® # A2330880

6 bedrooms

4 bathrooms

2,588 sqft

Sign up to View

Days on Market

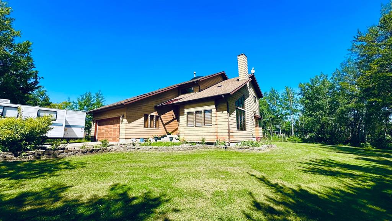
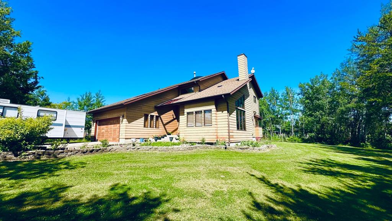
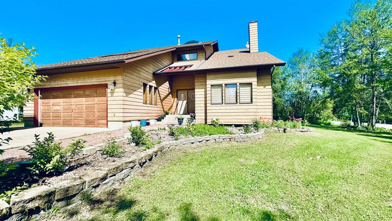
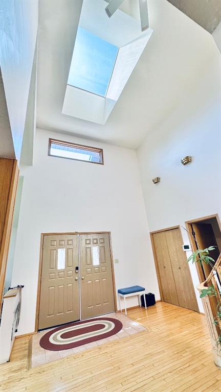
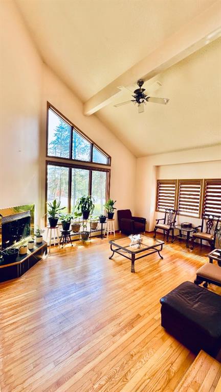
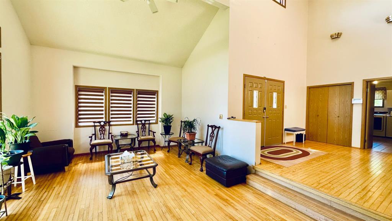
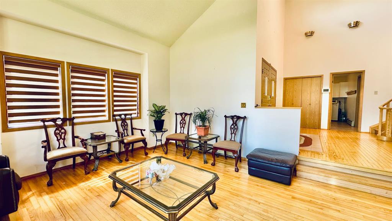
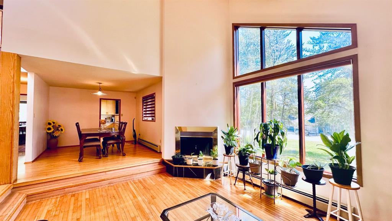
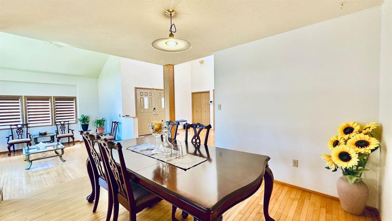
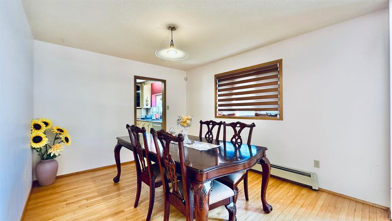
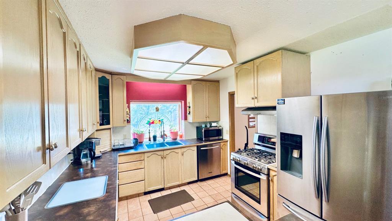
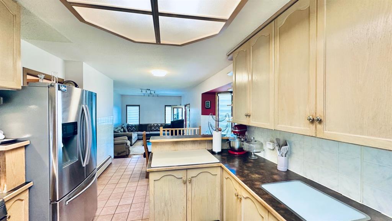
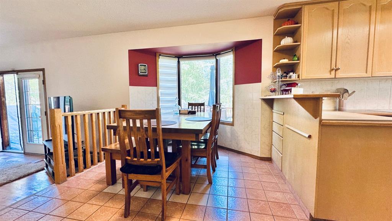
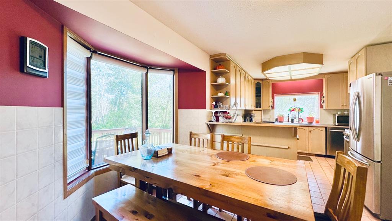
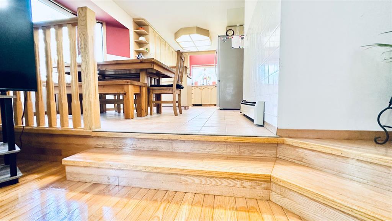
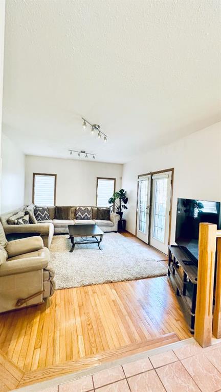
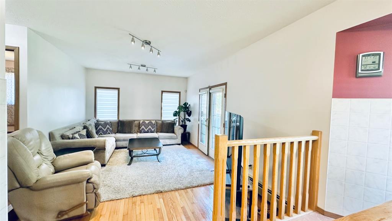
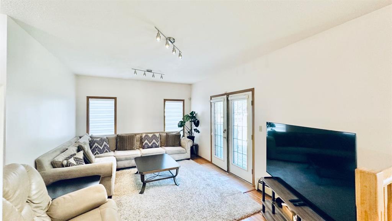
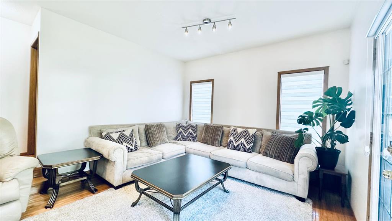
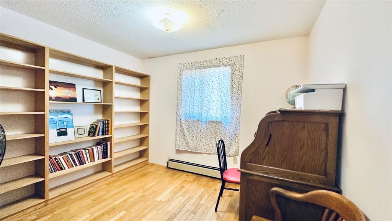
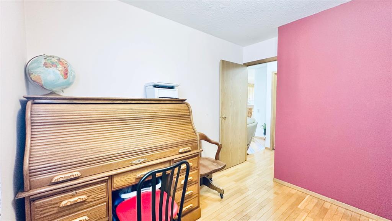
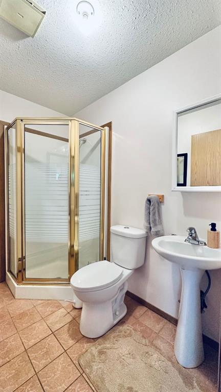
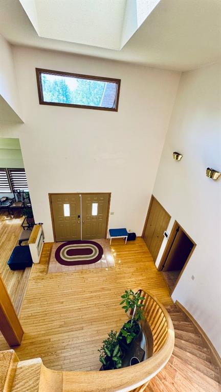
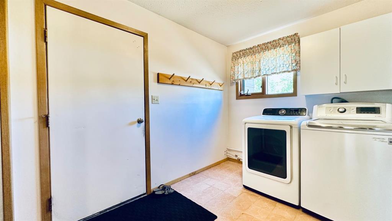
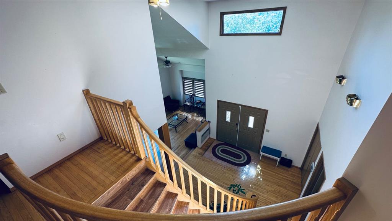
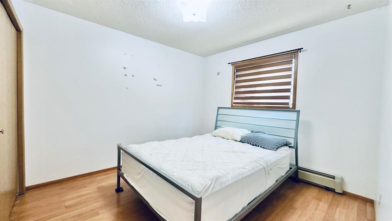
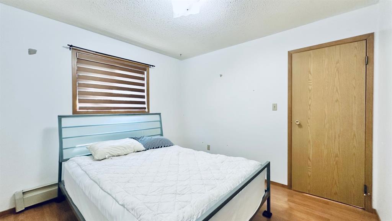
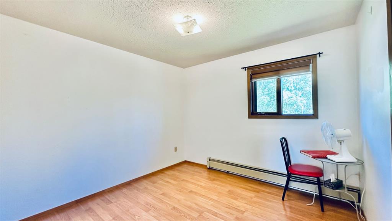
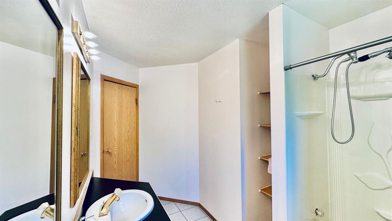
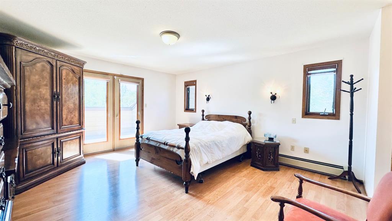
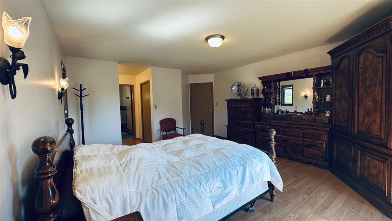
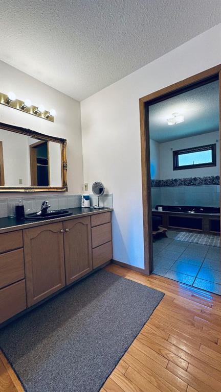
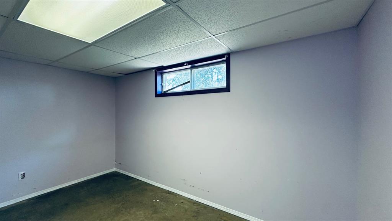
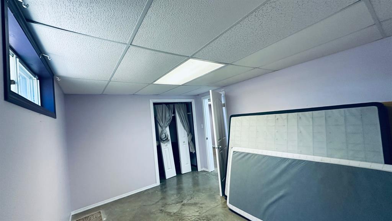
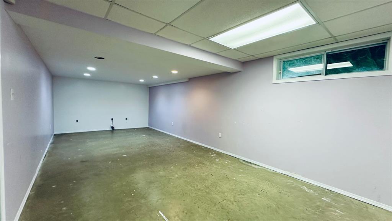
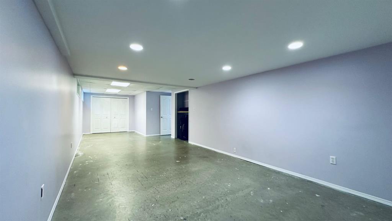
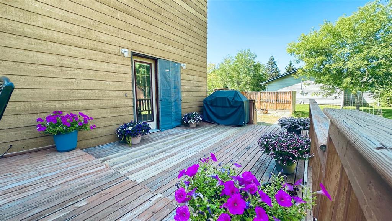
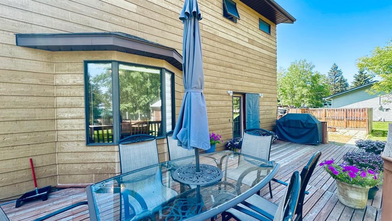
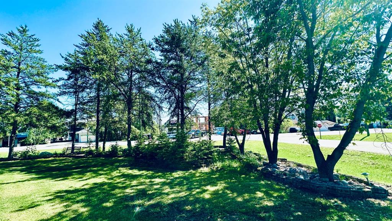
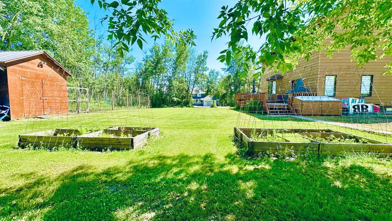
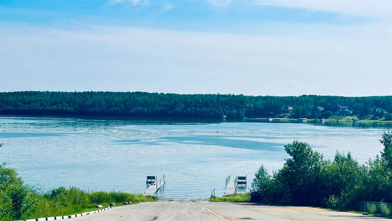
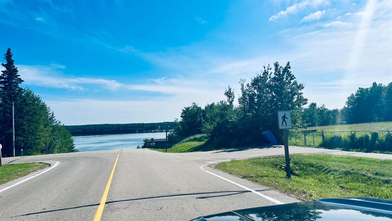
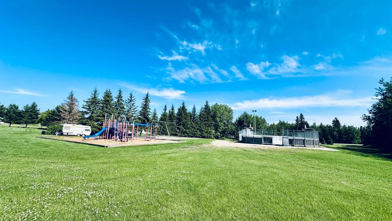
Welcome to sought-after Holowachuk Estates—one of the most desirable family-friendly subdivisions near beautiful Beaver Lake! This exceptional neighborhood offers scenic walking trails, a playground, a private boat launch, municipal water and sewer, and convenient access to town in under 10 minutes via well-maintained paved roads. This spacious home boasts 2,588 sq ft above grade, plus a 1,453 sq ft partially finished basement, offering plenty of room for a growing family. Situated on a generous 0.51-acre ...

Read More

Essential Information

  • MLS® #
    A2330880
  • Full Bathrooms
    4
  • Year Built
    1989
  • Property Type
    Detached
  • Property Style
    1 and Half Storey
  • MLS® #
    A2330880
  • Full Bathrooms
    4
  • Year Built
    1989
  • Property Type
    Detached
  • Property Style
    1 and Half Storey
  • MLS® #
    A2330880
  • Full Bathrooms
    4
  • Year Built
    1989
  • Property Type
    Detached
  • Property Style
    1 and Half Storey

Community Information

  • Postal Code
    T0A 2C1
  • Postal Code
    T0A 2C1
  • Postal Code
    T0A 2C1

Services & Amenities

  • Parking
    Double Garage Attached
  • Parking
    Double Garage Attached
  • Parking
    Double Garage Attached

Interior

  • Floor Finish
    Ceramic Tile
    Hardwood
  • Heating
    Baseboard
    In Floor
  • Interior Feature
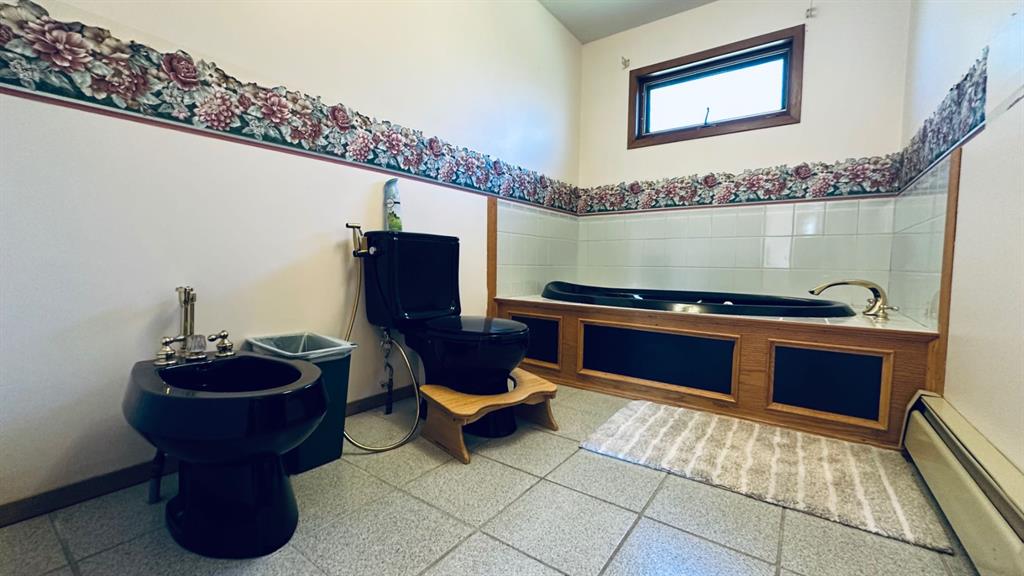
    Bidet
    Ceiling Fan(s)
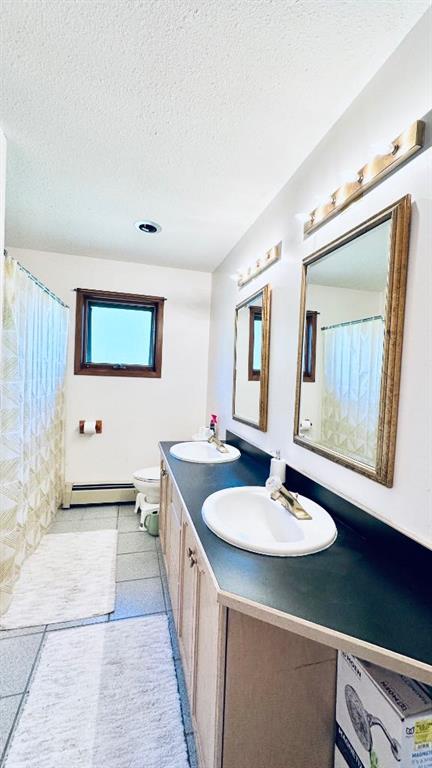
    Double Vanity
    High Ceilings
    Laminate Counters
    No Animal Home
    No Smoking Home
    Open Floorplan
    Pantry
    Skylight(s)
    Storage
    Vaulted Ceiling(s)
    Wood Windows
  • Floor Finish
    Ceramic Tile, Hardwood
  • Heating
    Baseboard, In Floor
  • Interior Feature
    Bidet, Ceiling Fan(s), Double Vanity, High Ceilings, Laminate Counters, No Animal Home, No Smoking Home, Open Floorplan, Pantry, Skylight(s), Storage, Vaulted Ceiling(s), Wood Windows
  • Floor Finish
    Ceramic Tile
    Hardwood
  • Heating
    Baseboard
    In Floor
  • Interior Feature
    Bidet
    Ceiling Fan(s)
    Double Vanity
    High Ceilings
    Laminate Counters
    No Animal Home
    No Smoking Home
    Open Floorplan
    Pantry
    Skylight(s)
    Storage
    Vaulted Ceiling(s)
    Wood Windows

Exterior

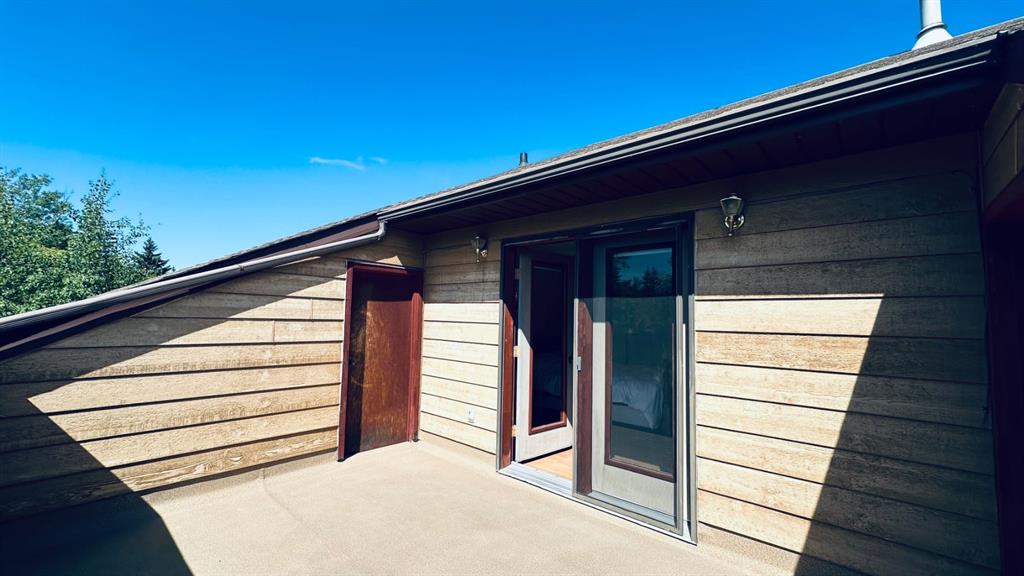
  • Lot/Exterior Features
    Balcony
    Fire Pit
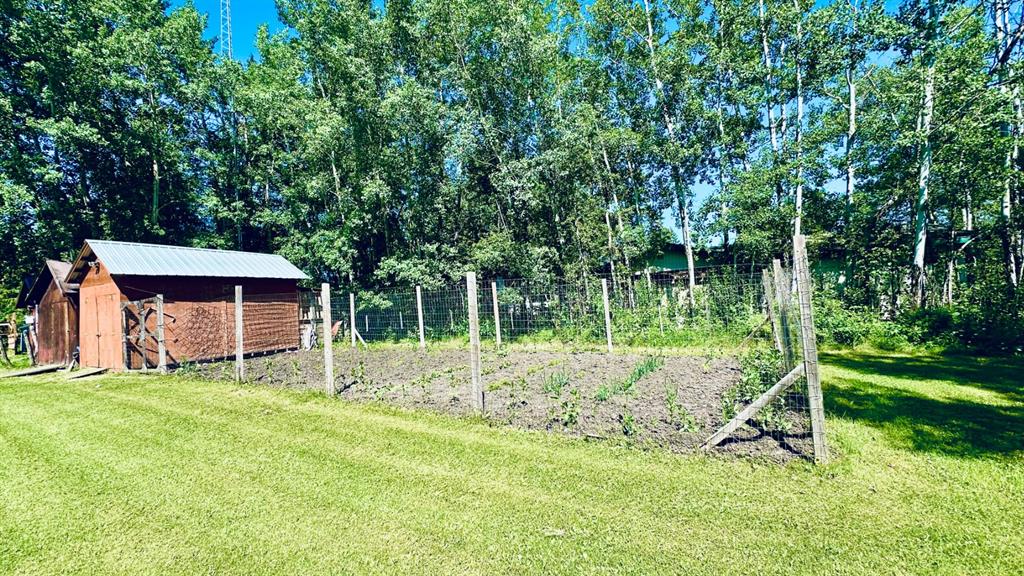
    Garden
    Storage
  • Roof
    Asphalt Shingle
  • Construction
    Cement Fiber Board
  • Lot/Exterior Features
    Balcony, Fire Pit, Garden, Storage
  • Roof
    Asphalt Shingle
  • Construction
    Cement Fiber Board
  • Lot/Exterior Features
    Balcony
    Fire Pit
    Garden
    Storage
  • Roof
    Asphalt Shingle
  • Construction
    Cement Fiber Board

Additional Details

  • Zoning
    Low density hamlet reside
  • Zoning
    Low density hamlet reside
  • Zoning
    Low density hamlet reside

$559,000

301, 13379 TWP RD 670 ( 101 John's Drive) Township

Schedule Tour
Contact Agent

$2546/month
Est. Monthly Payment
$
$
%
Learn More