Winnie Ng / RE/MAX Real Estate (Mountain View)

260 Berwick Drive NW Calgary , Alberta , T3K1P5

 MLS® # A2352672

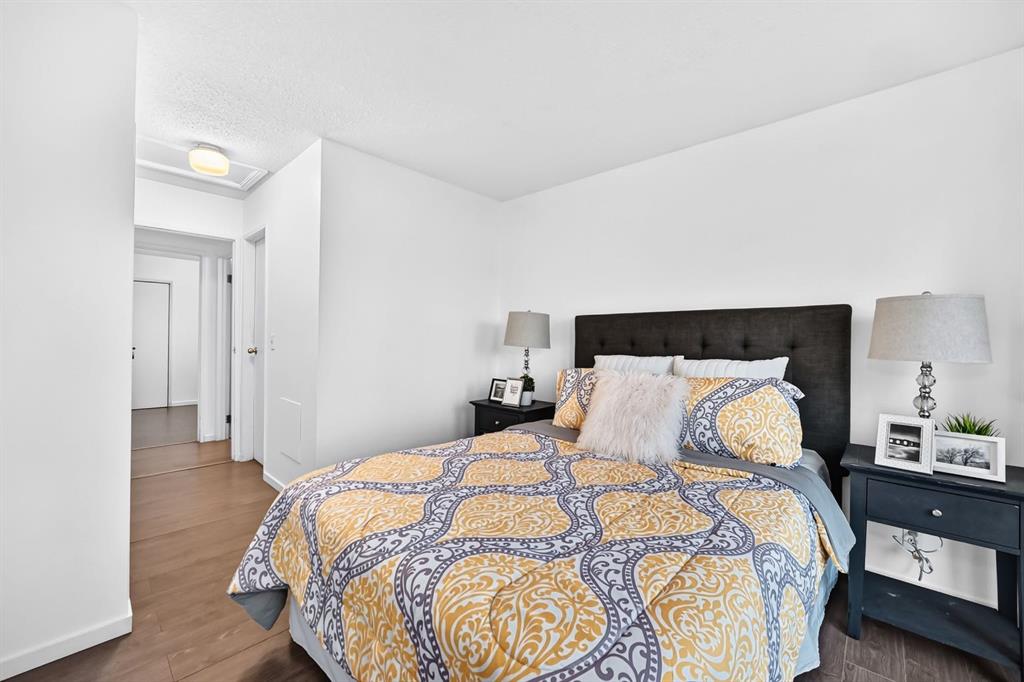
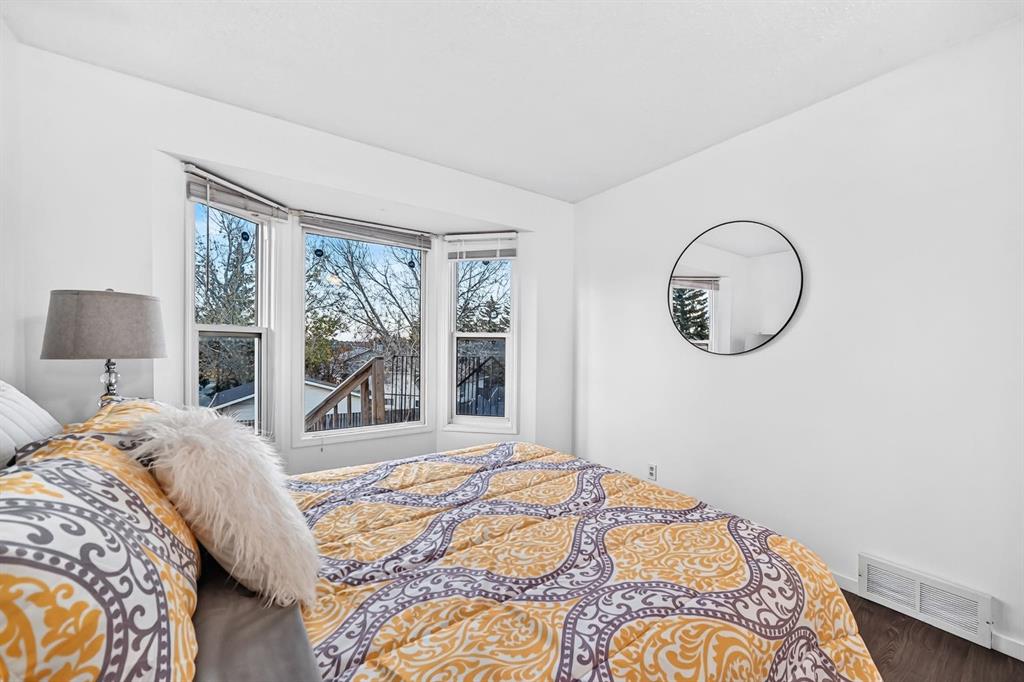
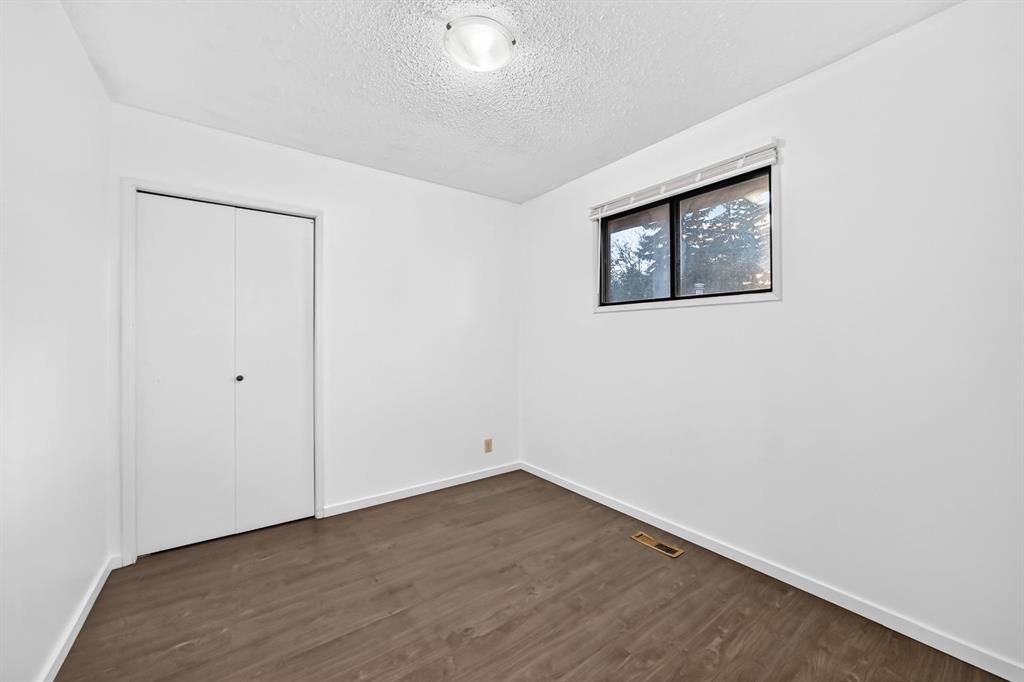
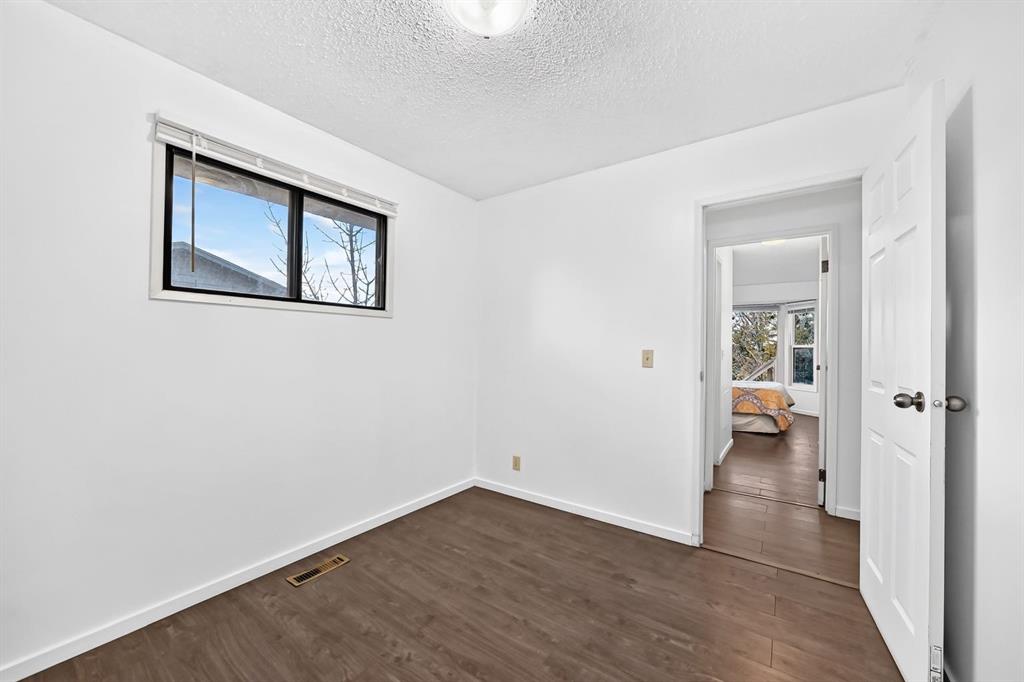
4 bedrooms

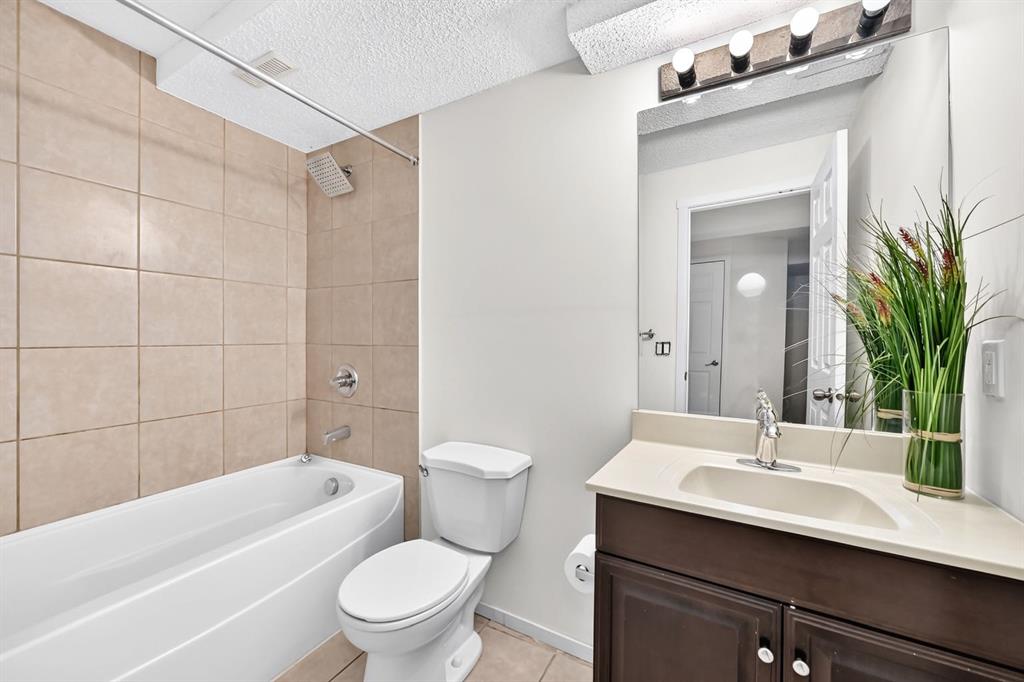
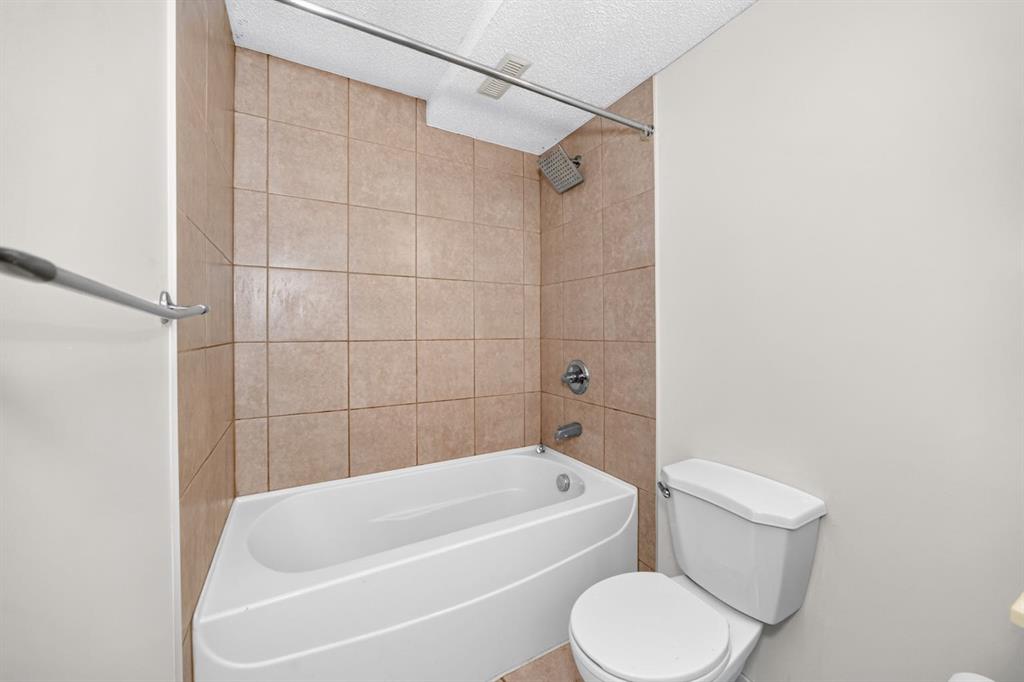
2 bathrooms

890 sqft

Sign up to View

Days on Market

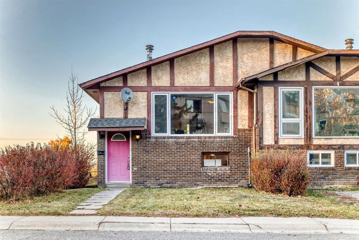
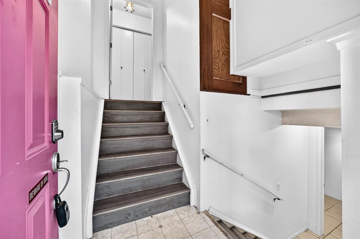
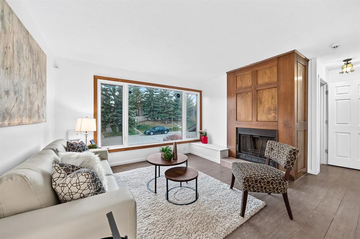
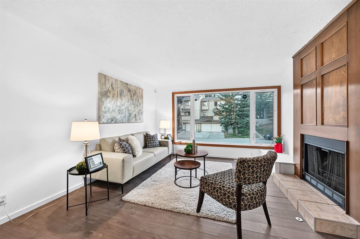
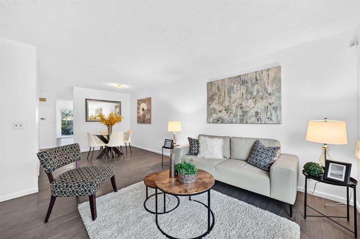
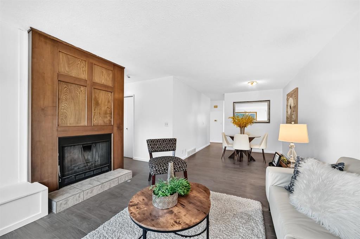
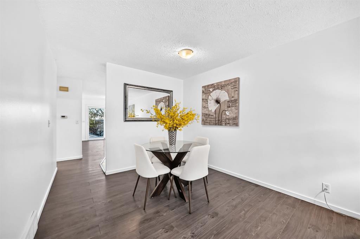
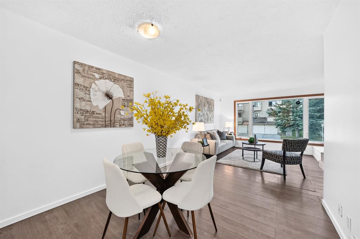
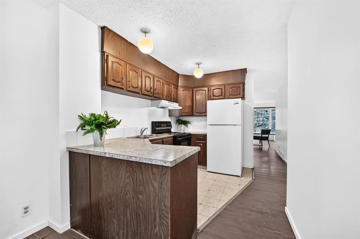
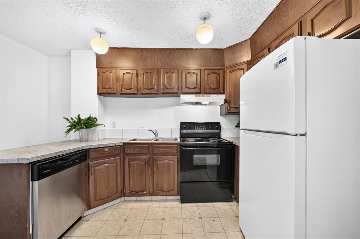
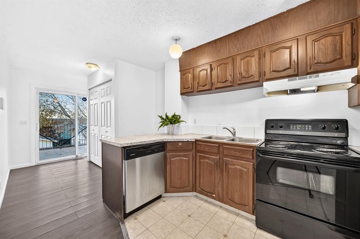
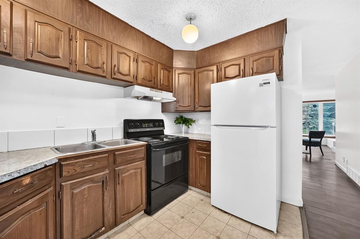
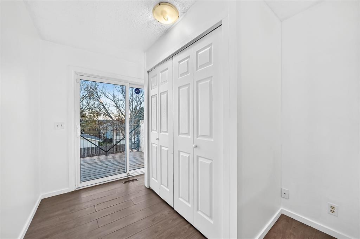
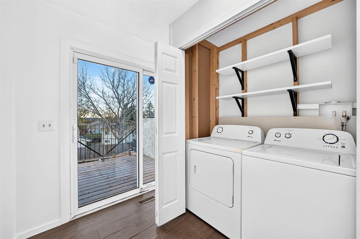
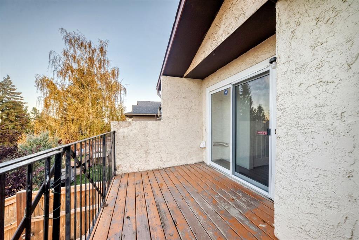
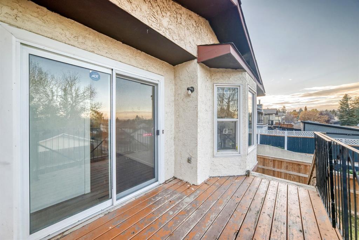
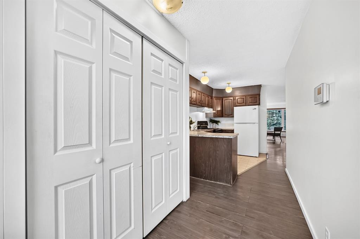
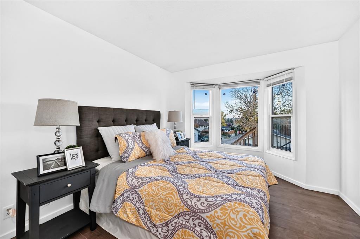
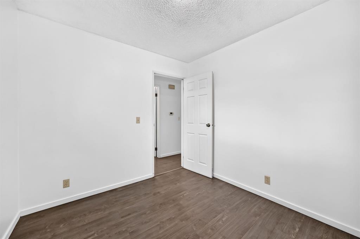
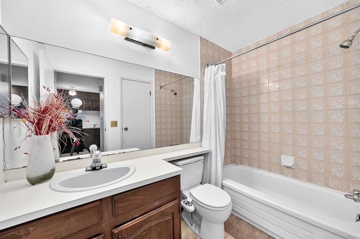
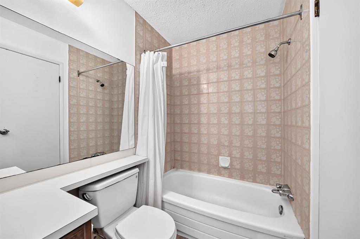
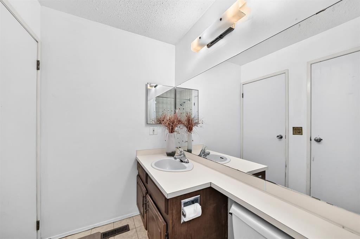
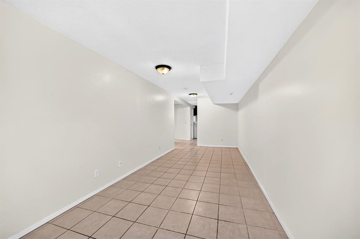
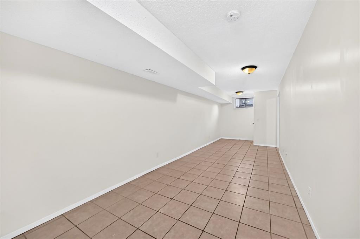
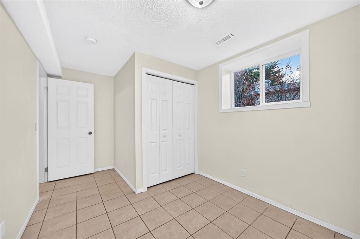
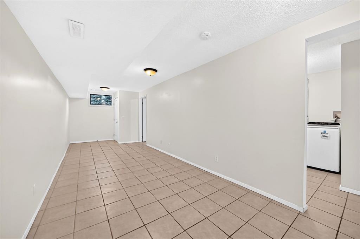
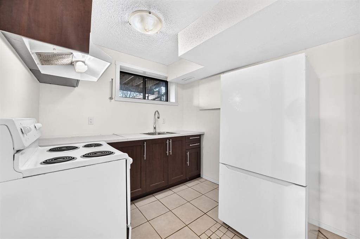
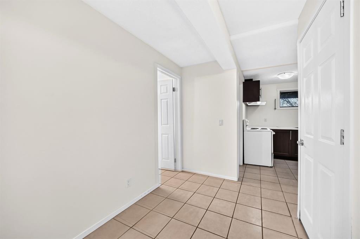
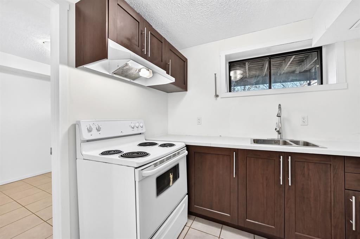
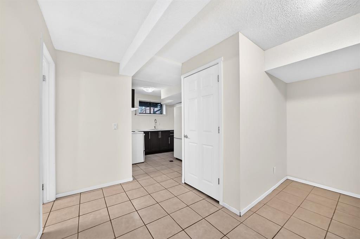
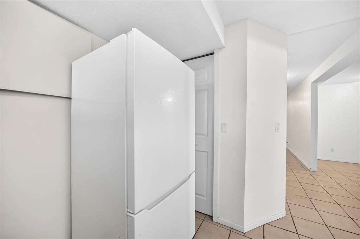
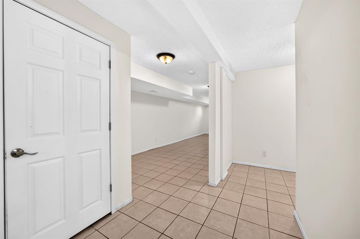
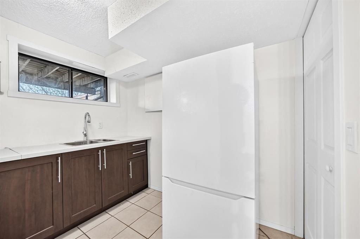
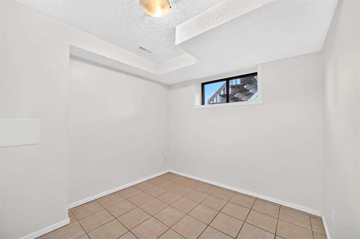
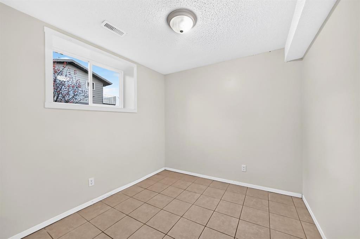
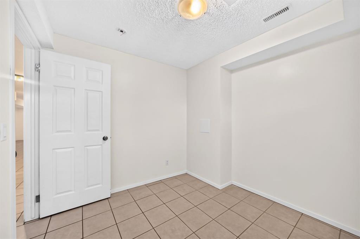
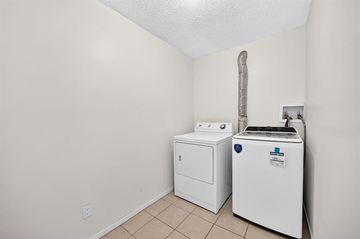
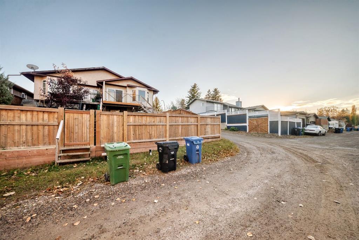
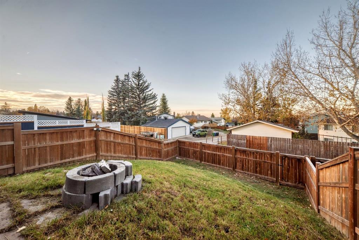
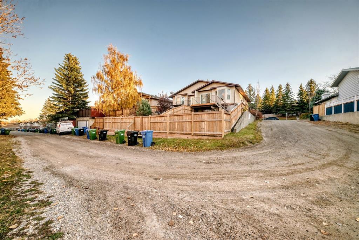
AFFORDABLE INVESTMENT OPPORTUNITY IN BEDDINGTON HEIGHTS! Ideally situated in an established northwest Calgary community, this versatile bi-level offers 4 bedrooms, 2 full bathrooms, and a functional layout with a separate lower-level living space. The main floor features 2 bedrooms and a full bathroom, its own laundry while the lower level also offers an additional 2 bedrooms, another full bathroom, with its own kitchen, and separate laundry — providing excellent flexibility for extended family, multi-gener...

Read More

Essential Information

  • MLS® #
    A2352672
  • Full Bathrooms
    2
  • Year Built
    1979
  • Property Type
    Semi Detached (Half Duplex)
  • Property Style
    Attached-Side by Side
    Bi-Level
  • MLS® #
    A2352672
  • Full Bathrooms
    2
  • Year Built
    1979
  • Property Type
    Semi Detached (Half Duplex)
  • Property Style
    Attached-Side by Side, Bi-Level
  • MLS® #
    A2352672
  • Full Bathrooms
    2
  • Year Built
    1979
  • Property Type
    Semi Detached (Half Duplex)
  • Property Style
    Attached-Side by Side
    Bi-Level

Community Information

  • Postal Code
    T3K1P5
  • Postal Code
    T3K1P5
  • Postal Code
    T3K1P5

Services & Amenities

  • Parking
    Off Street
  • Parking
    Off Street
  • Parking
    Off Street

Interior

  • Floor Finish
    Ceramic Tile
    Laminate
  • Heating
    Forced Air
    Natural Gas
  • Interior Feature
    No Smoking Home
  • Floor Finish
    Ceramic Tile, Laminate
  • Heating
    Forced Air, Natural Gas
  • Interior Feature
    No Smoking Home
  • Floor Finish
    Ceramic Tile
    Laminate
  • Heating
    Forced Air
    Natural Gas
  • Interior Feature
    No Smoking Home

Exterior

  • Lot/Exterior Features
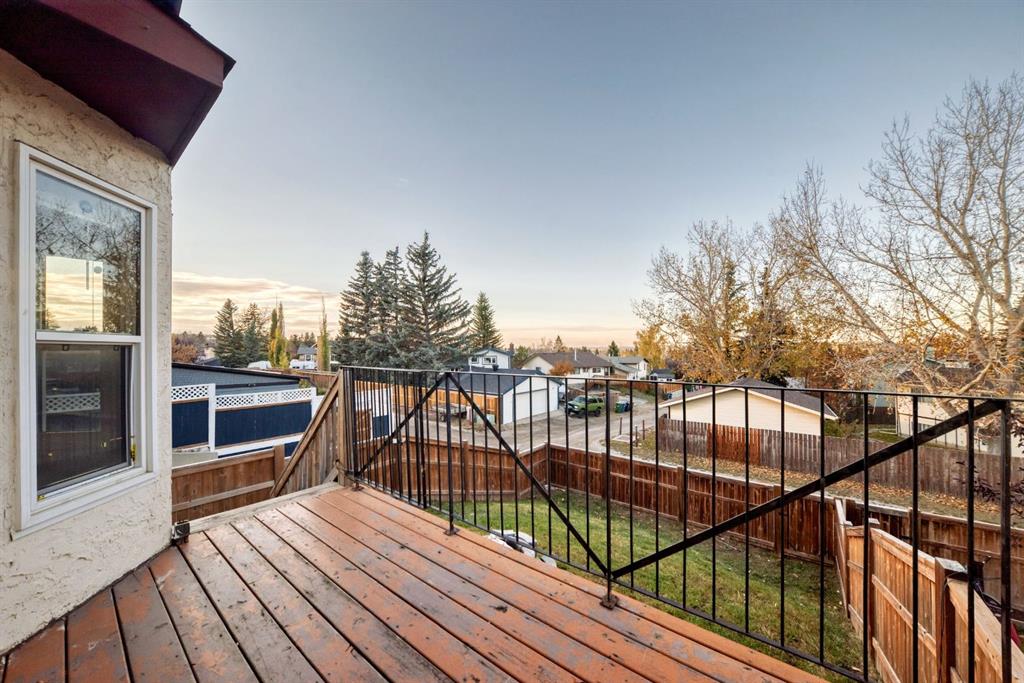
    Private Yard
  • Roof
    Asphalt Shingle
  • Construction
    Stucco
    Wood Frame
  • Lot/Exterior Features
    Private Yard
  • Roof
    Asphalt Shingle
  • Construction
    Stucco, Wood Frame
  • Lot/Exterior Features
    Private Yard
  • Roof
    Asphalt Shingle
  • Construction
    Stucco
    Wood Frame

Additional Details

  • Zoning
    R-C2
  • Zoning
    R-C2
  • Zoning
    R-C2

$419,900

260 Berwick Drive NW

Schedule Tour
Contact Agent

$1913/month
Est. Monthly Payment
$
$
%
Learn More