Dale Devereaux / Century 21 Maximum

25 Clark Crescent , House for sale in Clearview Meadows Red Deer , Alberta , T4P 2G2

 MLS® # A2349333

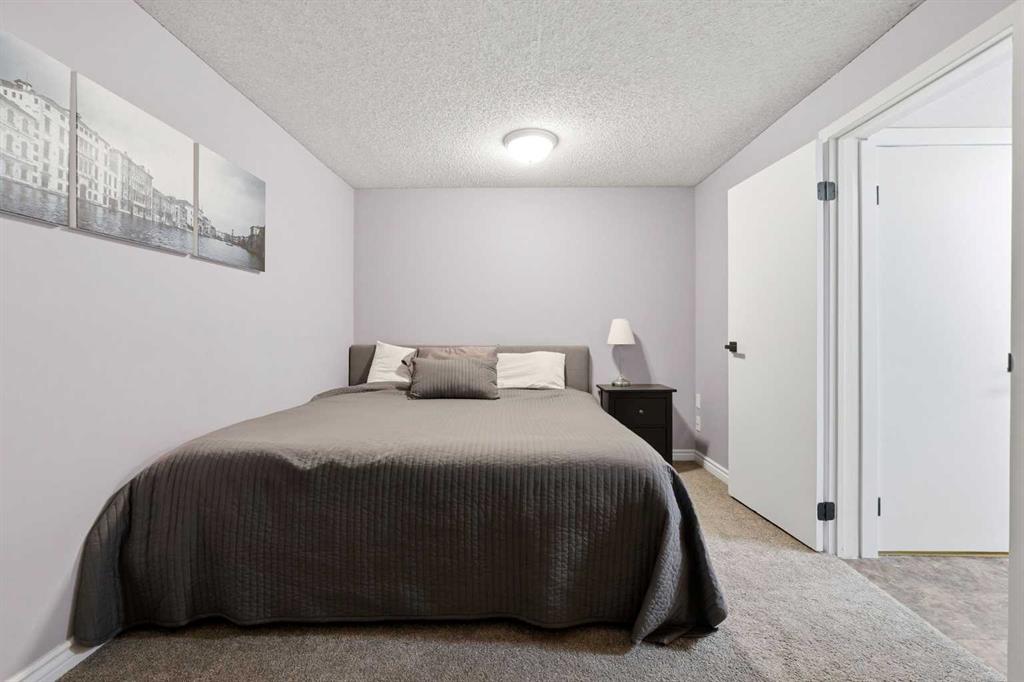
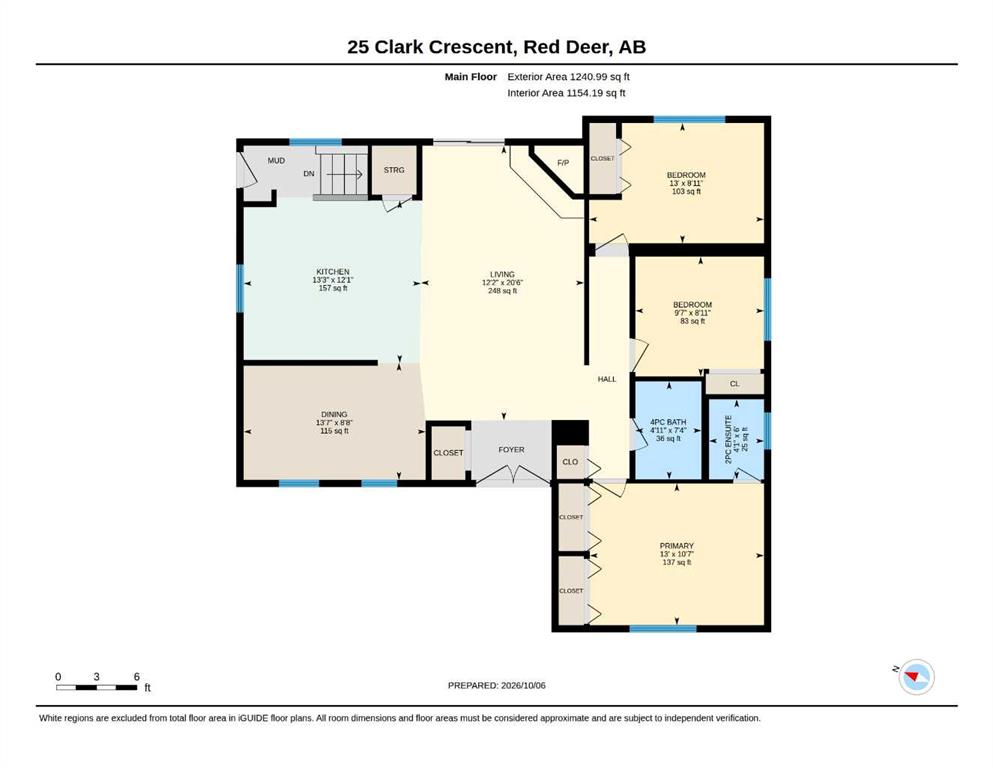
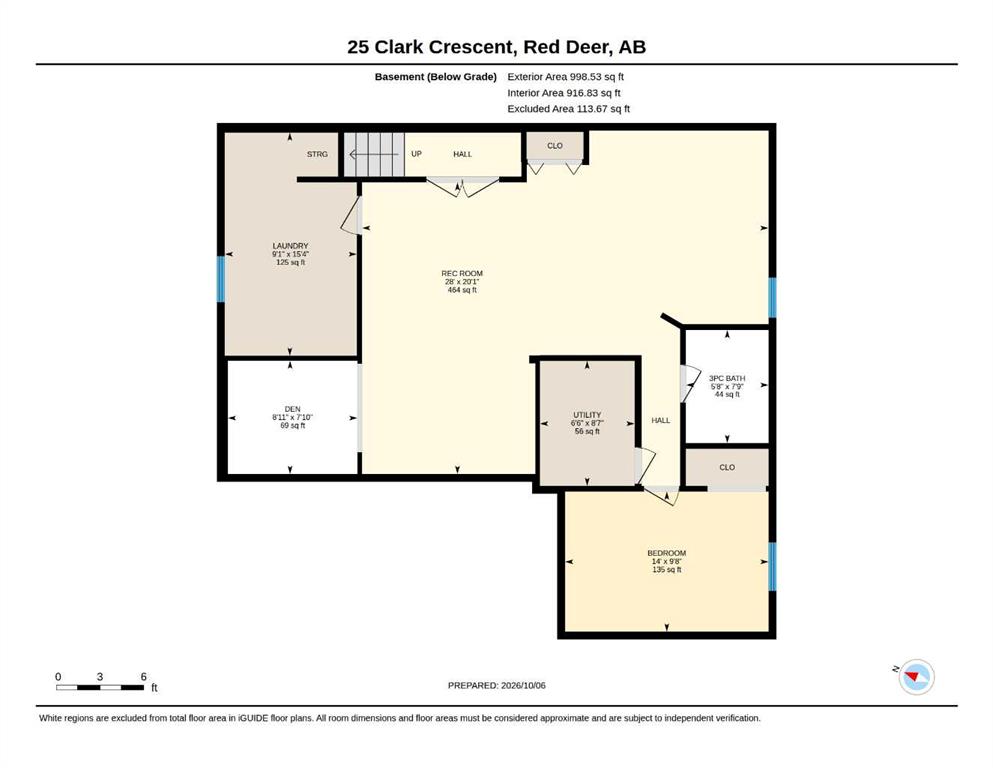
4 bedrooms

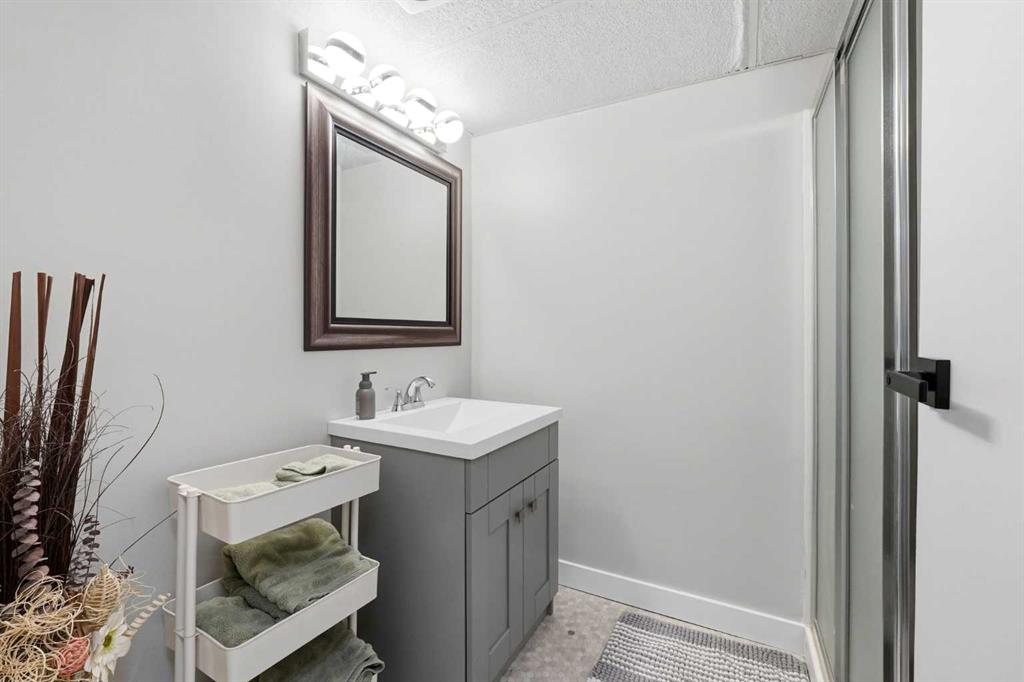
3 bathrooms

1,241 sqft

Sign up to View

Days on Market

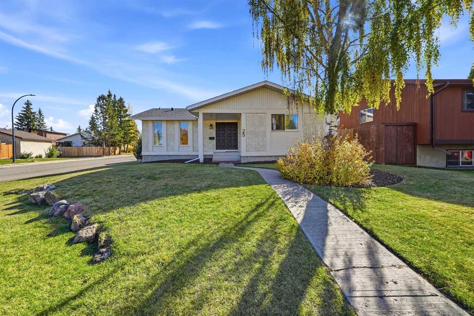
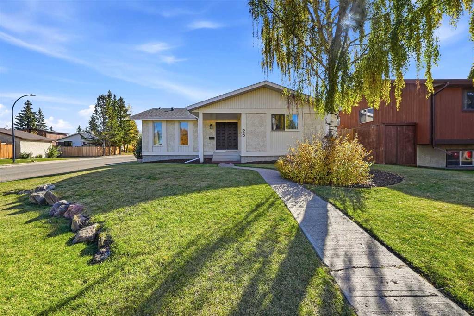
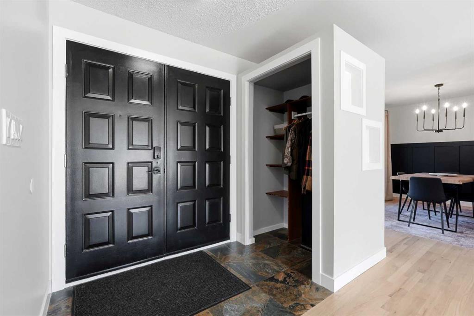
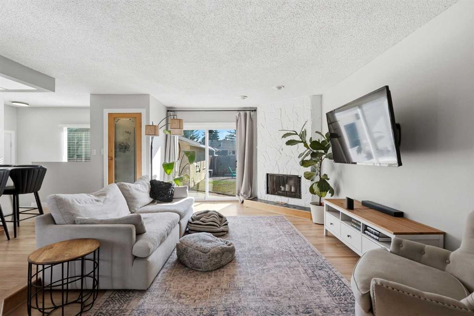
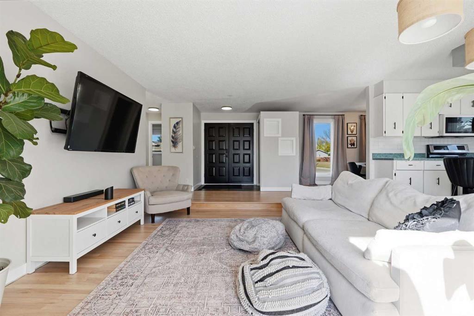
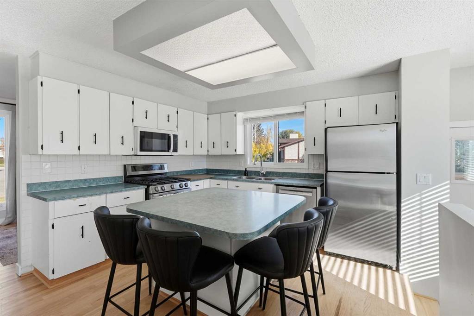
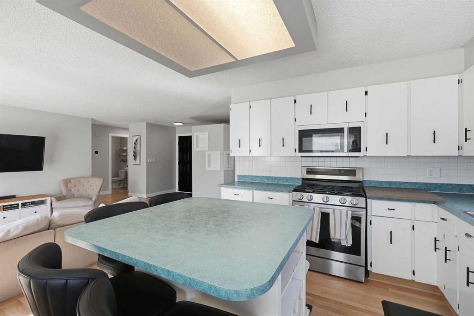
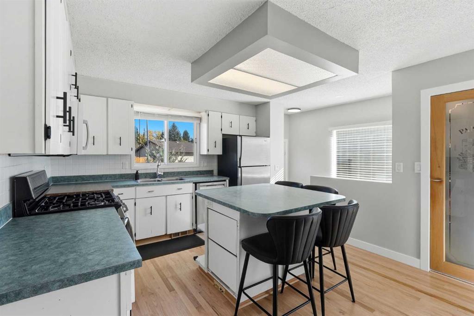
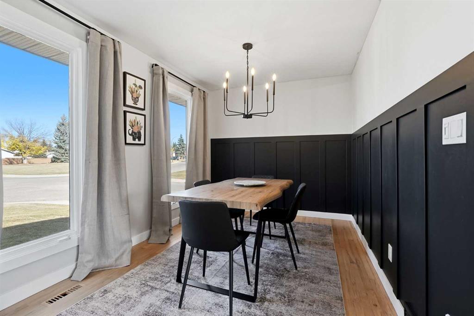
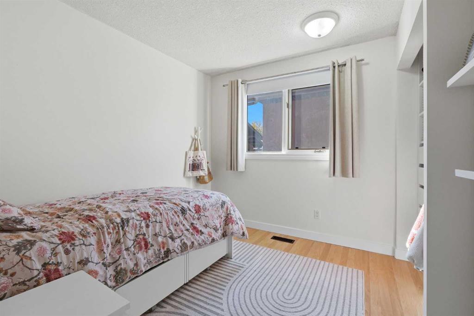
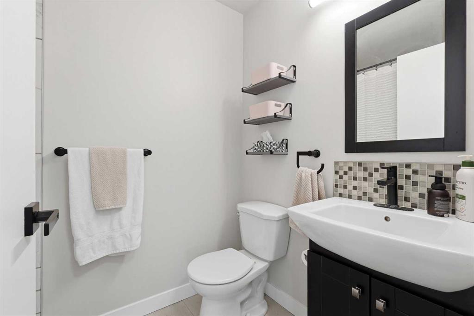
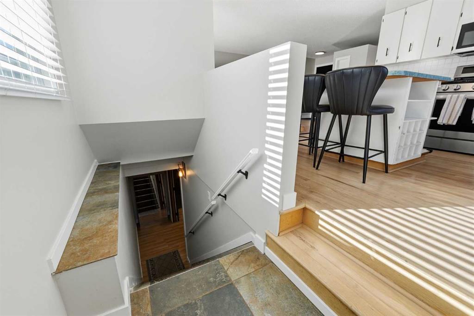
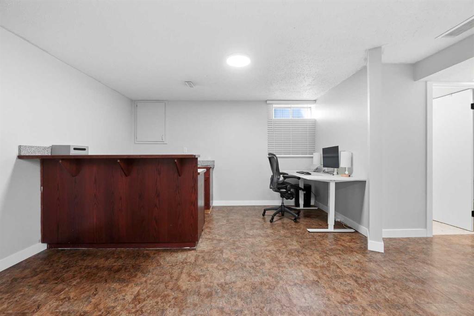
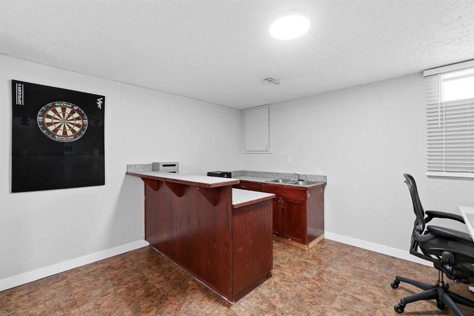
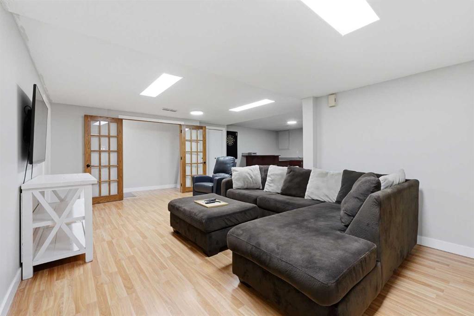
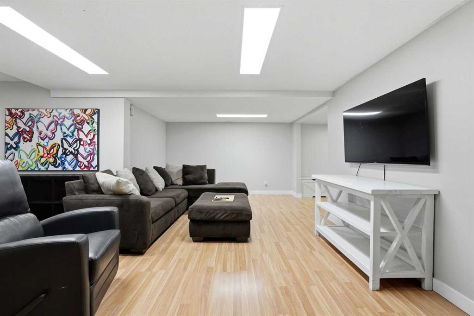
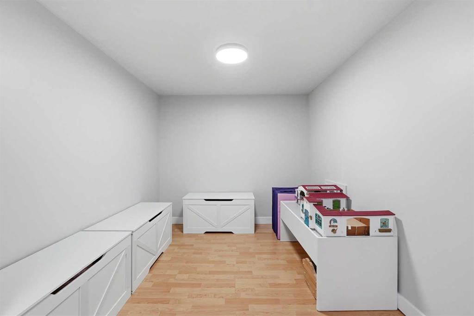
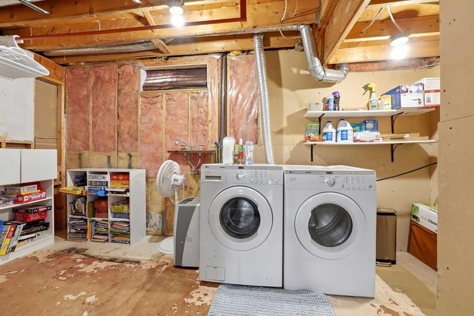
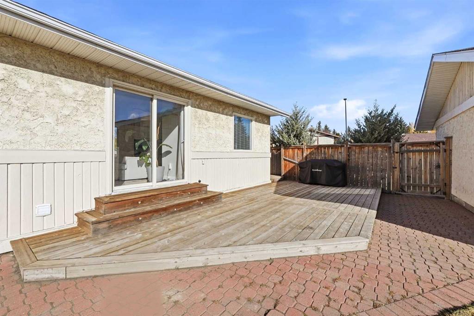
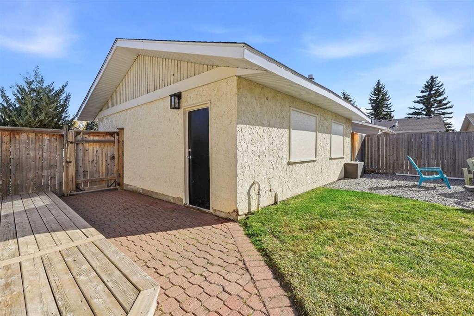
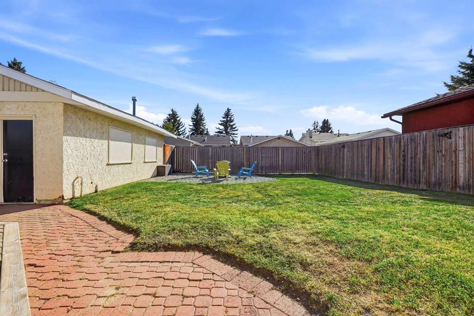
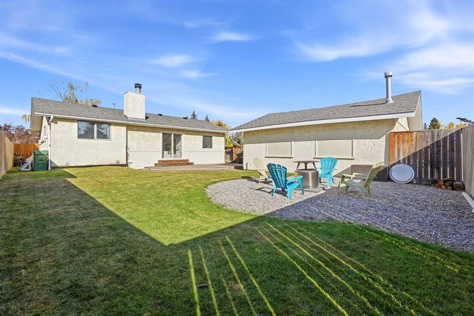
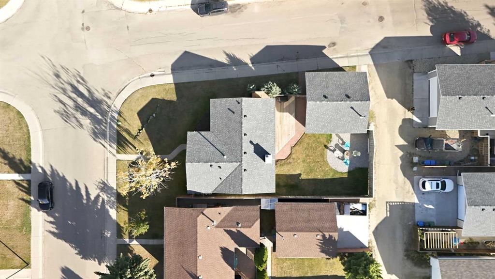
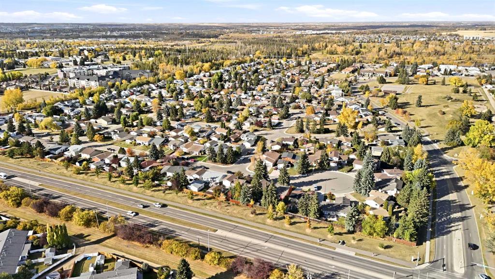
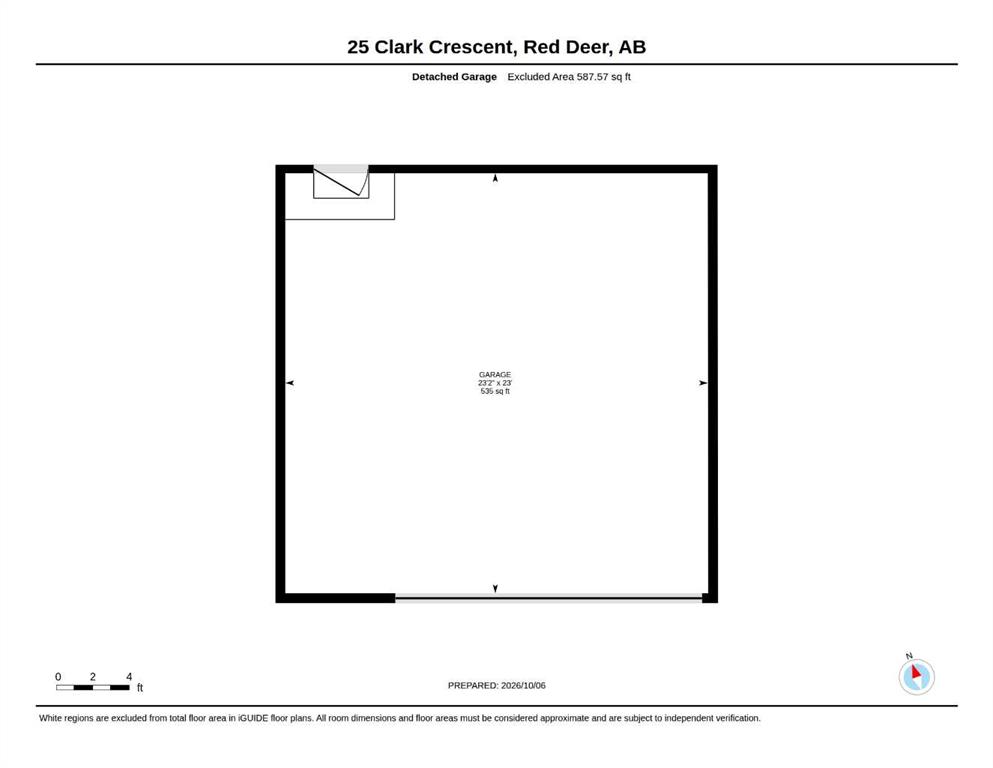
A fully developed bungalow with a detached double car garage! The curb appeal is accented by the brand new shingles. The slate tile entryway greets you to the open style floor plan. Painted kitchen cabinets are complemented by the hardwood floor, an island, stainless steel appliances (including a gas stove), a newer dishwasher and a pantry. The dining area has oak hardwood floors that have been refinished in the last year, wainscoting, and double windows. The sunken living room has a wood burning fireplace ...

Read More

Essential Information

  • MLS® #
    A2349333
  • Full Bathrooms
    2
  • Partial Bathrooms
    1
  • Year Built
    1980
  • Property Type
    Detached
  • Property Style
    Bungalow
  • MLS® #
    A2349333
  • Full Bathrooms
    2
  • Partial Bathrooms
    1
  • Year Built
    1980
  • Property Type
    Detached
  • Property Style
    Bungalow
  • MLS® #
    A2349333
  • Full Bathrooms
    2
  • Partial Bathrooms
    1
  • Year Built
    1980
  • Property Type
    Detached
  • Property Style
    Bungalow

Community Information

  • Postal Code
    T4P 2G2
  • Postal Code
    T4P 2G2
  • Postal Code
    T4P 2G2

Services & Amenities

  • Parking
    Alley Access
    Double Garage Detached
    Garage Door Opener
    Garage Faces Rear
  • Parking
    Alley Access, Double Garage Detached, Garage Door Opener, Garage Faces Rear
  • Parking
    Alley Access
    Double Garage Detached
    Garage Door Opener
    Garage Faces Rear

Interior

  • Floor Finish
    Carpet
    Hardwood
    Laminate
    Linoleum
    Tile
    Vinyl
  • Heating
    High Efficiency
    Forced Air
    Natural Gas
  • Interior Feature
    Central Vacuum
    Dry Bar
    Kitchen Island
    Pantry
    Storage
  • Floor Finish
    Carpet, Hardwood, Laminate, Linoleum, Tile, Vinyl
  • Heating
    High Efficiency, Forced Air, Natural Gas
  • Interior Feature
    Central Vacuum, Dry Bar, Kitchen Island, Pantry, Storage
  • Floor Finish
    Carpet
    Hardwood
    Laminate
    Linoleum
    Tile
    Vinyl
  • Heating
    High Efficiency
    Forced Air
    Natural Gas
  • Interior Feature
    Central Vacuum
    Dry Bar
    Kitchen Island
    Pantry
    Storage

Exterior

  • Lot/Exterior Features
    Private Yard
  • Roof
    Asphalt Shingle
  • Construction
    Stucco
    Wood Frame
  • Lot/Exterior Features
    Private Yard
  • Roof
    Asphalt Shingle
  • Construction
    Stucco, Wood Frame
  • Lot/Exterior Features
    Private Yard
  • Roof
    Asphalt Shingle
  • Construction
    Stucco
    Wood Frame

Additional Details

  • Zoning
    R-L
  • Zoning
    R-L
  • Zoning
    R-L

$374,900

25 Clark Crescent

Schedule Tour
Contact Agent

$1708/month
Est. Monthly Payment
$
$
%
Learn More