Payam Motamedi / REMAX Innovations

2433 23 Street NW Calgary , Alberta , T2M3Y3

 MLS® # A2346432

5 bedrooms

4 bathrooms

1,946 sqft

Sign up to View

Days on Market

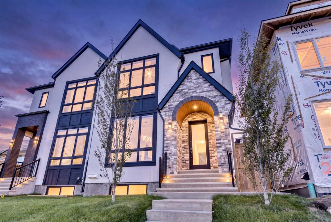
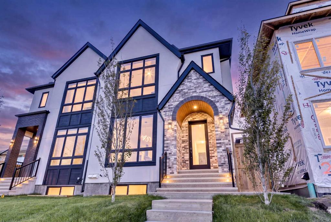
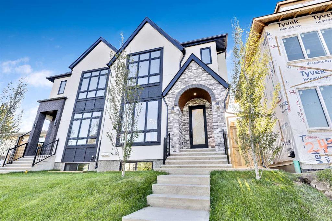
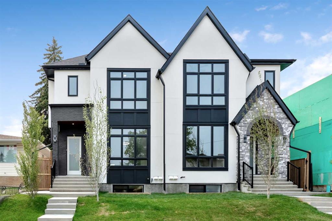
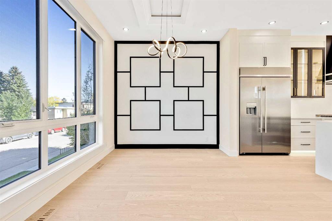
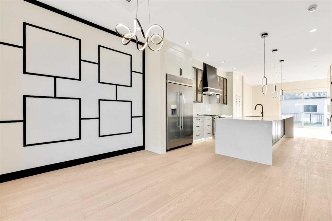
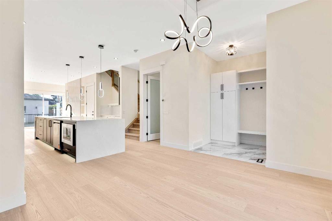
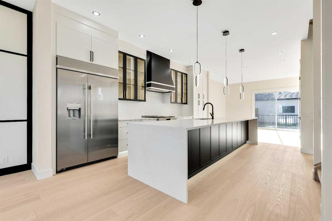
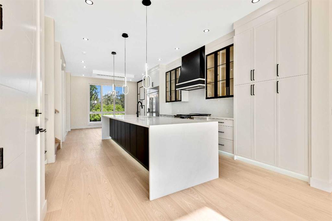
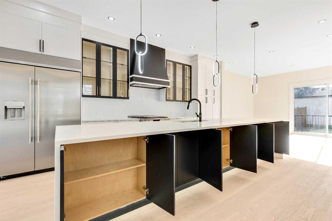
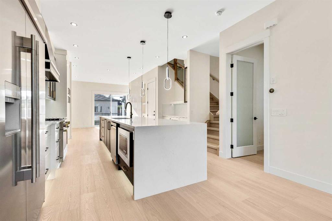
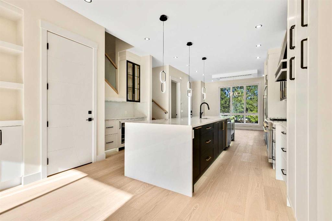
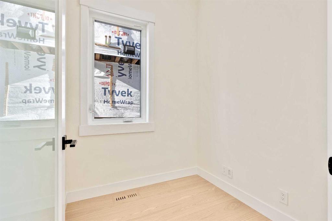
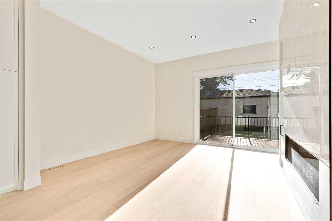
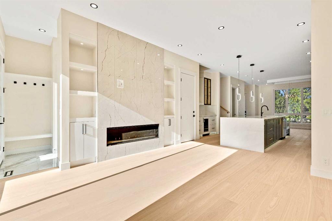
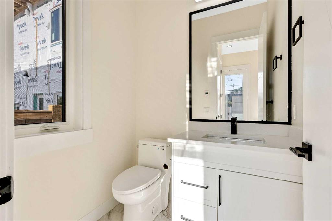
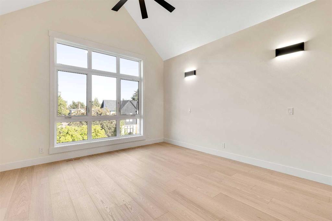
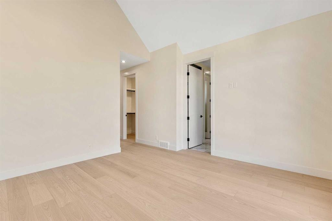
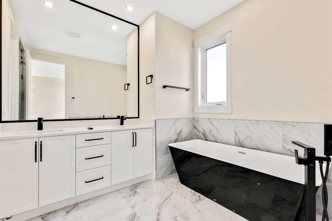
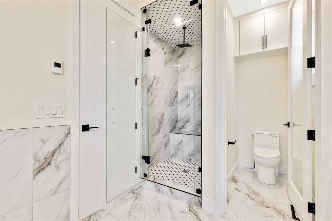
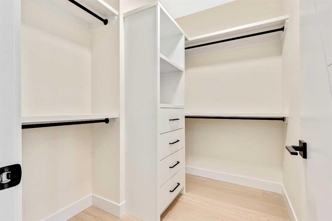
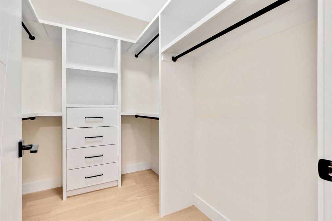
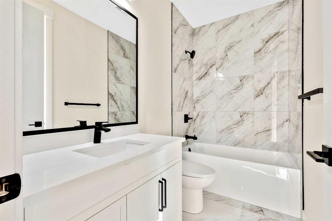
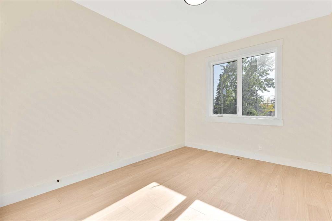
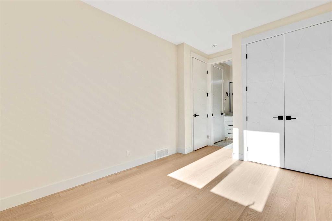
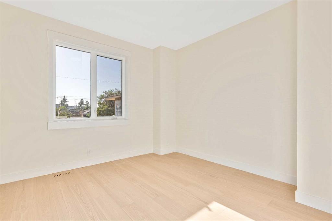
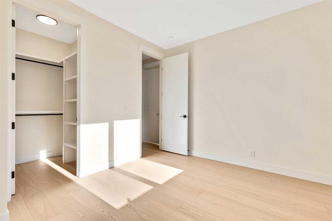
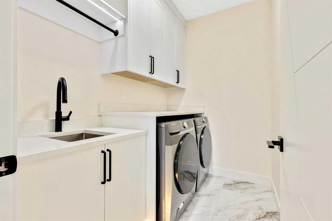
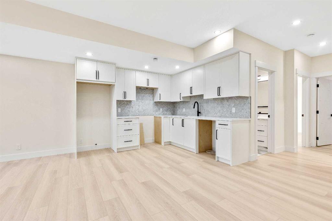
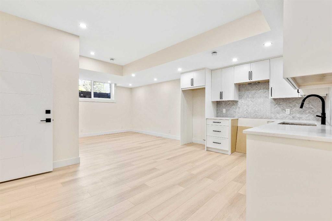
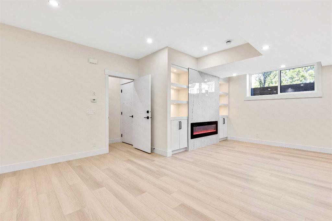
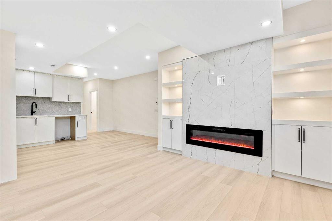
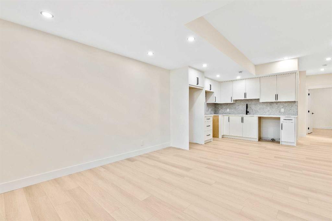
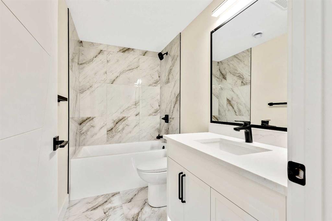
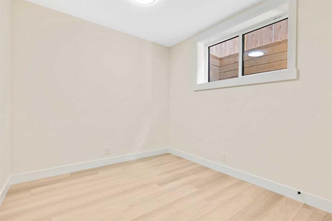
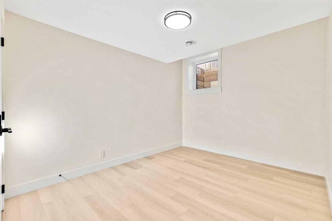
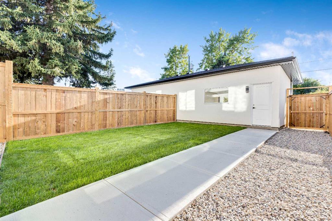
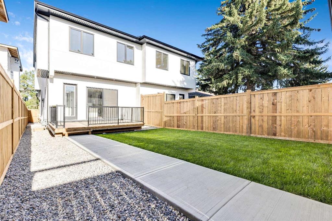
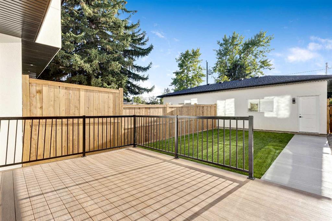
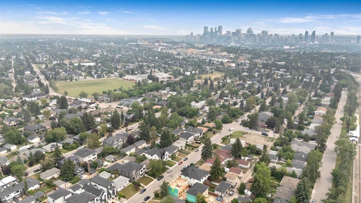
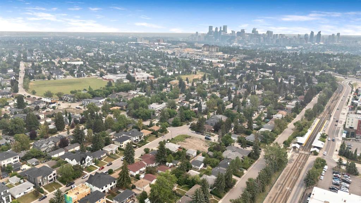
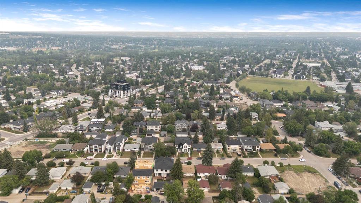
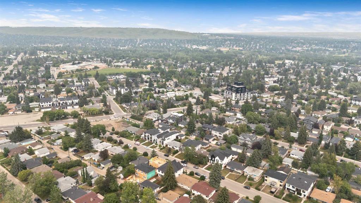
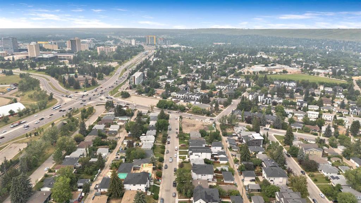
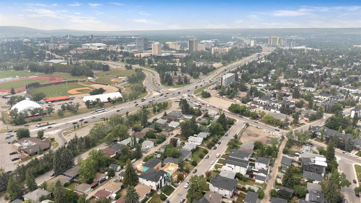
LAST UNIT REMAINING!! OPEN HOUSE SUNDAY September 20; 2pm to 4pm !! Welcome to the lap of luxury in Banff Trail. This beautifully appointed infill is only 250 METER WALK TO BANFF TRAIL C-TRAIN STATION and walking distance to University of Calgary, which makes it an ideal location with its 2 BEDROOM LEGAL BASEMENT SUITE. Have allergies? NO CARPETS THROUGHOUT. The Main floor has 10’ CEILINGS, wide front entrance, a dining area with a feature wall, luxurious kitchen with quartz backsplash, 14' long island with...

Read More

Essential Information

  • MLS® #
    A2346432
  • Full Bathrooms
    3
  • Partial Bathrooms
    1
  • Year Built
    2026
  • Property Type
    Semi Detached (Half Duplex)
  • Property Style
    2 Storey
    Attached-Side by Side
  • MLS® #
    A2346432
  • Full Bathrooms
    3
  • Partial Bathrooms
    1
  • Year Built
    2026
  • Property Type
    Semi Detached (Half Duplex)
  • Property Style
    2 Storey, Attached-Side by Side
  • MLS® #
    A2346432
  • Full Bathrooms
    3
  • Partial Bathrooms
    1
  • Year Built
    2026
  • Property Type
    Semi Detached (Half Duplex)
  • Property Style
    2 Storey
    Attached-Side by Side

Community Information

  • Postal Code
    T2M3Y3
  • Postal Code
    T2M3Y3
  • Postal Code
    T2M3Y3

Services & Amenities

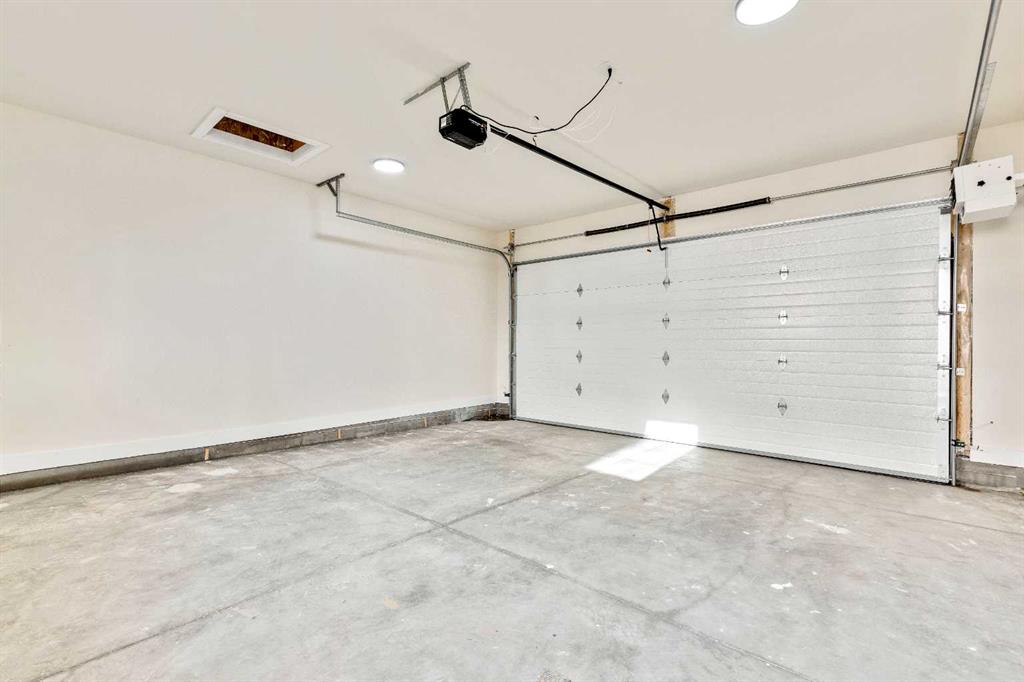
  • Parking
    220 Volt Wiring
    Alley Access
    Double Garage Detached
    Garage Door Opener
    Heated Garage
    Plug-In
  • Parking
    220 Volt Wiring, Alley Access, Double Garage Detached, Garage Door Opener, Heated Garage, Plug-In
  • Parking
    220 Volt Wiring
    Alley Access
    Double Garage Detached
    Garage Door Opener
    Heated Garage
    Plug-In

Interior

  • Floor Finish
    Hardwood
    Tile
    Vinyl Plank
  • Heating
    Forced Air
    Natural Gas
  • Interior Feature
    Bookcases
    Built-in Features
    Ceiling Fan(s)
    Closet Organizers
    Double Vanity
    Dry Bar
    High Ceilings
    Kitchen Island
    No Animal Home
    No Smoking Home
    Open Floorplan
    Quartz Counters
    See Remarks
    Separate Entrance
    Soaking Tub
    Sump Pump(s)
    Vaulted Ceiling(s)
    Walk-In Closet(s)
  • Floor Finish
    Hardwood, Tile, Vinyl Plank
  • Heating
    Forced Air, Natural Gas
  • Interior Feature
    Bookcases, Built-in Features, Ceiling Fan(s), Closet Organizers, Double Vanity, Dry Bar, High Ceilings, Kitchen Island, No Animal Home, No Smoking Home, Open Floorplan, Quartz Counters, See Remarks, Separate Entrance, Soaking Tub, Sump Pump(s), Vaulted Ceiling(s), Walk-In Closet(s)
  • Floor Finish
    Hardwood
    Tile
    Vinyl Plank
  • Heating
    Forced Air
    Natural Gas
  • Interior Feature
    Bookcases
    Built-in Features
    Ceiling Fan(s)
    Closet Organizers
    Double Vanity
    Dry Bar
    High Ceilings
    Kitchen Island
    No Animal Home
    No Smoking Home
    Open Floorplan
    Quartz Counters
    See Remarks
    Separate Entrance
    Soaking Tub
    Sump Pump(s)
    Vaulted Ceiling(s)
    Walk-In Closet(s)

Exterior

  • Lot/Exterior Features
    BBQ gas line
    Other
  • Roof
    Asphalt Shingle
  • Construction
    Brick
    Cement Fiber Board
    Stucco
    Wood Frame
  • Lot/Exterior Features
    BBQ gas line, Other
  • Roof
    Asphalt Shingle
  • Construction
    Brick, Cement Fiber Board, Stucco, Wood Frame
  • Lot/Exterior Features
    BBQ gas line
    Other
  • Roof
    Asphalt Shingle
  • Construction
    Brick
    Cement Fiber Board
    Stucco
    Wood Frame

Additional Details

  • Zoning
    R-C2
  • Zoning
    R-C2
  • Zoning
    R-C2

$1,088,000

2433 23 Street NW

Schedule Tour
Contact Agent

$4955/month
Est. Monthly Payment
$
$
%
Learn More