Paige Cyr / The Agency North Central Alberta

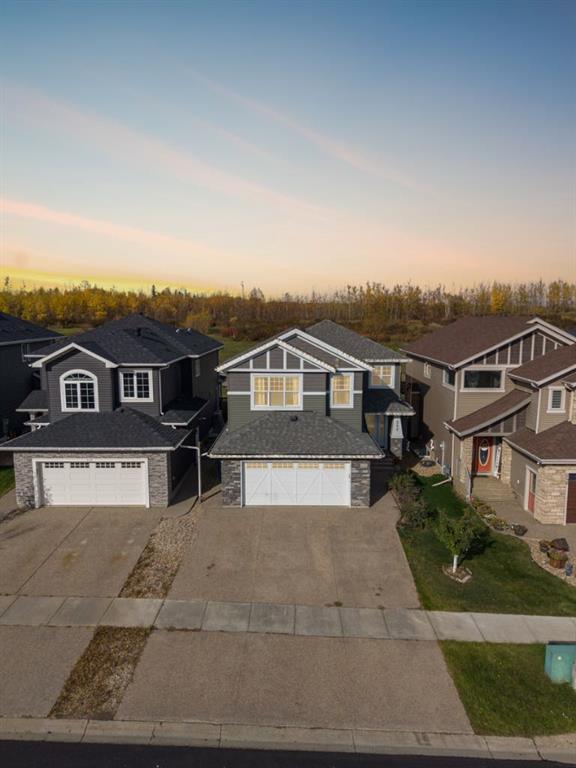
242 Prospect Drive , House for sale in Stonecreek Fort McMurray , Alberta , T9K 0W7

 MLS® # A2350366

4 bedrooms

4 bathrooms

1,969 sqft

Sign up to View

Days on Market

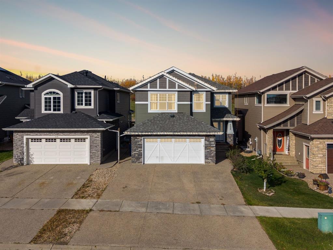
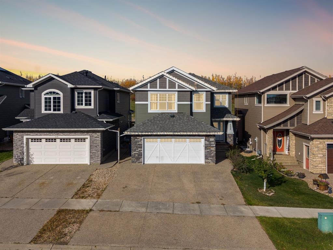
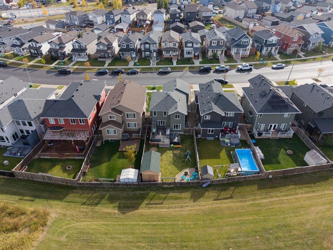
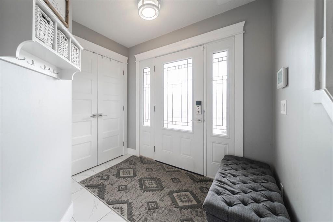
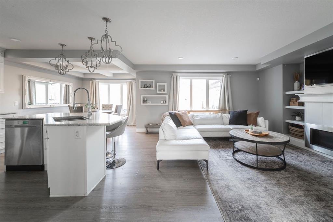
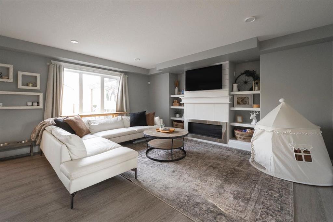
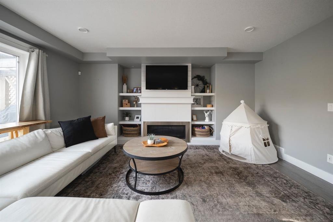
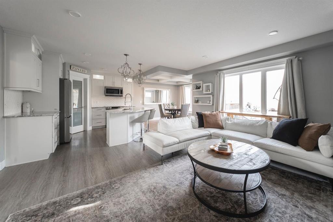
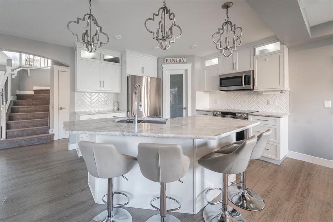
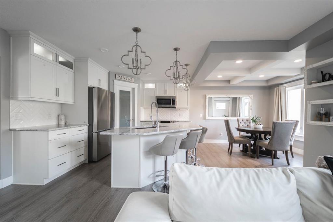
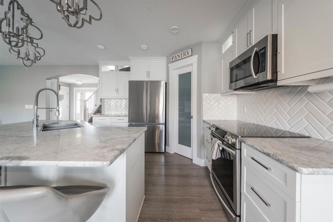
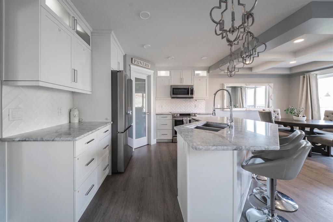
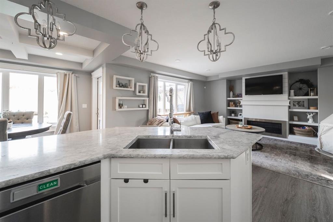
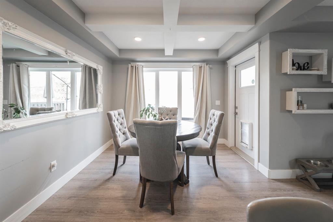
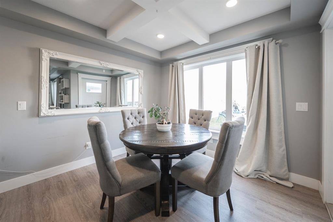
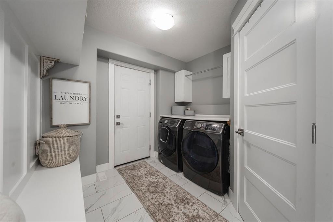
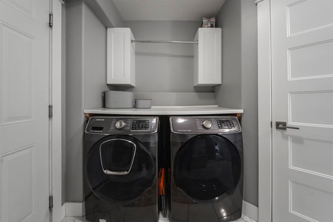
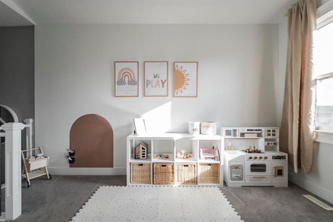
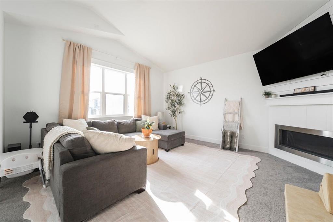
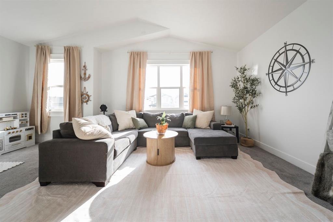
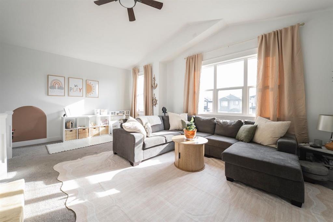
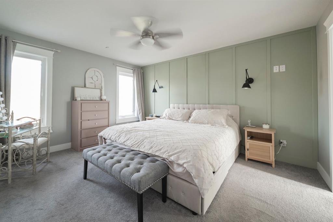
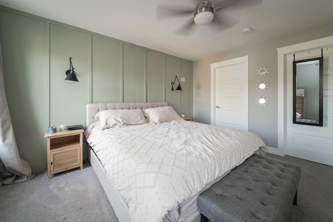
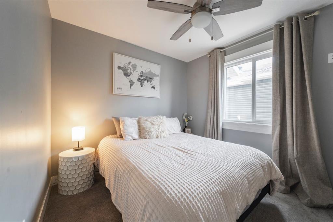
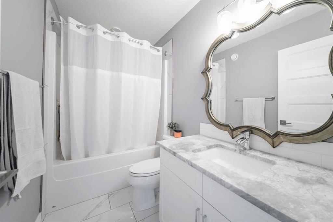
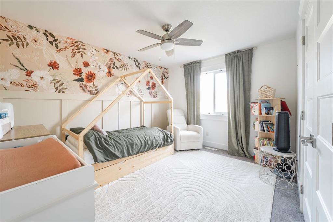
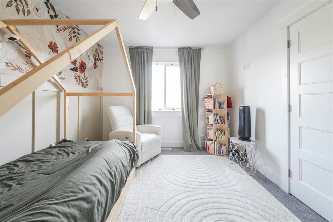
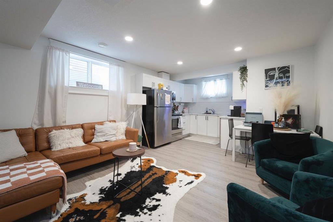
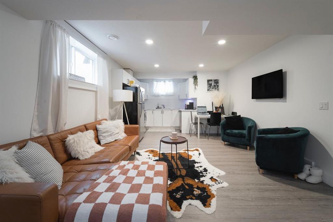
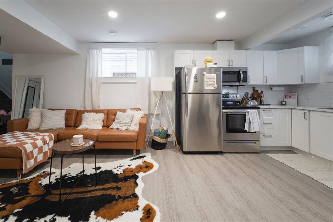
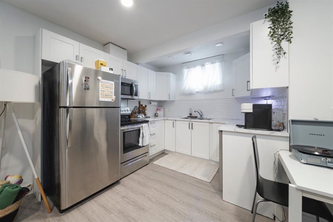
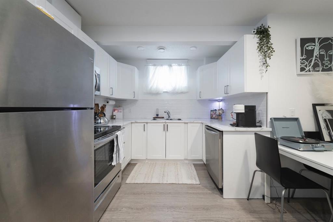
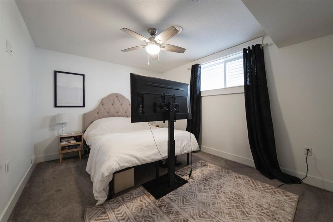
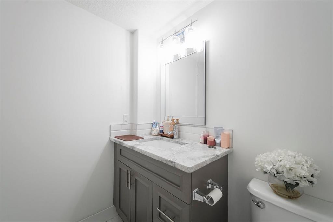
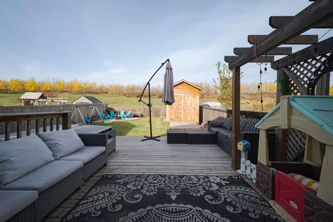
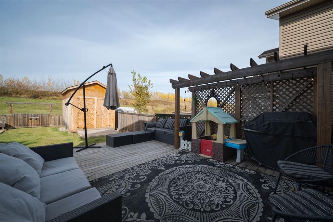
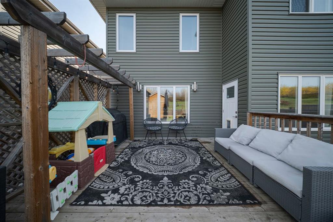
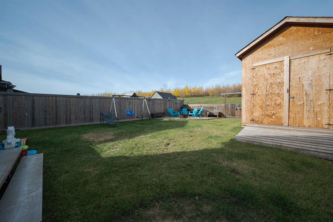
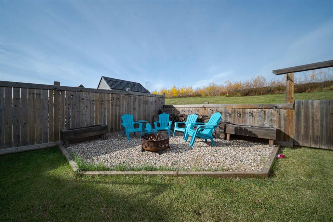
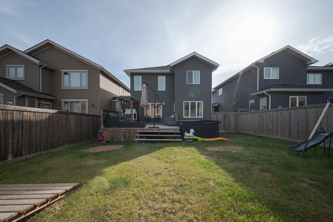
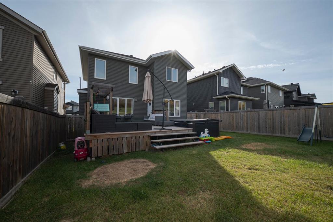
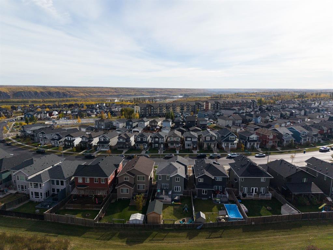
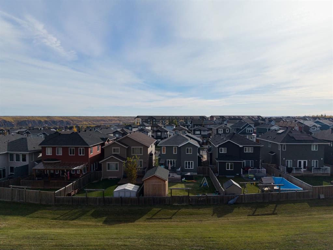
Welcome to 242 Prospect Drive: A luxurious 2017-built home offering just under 2,000 sq. ft. of beautifully designed living space, a fully legal one-bedroom basement suite, and an incredible backyard backing onto green space with access to beautiful walking trails. Located in sought-after Stonecreek neighbourhood, this property brings together elevated finishes, exceptional functionality, income potential, and a serene outdoor setting. A three-car aggregate driveway leads to the double attached heated garag...

Read More

Essential Information

  • MLS® #
    A2350366
  • Full Bathrooms
    3
  • Partial Bathrooms
    1
  • Year Built
    2017
  • Property Type
    Detached
  • Property Style
    2 Storey
  • MLS® #
    A2350366
  • Full Bathrooms
    3
  • Partial Bathrooms
    1
  • Year Built
    2017
  • Property Type
    Detached
  • Property Style
    2 Storey
  • MLS® #
    A2350366
  • Full Bathrooms
    3
  • Partial Bathrooms
    1
  • Year Built
    2017
  • Property Type
    Detached
  • Property Style
    2 Storey

Community Information

  • Postal Code
    T9K 0W7
  • Postal Code
    T9K 0W7
  • Postal Code
    T9K 0W7

Services & Amenities

  • Parking
    Aggregate
    Double Garage Attached
    Driveway
    Front Drive
    Garage Door Opener
    Garage Faces Front
    Parking Pad
  • Parking
    Aggregate, Double Garage Attached, Driveway, Front Drive, Garage Door Opener, Garage Faces Front, Parking Pad
  • Parking
    Aggregate
    Double Garage Attached
    Driveway
    Front Drive
    Garage Door Opener
    Garage Faces Front
    Parking Pad

Interior

  • Floor Finish
    Carpet
    Tile
    Vinyl Plank
  • Heating
    Forced Air
  • Interior Feature
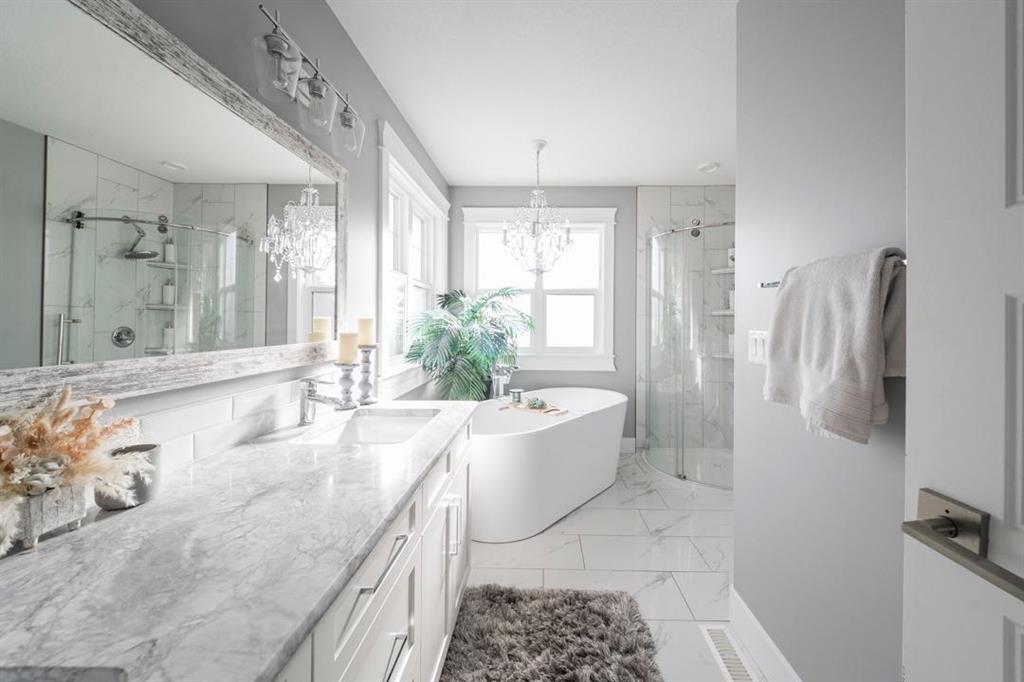
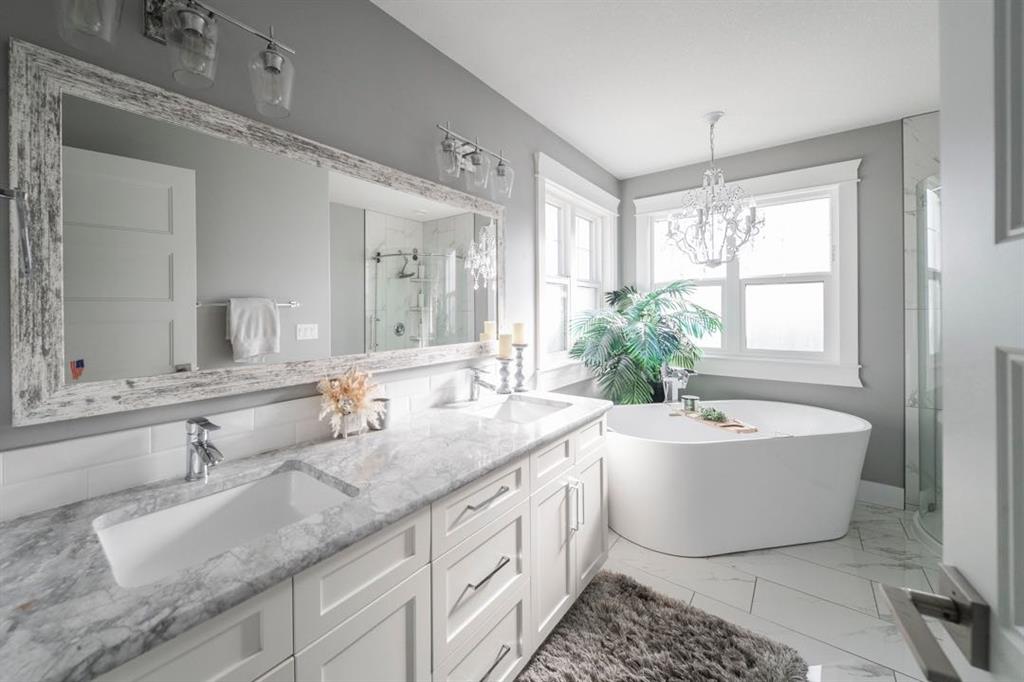
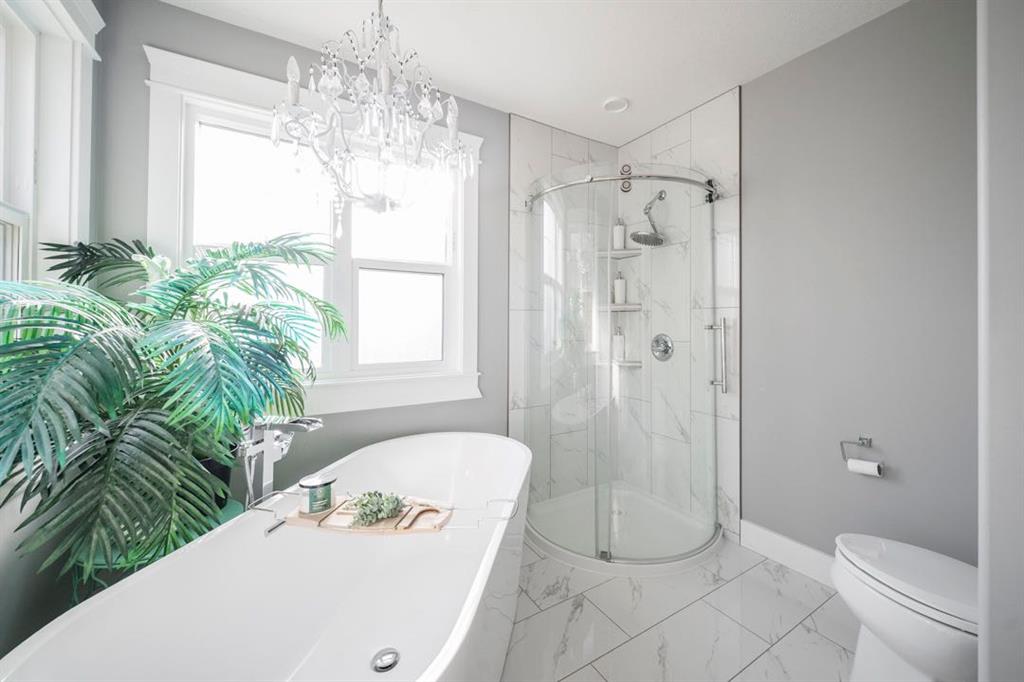
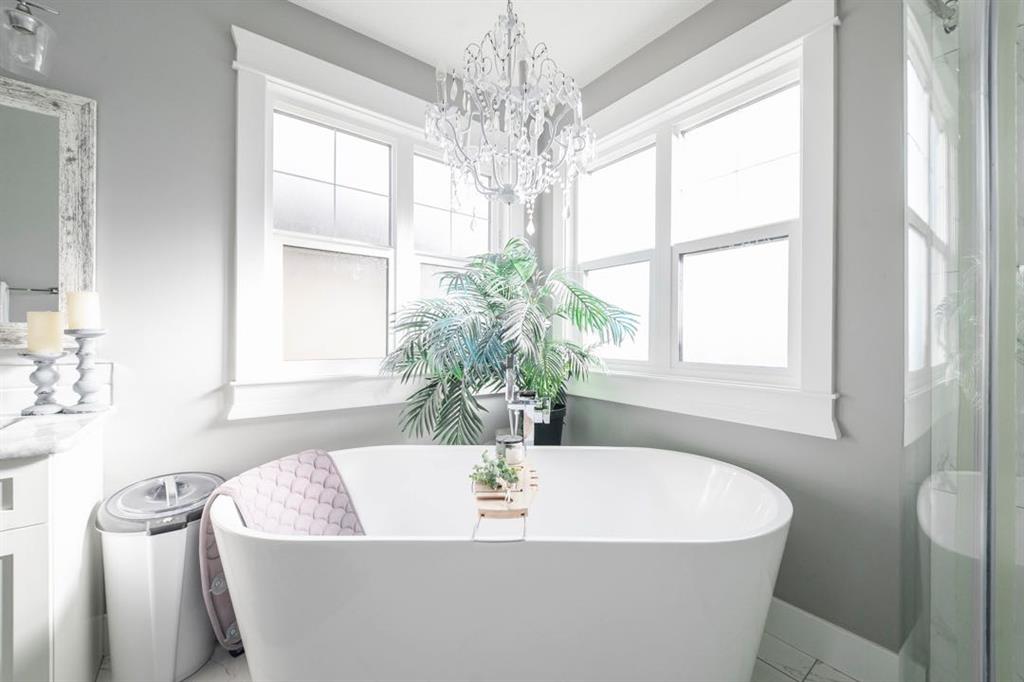
    Chandelier
    Double Vanity
    Kitchen Island
    Open Floorplan
    Pantry
    Separate Entrance
    Soaking Tub
    Storage
    Walk-In Closet(s)
  • Floor Finish
    Carpet, Tile, Vinyl Plank
  • Heating
    Forced Air
  • Interior Feature
    Chandelier, Double Vanity, Kitchen Island, Open Floorplan, Pantry, Separate Entrance, Soaking Tub, Storage, Walk-In Closet(s)
  • Floor Finish
    Carpet
    Tile
    Vinyl Plank
  • Heating
    Forced Air
  • Interior Feature
    Chandelier
    Double Vanity
    Kitchen Island
    Open Floorplan
    Pantry
    Separate Entrance
    Soaking Tub
    Storage
    Walk-In Closet(s)

Exterior

  • Lot/Exterior Features
    Storage
  • Roof
    Asphalt Shingle
  • Construction
    Vinyl Siding
  • Lot/Exterior Features
    Storage
  • Roof
    Asphalt Shingle
  • Construction
    Vinyl Siding
  • Lot/Exterior Features
    Storage
  • Roof
    Asphalt Shingle
  • Construction
    Vinyl Siding

Additional Details

  • Zoning
    R1S
  • Zoning
    R1S
  • Zoning
    R1S

$765,000

242 Prospect Drive

Schedule Tour
Contact Agent

$3484/month
Est. Monthly Payment
$
$
%
Learn More