David Lofthaug / Bode Platform Inc.

235 Heartwood Grove SE, House for sale in Rangeview Calgary , Alberta , T3M2K1

 MLS® # A2329935

4 bedrooms

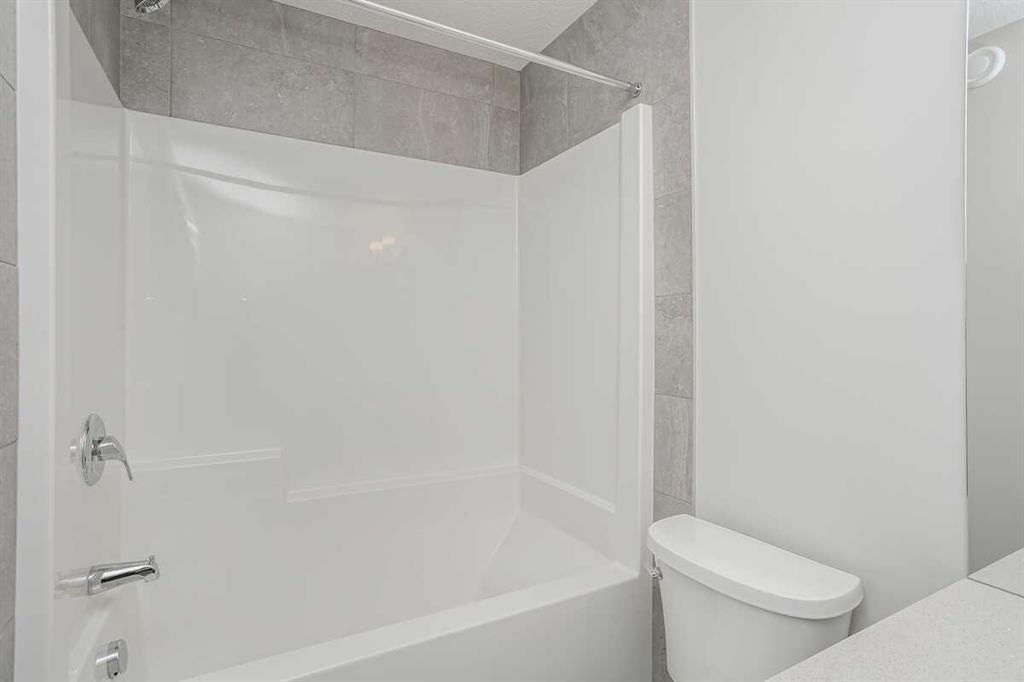
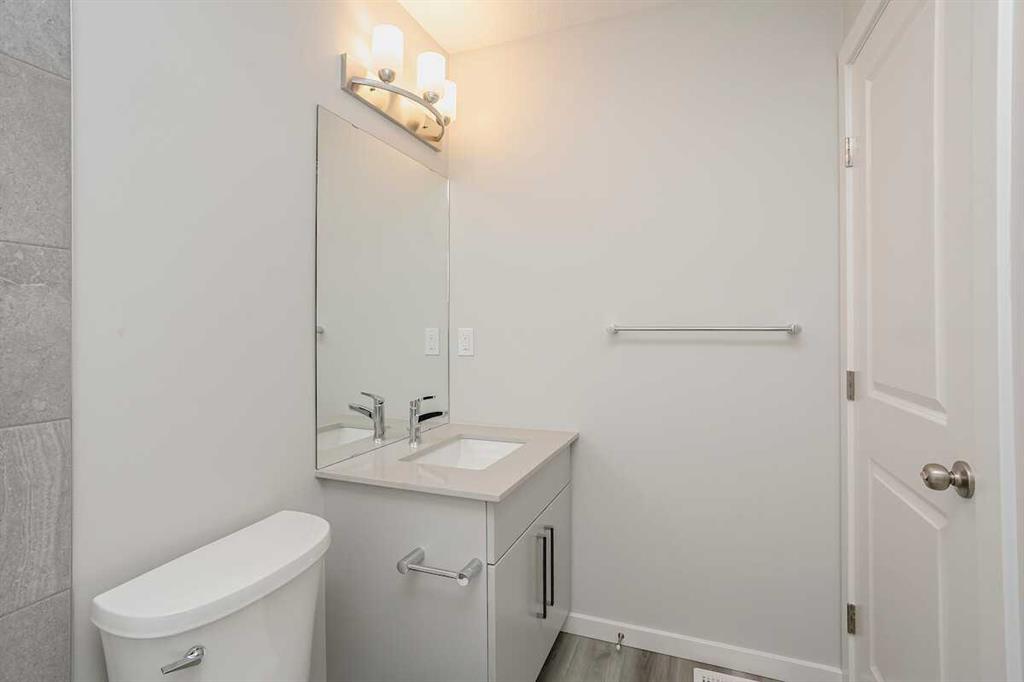
3 bathrooms

1,618 sqft

Sign up to View

Days on Market

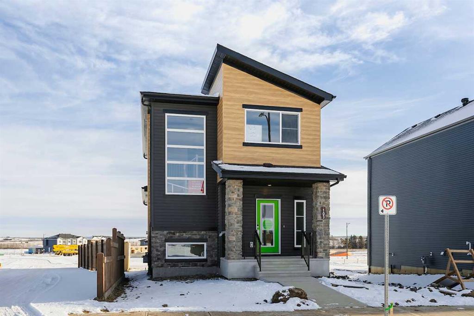
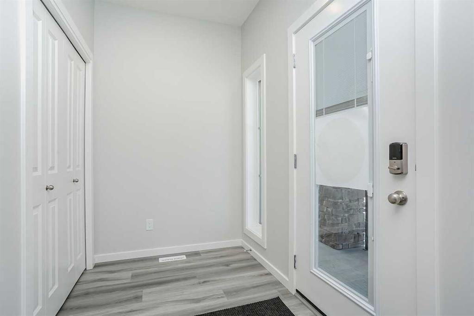
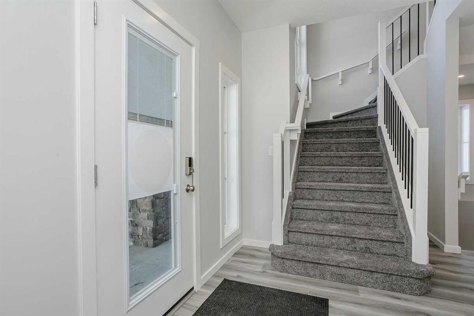
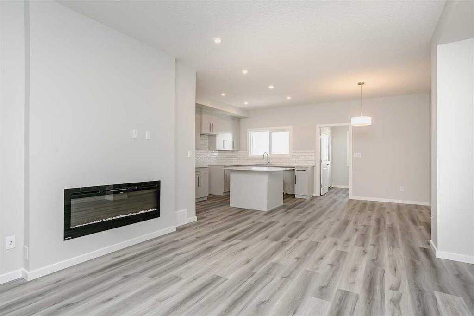
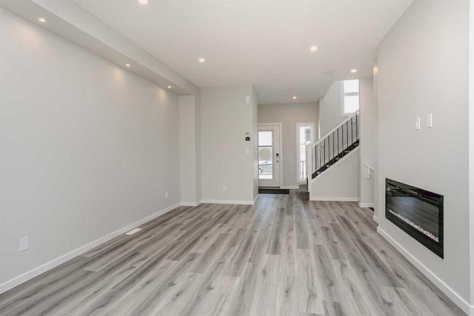
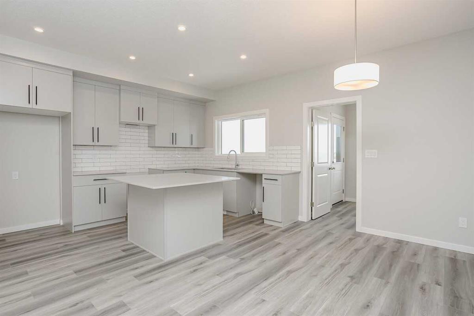
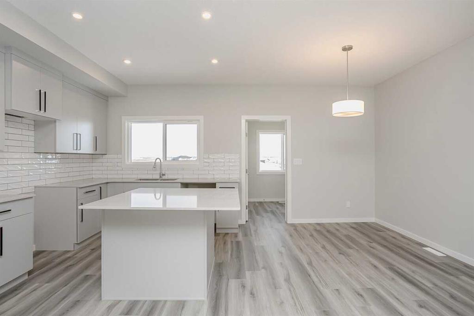
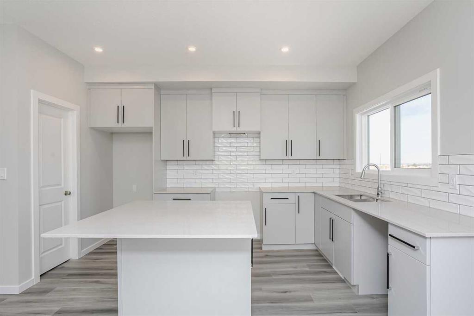
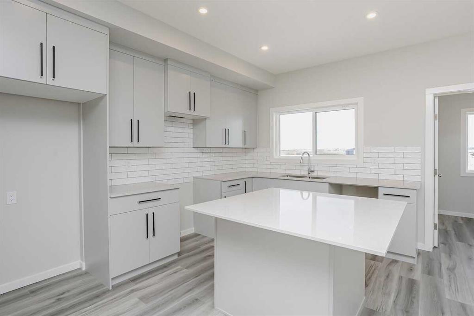
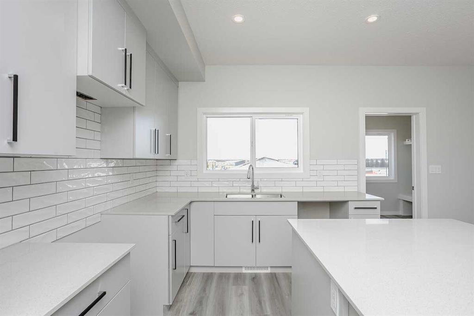
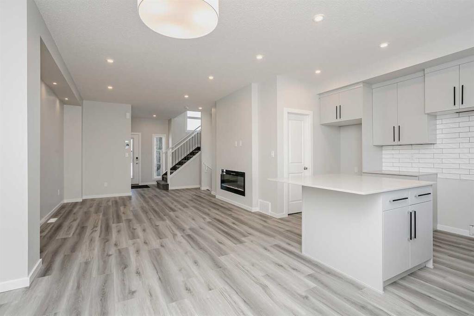
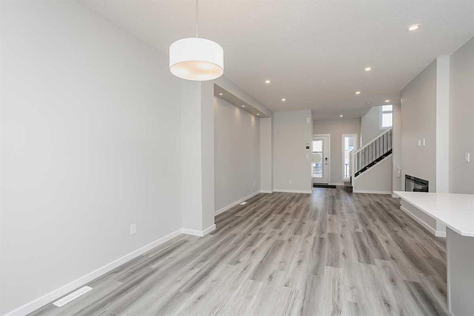
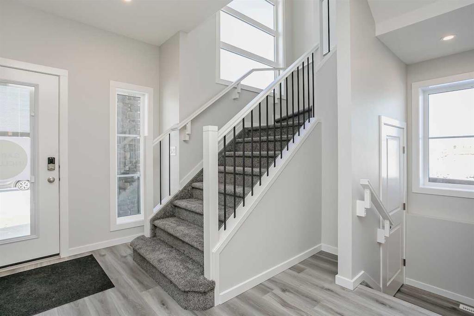
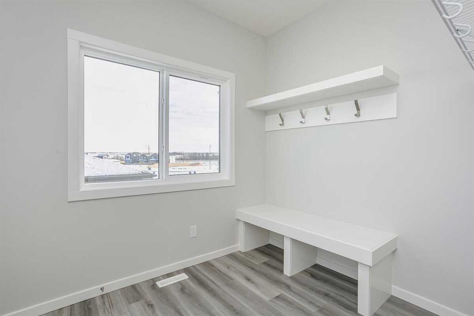
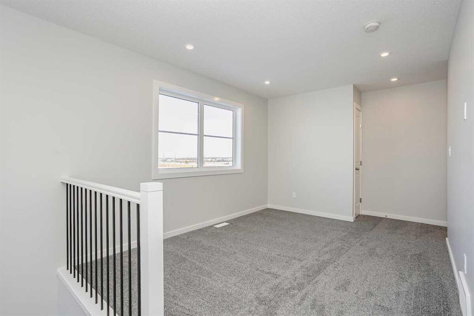
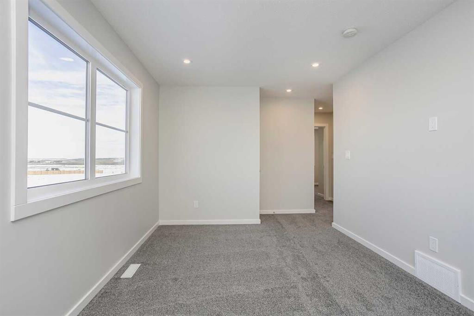
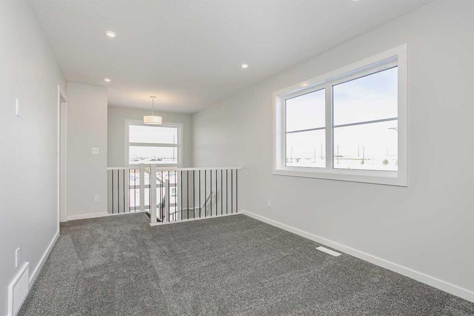
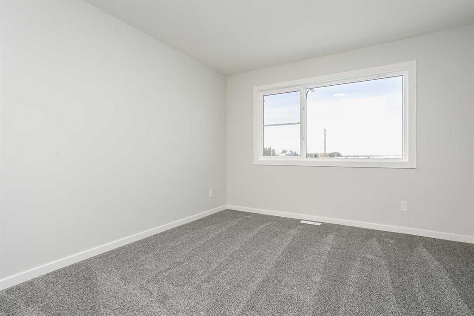
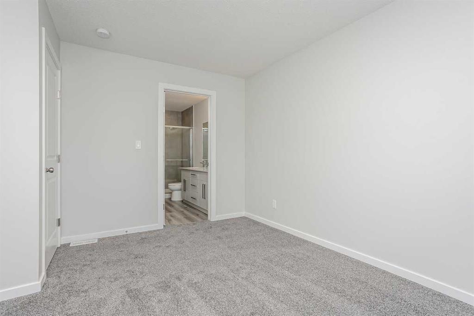
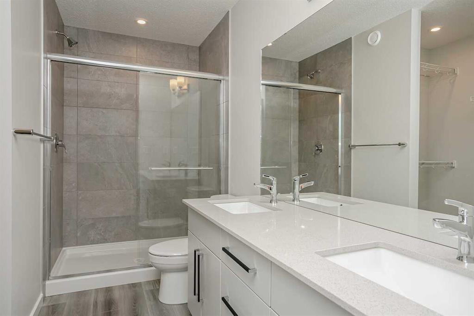
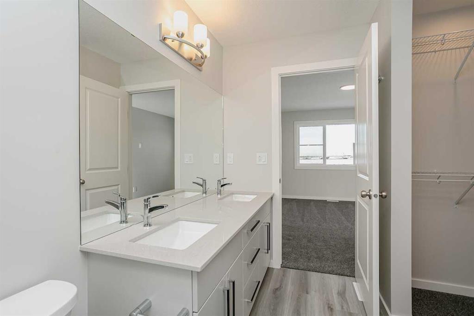
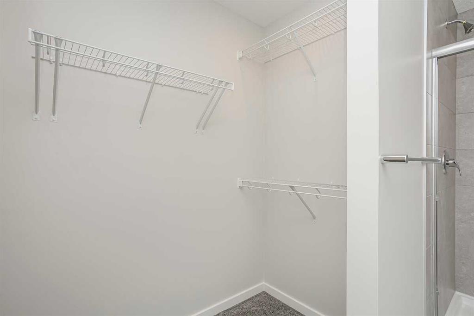
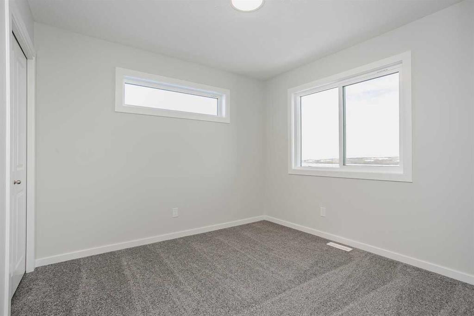
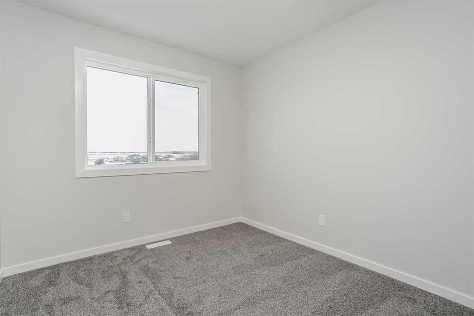
The Sasha, a 2-STOREY LANED HOME by BEDROCK HOMES offers modern style and functional living in a growing community. Featuring a CONCRETE PARKING PAD and SIDE ENTRY, this home is designed for today's lifestyle and future potential. The modern kitchen showcases CEILING-HEIGHT CABINETRY and SOFT-CLOSE DRAWERS, flowing seamlessly into the dining and living areas. A functional MUDROOM adds convenience. Upstairs, a CENTRAL BONUS ROOM provides flexible space for a media area, playroom, or home office. The PRIMARY ...

Read More

Essential Information

  • MLS® #
    A2329935
  • Full Bathrooms
    2
  • Partial Bathrooms
    1
  • Year Built
    2026
  • Property Type
    Detached
  • Property Style
    2 Storey
  • MLS® #
    A2329935
  • Full Bathrooms
    2
  • Partial Bathrooms
    1
  • Year Built
    2026
  • Property Type
    Detached
  • Property Style
    2 Storey
  • MLS® #
    A2329935
  • Full Bathrooms
    2
  • Partial Bathrooms
    1
  • Year Built
    2026
  • Property Type
    Detached
  • Property Style
    2 Storey

Community Information

  • Postal Code
    T3M2K1
  • Postal Code
    T3M2K1
  • Postal Code
    T3M2K1

Services & Amenities

  • Parking
    Parking Pad
  • Parking
    Parking Pad
  • Parking
    Parking Pad

Interior

  • Floor Finish
    Carpet
    Vinyl Plank
  • Heating
    Forced Air
    Natural Gas
  • Interior Feature
    Bathroom Rough-in
    Breakfast Bar
    Kitchen Island
    Open Floorplan
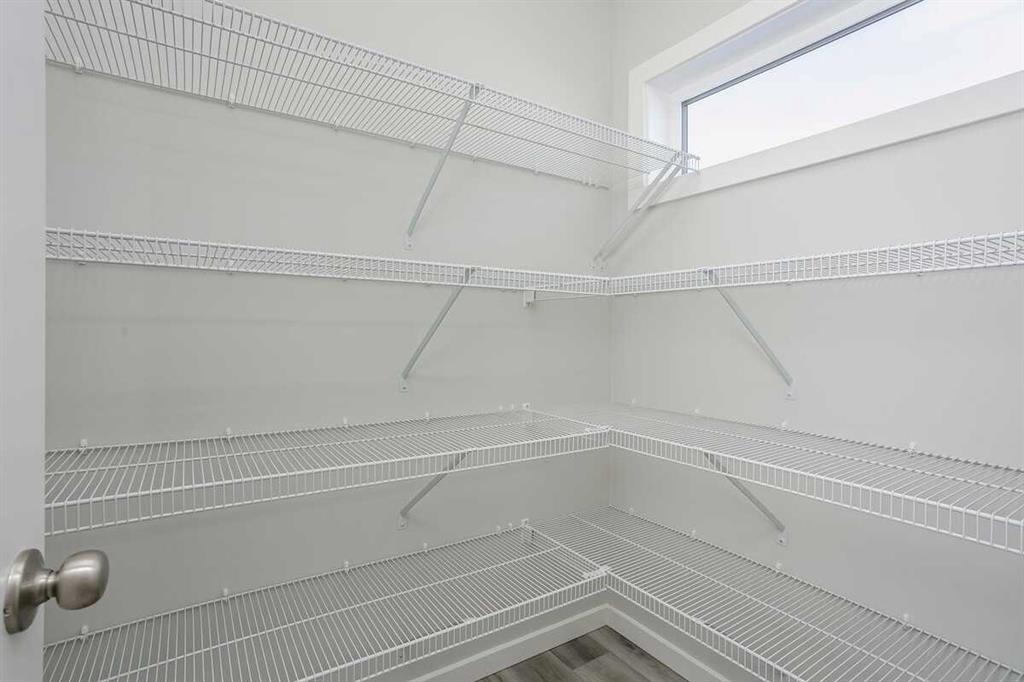
    Pantry
    Quartz Counters
    Separate Entrance
    Walk-In Closet(s)
  • Floor Finish
    Carpet, Vinyl Plank
  • Heating
    Forced Air, Natural Gas
  • Interior Feature
    Bathroom Rough-in, Breakfast Bar, Kitchen Island, Open Floorplan, Pantry, Quartz Counters, Separate Entrance, Walk-In Closet(s)
  • Floor Finish
    Carpet
    Vinyl Plank
  • Heating
    Forced Air
    Natural Gas
  • Interior Feature
    Bathroom Rough-in
    Breakfast Bar
    Kitchen Island
    Open Floorplan
    Pantry
    Quartz Counters
    Separate Entrance
    Walk-In Closet(s)

Exterior

  • Lot/Exterior Features
    Private Entrance
  • Roof
    Asphalt Shingle
  • Construction
    Cement Fiber Board
    Composite Siding
    Vinyl Siding
    Wood Frame
  • Lot/Exterior Features
    Private Entrance
  • Roof
    Asphalt Shingle
  • Construction
    Cement Fiber Board, Composite Siding, Vinyl Siding, Wood Frame
  • Lot/Exterior Features
    Private Entrance
  • Roof
    Asphalt Shingle
  • Construction
    Cement Fiber Board
    Composite Siding
    Vinyl Siding
    Wood Frame

Additional Details

  • Zoning
    R-G
  • Zoning
    R-G
  • Zoning
    R-G

$587,895

235 Heartwood Grove SE

Schedule Tour
Contact Agent

$2678/month
Est. Monthly Payment
$
$
%
Learn More