Lisa Johnson / RE/MAX House of Real Estate

2329 Bowness Road NW, House for sale in West Hillhurst Calgary , Alberta , T2N 3L6

 MLS® # A2351451

4 bedrooms

6 bathrooms

4,420 sqft

Sign up to View

Days on Market

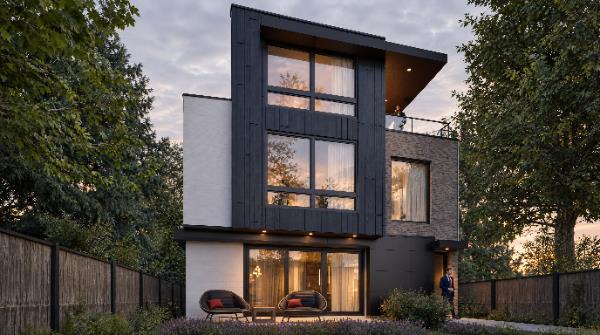
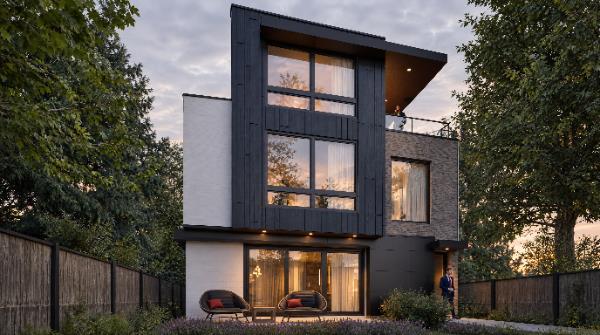
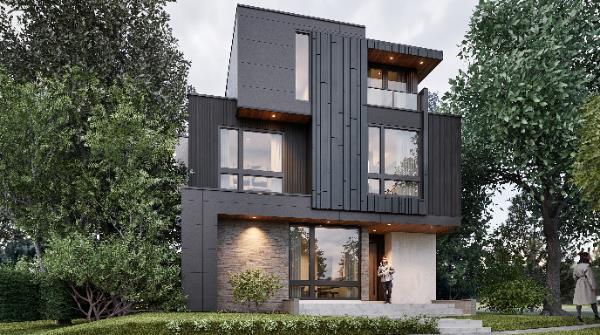
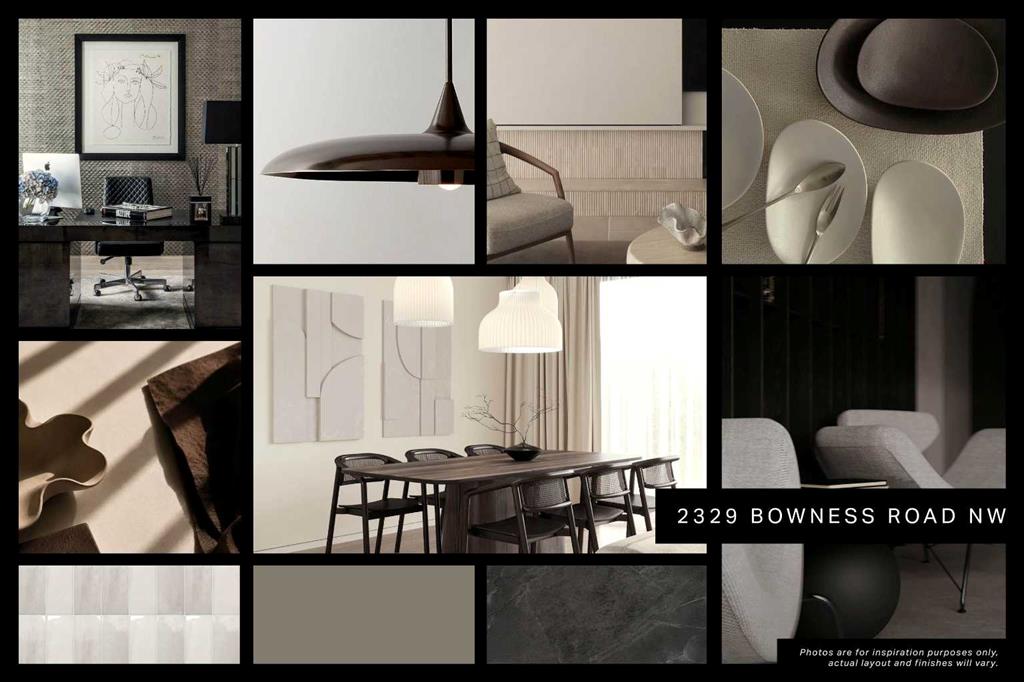
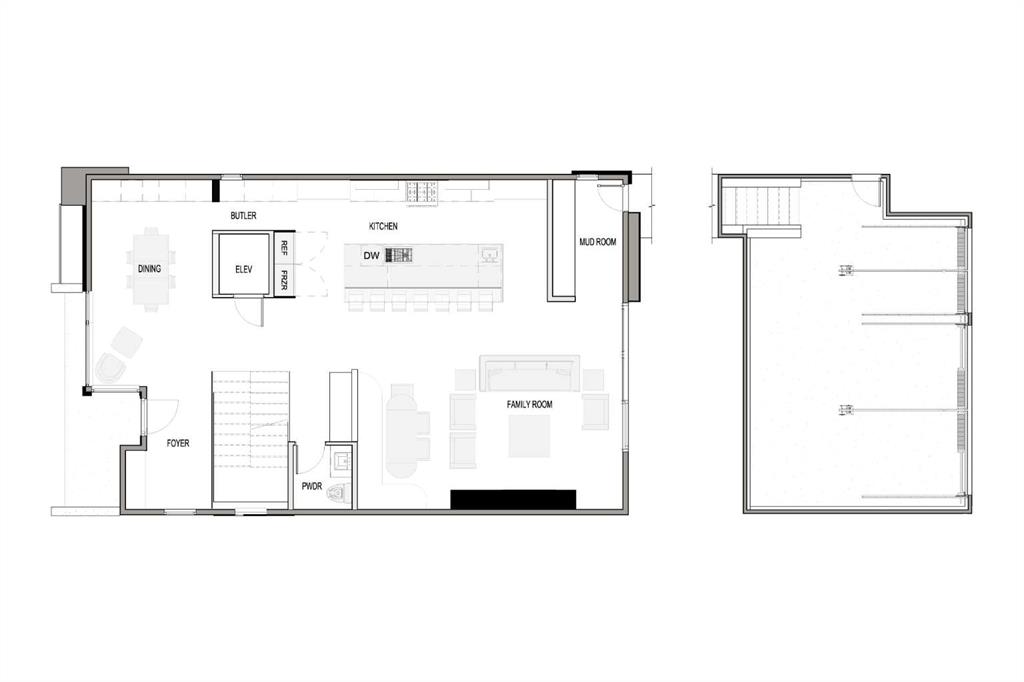
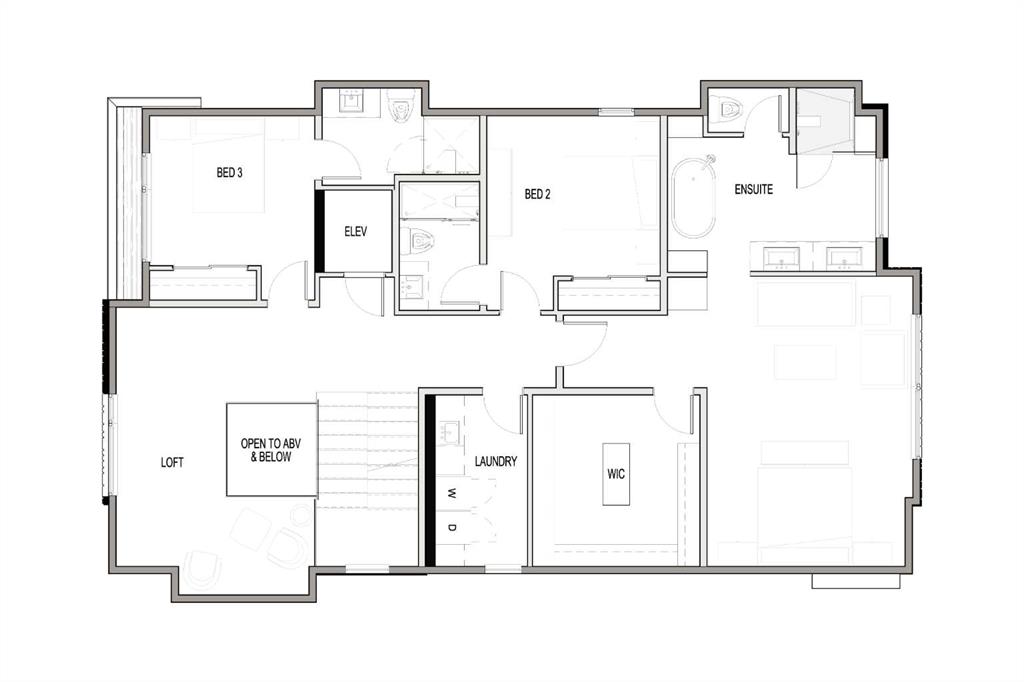
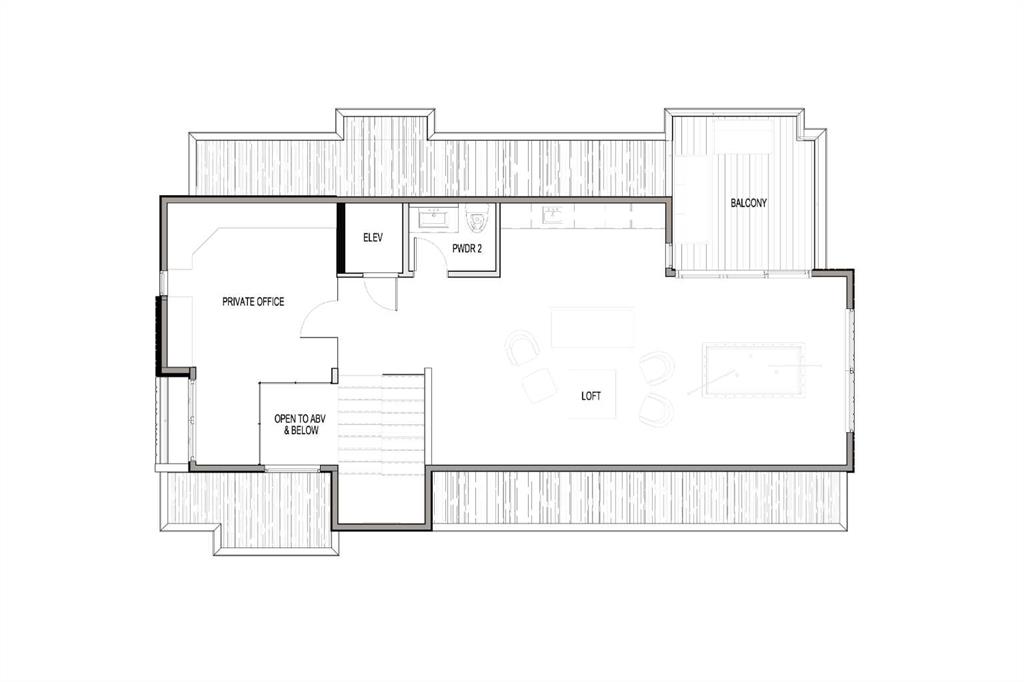
A statement of contemporary luxury, 2329 Bowness Road NW pairs distinctive architecture with refined interiors in coveted WEST HILLHURST. Spanning four thoughtfully designed levels, this exceptional residence features an ELEVATOR, TRIPLE GARAGE, third-floor retreat, private office, west-facing balcony, gym, and dedicated wine tasting and storage area. From quiet mornings to evenings hosting guests, each level offers a considered balance of generous gathering spaces, private retreats, and beautifully integra...

Read More

Essential Information

  • MLS® #
    A2351451
  • Full Bathrooms
    4
  • Partial Bathrooms
    2
  • Year Built
    2027
  • Property Type
    Detached
  • Property Style
    3 (or more) Storey
  • MLS® #
    A2351451
  • Full Bathrooms
    4
  • Partial Bathrooms
    2
  • Year Built
    2027
  • Property Type
    Detached
  • Property Style
    3 (or more) Storey
  • MLS® #
    A2351451
  • Full Bathrooms
    4
  • Partial Bathrooms
    2
  • Year Built
    2027
  • Property Type
    Detached
  • Property Style
    3 (or more) Storey

Community Information

  • Postal Code
    T2N 3L6
  • Postal Code
    T2N 3L6
  • Postal Code
    T2N 3L6

Services & Amenities

  • Parking
    Triple Garage Attached
  • Parking
    Triple Garage Attached
  • Parking
    Triple Garage Attached

Interior

  • Floor Finish
    Carpet
    Ceramic Tile
    Hardwood
  • Heating
    Forced Air
  • Interior Feature
    Built-in Features
    Chandelier
    Closet Organizers
    Double Vanity
    Elevator
    High Ceilings
    Kitchen Island
    Open Floorplan
    Pantry
    Quartz Counters
    Recessed Lighting
    Walk-In Closet(s)
  • Floor Finish
    Carpet, Ceramic Tile, Hardwood
  • Heating
    Forced Air
  • Interior Feature
    Built-in Features, Chandelier, Closet Organizers, Double Vanity, Elevator, High Ceilings, Kitchen Island, Open Floorplan, Pantry, Quartz Counters, Recessed Lighting, Walk-In Closet(s)
  • Floor Finish
    Carpet
    Ceramic Tile
    Hardwood
  • Heating
    Forced Air
  • Interior Feature
    Built-in Features
    Chandelier
    Closet Organizers
    Double Vanity
    Elevator
    High Ceilings
    Kitchen Island
    Open Floorplan
    Pantry
    Quartz Counters
    Recessed Lighting
    Walk-In Closet(s)

Exterior

  • Lot/Exterior Features
    Private Yard
  • Roof
    Asphalt Shingle
  • Construction
    Concrete
    Wood Frame
  • Lot/Exterior Features
    Private Yard
  • Roof
    Asphalt Shingle
  • Construction
    Concrete, Wood Frame
  • Lot/Exterior Features
    Private Yard
  • Roof
    Asphalt Shingle
  • Construction
    Concrete
    Wood Frame

Additional Details

  • Zoning
    R-C2
  • Zoning
    R-C2
  • Zoning
    R-C2

$4,200,000

2329 Bowness Road NW

Schedule Tour
Contact Agent

$19127/month
Est. Monthly Payment
$
$
%
Learn More