Julie Araujo / Coldwell Banker United

232 Cottageclub Crescent , House for sale in Cottage Club at Ghost Lake Rural Rocky View County , Alberta , T4C1B1

 MLS® # A2351936

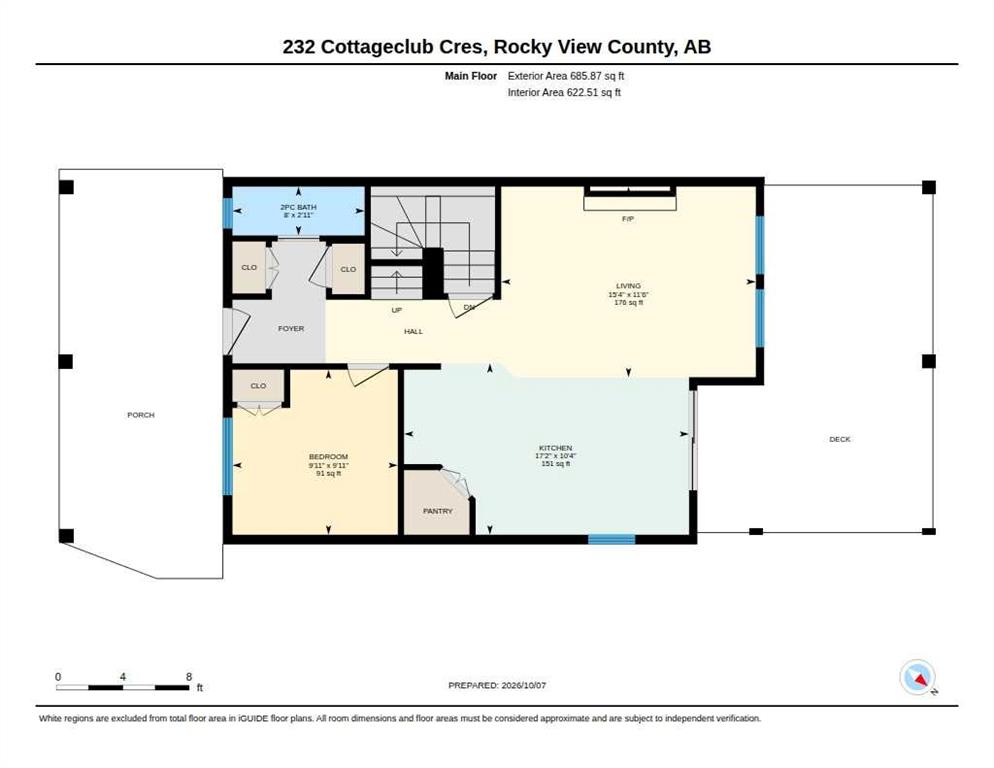
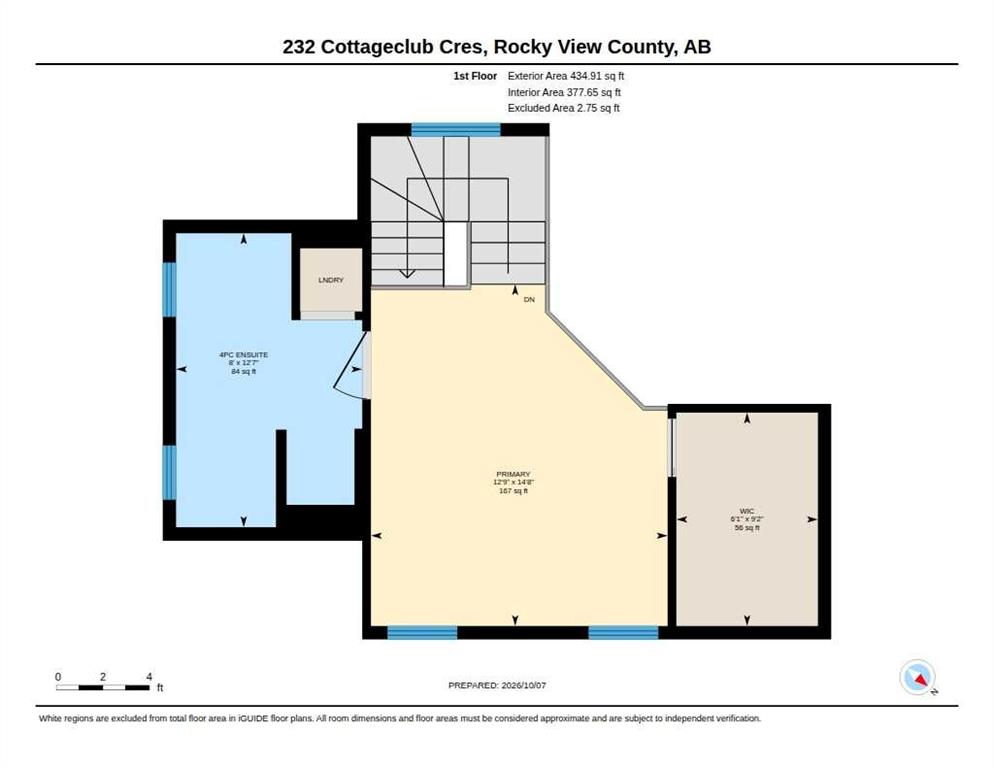
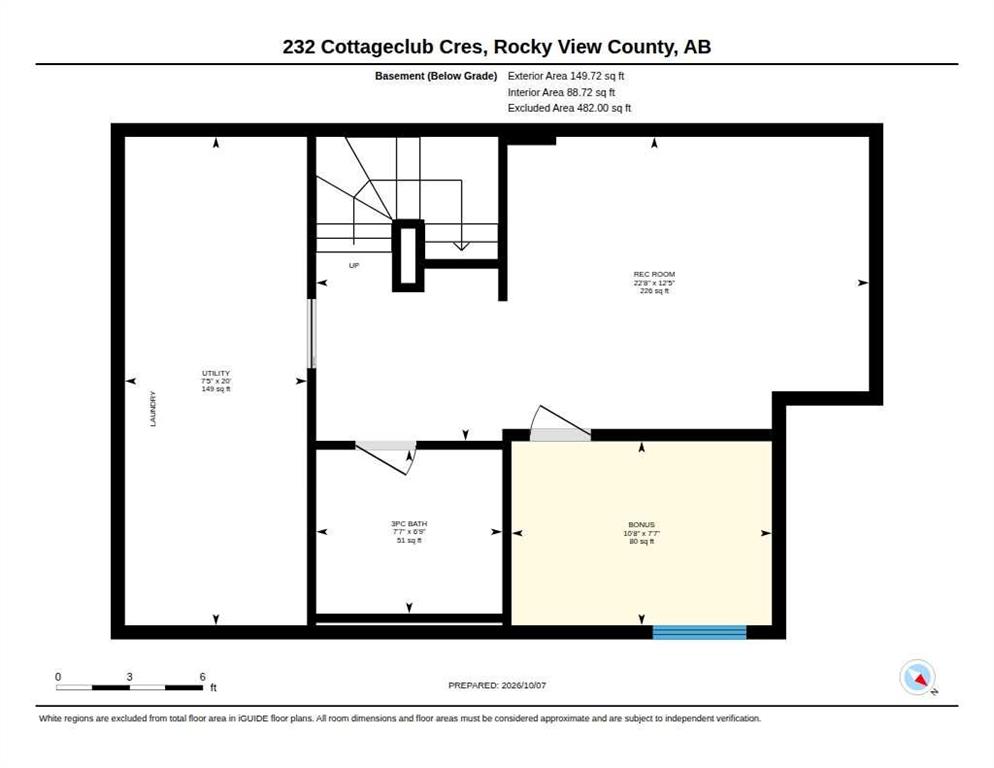
3 bedrooms

3 bathrooms

1,120 sqft

Sign up to View

Days on Market

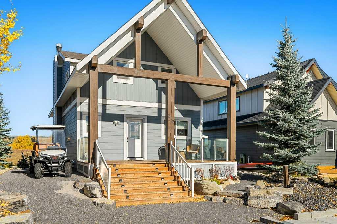
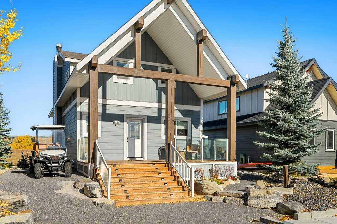
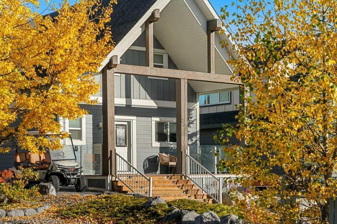
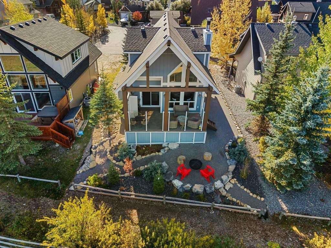
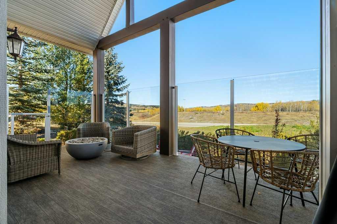
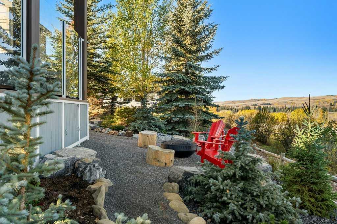
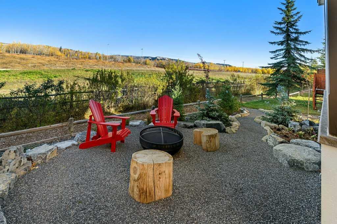
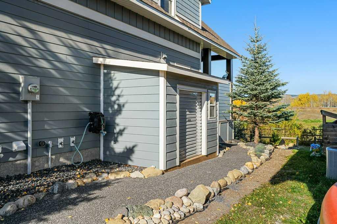
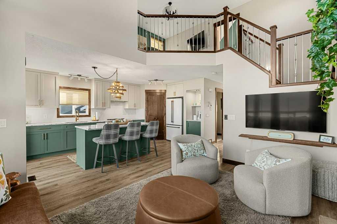
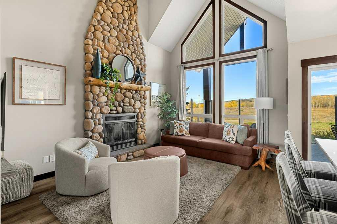
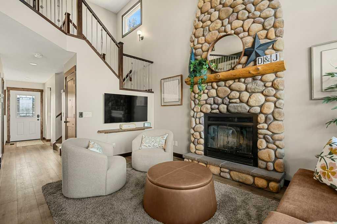
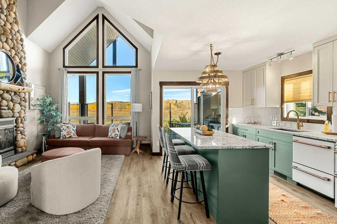
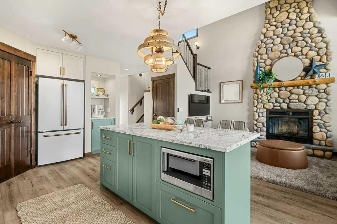
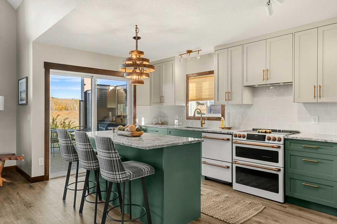
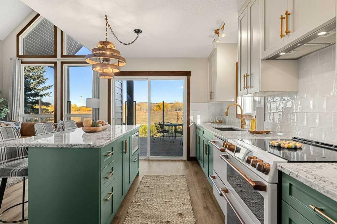
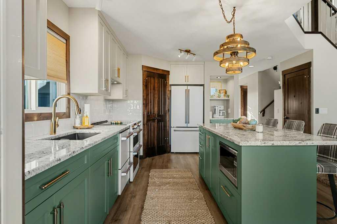
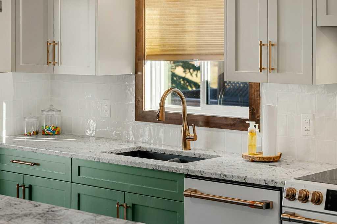
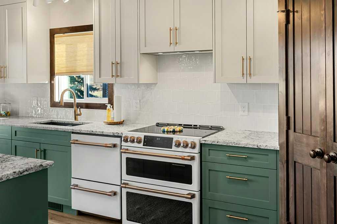
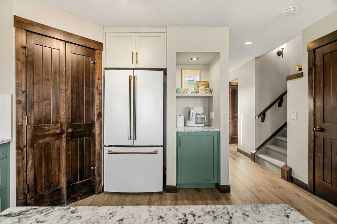
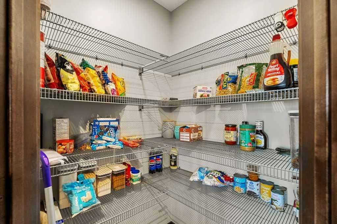
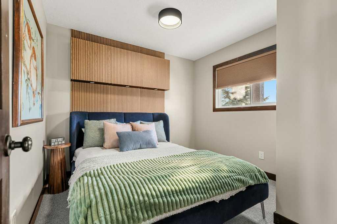
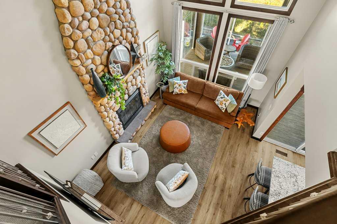
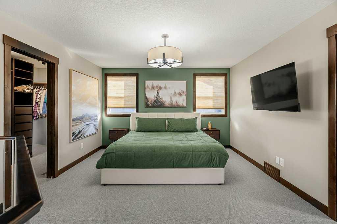
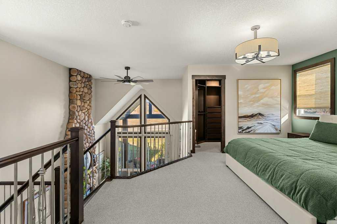
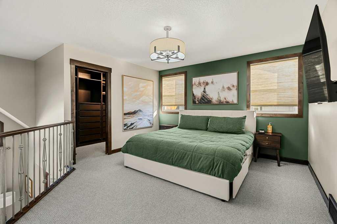
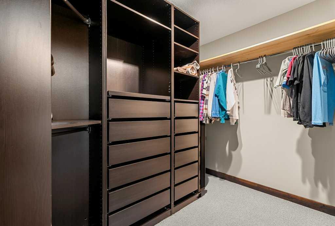
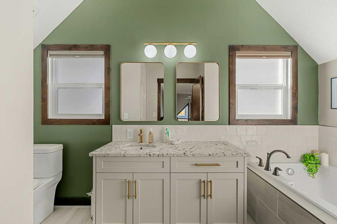
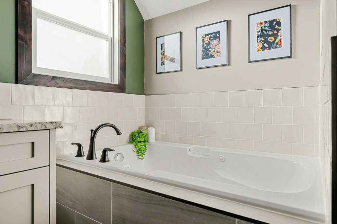
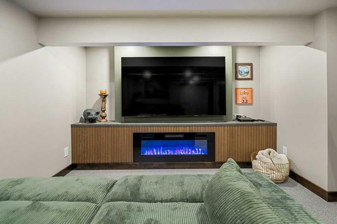
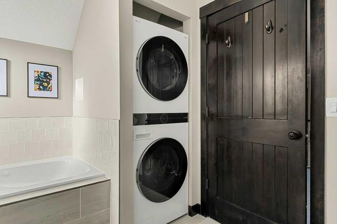
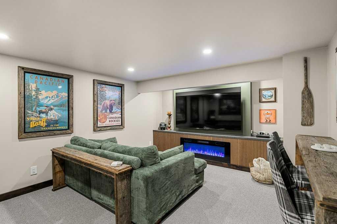
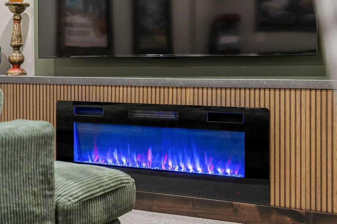
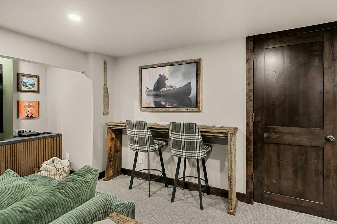
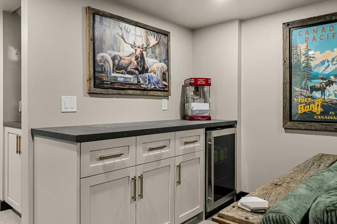
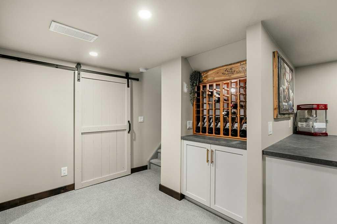
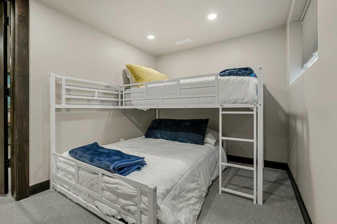
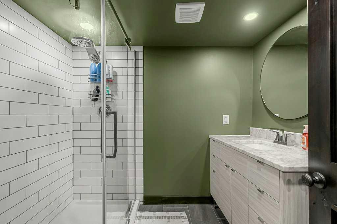
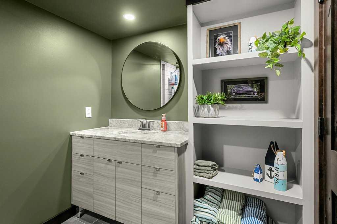
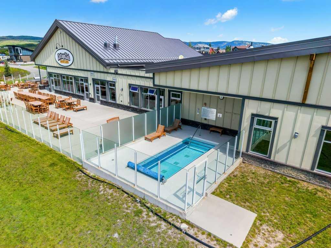
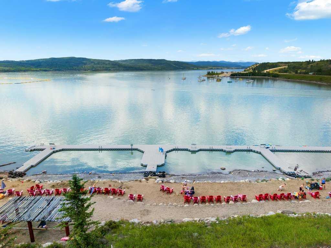
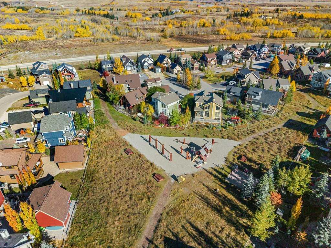
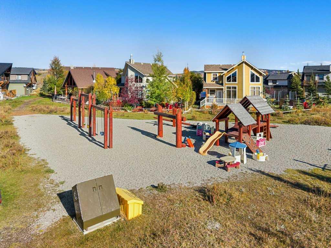
Welcome to your turnkey lakeside sanctuary at 232 Cottageclub Crescent, nestled in the highly desirable, private gated community of CottageClub at Ghost Lake. Spanning 3 bedrooms and 3 bathrooms, this exceptional home has been completely and flawlessly renovated from top to bottom, offering an uncompromised blend of modern luxury and peaceful retreat. Arrive to immaculate curb appeal highlighting landscaping perfection, a stunning new front cedar deck, and a professionally poured concrete pad that includes ...

Read More

Essential Information

  • MLS® #
    A2351936
  • Full Bathrooms
    2
  • Partial Bathrooms
    1
  • Year Built
    2012
  • Property Type
    Detached
  • Property Style
    1 and Half Storey
  • MLS® #
    A2351936
  • Full Bathrooms
    2
  • Partial Bathrooms
    1
  • Year Built
    2012
  • Property Type
    Detached
  • Property Style
    1 and Half Storey
  • MLS® #
    A2351936
  • Full Bathrooms
    2
  • Partial Bathrooms
    1
  • Year Built
    2012
  • Property Type
    Detached
  • Property Style
    1 and Half Storey

Community Information

  • Postal Code
    T4C1B1
  • Postal Code
    T4C1B1
  • Postal Code
    T4C1B1

Services & Amenities

  • Parking
    Quad or More Attached
  • Parking
    Quad or More Attached
  • Parking
    Quad or More Attached

Interior

  • Floor Finish
    Carpet
    Ceramic Tile
    Granite
    Vinyl Plank
  • Heating
    Electric
    Forced Air
    Wood Stove
  • Interior Feature
    Built-in Features
    Ceiling Fan(s)
    Closet Organizers
    Double Vanity
    Granite Counters
    High Ceilings
    Jetted Tub
    Kitchen Island
    Pantry
    Storage
    Walk-In Closet(s)
  • Floor Finish
    Carpet, Ceramic Tile, Granite, Vinyl Plank
  • Heating
    Electric, Forced Air, Wood Stove
  • Interior Feature
    Built-in Features, Ceiling Fan(s), Closet Organizers, Double Vanity, Granite Counters, High Ceilings, Jetted Tub, Kitchen Island, Pantry, Storage, Walk-In Closet(s)
  • Floor Finish
    Carpet
    Ceramic Tile
    Granite
    Vinyl Plank
  • Heating
    Electric
    Forced Air
    Wood Stove
  • Interior Feature
    Built-in Features
    Ceiling Fan(s)
    Closet Organizers
    Double Vanity
    Granite Counters
    High Ceilings
    Jetted Tub
    Kitchen Island
    Pantry
    Storage
    Walk-In Closet(s)

Exterior

  • Lot/Exterior Features
    Fire Pit
    Garden
    Outdoor Kitchen
    Storage
  • Roof
    Asphalt
  • Construction
    Composite Siding
    Concrete
  • Lot/Exterior Features
    Fire Pit, Garden, Outdoor Kitchen, Storage
  • Roof
    Asphalt
  • Construction
    Composite Siding, Concrete
  • Lot/Exterior Features
    Fire Pit
    Garden
    Outdoor Kitchen
    Storage
  • Roof
    Asphalt
  • Construction
    Composite Siding
    Concrete

Additional Details

  • Zoning
    DC123
  • Nearest Town
    Cochrane
  • Sewer
    Holding Tank
  • Zoning
    DC123
  • Nearest Town
    Cochrane
  • Sewer
    Holding Tank
  • Zoning
    DC123
  • Nearest Town
    Cochrane
  • Sewer
    Holding Tank

$739,900

232 Cottageclub Crescent

Schedule Tour
Contact Agent

$3370/month
Est. Monthly Payment
$
$
%
Learn More