Kevin French / Charles

203 Cranbrook Park SE, House for sale in Cranston Calgary , Alberta , T3M 3C3

 MLS® # A2329185

3 bedrooms

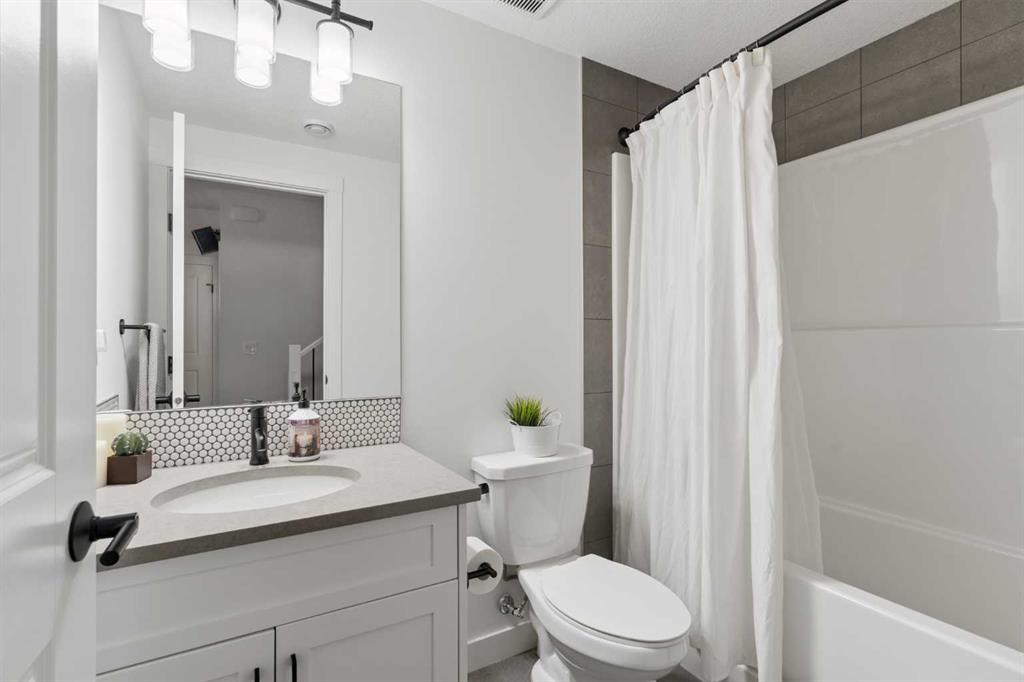
4 bathrooms

2,184 sqft

Sign up to View

Days on Market

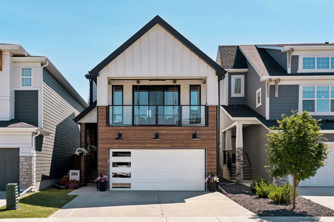
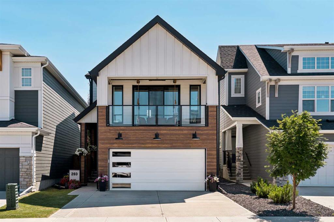
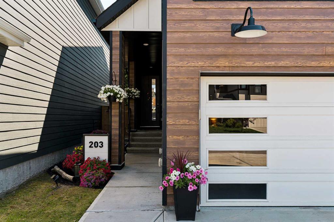
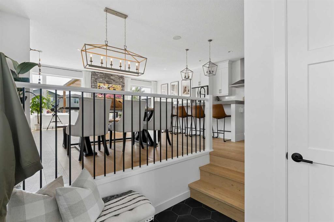
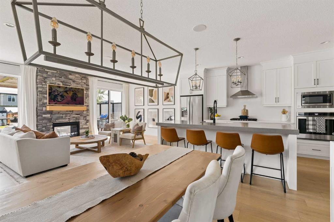
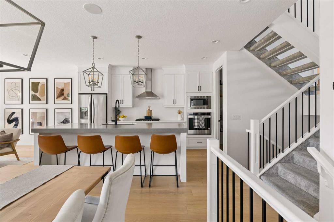
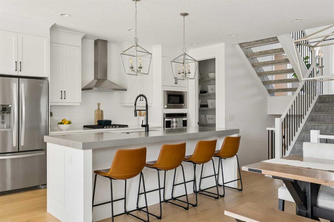
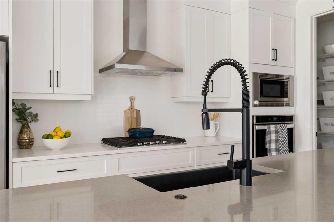
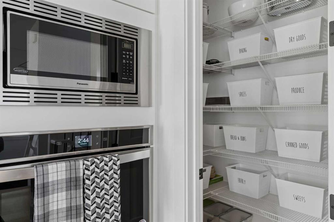
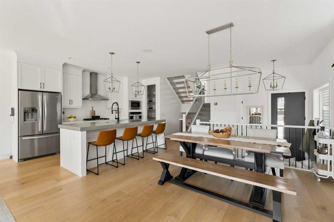
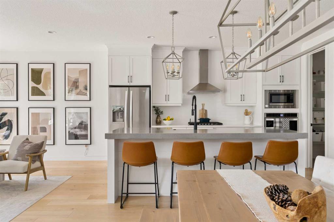
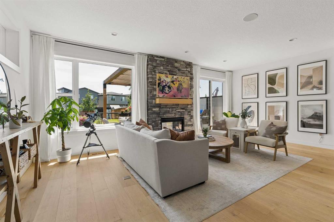
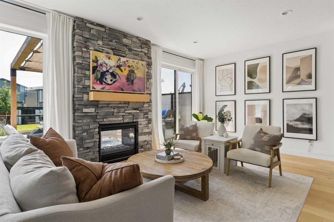
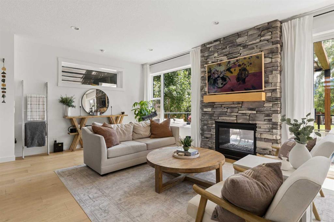
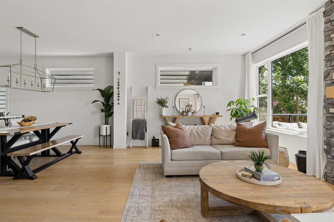
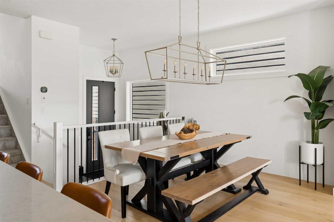
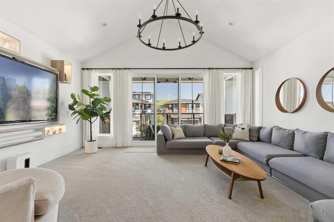
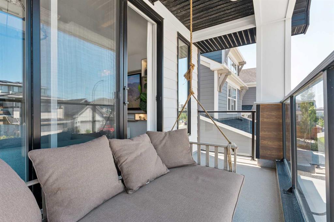
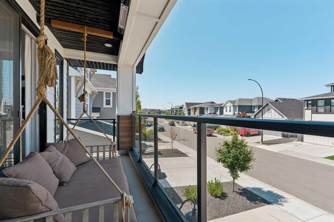
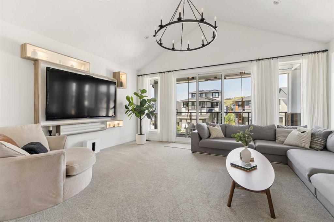
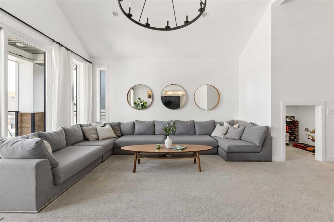
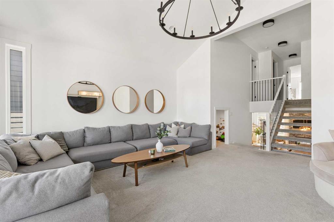
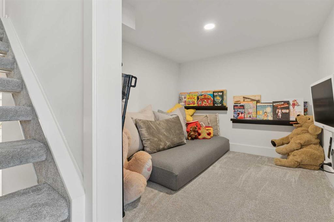
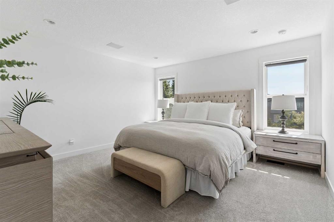
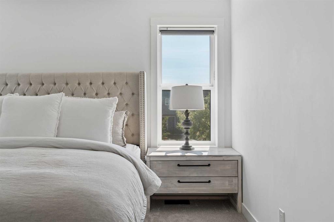
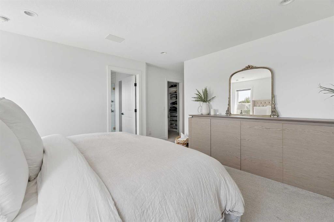
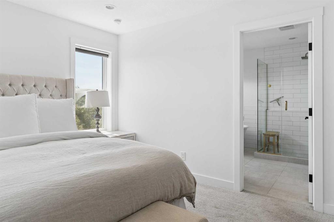
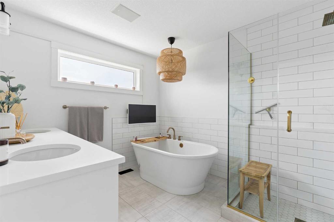
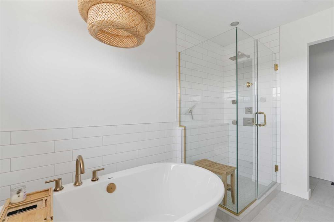
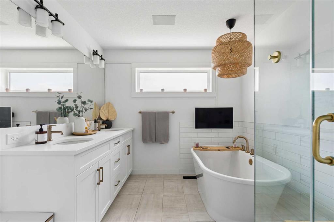
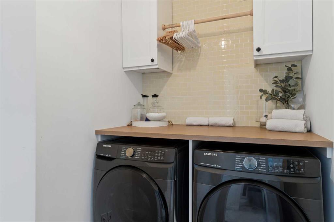
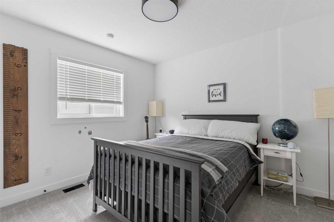
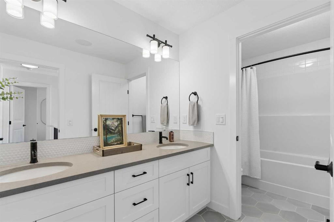
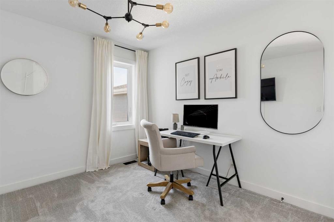
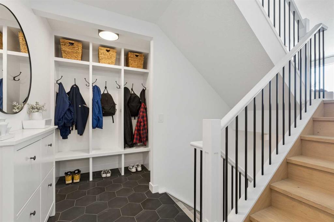
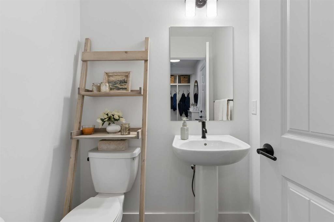
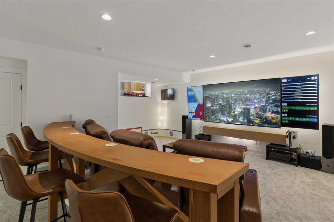
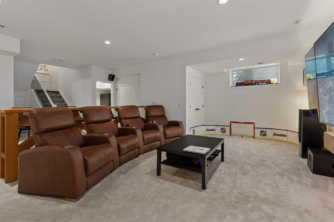
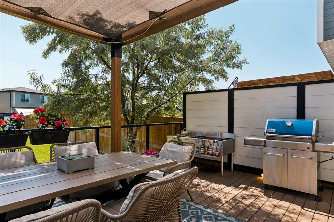
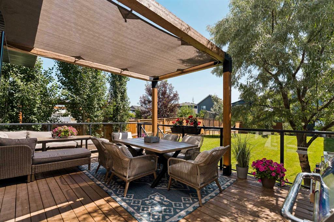
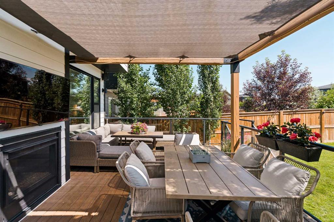
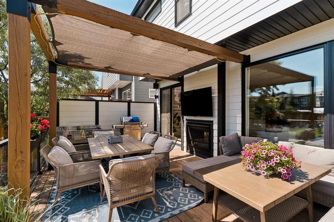
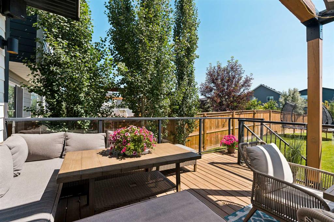
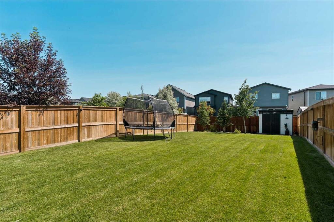
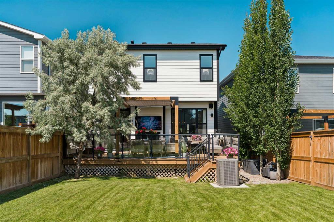
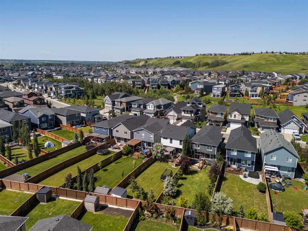
Welcome home to 203 Cranbrook Park SE! This extensively upgraded home is an entertainer's dream, offering over 3,000 sqft of beautifully developed living space in the picturesque community of Cranston’s Riverstone. Thoughtfully customized beyond the original builder specifications, this fully developed home blends premium finishes, smart-home technology, and outstanding indoor-outdoor living. Featuring 3 bedrooms, 3.5 bathrooms, multiple living areas, a double attached garage, and an impressive 170-foot-dee...

Read More

Essential Information

  • MLS® #
    A2329185
  • Full Bathrooms
    3
  • Partial Bathrooms
    1
  • Year Built
    2020
  • Property Type
    Detached
  • Property Style
    4 Level Split
  • MLS® #
    A2329185
  • Full Bathrooms
    3
  • Partial Bathrooms
    1
  • Year Built
    2020
  • Property Type
    Detached
  • Property Style
    4 Level Split
  • MLS® #
    A2329185
  • Full Bathrooms
    3
  • Partial Bathrooms
    1
  • Year Built
    2020
  • Property Type
    Detached
  • Property Style
    4 Level Split

Community Information

  • Postal Code
    T3M 3C3
  • Postal Code
    T3M 3C3
  • Postal Code
    T3M 3C3

Services & Amenities

  • Parking
    Double Garage Attached
    Driveway
    Insulated
  • Parking
    Double Garage Attached, Driveway, Insulated
  • Parking
    Double Garage Attached
    Driveway
    Insulated

Interior

  • Floor Finish
    Carpet
    Hardwood
    Tile
  • Heating
    Forced Air
  • Interior Feature
    Built-in Features
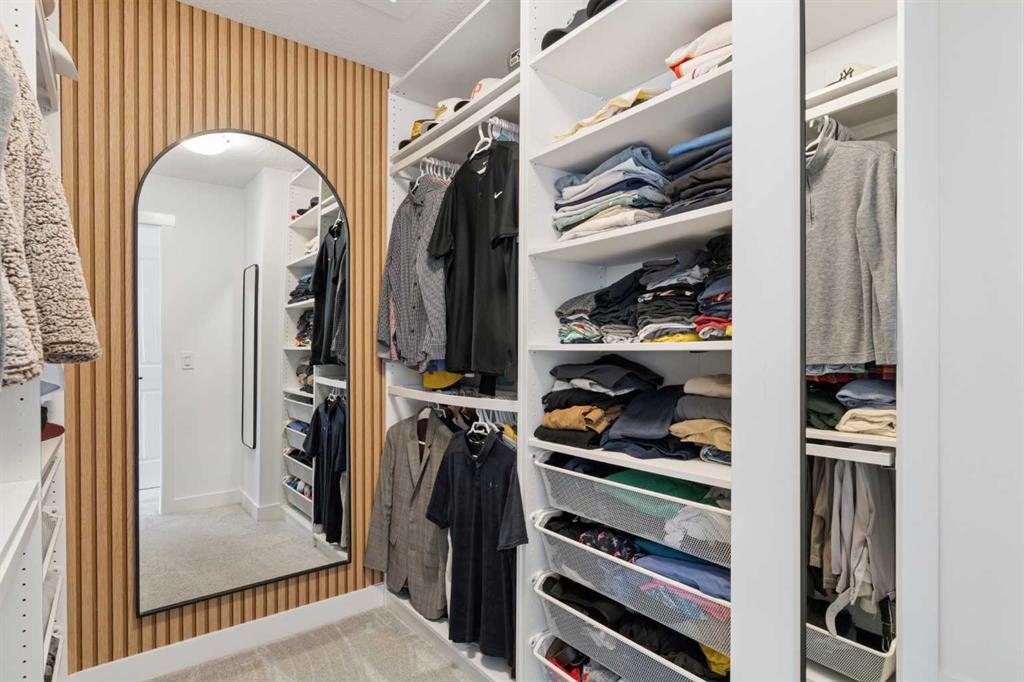
    Closet Organizers
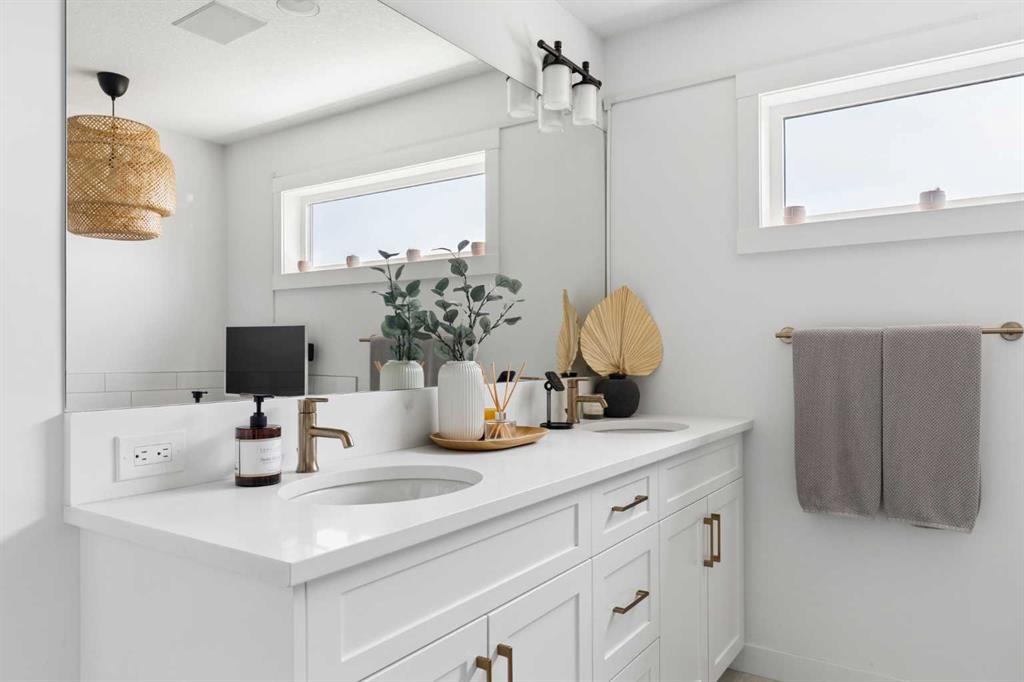
    Double Vanity
    High Ceilings
    Kitchen Island
    Open Floorplan
    Pantry
    Quartz Counters
    Recessed Lighting
    Smart Home
    Soaking Tub
    Stone Counters
    Storage
    Vaulted Ceiling(s)
    Vinyl Windows
    Walk-In Closet(s)
    Wired for Sound
  • Floor Finish
    Carpet, Hardwood, Tile
  • Heating
    Forced Air
  • Interior Feature
    Built-in Features, Closet Organizers, Double Vanity, High Ceilings, Kitchen Island, Open Floorplan, Pantry, Quartz Counters, Recessed Lighting, Smart Home, Soaking Tub, Stone Counters, Storage, Vaulted Ceiling(s), Vinyl Windows, Walk-In Closet(s), Wired for Sound
  • Floor Finish
    Carpet
    Hardwood
    Tile
  • Heating
    Forced Air
  • Interior Feature
    Built-in Features
    Closet Organizers
    Double Vanity
    High Ceilings
    Kitchen Island
    Open Floorplan
    Pantry
    Quartz Counters
    Recessed Lighting
    Smart Home
    Soaking Tub
    Stone Counters
    Storage
    Vaulted Ceiling(s)
    Vinyl Windows
    Walk-In Closet(s)
    Wired for Sound

Exterior

  • Lot/Exterior Features
    Balcony
    BBQ gas line
    Private Entrance
    Private Yard
  • Roof
    Asphalt Shingle
  • Construction
    Cement Fiber Board
    Composite Siding
    Wood Frame
  • Lot/Exterior Features
    Balcony, BBQ gas line, Private Entrance, Private Yard
  • Roof
    Asphalt Shingle
  • Construction
    Cement Fiber Board, Composite Siding, Wood Frame
  • Lot/Exterior Features
    Balcony
    BBQ gas line
    Private Entrance
    Private Yard
  • Roof
    Asphalt Shingle
  • Construction
    Cement Fiber Board
    Composite Siding
    Wood Frame

Additional Details

  • Zoning
    R-G
  • Zoning
    R-G
  • Zoning
    R-G

$974,900

203 Cranbrook Park SE

Schedule Tour
Contact Agent

$4440/month
Est. Monthly Payment
$
$
%
Learn More