Rajdeep Kooner / URBAN-REALTY.ca

2024 30 Avenue SW Calgary , Alberta , T2T 1R2

 MLS® # A2320428

3 bedrooms

5 bathrooms

3,228 sqft

Sign up to View

Days on Market

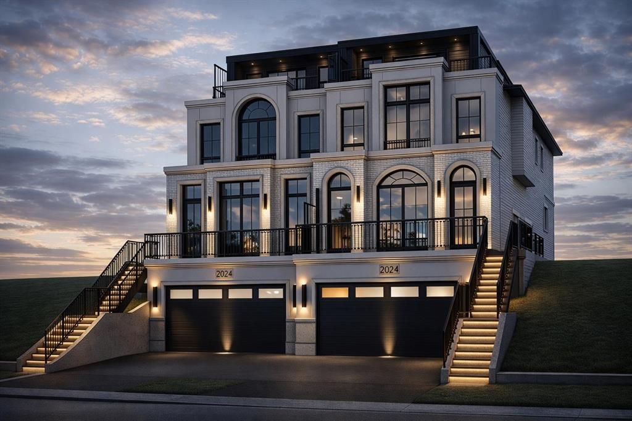
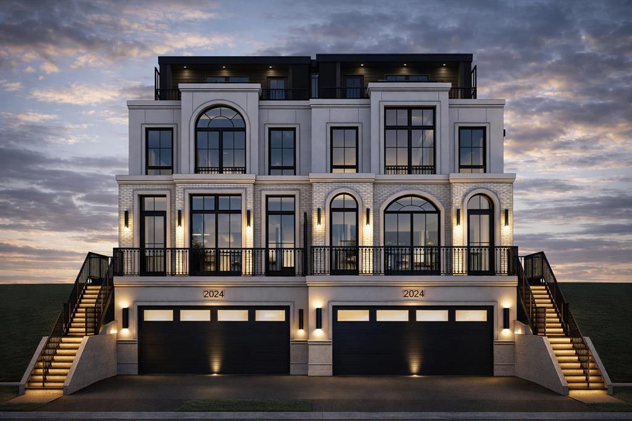
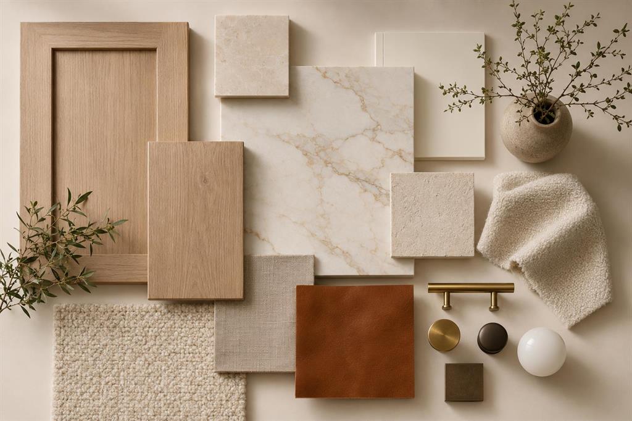
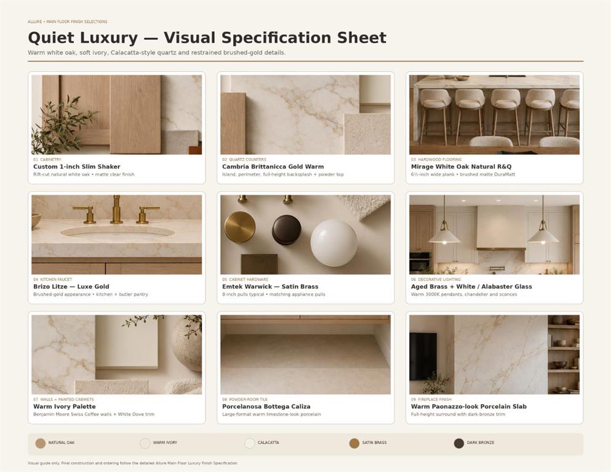
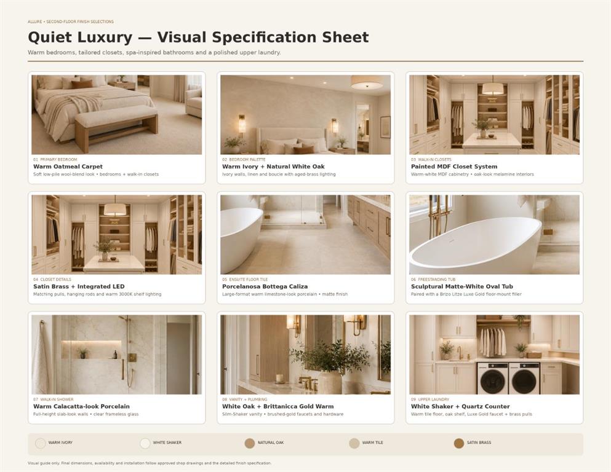
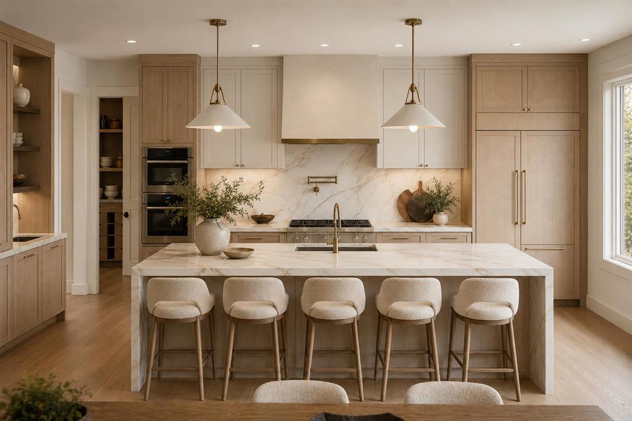
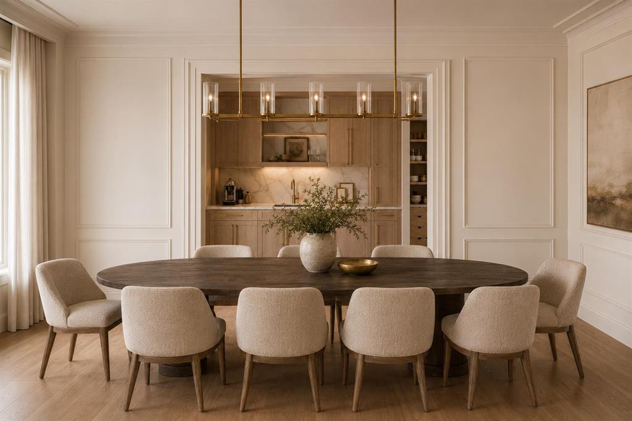
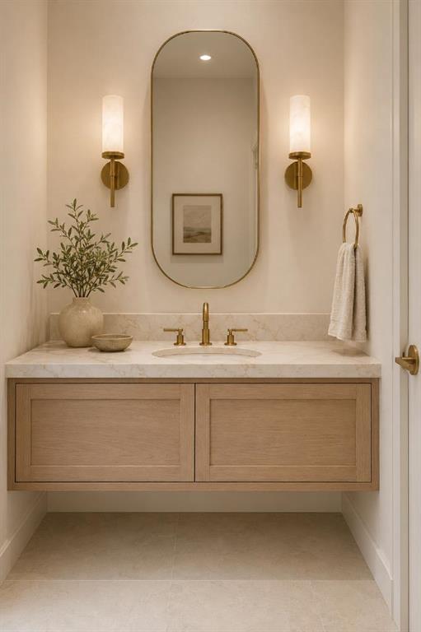
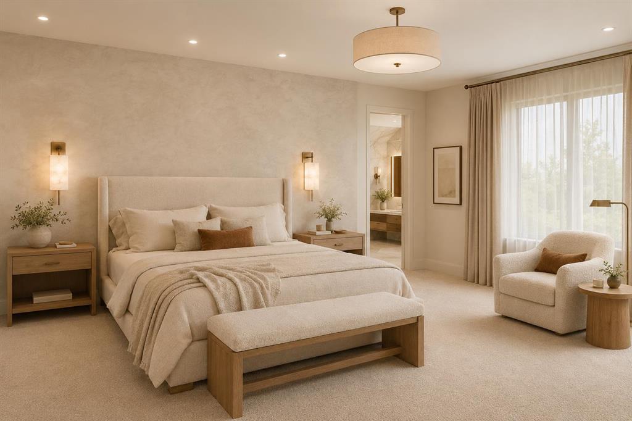
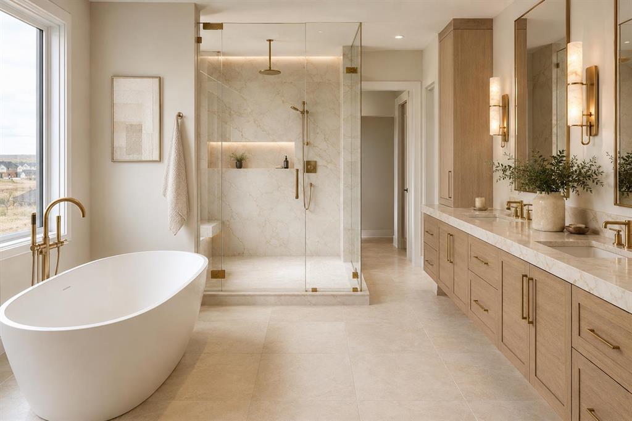
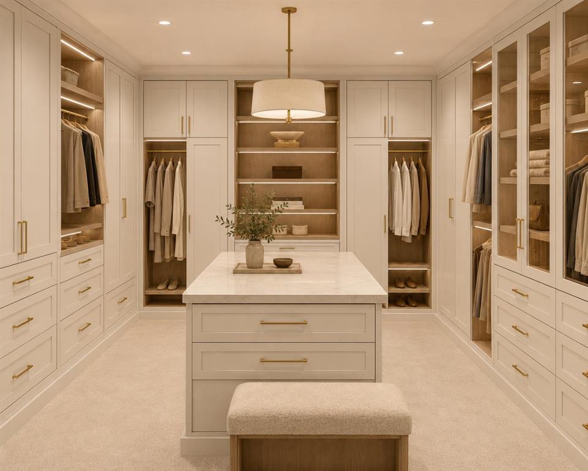
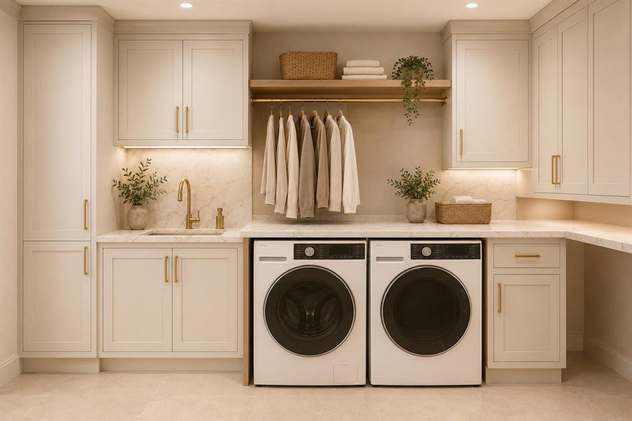
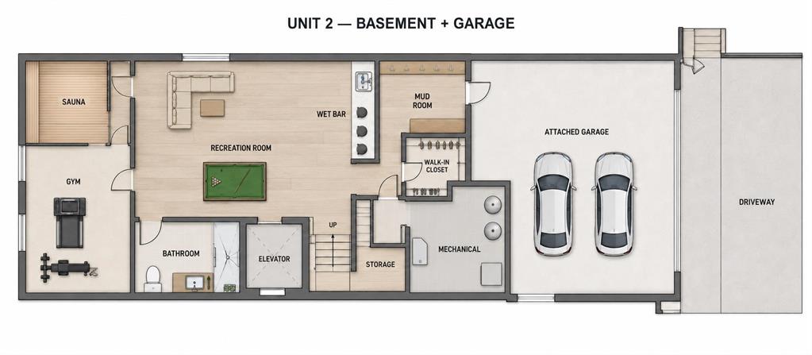
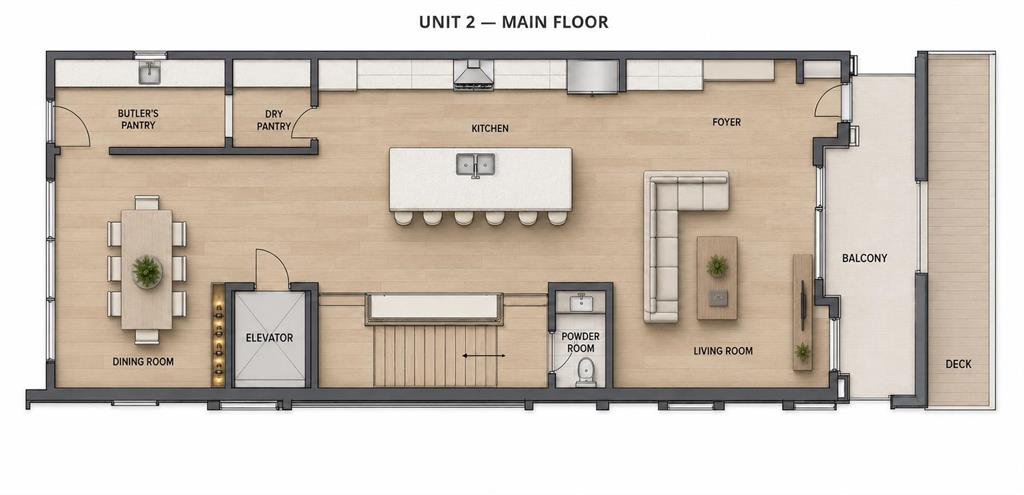
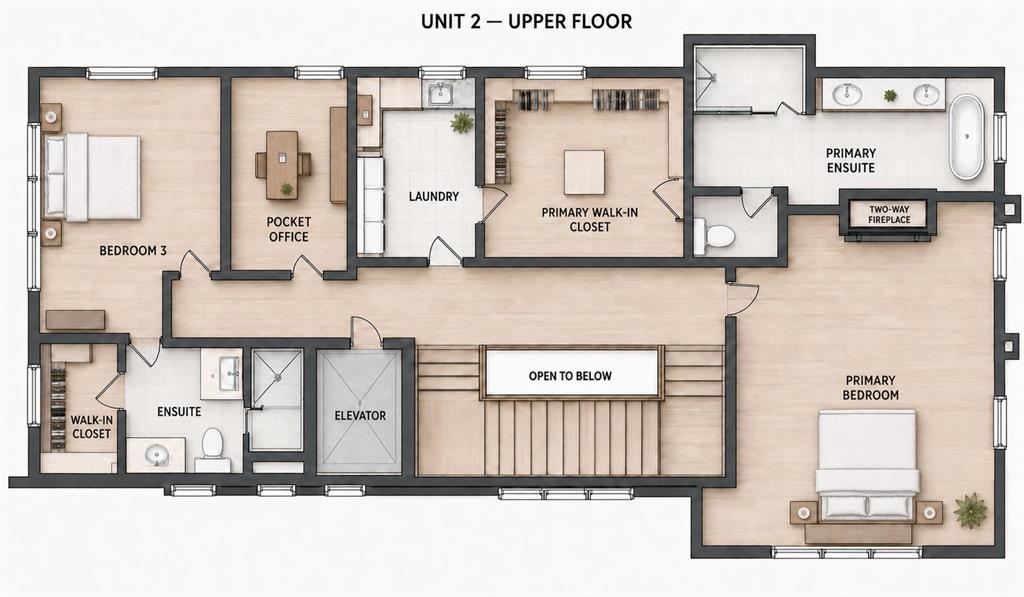
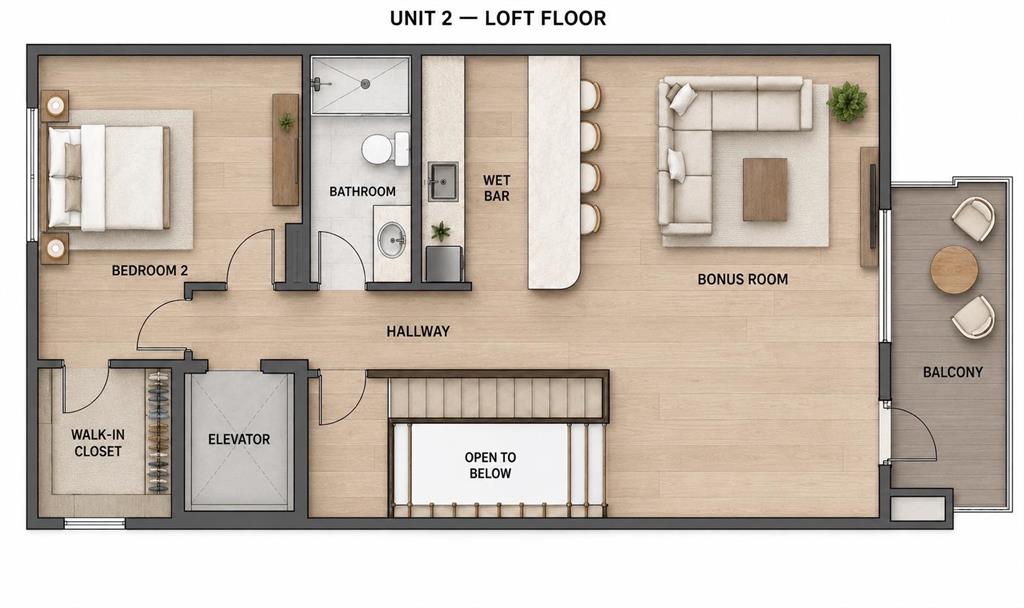
An extraordinary statement in modern luxury, this brand-new 3-storey front garage duplex redefines inner-city living in one of Calgary’s most coveted locations. Meticulously designed for those who expect more, this residence delivers a rare combination of cutting-edge design, elevated finishes, and resort-style amenities—right at home. From the moment you enter, you’re greeted with uncompromising quality and a bold architectural presence. A private in-home elevator effortlessly connects all levels, while a ...

Read More

Essential Information

  • MLS® #
    A2320428
  • Full Bathrooms
    4
  • Partial Bathrooms
    1
  • Year Built
    2027
  • Property Type
    Semi Detached (Half Duplex)
  • Property Style
    3 (or more) Storey
    Attached-Side by Side
  • MLS® #
    A2320428
  • Full Bathrooms
    4
  • Partial Bathrooms
    1
  • Year Built
    2027
  • Property Type
    Semi Detached (Half Duplex)
  • Property Style
    3 (or more) Storey, Attached-Side by Side
  • MLS® #
    A2320428
  • Full Bathrooms
    4
  • Partial Bathrooms
    1
  • Year Built
    2027
  • Property Type
    Semi Detached (Half Duplex)
  • Property Style
    3 (or more) Storey
    Attached-Side by Side

Community Information

  • Postal Code
    T2T 1R2
  • Postal Code
    T2T 1R2
  • Postal Code
    T2T 1R2

Services & Amenities

  • Parking
    Double Garage Attached
  • Parking
    Double Garage Attached
  • Parking
    Double Garage Attached

Interior

  • Floor Finish
    Ceramic Tile
    Hardwood
  • Heating
    Central
  • Interior Feature
    Bar
    Built-in Features
    Double Vanity
    Elevator
    High Ceilings
    Kitchen Island
    Open Floorplan
    Quartz Counters
    Recessed Lighting
    Soaking Tub
  • Floor Finish
    Ceramic Tile, Hardwood
  • Heating
    Central
  • Interior Feature
    Bar, Built-in Features, Double Vanity, Elevator, High Ceilings, Kitchen Island, Open Floorplan, Quartz Counters, Recessed Lighting, Soaking Tub
  • Floor Finish
    Ceramic Tile
    Hardwood
  • Heating
    Central
  • Interior Feature
    Bar
    Built-in Features
    Double Vanity
    Elevator
    High Ceilings
    Kitchen Island
    Open Floorplan
    Quartz Counters
    Recessed Lighting
    Soaking Tub

Exterior

  • Lot/Exterior Features
    Balcony
  • Roof
    Asphalt Shingle
    Flat
  • Construction
    Mixed
    Stone
    Wood Frame
  • Lot/Exterior Features
    Balcony
  • Roof
    Asphalt Shingle, Flat
  • Construction
    Mixed, Stone, Wood Frame
  • Lot/Exterior Features
    Balcony
  • Roof
    Asphalt Shingle
    Flat
  • Construction
    Mixed
    Stone
    Wood Frame

Additional Details

  • Zoning
    R-CG
  • Zoning
    R-CG
  • Zoning
    R-CG

$1,850,000

2024 30 Avenue SW

Schedule Tour
Contact Agent

$8425/month
Est. Monthly Payment
$
$
%
Learn More