Harjinder Sandhu / Century 21 Bravo Realty

20 Appaloosa Crescent , House for sale in Heartland Cochrane , Alberta , T4C 3E5

 MLS® # A2350678

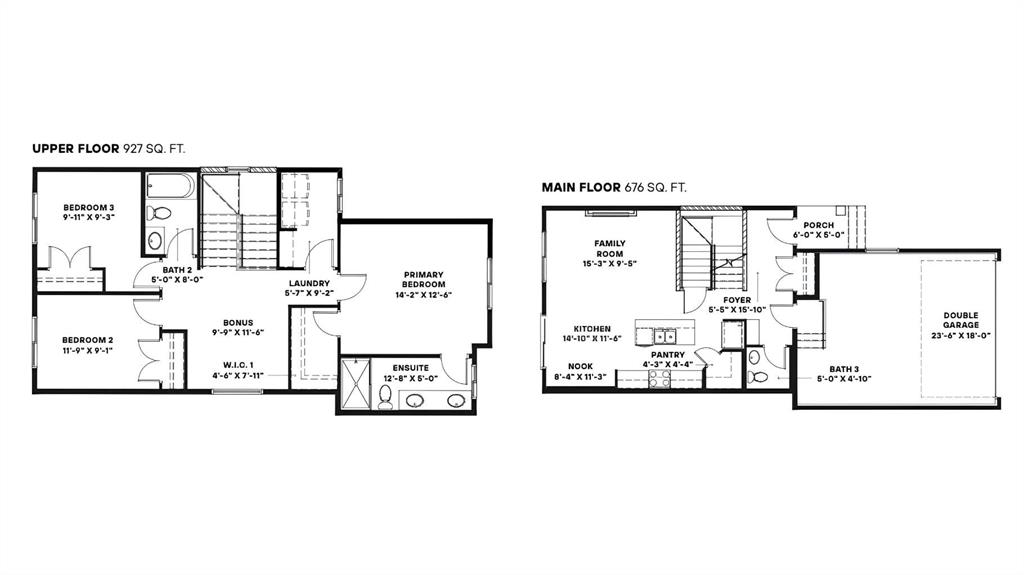
3 bedrooms

3 bathrooms

1,605 sqft

Sign up to View

Days on Market

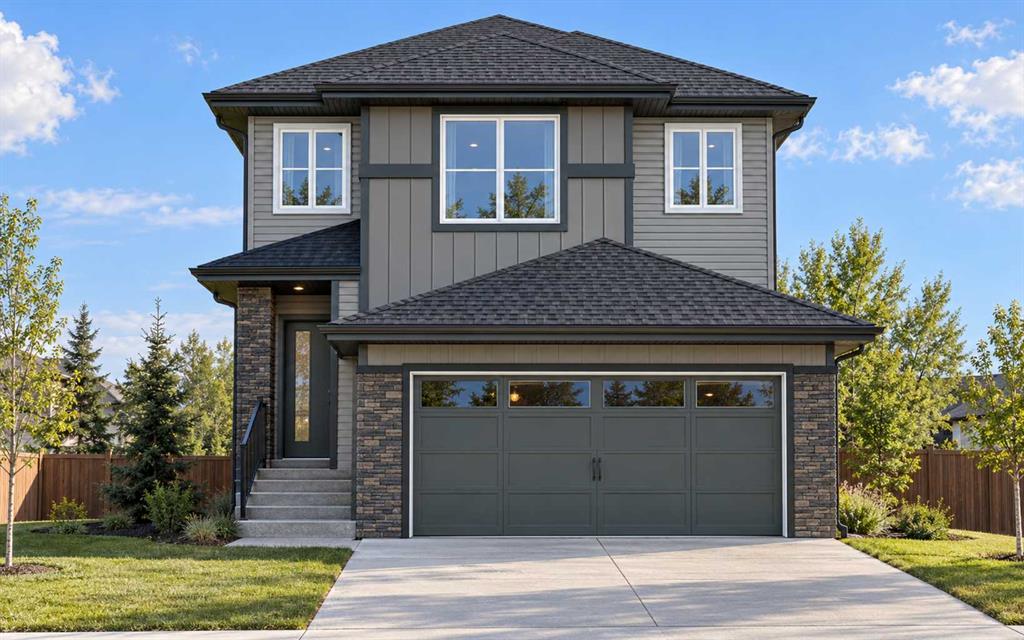
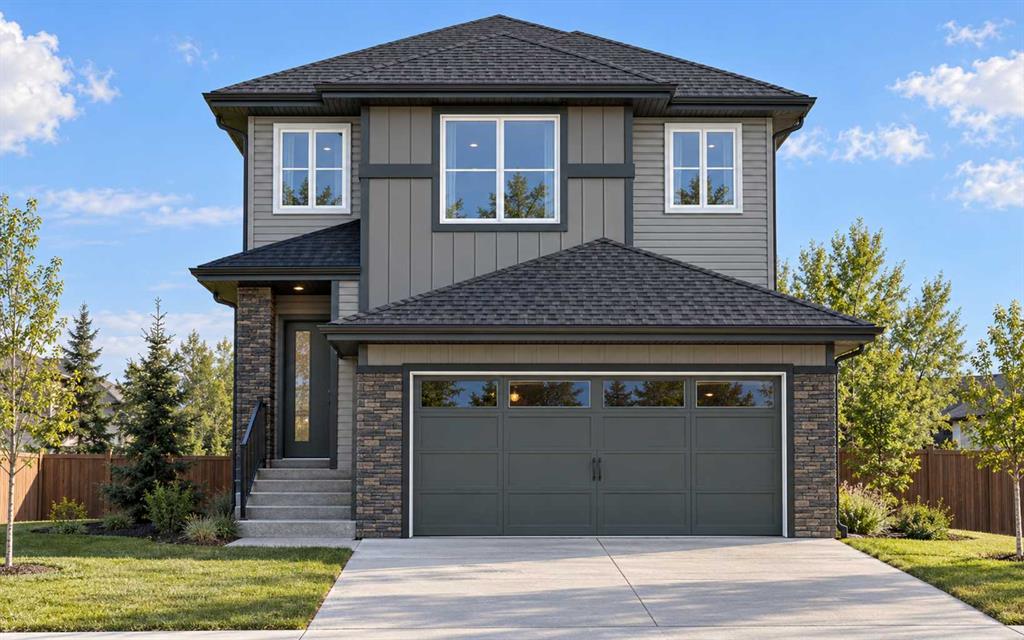
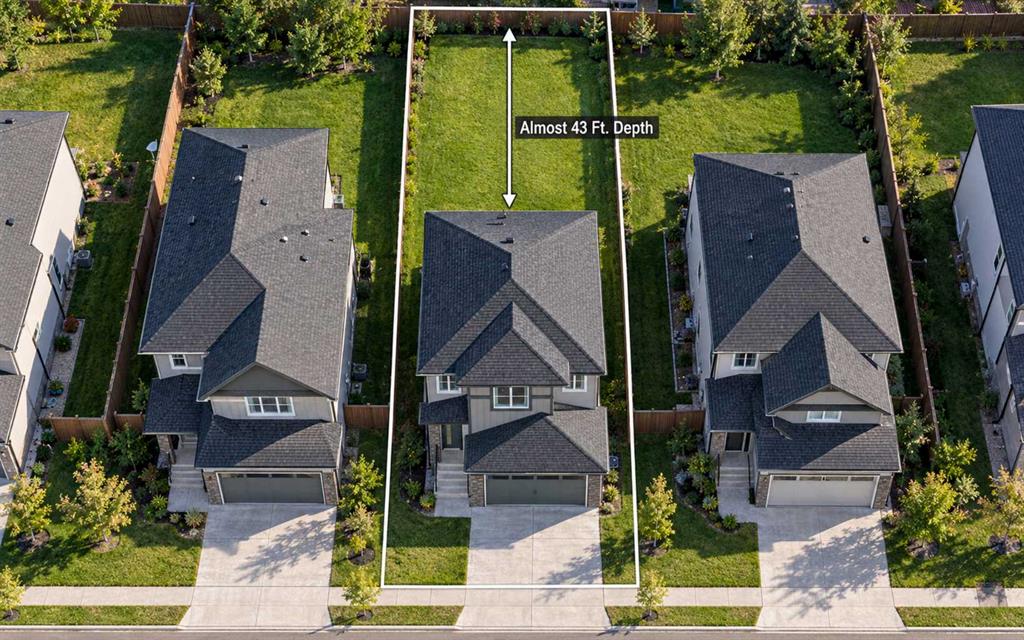
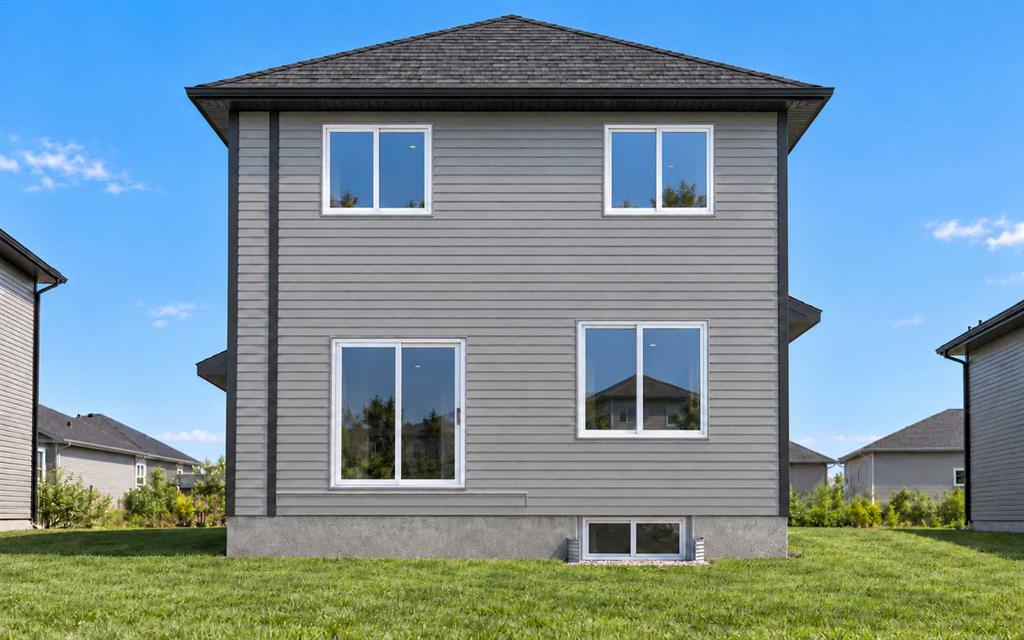
FRONT DOUBLE GARAGE | Over 1,600 Sq. Ft. | Backyard Over 43 Ft. Deep | 3 Beds | 2.5 Baths | Upstairs Bonus Room | Basement Side Entry | Early December Possession! Discover exceptional value in this BRAND-NEW HOME, with the opportunity for eligible first-time home buyers to bring the amount payable BELOW $600,000 through the FIRST-TIME HOME BUYERS’ GST REBATE, subject to eligibility and agreement with the builder. Scheduled for EARLY DECEMBER POSSESSION, this home offers the opportunity to settle in just bef...

Read More

Essential Information

  • MLS® #
    A2350678
  • Full Bathrooms
    2
  • Partial Bathrooms
    1
  • Year Built
    2026
  • Property Type
    Detached
  • Property Style
    2 Storey
  • MLS® #
    A2350678
  • Full Bathrooms
    2
  • Partial Bathrooms
    1
  • Year Built
    2026
  • Property Type
    Detached
  • Property Style
    2 Storey
  • MLS® #
    A2350678
  • Full Bathrooms
    2
  • Partial Bathrooms
    1
  • Year Built
    2026
  • Property Type
    Detached
  • Property Style
    2 Storey

Community Information

  • Postal Code
    T4C 3E5
  • Postal Code
    T4C 3E5
  • Postal Code
    T4C 3E5

Services & Amenities

  • Parking
    Concrete Driveway
    Double Garage Attached
    Front Drive
    Garage Door Opener
  • Parking
    Concrete Driveway, Double Garage Attached, Front Drive, Garage Door Opener
  • Parking
    Concrete Driveway
    Double Garage Attached
    Front Drive
    Garage Door Opener

Interior

  • Floor Finish
    Carpet
    Ceramic Tile
    Vinyl Plank
  • Heating
    Forced Air
    Natural Gas
  • Interior Feature
    Bathroom Rough-in
    Double Vanity
    No Animal Home
    No Smoking Home
    Open Floorplan
    Pantry
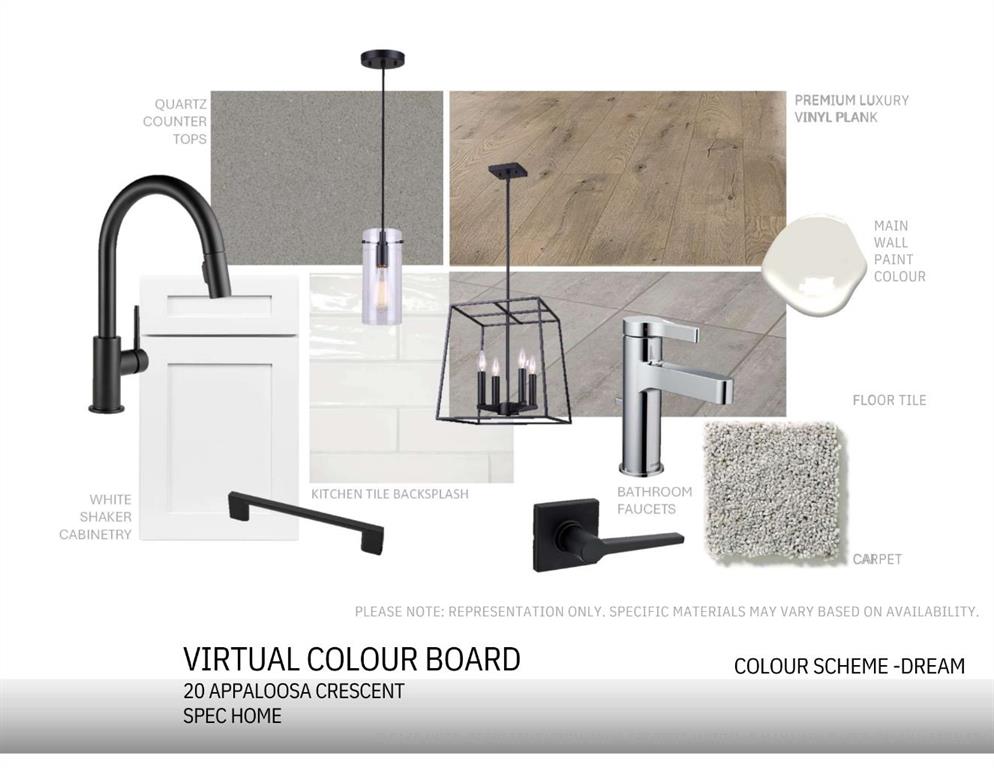
    Quartz Counters
    Separate Entrance
    Walk-In Closet(s)
  • Floor Finish
    Carpet, Ceramic Tile, Vinyl Plank
  • Heating
    Forced Air, Natural Gas
  • Interior Feature
    Bathroom Rough-in, Double Vanity, No Animal Home, No Smoking Home, Open Floorplan, Pantry, Quartz Counters, Separate Entrance, Walk-In Closet(s)
  • Floor Finish
    Carpet
    Ceramic Tile
    Vinyl Plank
  • Heating
    Forced Air
    Natural Gas
  • Interior Feature
    Bathroom Rough-in
    Double Vanity
    No Animal Home
    No Smoking Home
    Open Floorplan
    Pantry
    Quartz Counters
    Separate Entrance
    Walk-In Closet(s)

Exterior

  • Lot/Exterior Features
    BBQ gas line
    Private Yard
  • Roof
    Asphalt Shingle
  • Construction
    Concrete
    Mixed
    Stone
    Vinyl Siding
    Wood Frame
  • Lot/Exterior Features
    BBQ gas line, Private Yard
  • Roof
    Asphalt Shingle
  • Construction
    Concrete, Mixed, Stone, Vinyl Siding, Wood Frame
  • Lot/Exterior Features
    BBQ gas line
    Private Yard
  • Roof
    Asphalt Shingle
  • Construction
    Concrete
    Mixed
    Stone
    Vinyl Siding
    Wood Frame

Additional Details

  • Zoning
    R-LD
  • Zoning
    R-LD
  • Zoning
    R-LD

$609,900

20 Appaloosa Crescent

Schedule Tour
Contact Agent

$2778/month
Est. Monthly Payment
$
$
%
Learn More