Darya Pfund / Easy List Realty

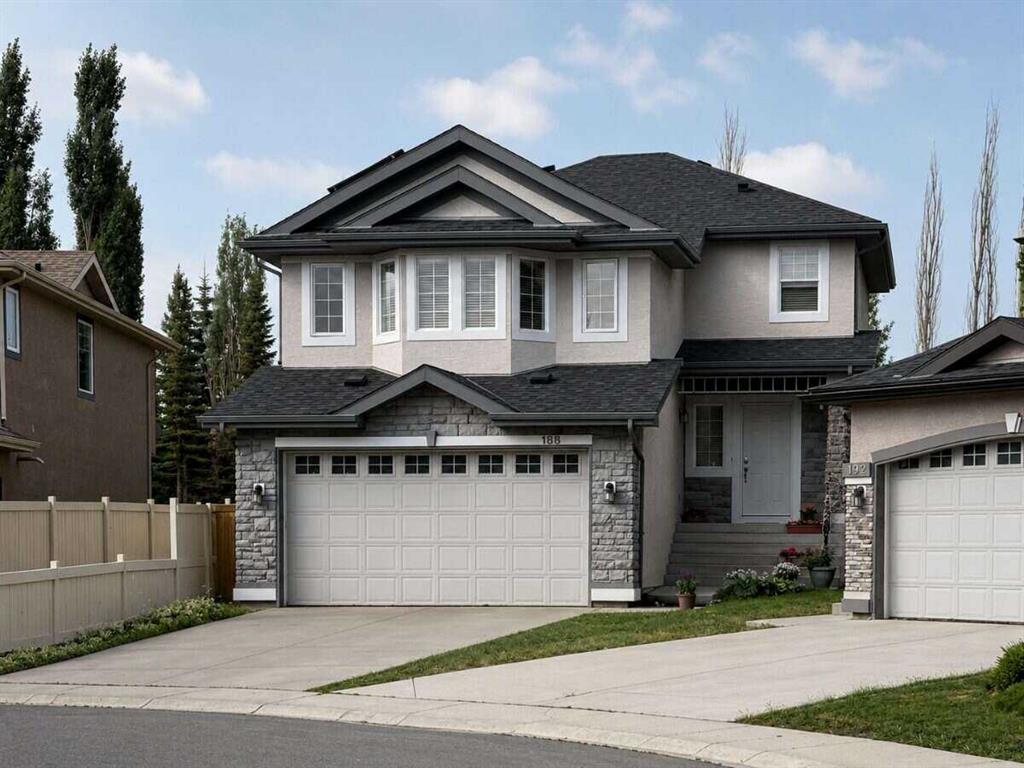
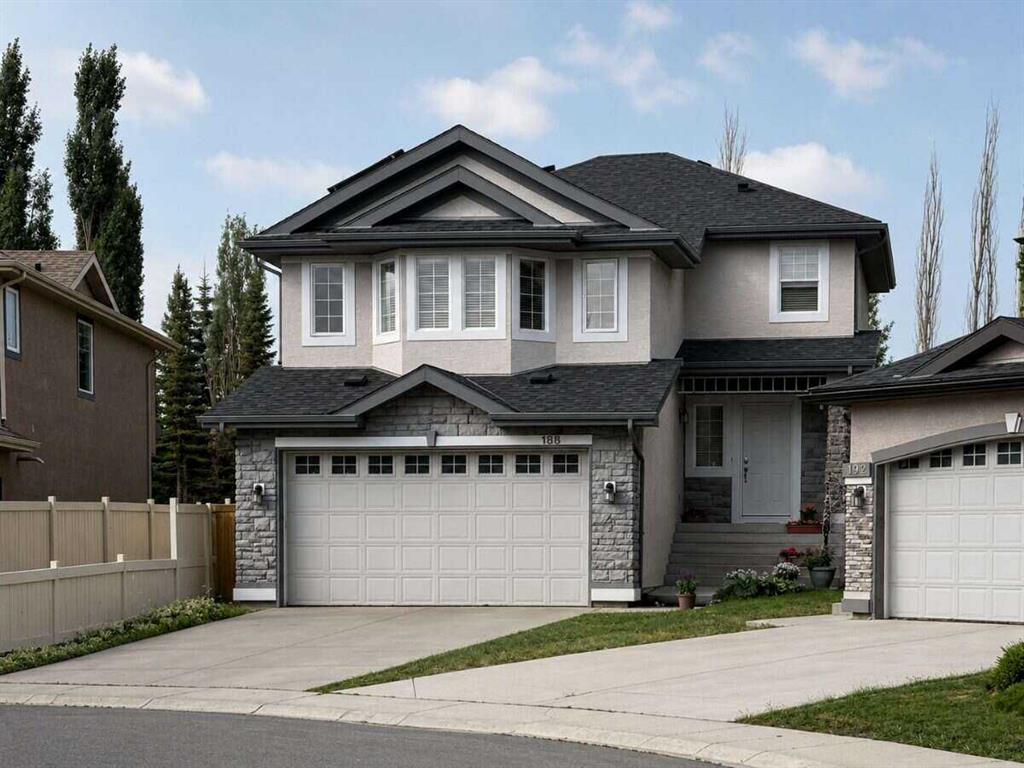
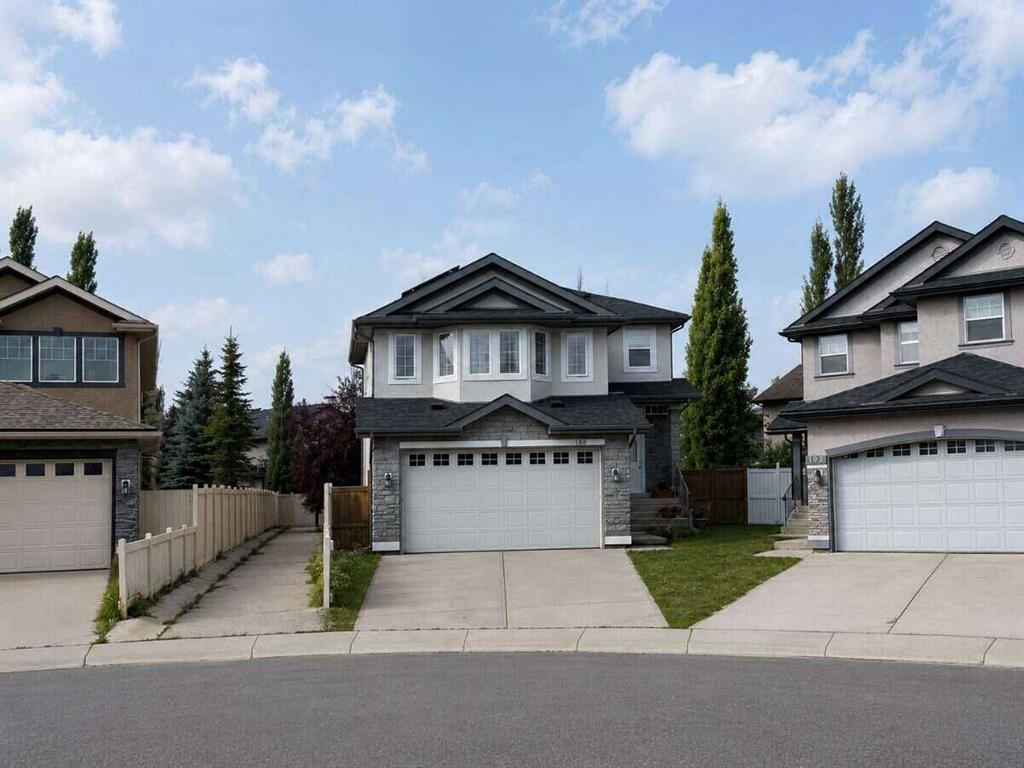
188 Everwillow Park SW, House for sale in Evergreen Calgary , Alberta , T2Y5E1

 MLS® # A2338285

3 bedrooms

4 bathrooms

1,912 sqft

Sign up to View

Days on Market

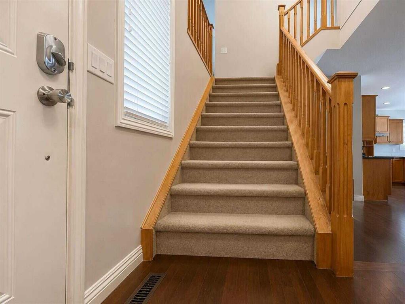
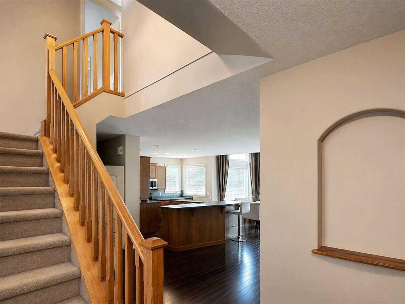
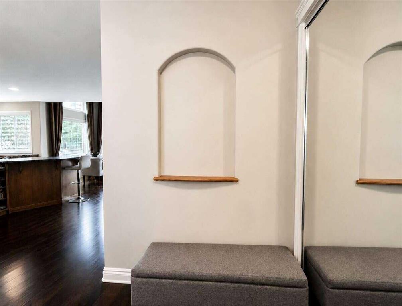
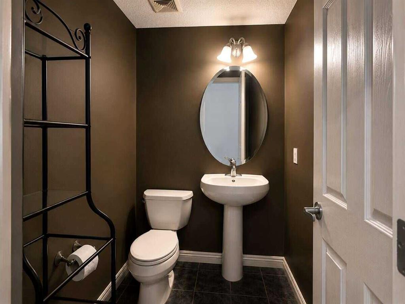
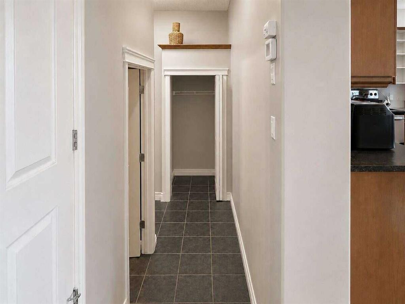
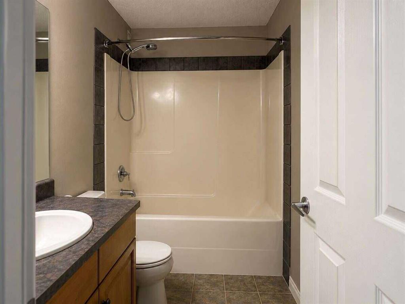
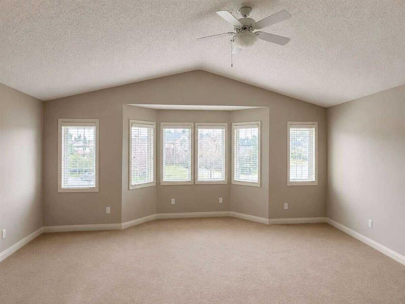
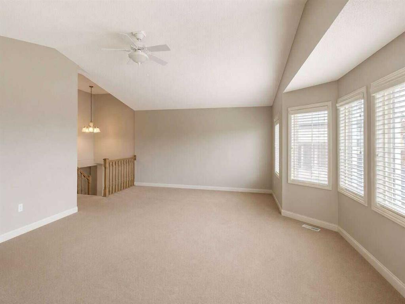
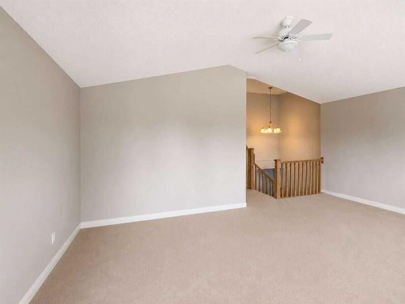
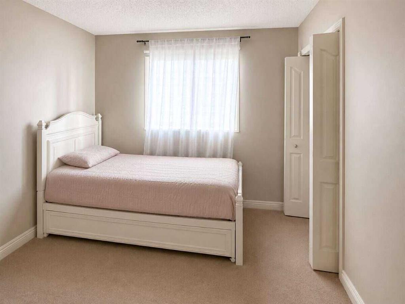
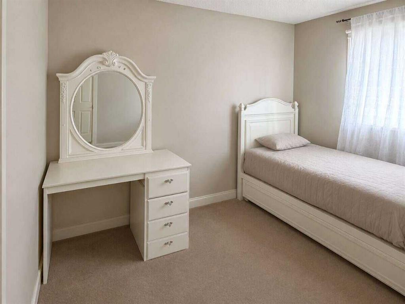
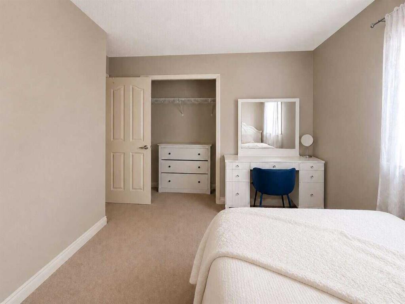
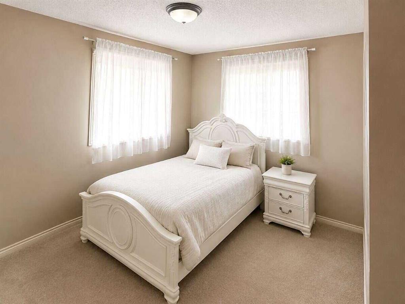
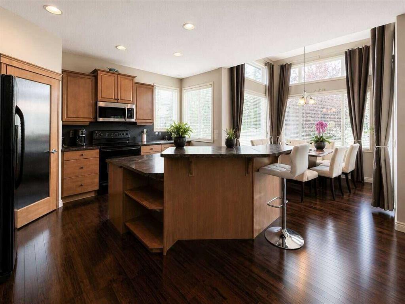
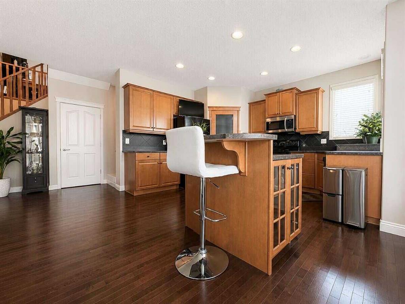
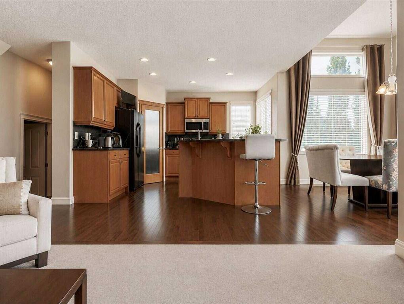
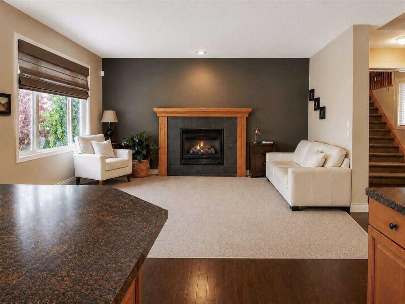
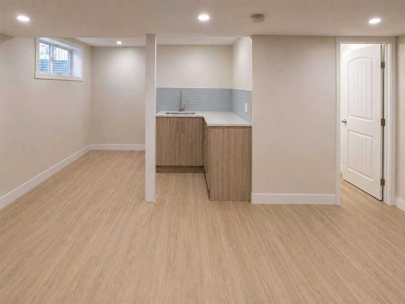
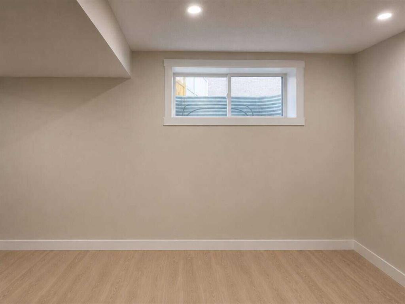
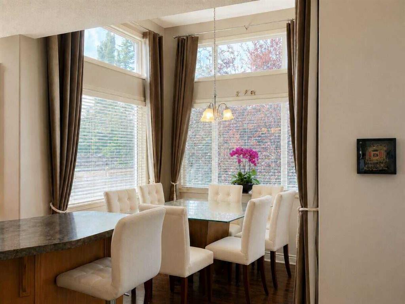
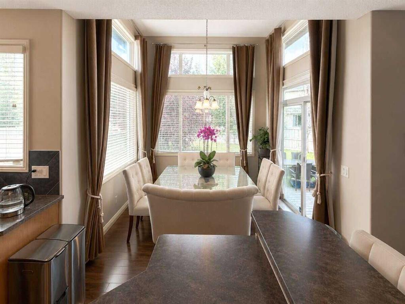
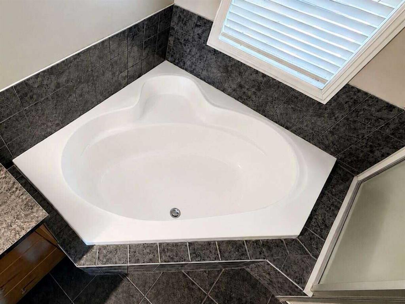
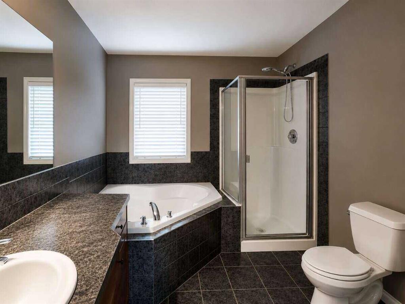
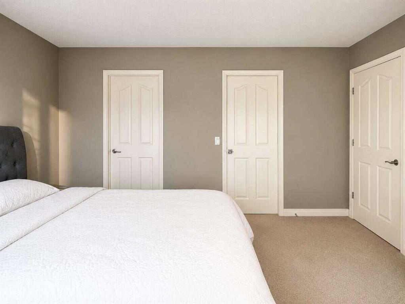
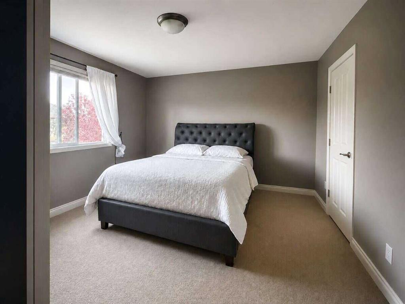
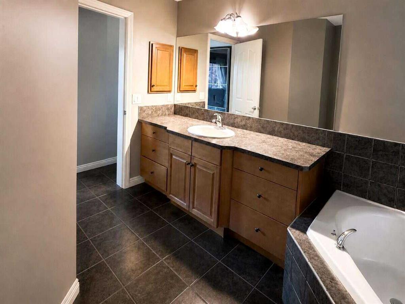

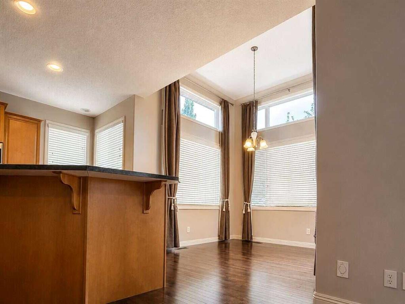
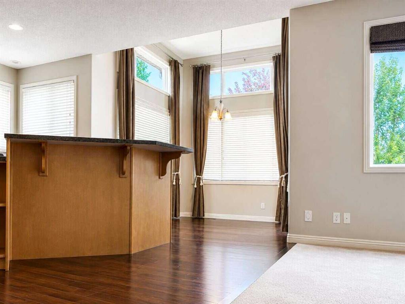
For more information, please click the "More Information" button. A Jayman-built, 1,912 sq.ft. home on an unusually large 6,305 sq.ft. corner lot, offering 3 bedrooms, a large bonus room, 550 sq. ft. of additional open-concept lower-level space, solar, a south-facing backyard, a dramatic 12 ft dining nook ceiling and 9 ft ceilings throughout the main level. The thoughtfully designed floor plan offers three bedrooms, a large bonus room and a developed basement, providing exceptional space for family life, e...

Read More

Essential Information

  • MLS® #
    A2338285
  • Full Bathrooms
    2
  • Partial Bathrooms
    2
  • Year Built
    2005
  • Property Type
    Detached
  • Property Style
    2 Storey
  • MLS® #
    A2338285
  • Full Bathrooms
    2
  • Partial Bathrooms
    2
  • Year Built
    2005
  • Property Type
    Detached
  • Property Style
    2 Storey
  • MLS® #
    A2338285
  • Full Bathrooms
    2
  • Partial Bathrooms
    2
  • Year Built
    2005
  • Property Type
    Detached
  • Property Style
    2 Storey

Community Information

  • Postal Code
    T2Y5E1
  • Postal Code
    T2Y5E1
  • Postal Code
    T2Y5E1

Services & Amenities

  • Parking
    Double Garage Attached
  • Parking
    Double Garage Attached
  • Parking
    Double Garage Attached

Interior

  • Floor Finish
    Carpet
    Hardwood
    Linoleum
  • Heating
    Central
    Fireplace(s)
    Floor Furnace
    Forced Air
    Natural Gas
  • Interior Feature
    Breakfast Bar
    Ceiling Fan(s)
    Central Vacuum
    Closet Organizers
    High Ceilings
    Kitchen Island
    No Animal Home
    No Smoking Home
    Open Floorplan
    Pantry
    Soaking Tub
    Storage
    Walk-In Closet(s)
    Wired for Data
  • Floor Finish
    Carpet, Hardwood, Linoleum
  • Heating
    Central, Fireplace(s), Floor Furnace, Forced Air, Natural Gas
  • Interior Feature
    Breakfast Bar, Ceiling Fan(s), Central Vacuum, Closet Organizers, High Ceilings, Kitchen Island, No Animal Home, No Smoking Home, Open Floorplan, Pantry, Soaking Tub, Storage, Walk-In Closet(s), Wired for Data
  • Floor Finish
    Carpet
    Hardwood
    Linoleum
  • Heating
    Central
    Fireplace(s)
    Floor Furnace
    Forced Air
    Natural Gas
  • Interior Feature
    Breakfast Bar
    Ceiling Fan(s)
    Central Vacuum
    Closet Organizers
    High Ceilings
    Kitchen Island
    No Animal Home
    No Smoking Home
    Open Floorplan
    Pantry
    Soaking Tub
    Storage
    Walk-In Closet(s)
    Wired for Data

Exterior

  • Lot/Exterior Features
    Private Yard
  • Roof
    Asphalt Shingle
  • Construction
    Concrete
    Stone
    Stucco
  • Lot/Exterior Features
    Private Yard
  • Roof
    Asphalt Shingle
  • Construction
    Concrete, Stone, Stucco
  • Lot/Exterior Features
    Private Yard
  • Roof
    Asphalt Shingle
  • Construction
    Concrete
    Stone
    Stucco

Additional Details

  • Zoning
    R-1N
  • Zoning
    R-1N
  • Zoning
    R-1N

$724,900

188 Everwillow Park SW

Schedule Tour
Contact Agent

$3302/month
Est. Monthly Payment
$
$
%
Learn More