Anna Kaufman / eXp Realty

1628 Keystone Creek Avenue NE Calgary , Alberta , T3P 2V3

 MLS® # A2351218

4 bedrooms

3 bathrooms

1,736 sqft

Sign up to View

Days on Market

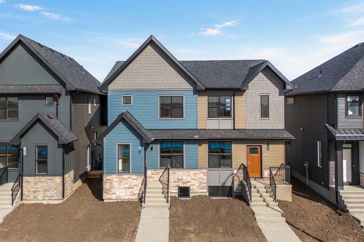
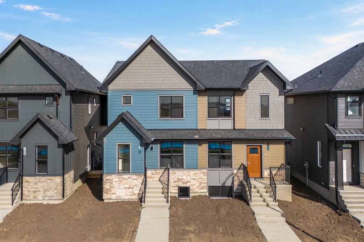
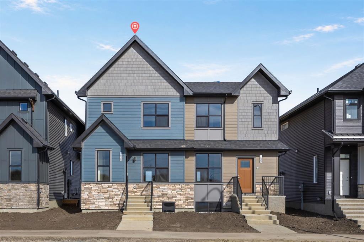
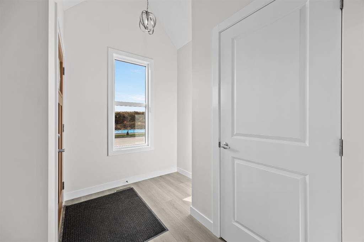
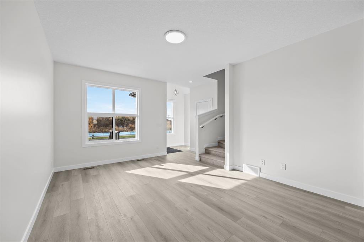
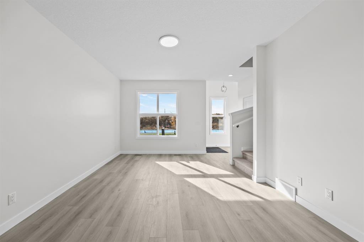
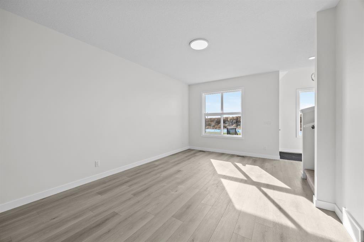
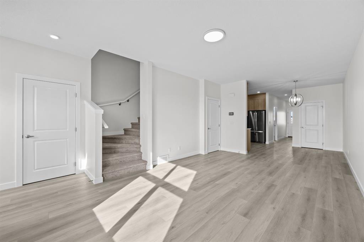
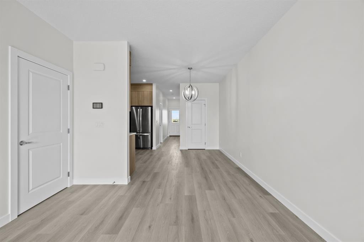
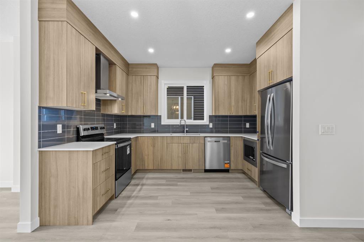
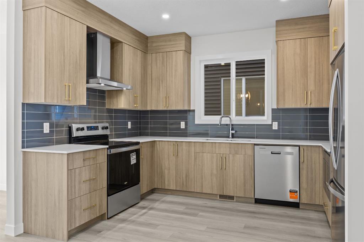
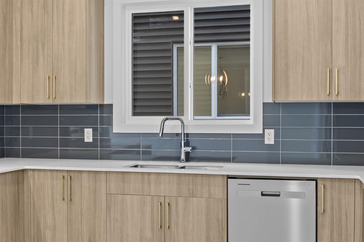
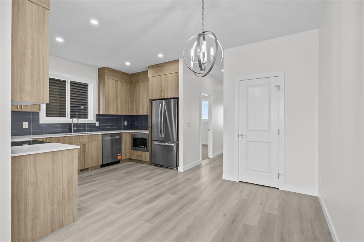
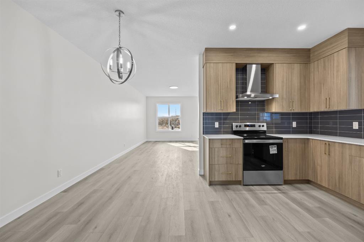
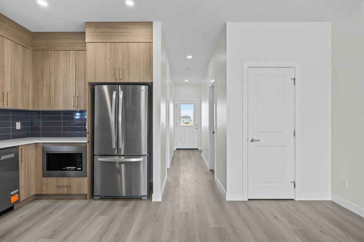
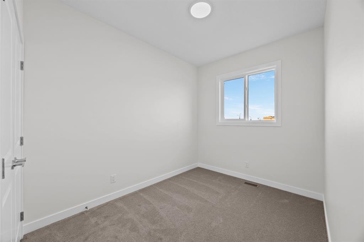
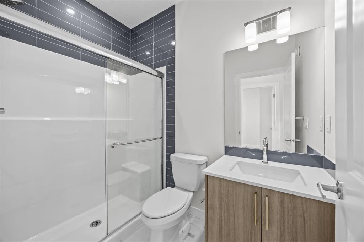
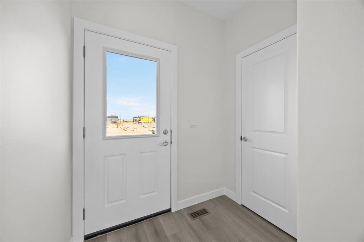
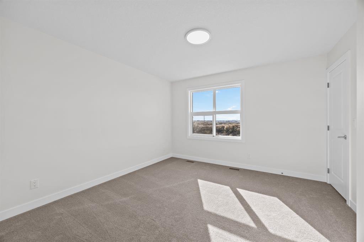
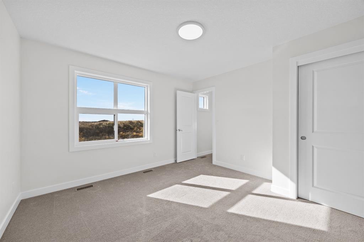
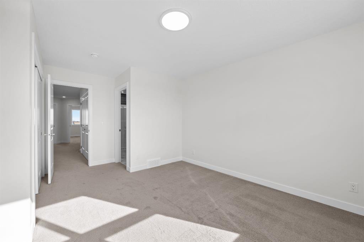
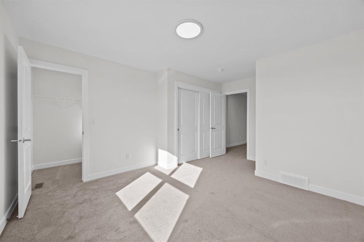
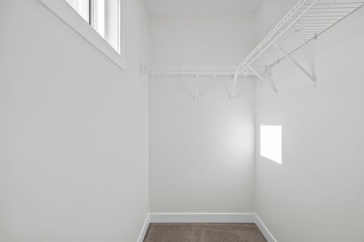
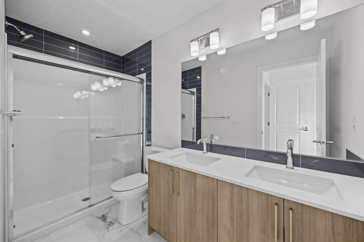
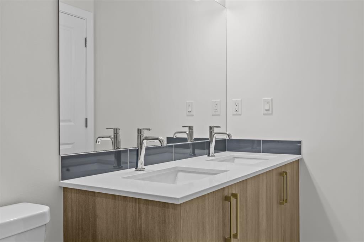
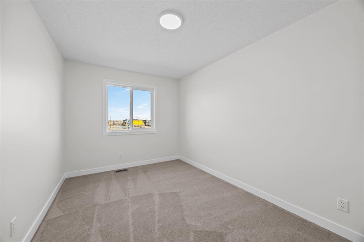
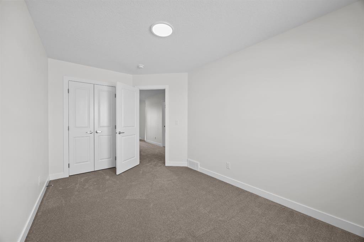
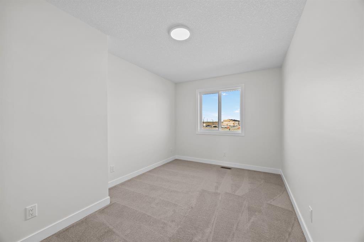
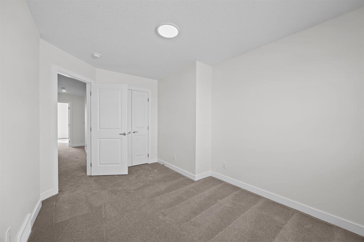
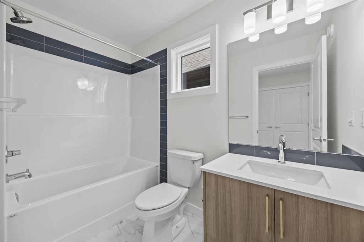
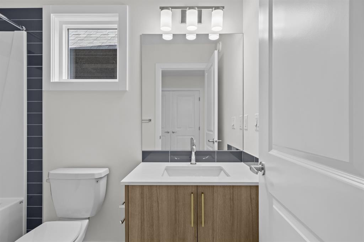
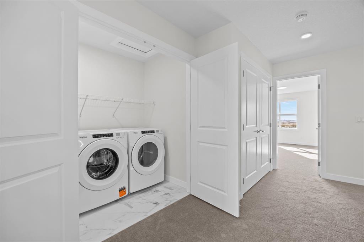
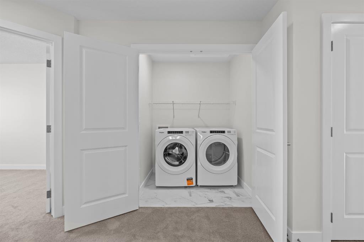
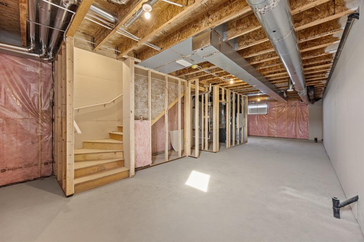
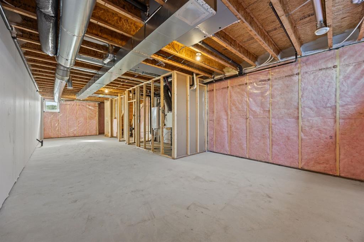
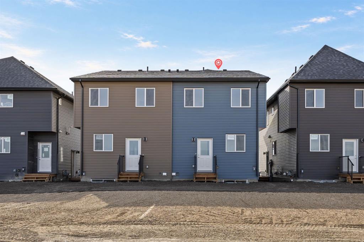
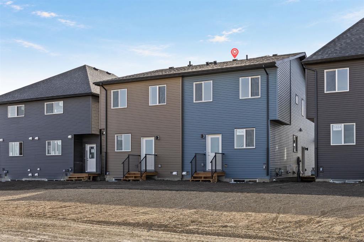
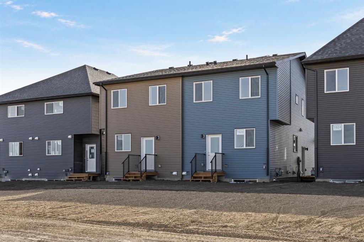
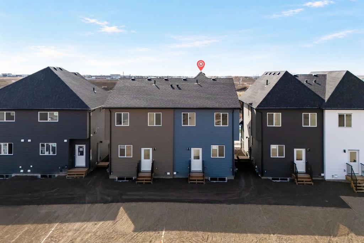
Welcome to the Ashton 18' by Partners Homes, a brand new 4-bedroom, 3-bathroom home available for immediate possession in the boutique community of Keystone Creek. Thoughtfully designed with a main-floor bedroom and full bathroom, a separate side entrance, and a functional family-friendly layout, this home offers an excellent combination of space, flexibility, and modern upgrades. The main floor features 9' ceilings and a bright, open-concept layout with luxury vinyl plank and tile flooring throughout. At t...

Read More

Essential Information

  • MLS® #
    A2351218
  • Full Bathrooms
    3
  • Year Built
    2026
  • Property Type
    Semi Detached (Half Duplex)
  • Property Style
    2 Storey
    Attached-Side by Side
  • MLS® #
    A2351218
  • Full Bathrooms
    3
  • Year Built
    2026
  • Property Type
    Semi Detached (Half Duplex)
  • Property Style
    2 Storey, Attached-Side by Side
  • MLS® #
    A2351218
  • Full Bathrooms
    3
  • Year Built
    2026
  • Property Type
    Semi Detached (Half Duplex)
  • Property Style
    2 Storey
    Attached-Side by Side

Community Information

  • Postal Code
    T3P 2V3
  • Postal Code
    T3P 2V3
  • Postal Code
    T3P 2V3

Services & Amenities

  • Parking
    Parking Pad
  • Parking
    Parking Pad
  • Parking
    Parking Pad

Interior

  • Floor Finish
    Carpet
    Vinyl Plank
  • Heating
    High Efficiency
    Forced Air
  • Interior Feature
    Double Vanity
    Kitchen Island
    No Animal Home
    No Smoking Home
    Open Floorplan
    Pantry
    Quartz Counters
    Separate Entrance
    Tankless Hot Water
    Vinyl Windows
    Walk-In Closet(s)
  • Floor Finish
    Carpet, Vinyl Plank
  • Heating
    High Efficiency, Forced Air
  • Interior Feature
    Double Vanity, Kitchen Island, No Animal Home, No Smoking Home, Open Floorplan, Pantry, Quartz Counters, Separate Entrance, Tankless Hot Water, Vinyl Windows, Walk-In Closet(s)
  • Floor Finish
    Carpet
    Vinyl Plank
  • Heating
    High Efficiency
    Forced Air
  • Interior Feature
    Double Vanity
    Kitchen Island
    No Animal Home
    No Smoking Home
    Open Floorplan
    Pantry
    Quartz Counters
    Separate Entrance
    Tankless Hot Water
    Vinyl Windows
    Walk-In Closet(s)

Exterior

  • Lot/Exterior Features
    Lighting
    Rain Gutters
  • Roof
    Asphalt Shingle
  • Construction
    Cement Fiber Board
    Concrete
    Vinyl Siding
    Wood Frame
  • Lot/Exterior Features
    Lighting, Rain Gutters
  • Roof
    Asphalt Shingle
  • Construction
    Cement Fiber Board, Concrete, Vinyl Siding, Wood Frame
  • Lot/Exterior Features
    Lighting
    Rain Gutters
  • Roof
    Asphalt Shingle
  • Construction
    Cement Fiber Board
    Concrete
    Vinyl Siding
    Wood Frame

Additional Details

  • Zoning
    R-Gm
  • Zoning
    R-Gm
  • Zoning
    R-Gm

$522,900

1628 Keystone Creek Avenue NE

Schedule Tour
Contact Agent

$2382/month
Est. Monthly Payment
$
$
%
Learn More