Tracy Gibbs / Real Broker

1403 Monterey Drive SE, House for sale in Montrose High River , Alberta , T1V 0G8

 MLS® # A2352194

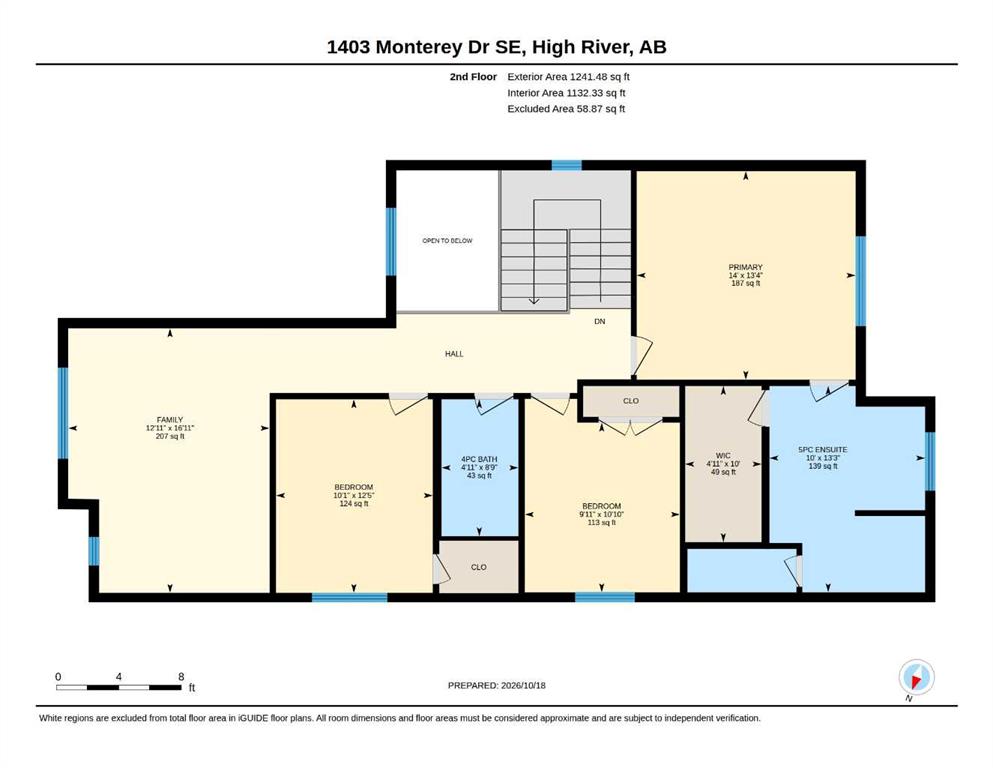
3 bedrooms

3 bathrooms

2,228 sqft

Sign up to View

Days on Market

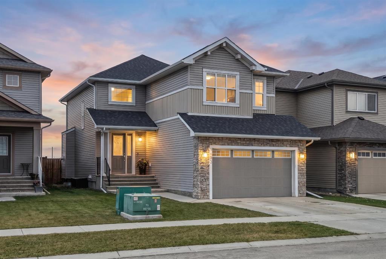
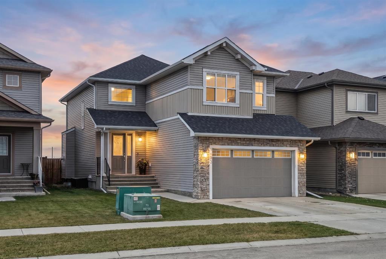
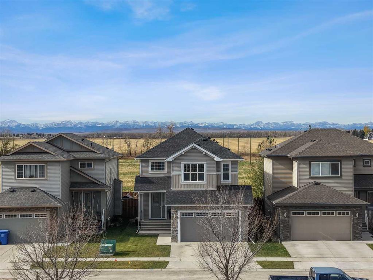
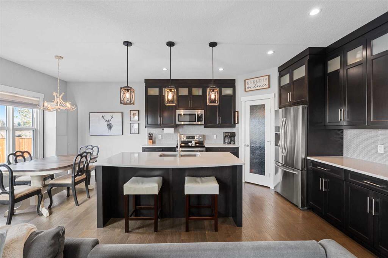
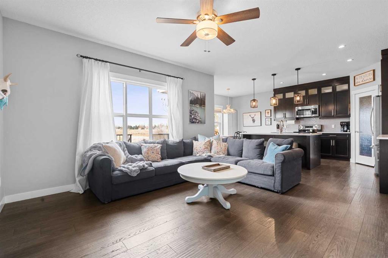
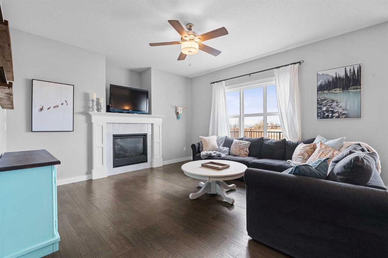
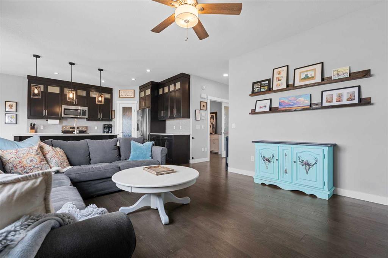
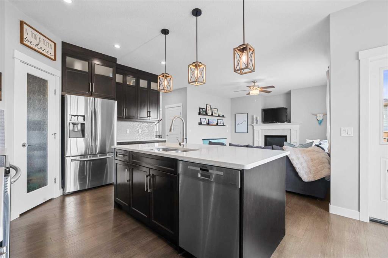
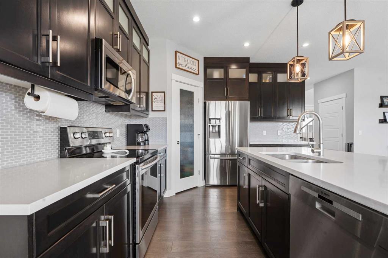
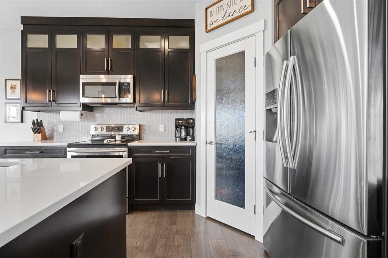
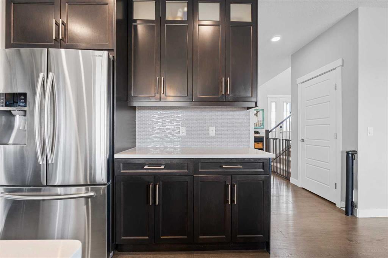
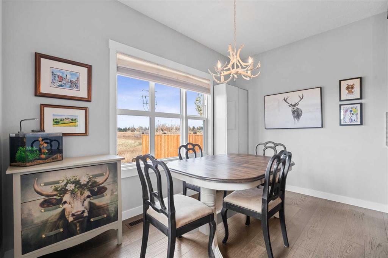
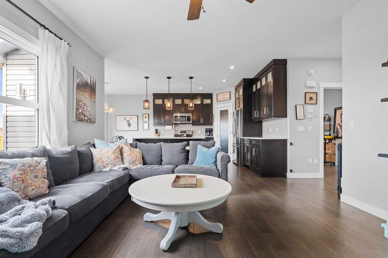
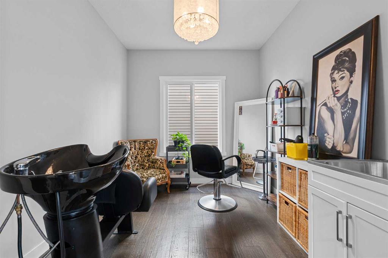
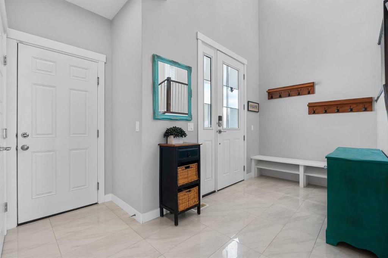
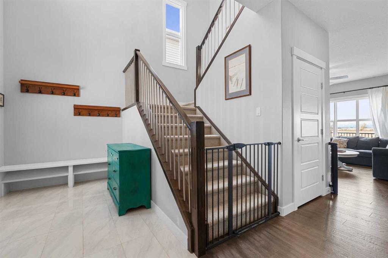
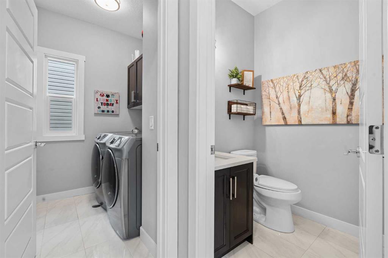
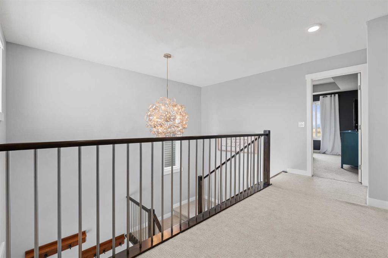
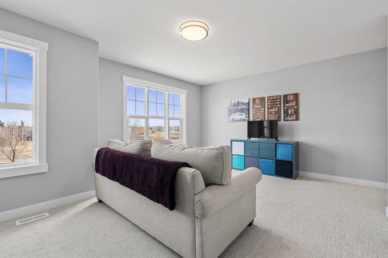
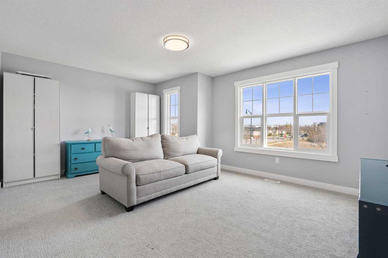
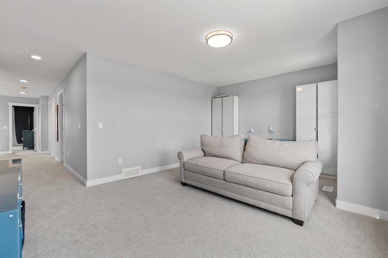
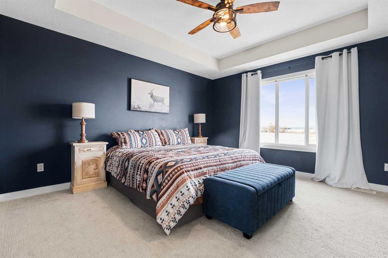
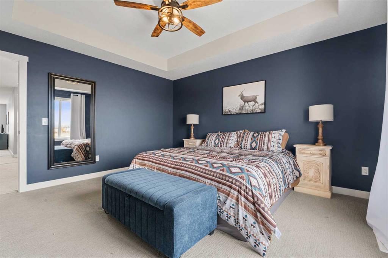
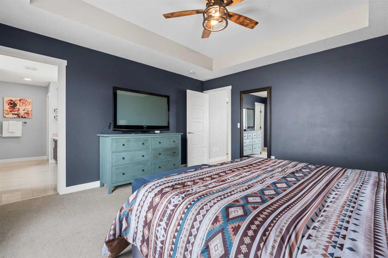
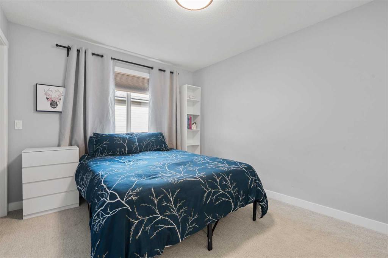
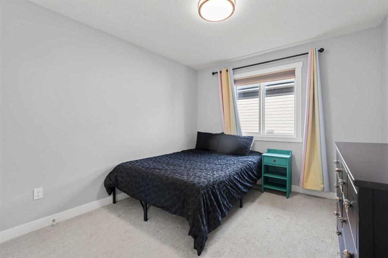
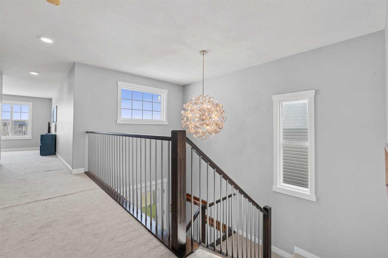
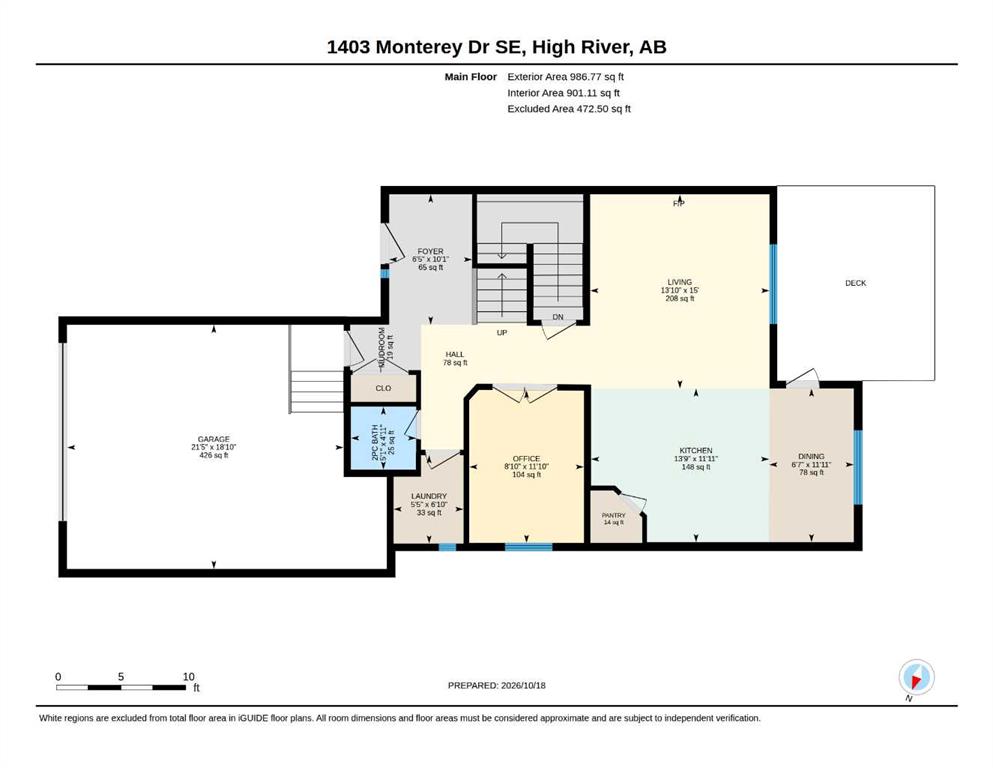
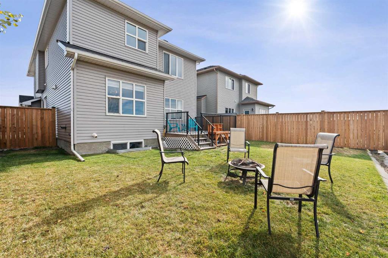
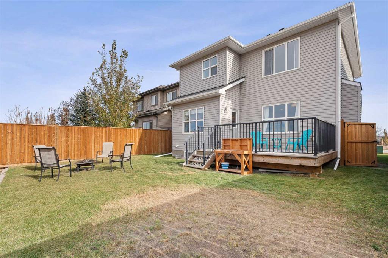
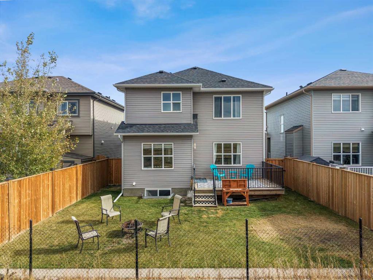
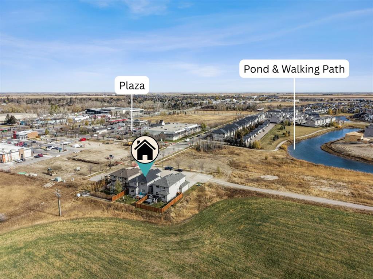
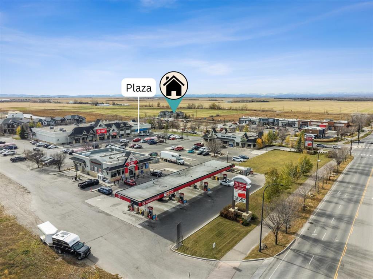
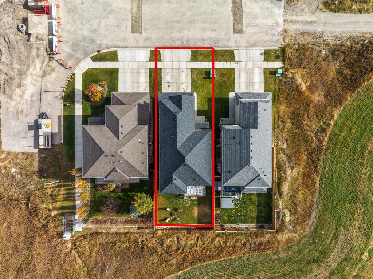
This traditional-style, brand-new two-story home offers 2,228 square feet of comfortable living space—plus wonderful family-friendly space and spectacular mountain views. The spacious front entry opens into a bright great room filled with natural light and flows into an excellent kitchen designed for everyday living and entertaining. Off the kitchen, a deck offers an impressive 180-degree westerly view. Overlooking a peaceful farmer’s field, the deck also features unobstructed mountain scenery—perfect for ...

Read More

Essential Information

  • MLS® #
    A2352194
  • Full Bathrooms
    2
  • Partial Bathrooms
    1
  • Year Built
    2017
  • Property Type
    Detached
  • Property Style
    2 Storey
  • MLS® #
    A2352194
  • Full Bathrooms
    2
  • Partial Bathrooms
    1
  • Year Built
    2017
  • Property Type
    Detached
  • Property Style
    2 Storey
  • MLS® #
    A2352194
  • Full Bathrooms
    2
  • Partial Bathrooms
    1
  • Year Built
    2017
  • Property Type
    Detached
  • Property Style
    2 Storey

Community Information

  • Postal Code
    T1V 0G8
  • Postal Code
    T1V 0G8
  • Postal Code
    T1V 0G8

Services & Amenities

  • Parking
    Double Garage Attached
    Driveway
    On Street
  • Parking
    Double Garage Attached, Driveway, On Street
  • Parking
    Double Garage Attached
    Driveway
    On Street

Interior

  • Floor Finish
    Carpet
    Ceramic Tile
    Hardwood
  • Heating
    Forced Air
    Natural Gas
  • Interior Feature
    Bathroom Rough-in
    Ceiling Fan(s)
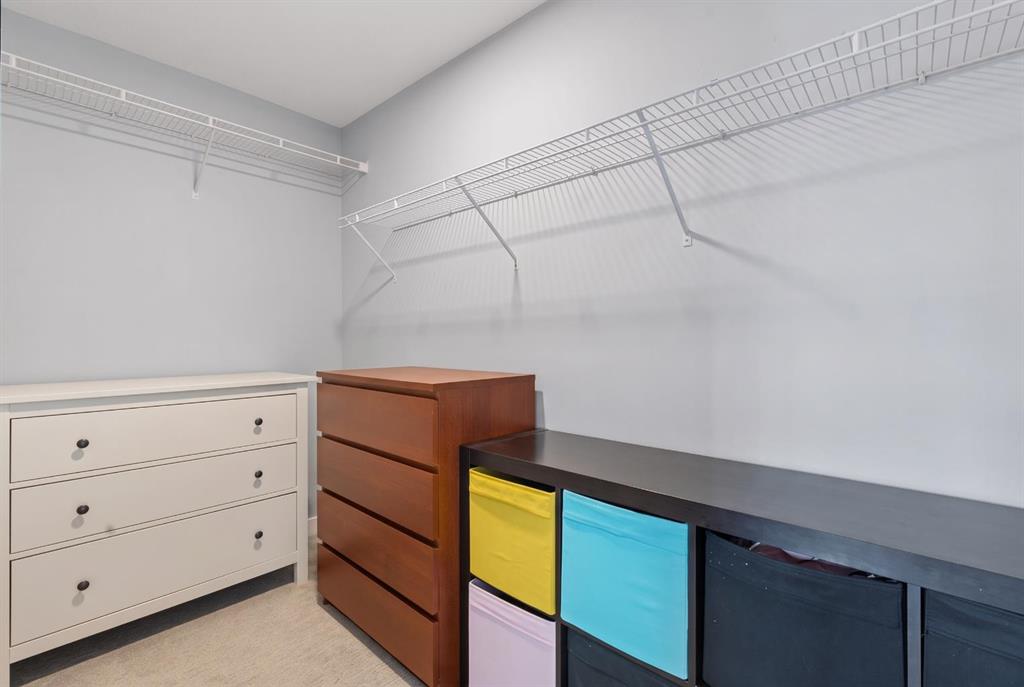
    Closet Organizers
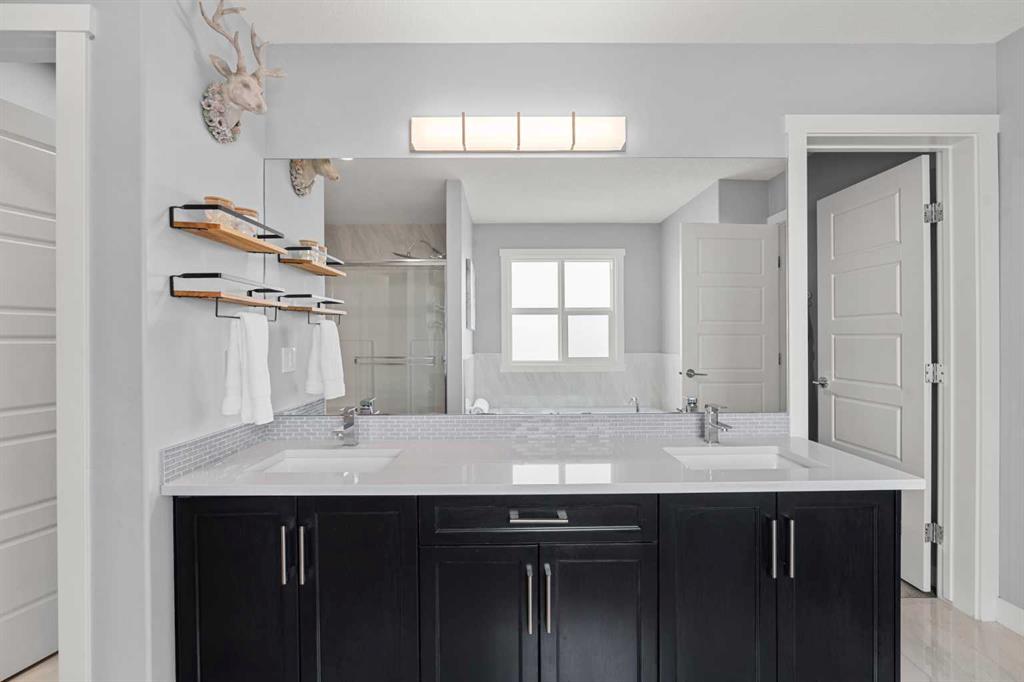
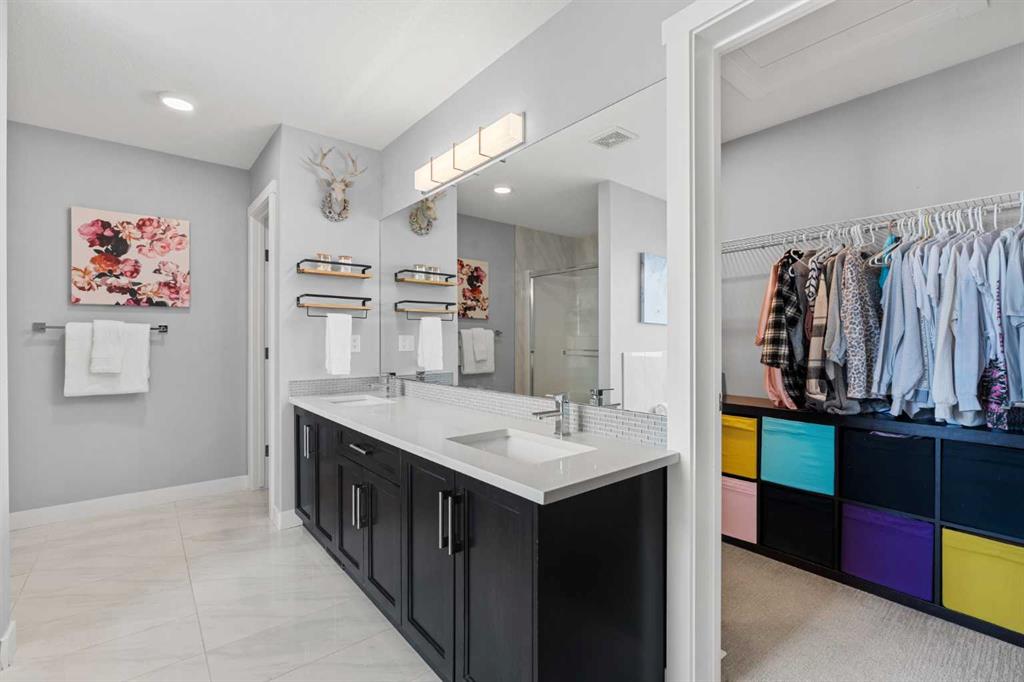
    Double Vanity
    High Ceilings
    Kitchen Island
    No Smoking Home
    Open Floorplan
    Pantry
    Soaking Tub
    Vaulted Ceiling(s)
    Walk-In Closet(s)
  • Floor Finish
    Carpet, Ceramic Tile, Hardwood
  • Heating
    Forced Air, Natural Gas
  • Interior Feature
    Bathroom Rough-in, Ceiling Fan(s), Closet Organizers, Double Vanity, High Ceilings, Kitchen Island, No Smoking Home, Open Floorplan, Pantry, Soaking Tub, Vaulted Ceiling(s), Walk-In Closet(s)
  • Floor Finish
    Carpet
    Ceramic Tile
    Hardwood
  • Heating
    Forced Air
    Natural Gas
  • Interior Feature
    Bathroom Rough-in
    Ceiling Fan(s)
    Closet Organizers
    Double Vanity
    High Ceilings
    Kitchen Island
    No Smoking Home
    Open Floorplan
    Pantry
    Soaking Tub
    Vaulted Ceiling(s)
    Walk-In Closet(s)

Exterior

  • Lot/Exterior Features
    Private Yard
  • Roof
    Asphalt Shingle
  • Construction
    Wood Frame
  • Lot/Exterior Features
    Private Yard
  • Roof
    Asphalt Shingle
  • Construction
    Wood Frame
  • Lot/Exterior Features
    Private Yard
  • Roof
    Asphalt Shingle
  • Construction
    Wood Frame

Additional Details

  • Zoning
    TND
  • Zoning
    TND
  • Zoning
    TND

$625,000

1403 Monterey Drive SE

Schedule Tour
Contact Agent

$2847/month
Est. Monthly Payment
$
$
%
Learn More