Rae-Lyn Burman / Royal LePage Benchmark

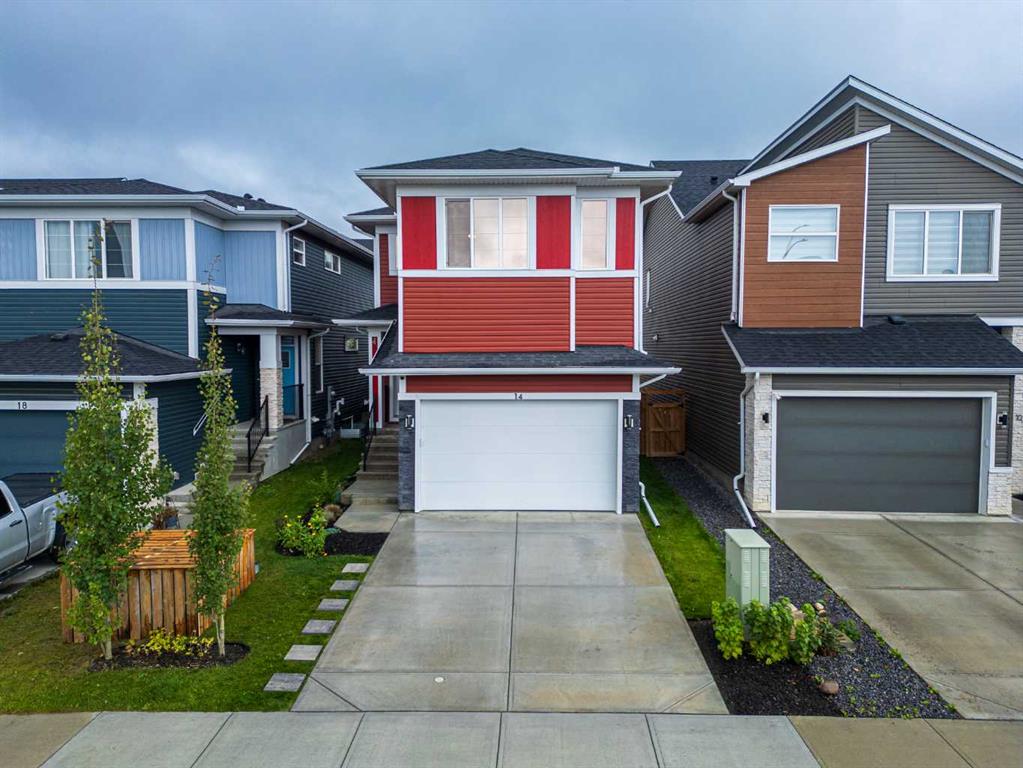
14 Rivercrest Common , House for sale in Rivercrest Cochrane , Alberta , T4C 2V2

 MLS® # A2343301

3 bedrooms

3 bathrooms

2,046 sqft

Sign up to View

Days on Market

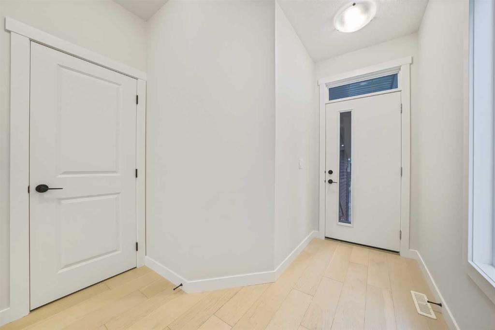
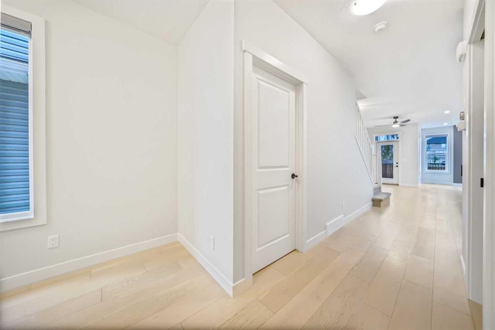
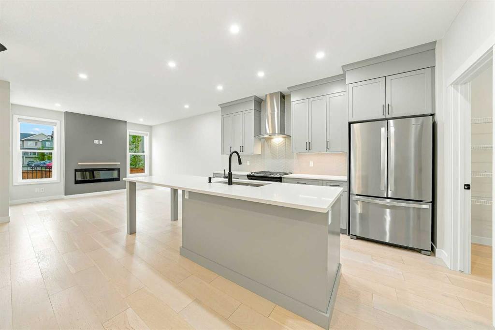
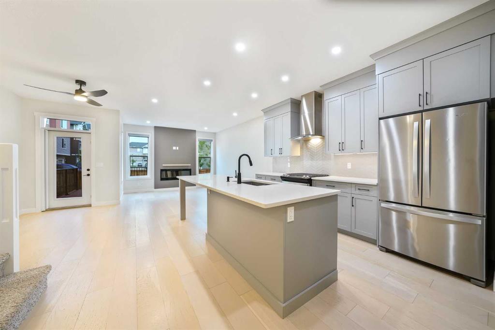
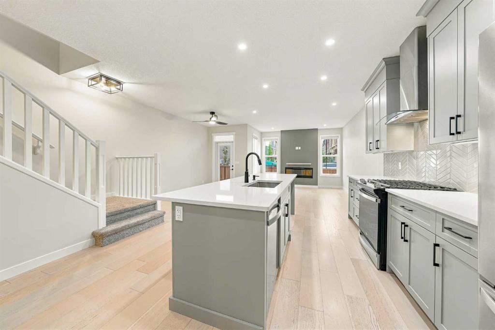
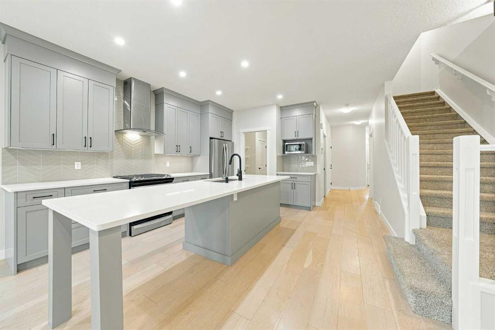
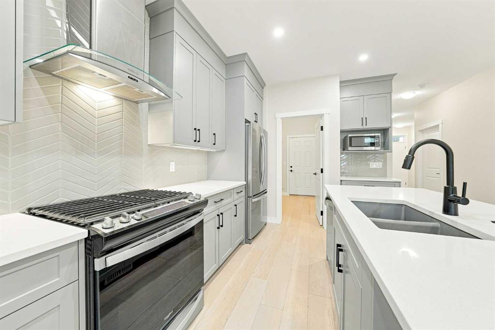
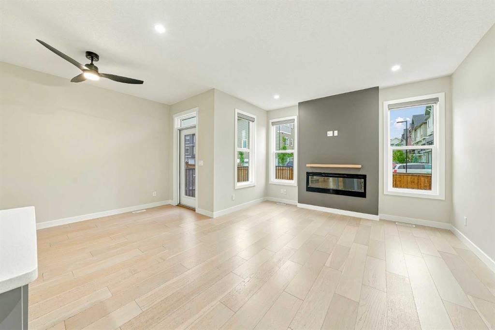
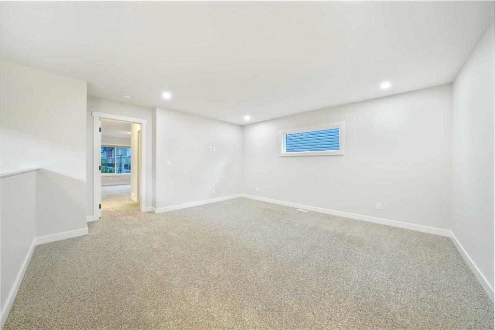
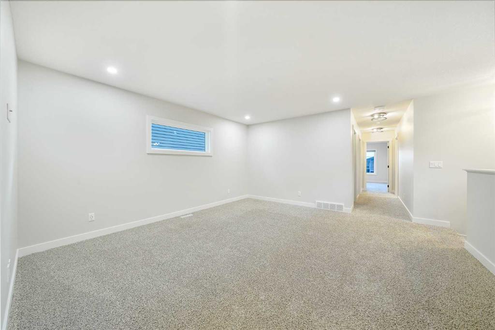
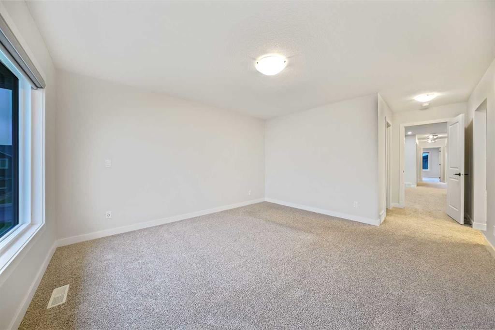
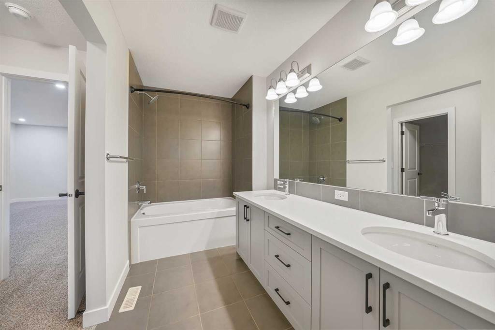
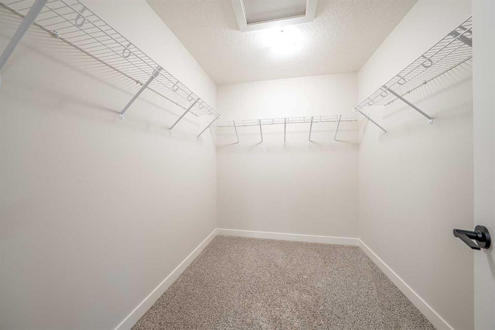
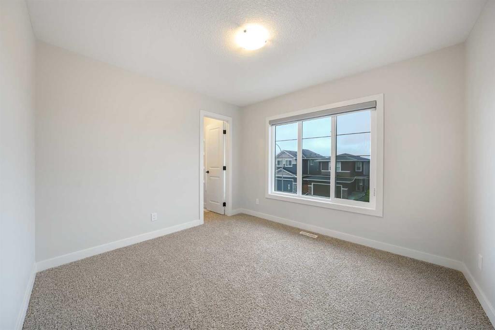
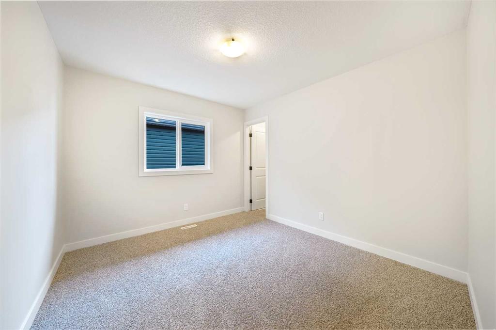
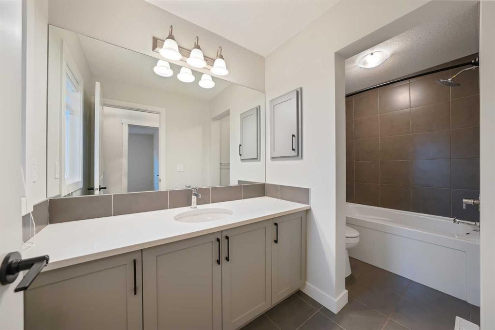
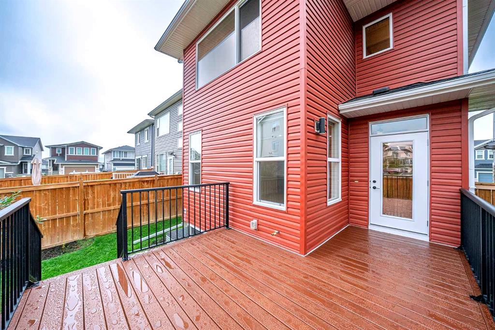
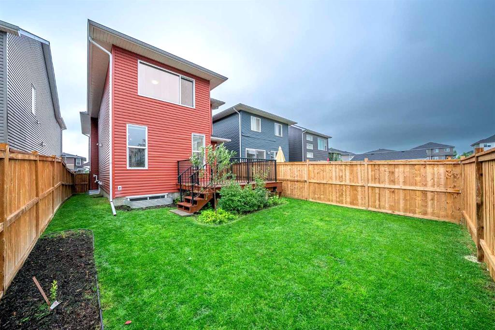
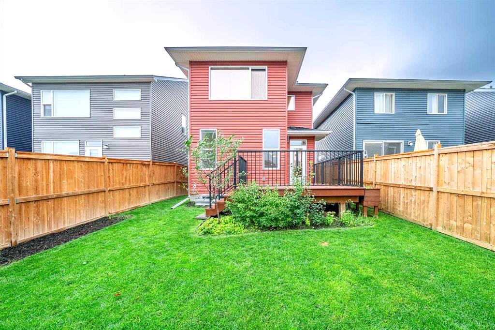
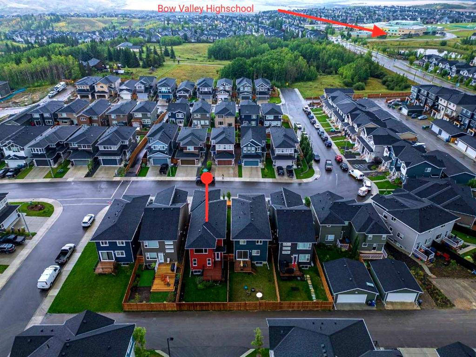
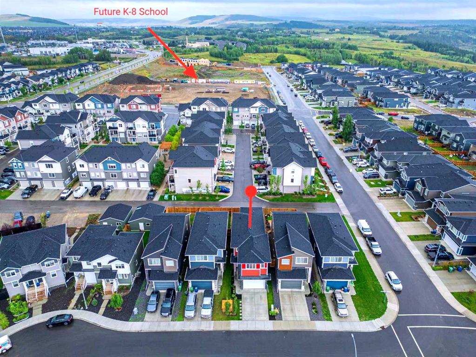
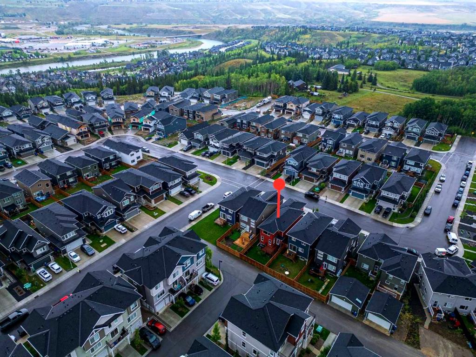
A/C | MOTORIZED BLINDS | FULLY FENCED & LANDSCAPED | SMART HOME | CLOSE TO SCHOOLS | LIKE NEW — BUT BETTER! Because “new” usually means the to-do list is just getting started. Buying blinds, installing A/C, building a fence and landscaping the yard can add up quickly. Here, it’s already done. Meticulously maintained and in truly like-new condition, this 3-bedroom, 2.5-bath home lets you skip straight to the good part: moving in and enjoying it. At the heart of the home is an oversized kitchen island - aka b...

Read More

Essential Information

  • MLS® #
    A2343301
  • Full Bathrooms
    2
  • Partial Bathrooms
    1
  • Year Built
    2021
  • Property Type
    Detached
  • Property Style
    2 Storey
  • MLS® #
    A2343301
  • Full Bathrooms
    2
  • Partial Bathrooms
    1
  • Year Built
    2021
  • Property Type
    Detached
  • Property Style
    2 Storey
  • MLS® #
    A2343301
  • Full Bathrooms
    2
  • Partial Bathrooms
    1
  • Year Built
    2021
  • Property Type
    Detached
  • Property Style
    2 Storey

Community Information

  • Postal Code
    T4C 2V2
  • Postal Code
    T4C 2V2
  • Postal Code
    T4C 2V2

Services & Amenities

  • Parking
    Double Garage Attached
  • Parking
    Double Garage Attached
  • Parking
    Double Garage Attached

Interior

  • Floor Finish
    Carpet
    Hardwood
  • Heating
    Forced Air
  • Interior Feature
    Breakfast Bar
    Ceiling Fan(s)
    Double Vanity
    Granite Counters
    High Ceilings
    Kitchen Island
    Open Floorplan
    Quartz Counters
    Smart Home
    Walk-In Closet(s)
  • Floor Finish
    Carpet, Hardwood
  • Heating
    Forced Air
  • Interior Feature
    Breakfast Bar, Ceiling Fan(s), Double Vanity, Granite Counters, High Ceilings, Kitchen Island, Open Floorplan, Quartz Counters, Smart Home, Walk-In Closet(s)
  • Floor Finish
    Carpet
    Hardwood
  • Heating
    Forced Air
  • Interior Feature
    Breakfast Bar
    Ceiling Fan(s)
    Double Vanity
    Granite Counters
    High Ceilings
    Kitchen Island
    Open Floorplan
    Quartz Counters
    Smart Home
    Walk-In Closet(s)

Exterior

  • Lot/Exterior Features
    BBQ gas line
    Garden
  • Roof
    Asphalt Shingle
  • Construction
    Brick
    Vinyl Siding
    Wood Frame
  • Lot/Exterior Features
    BBQ gas line, Garden
  • Roof
    Asphalt Shingle
  • Construction
    Brick, Vinyl Siding, Wood Frame
  • Lot/Exterior Features
    BBQ gas line
    Garden
  • Roof
    Asphalt Shingle
  • Construction
    Brick
    Vinyl Siding
    Wood Frame

Additional Details

  • Zoning
    R-LD
  • Zoning
    R-LD
  • Zoning
    R-LD

$709,900

14 Rivercrest Common

Schedule Tour
Contact Agent

$3233/month
Est. Monthly Payment
$
$
%
Learn More