Terry Plante / Royal LePage Benchmark

131 Gleneagles Terrace , House for sale in GlenEagles Cochrane , Alberta , T4C 1W6

 MLS® # A2327909

3 bedrooms

3 bathrooms

1,551 sqft

Sign up to View

Days on Market

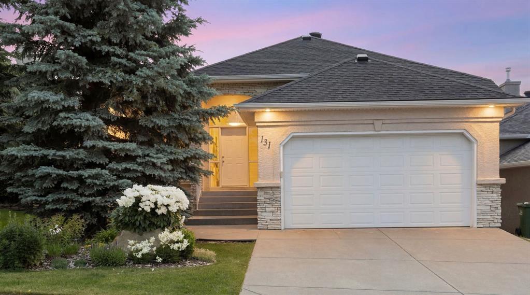
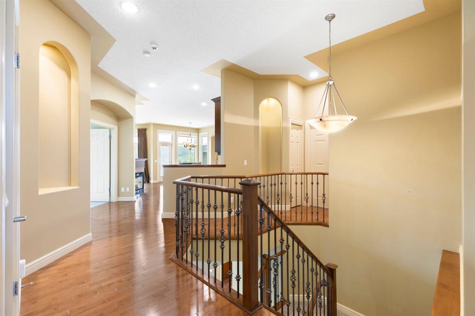
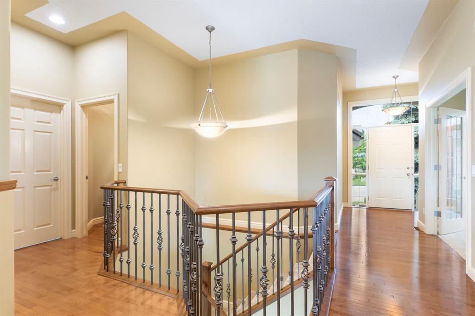
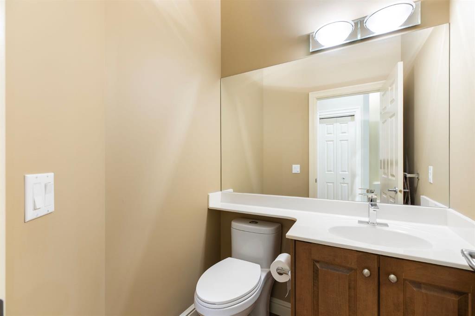
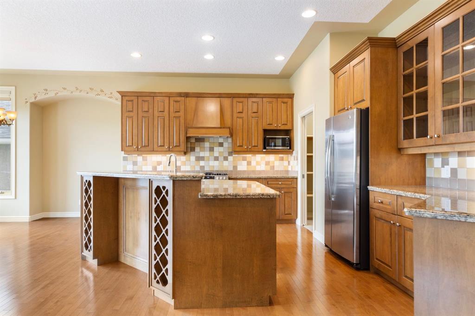
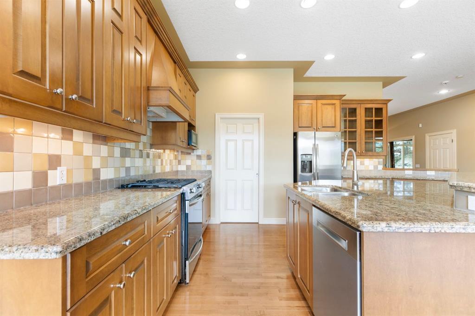
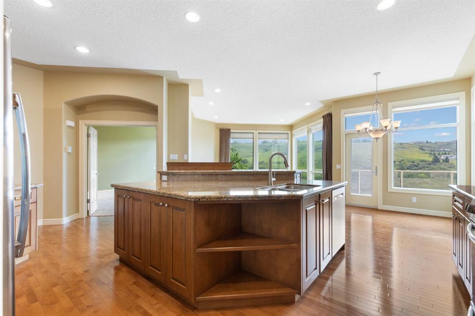
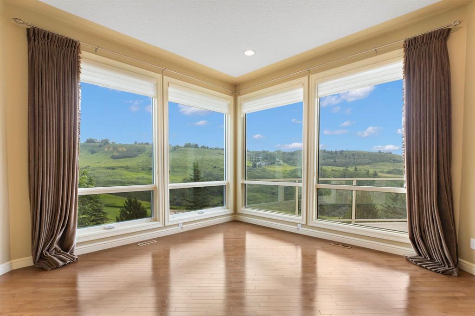
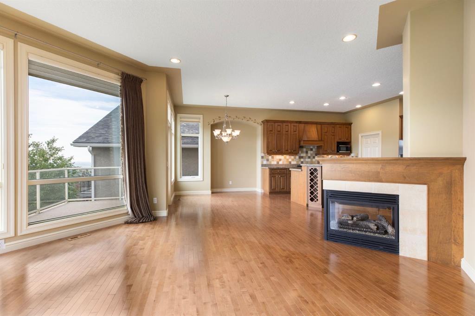
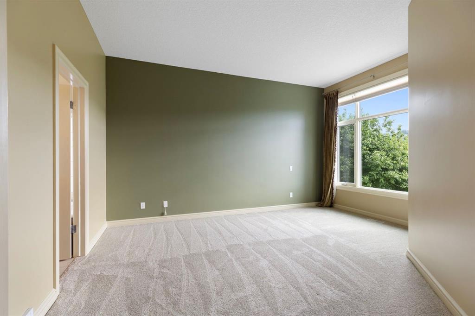
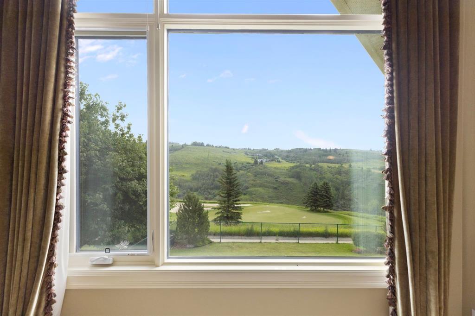
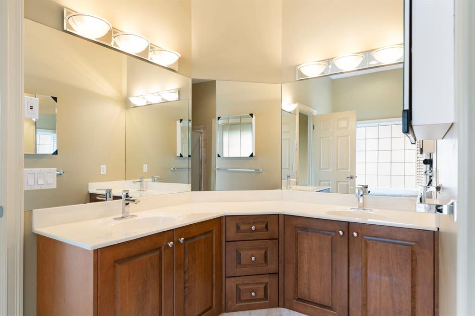
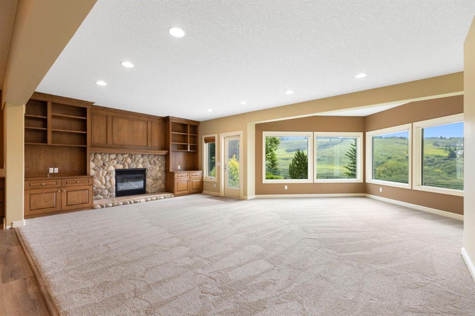
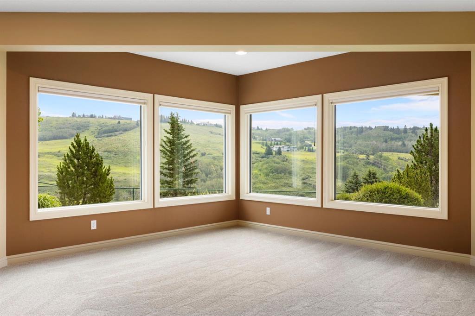
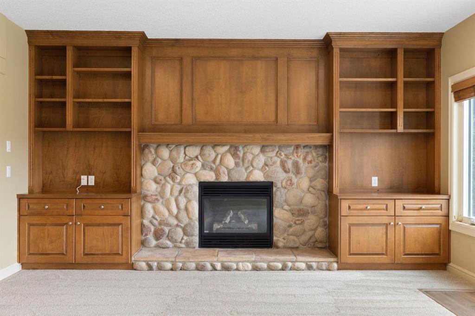
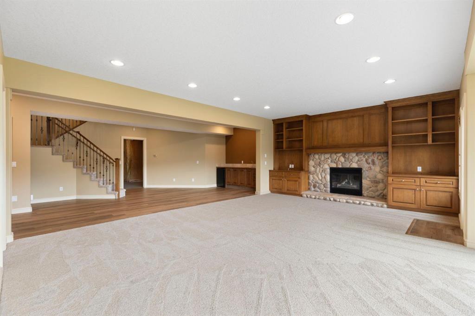
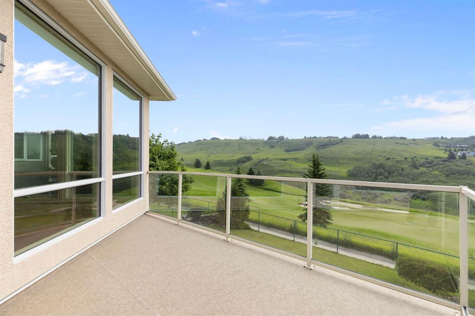
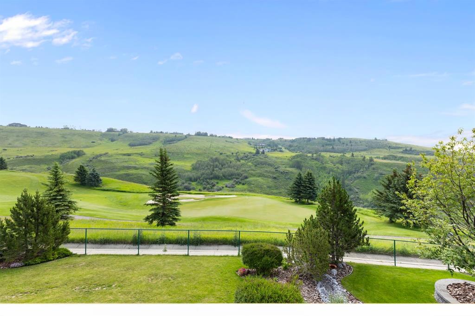
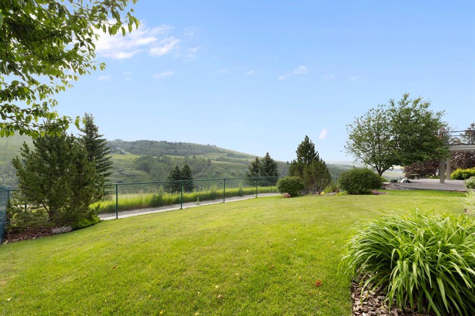
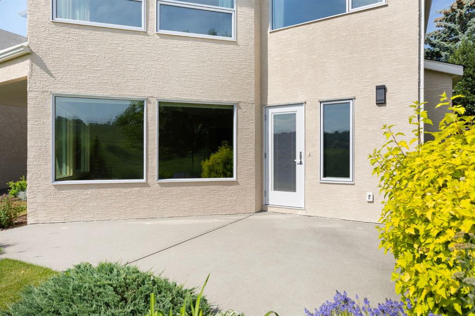
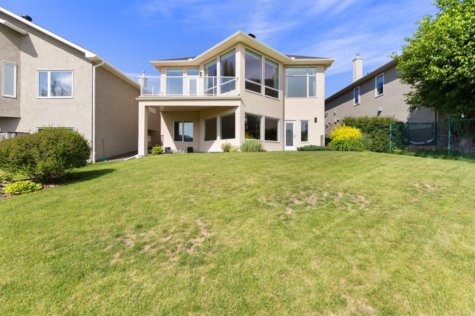
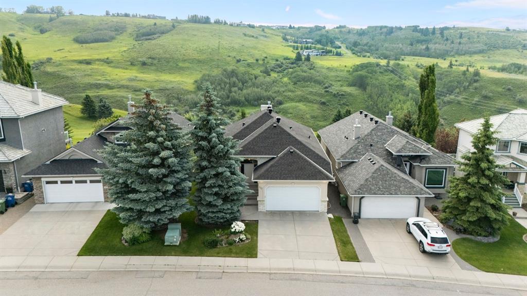
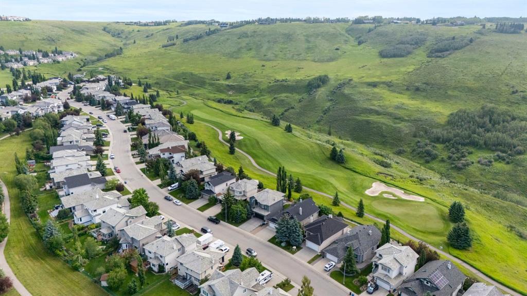
Experience luxury living in this former Westglen Homes showhome, perfectly positioned overlooking the 13th hole of the Gleneagles Links Golf Course. Showcasing exceptional craftsmanship and timeless design, this beautifully maintained home has been extensively updated with more than $175,000 in exterior improvements completed within the past 2 years. From the moment you step inside, you’ll appreciate the quality throughout. Pristine high-gloss maple hardwood floors extend from the grand entrance across the ...

Read More

Essential Information

  • MLS® #
    A2327909
  • Full Bathrooms
    2
  • Partial Bathrooms
    1
  • Year Built
    1999
  • Property Type
    Detached
  • Property Style
    Bungalow
  • MLS® #
    A2327909
  • Full Bathrooms
    2
  • Partial Bathrooms
    1
  • Year Built
    1999
  • Property Type
    Detached
  • Property Style
    Bungalow
  • MLS® #
    A2327909
  • Full Bathrooms
    2
  • Partial Bathrooms
    1
  • Year Built
    1999
  • Property Type
    Detached
  • Property Style
    Bungalow

Community Information

  • Postal Code
    T4C 1W6
  • Postal Code
    T4C 1W6
  • Postal Code
    T4C 1W6

Services & Amenities

  • Parking
    Concrete Driveway
    Double Garage Attached
    Garage Door Opener
    Heated Garage
    Insulated
  • Parking
    Concrete Driveway, Double Garage Attached, Garage Door Opener, Heated Garage, Insulated
  • Parking
    Concrete Driveway
    Double Garage Attached
    Garage Door Opener
    Heated Garage
    Insulated

Interior

  • Floor Finish
    Carpet
    Hardwood
    Vinyl Plank
  • Heating
    Central
    In Floor
    Fireplace(s)
    Forced Air
    Natural Gas
  • Interior Feature
    Bookcases
    Built-in Features
    Double Vanity
    French Door
    Granite Counters
    High Ceilings
    Jetted Tub
    No Animal Home
    No Smoking Home
    Open Floorplan
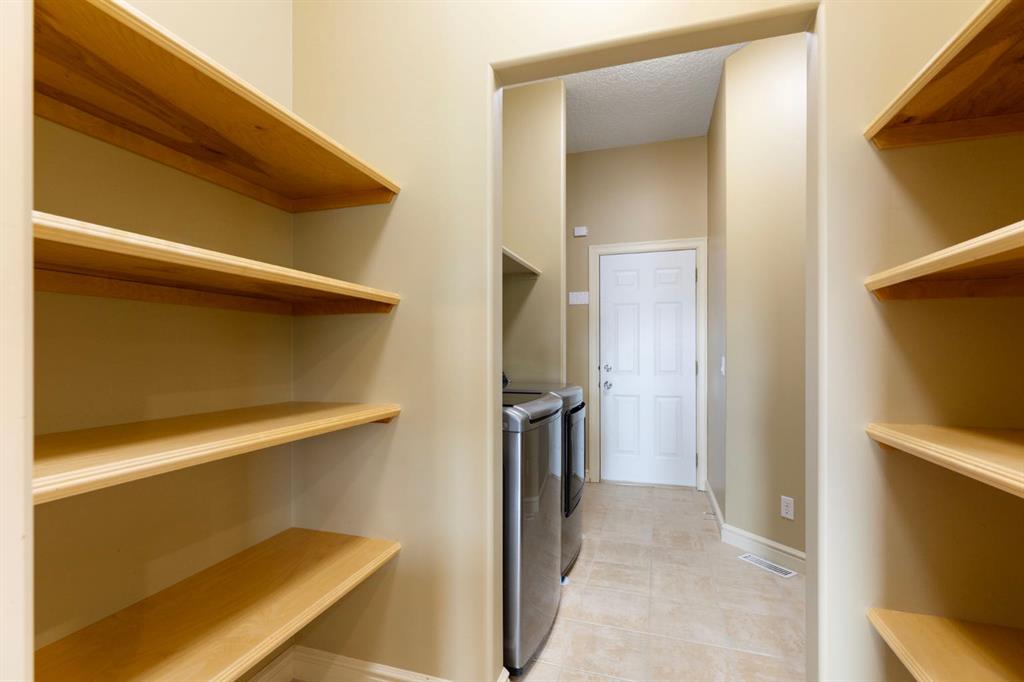
    Pantry
    Recessed Lighting
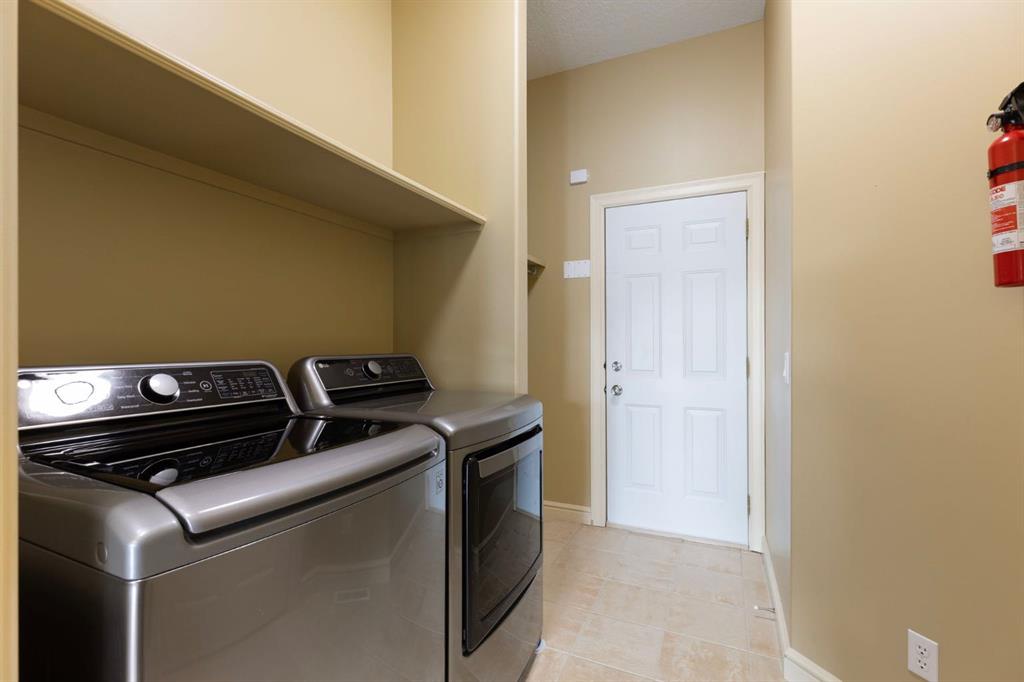
    Storage
    Walk-In Closet(s)
    Wet Bar
  • Floor Finish
    Carpet, Hardwood, Vinyl Plank
  • Heating
    Central, In Floor, Fireplace(s), Forced Air, Natural Gas
  • Interior Feature
    Bookcases, Built-in Features, Double Vanity, French Door, Granite Counters, High Ceilings, Jetted Tub, No Animal Home, No Smoking Home, Open Floorplan, Pantry, Recessed Lighting, Storage, Walk-In Closet(s), Wet Bar
  • Floor Finish
    Carpet
    Hardwood
    Vinyl Plank
  • Heating
    Central
    In Floor
    Fireplace(s)
    Forced Air
    Natural Gas
  • Interior Feature
    Bookcases
    Built-in Features
    Double Vanity
    French Door
    Granite Counters
    High Ceilings
    Jetted Tub
    No Animal Home
    No Smoking Home
    Open Floorplan
    Pantry
    Recessed Lighting
    Storage
    Walk-In Closet(s)
    Wet Bar

Exterior

  • Lot/Exterior Features
    Balcony
  • Roof
    Asphalt Shingle
  • Construction
    Concrete
    Stucco
    Wood Frame
  • Lot/Exterior Features
    Balcony
  • Roof
    Asphalt Shingle
  • Construction
    Concrete, Stucco, Wood Frame
  • Lot/Exterior Features
    Balcony
  • Roof
    Asphalt Shingle
  • Construction
    Concrete
    Stucco
    Wood Frame

Additional Details

  • Zoning
    R-LD
  • Sewer
    Public Sewer
  • Zoning
    R-LD
  • Sewer
    Public Sewer
  • Zoning
    R-LD
  • Sewer
    Public Sewer

$1,040,000

131 Gleneagles Terrace

Schedule Tour
Contact Agent

$4736/month
Est. Monthly Payment
$
$
%
Learn More