Scot Jamieson / Manor Real Estate Ltd.

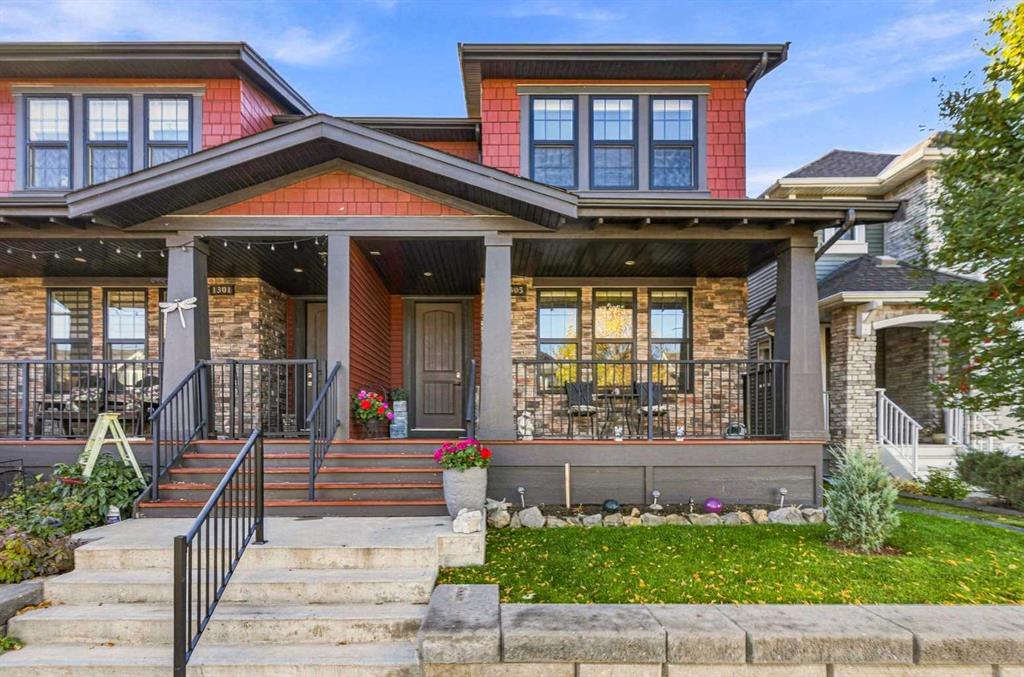
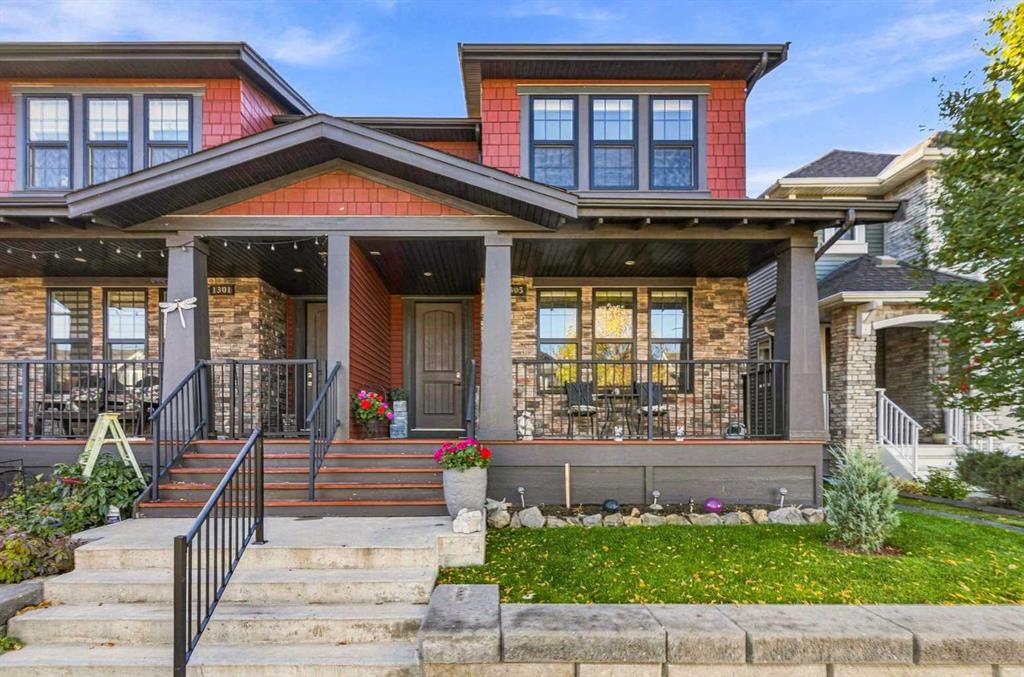
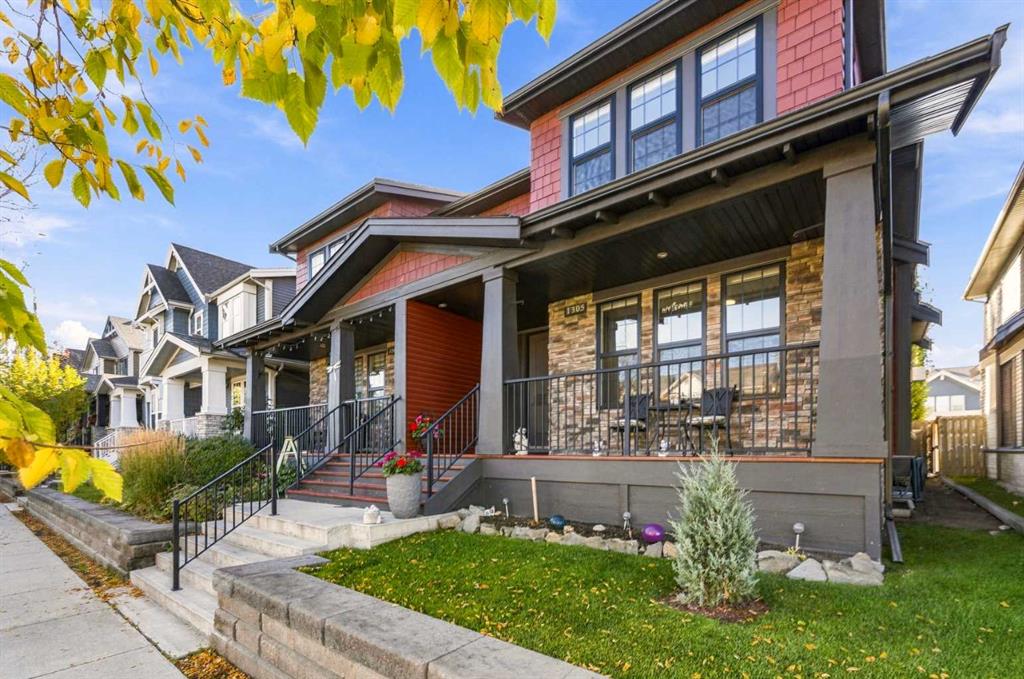
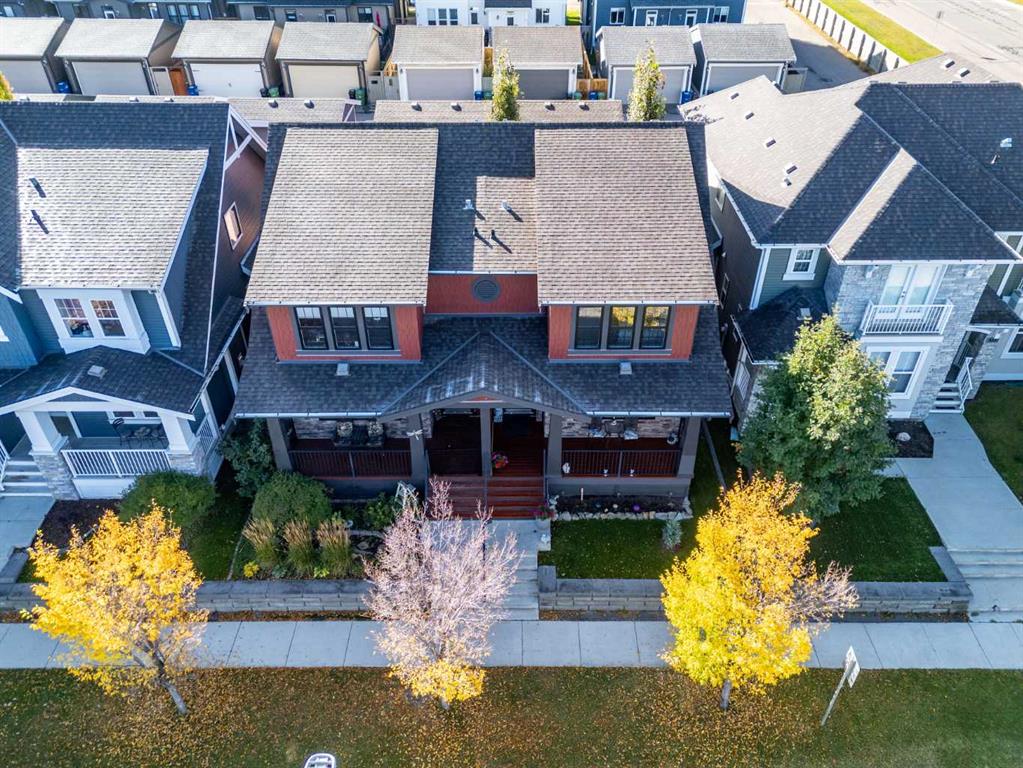
1305 Coopers Drive SW Airdrie , Alberta , T4B 3T7

 MLS® # A2352543

3 bedrooms

3 bathrooms

1,707 sqft

Sign up to View

Days on Market

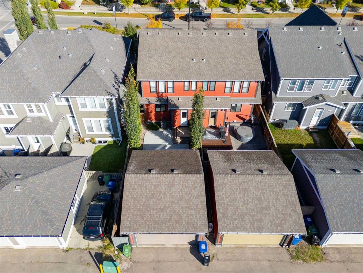
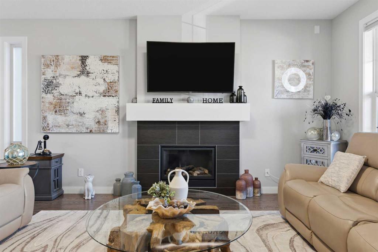
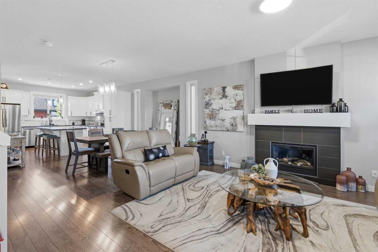
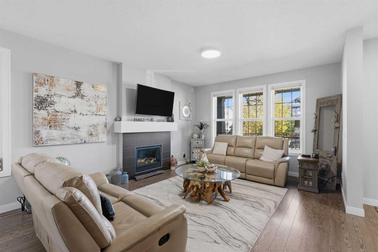
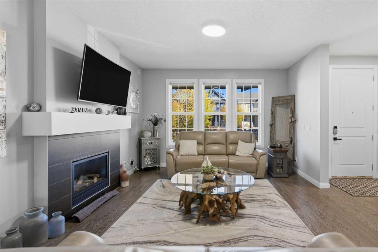
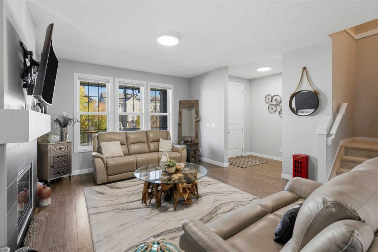
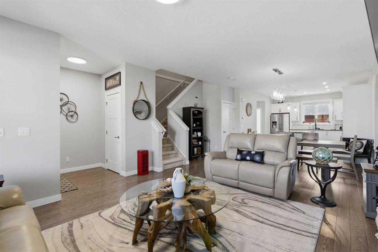
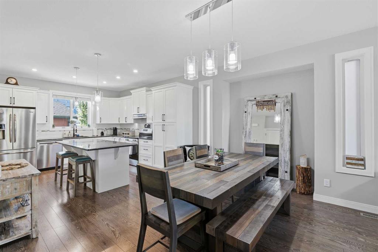
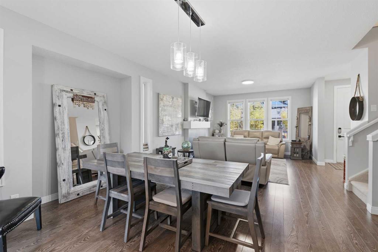
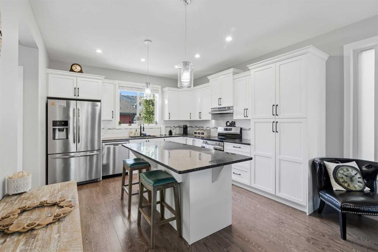
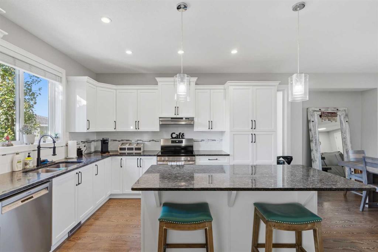
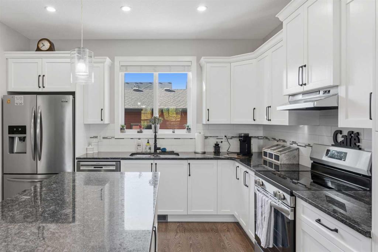
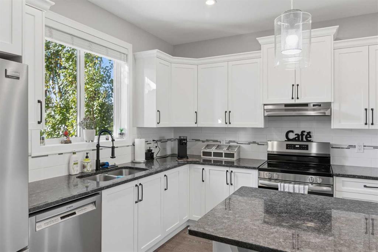
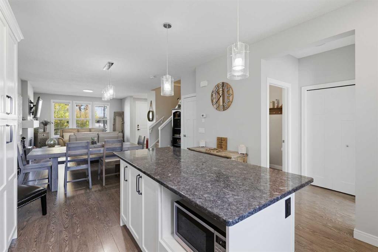
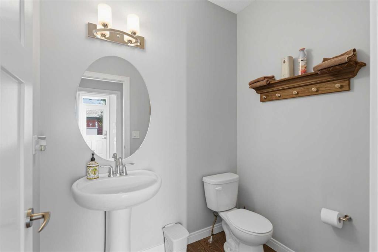
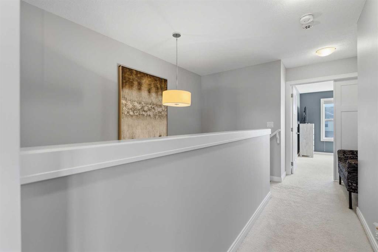
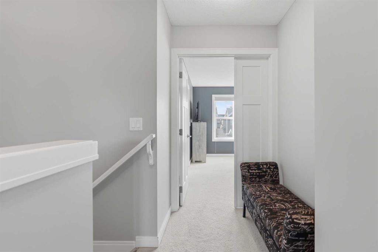
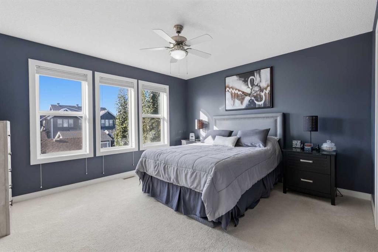
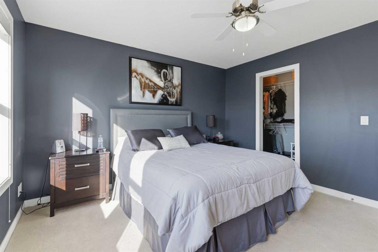
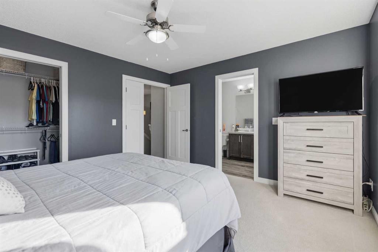
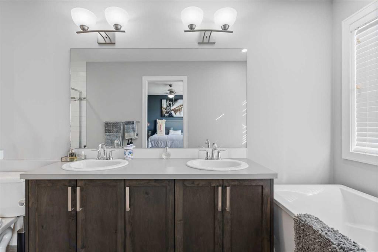
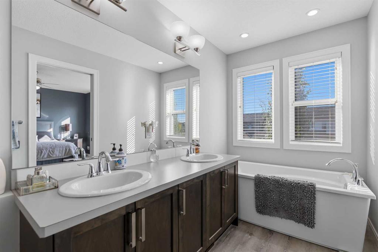
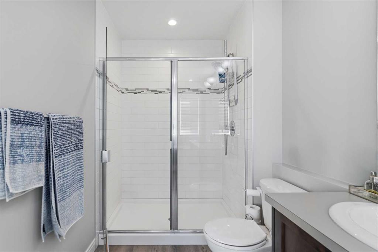
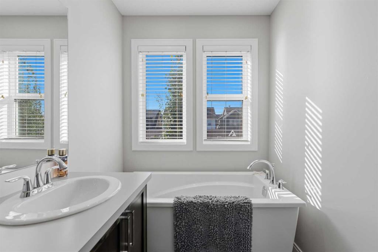
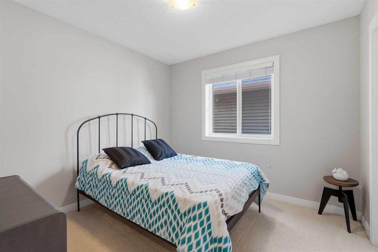
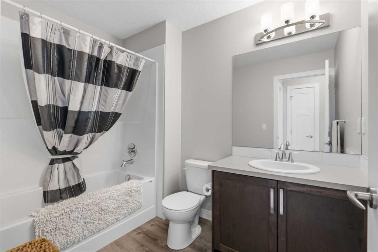
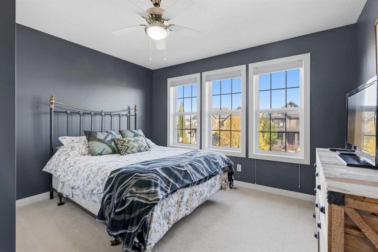
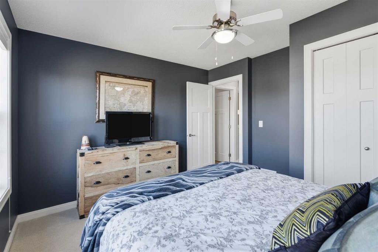
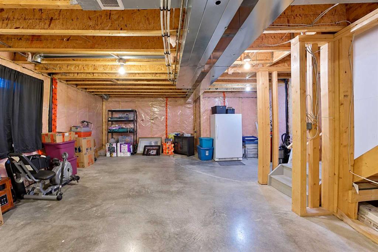
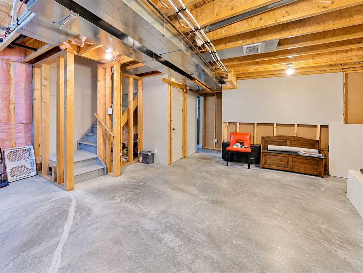
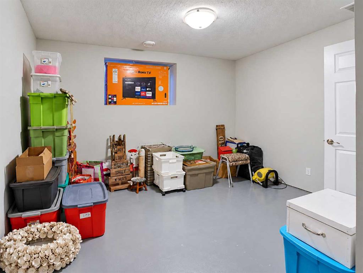
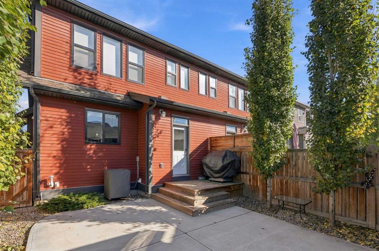
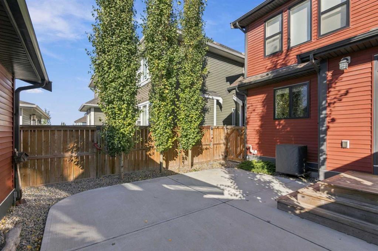
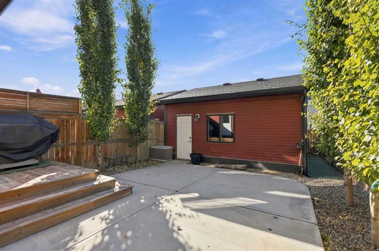
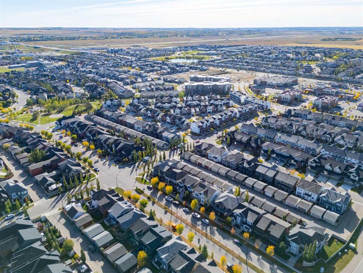
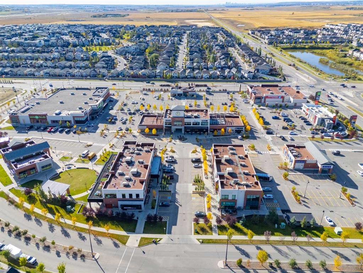
Everything you want is here: a smart layout, a south-facing backyard, and a location steps from parks, schools, and a brand new shopping district in Cooper’s Crossing. The open floor plan features 9' ceilings and four bedrooms: three upstairs and one on the lower level. The beautiful kitchen is made for entertaining, with white cabinetry, granite countertops, a large island with room for a breakfast bar, matching stainless steel appliances, ample cupboard space, and a thoughtful layout. A cozy gas fireplac...

Read More

Essential Information

  • MLS® #
    A2352543
  • Full Bathrooms
    2
  • Partial Bathrooms
    1
  • Year Built
    2014
  • Property Type
    Semi Detached (Half Duplex)
  • Property Style
    2 Storey
    Attached-Side by Side
  • MLS® #
    A2352543
  • Full Bathrooms
    2
  • Partial Bathrooms
    1
  • Year Built
    2014
  • Property Type
    Semi Detached (Half Duplex)
  • Property Style
    2 Storey, Attached-Side by Side
  • MLS® #
    A2352543
  • Full Bathrooms
    2
  • Partial Bathrooms
    1
  • Year Built
    2014
  • Property Type
    Semi Detached (Half Duplex)
  • Property Style
    2 Storey
    Attached-Side by Side

Community Information

  • Postal Code
    T4B 3T7
  • Postal Code
    T4B 3T7
  • Postal Code
    T4B 3T7

Services & Amenities

  • Parking
    Double Garage Detached
  • Parking
    Double Garage Detached
  • Parking
    Double Garage Detached

Interior

  • Floor Finish
    Carpet
    Ceramic Tile
    Laminate
  • Heating
    Forced Air
    Natural Gas
  • Interior Feature
    Closet Organizers
    High Ceilings
    Open Floorplan
    Walk-In Closet(s)
  • Floor Finish
    Carpet, Ceramic Tile, Laminate
  • Heating
    Forced Air, Natural Gas
  • Interior Feature
    Closet Organizers, High Ceilings, Open Floorplan, Walk-In Closet(s)
  • Floor Finish
    Carpet
    Ceramic Tile
    Laminate
  • Heating
    Forced Air
    Natural Gas
  • Interior Feature
    Closet Organizers
    High Ceilings
    Open Floorplan
    Walk-In Closet(s)

Exterior

  • Lot/Exterior Features
    BBQ gas line
  • Roof
    Asphalt Shingle
  • Construction
    Stone
    Vinyl Siding
    Wood Frame
  • Lot/Exterior Features
    BBQ gas line
  • Roof
    Asphalt Shingle
  • Construction
    Stone, Vinyl Siding, Wood Frame
  • Lot/Exterior Features
    BBQ gas line
  • Roof
    Asphalt Shingle
  • Construction
    Stone
    Vinyl Siding
    Wood Frame

Additional Details

  • Zoning
    R2
  • Zoning
    R2
  • Zoning
    R2

$574,900

1305 Coopers Drive SW

Schedule Tour
Contact Agent

$2618/month
Est. Monthly Payment
$
$
%
Learn More