Sean Pierce / LPT Realty

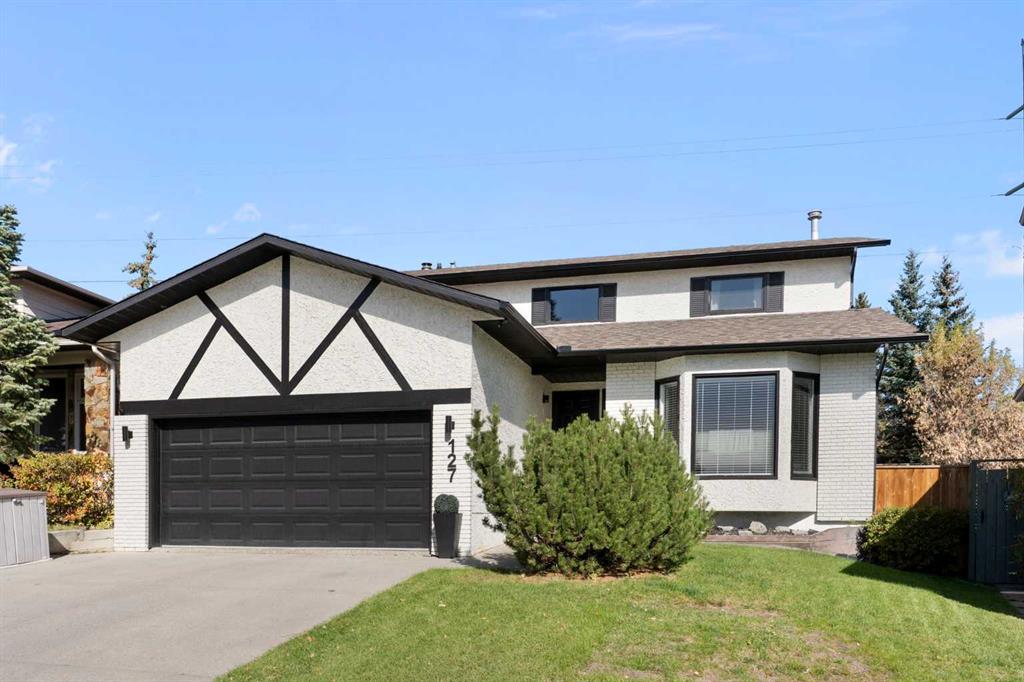
127 Edgewood Drive NW, House for sale in Edgemont Calgary , Alberta , T3A 2T3

 MLS® # A2350763

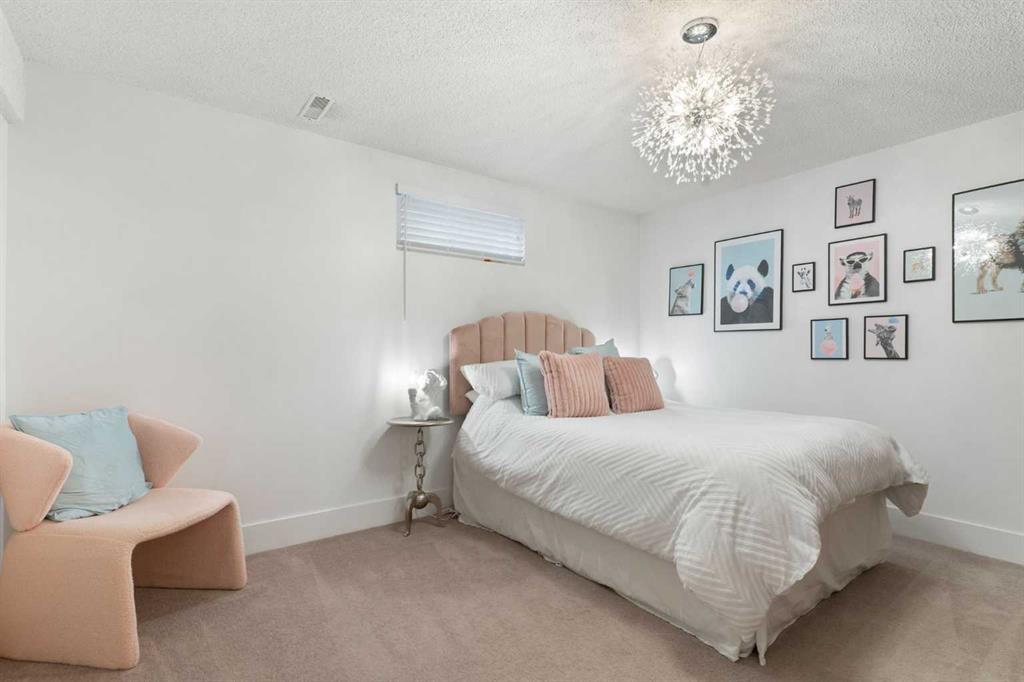
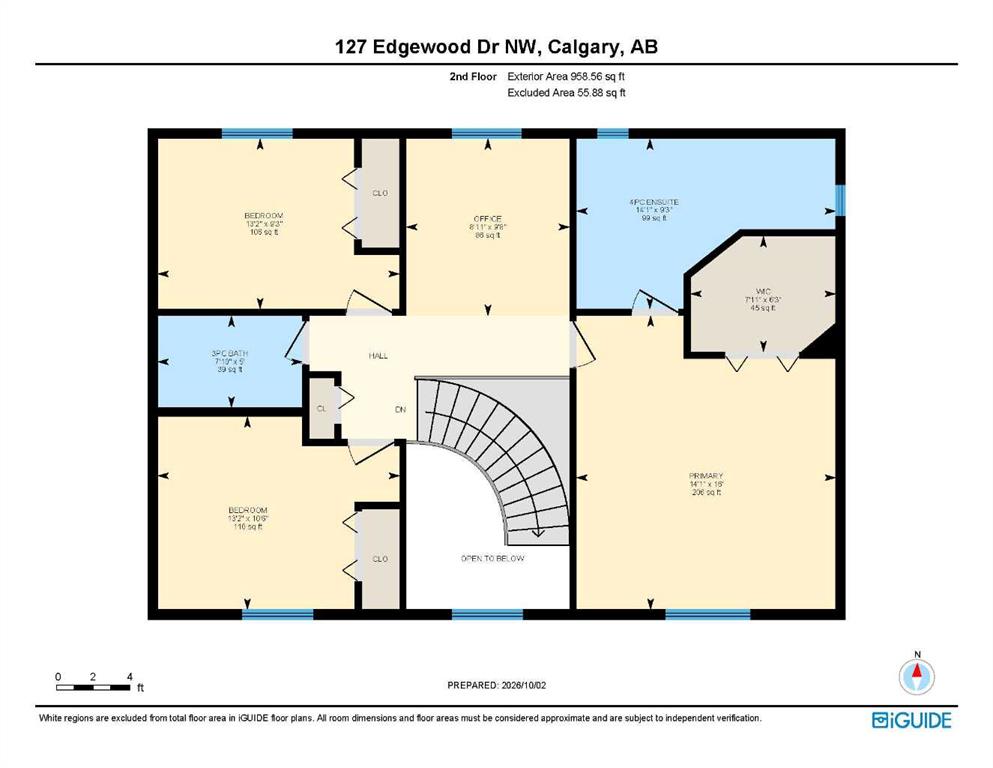
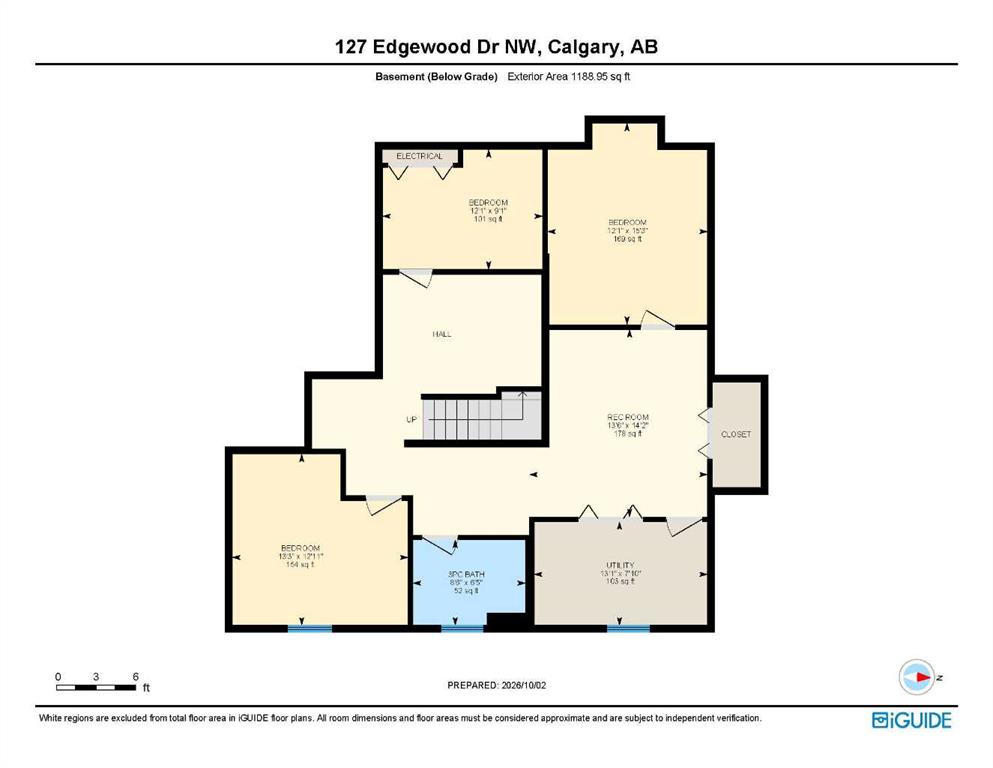
6 bedrooms

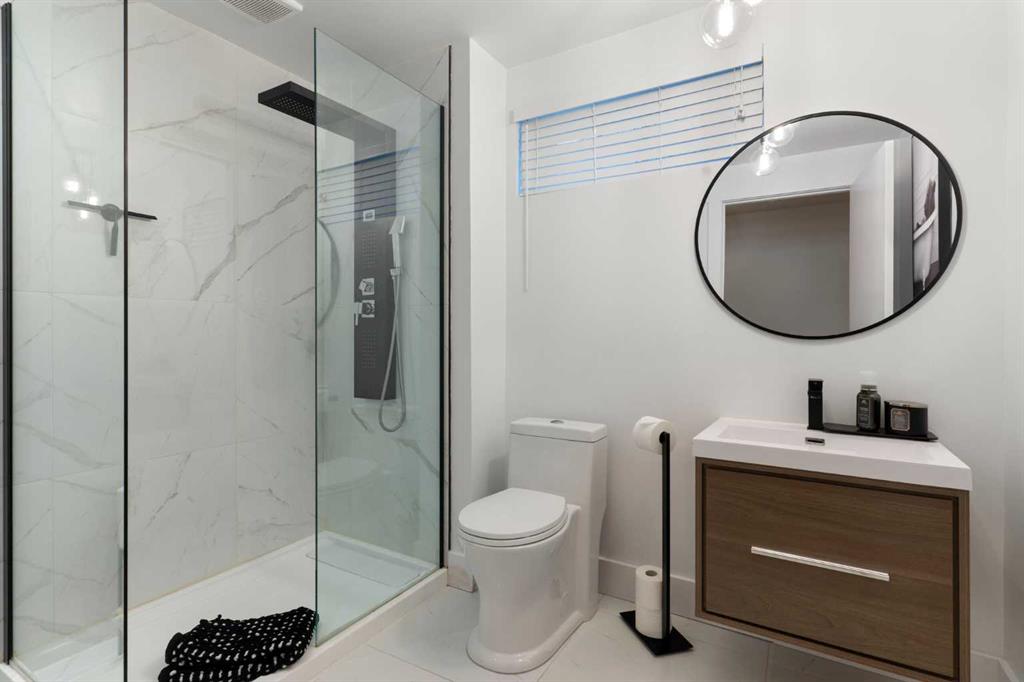
4 bathrooms

2,227 sqft

Sign up to View

Days on Market

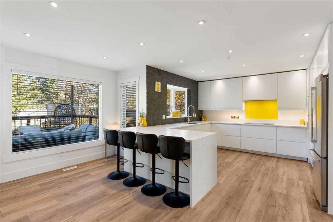
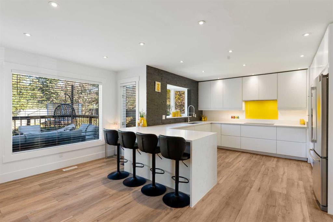
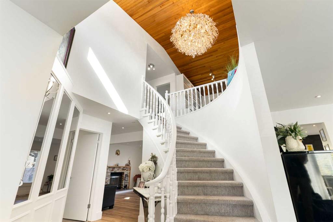
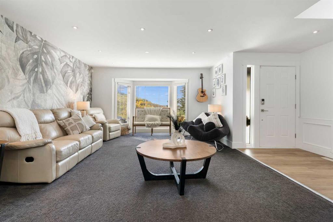
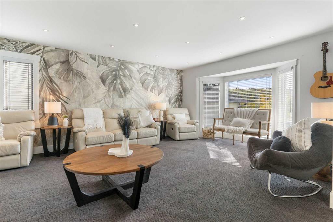
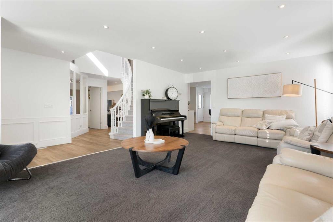
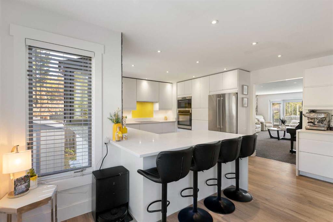
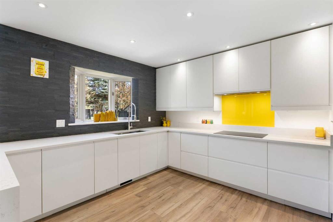
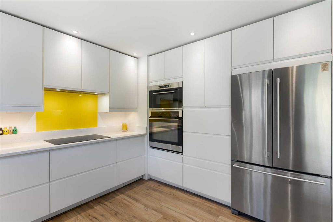
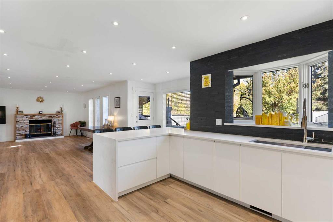
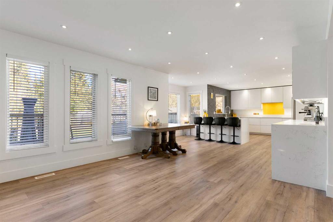
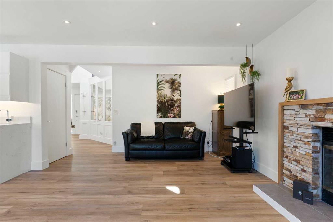
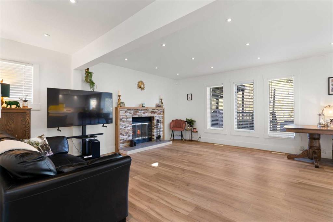
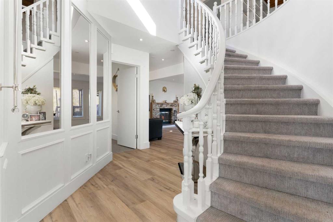
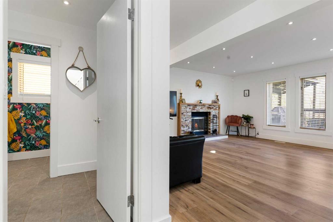
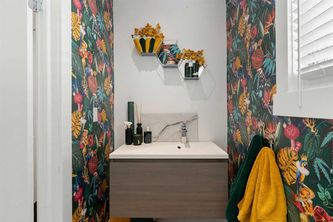
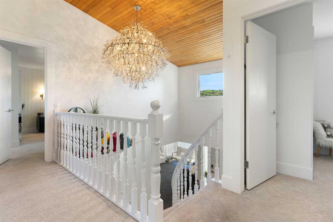
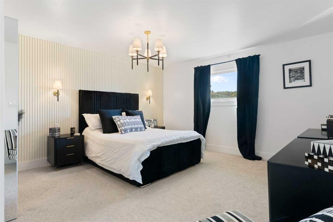
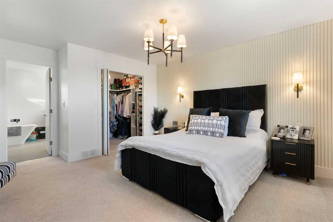
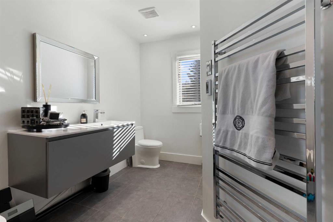
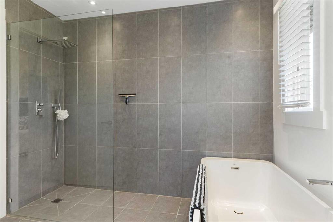
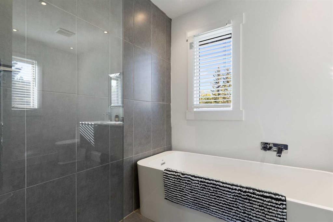
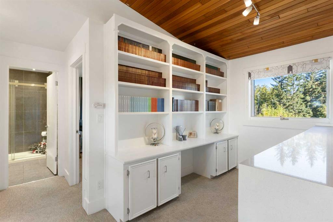
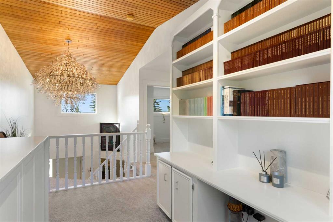
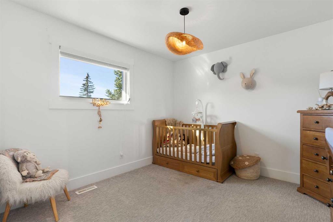
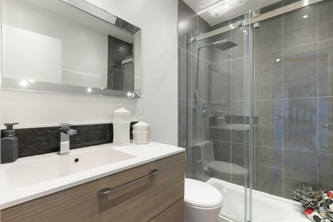
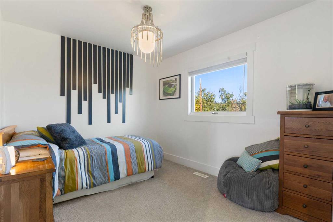
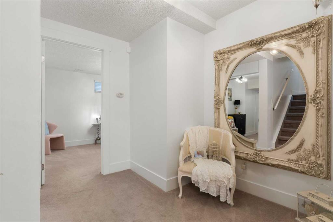
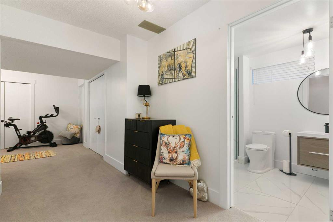
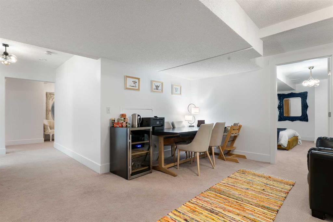
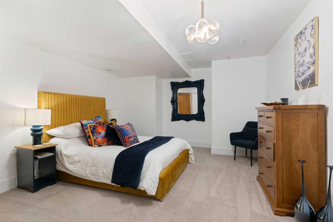
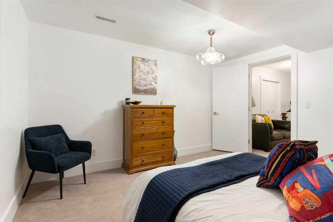
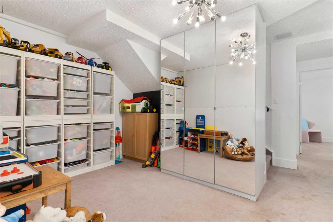
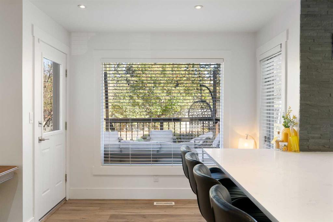
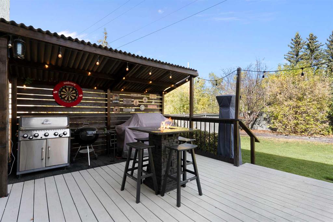
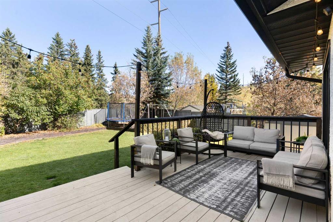
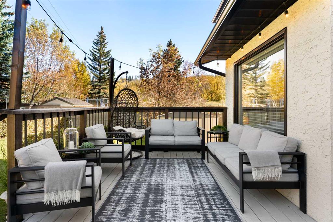
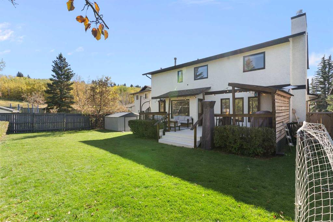
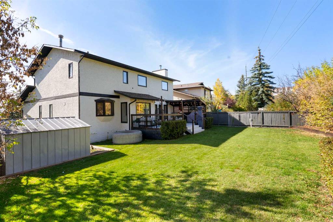
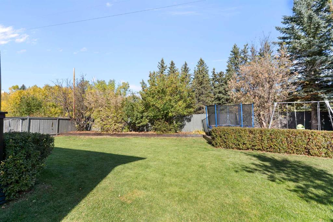
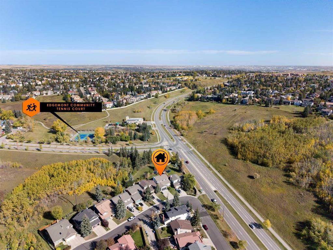
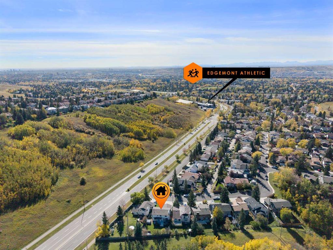
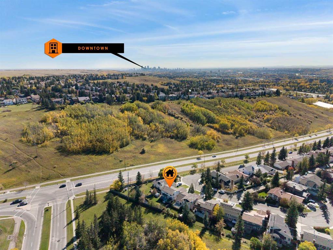
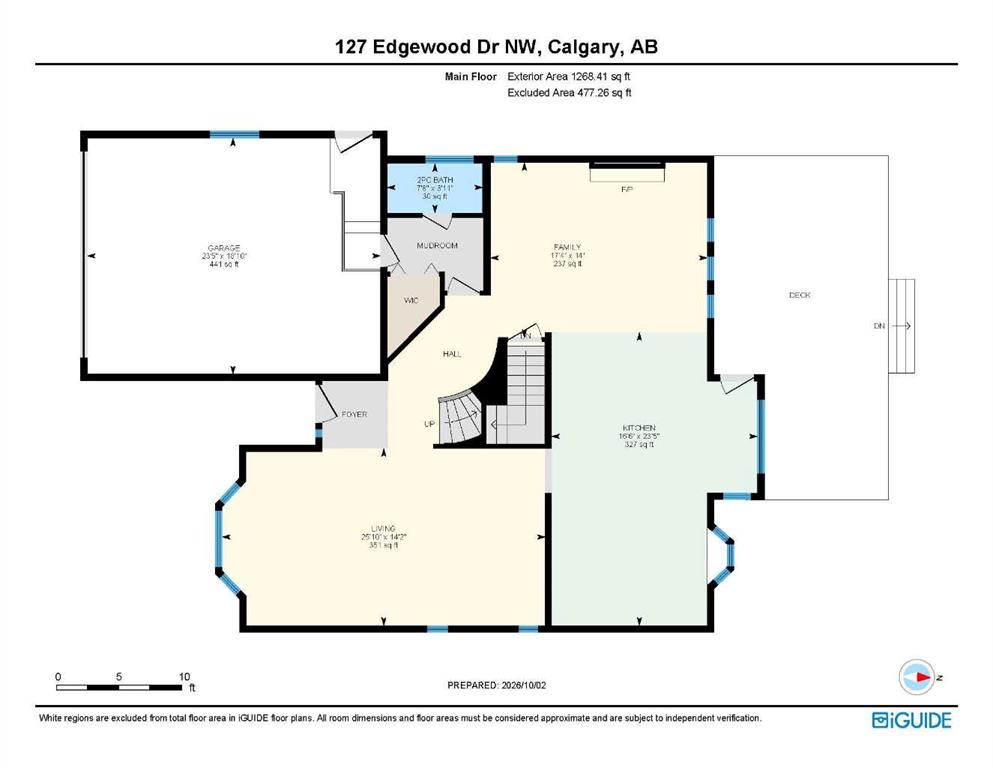
Welcome to this beautifully upgraded 2 storey home in the sought after community of Edgemont. Ideally situated on a quiet street and backing onto peaceful green space, this spacious home offers a thoughtful blend of modern updates, comfortable living, and timeless style. The main floor features a bright, open layout with a formal dining room, front great room with large south facing windows, and a comfortable living room centred around a wood burning fireplace. The gourmet kitchen is designed for both ev...

Read More

Essential Information

  • MLS® #
    A2350763
  • Full Bathrooms
    3
  • Partial Bathrooms
    1
  • Year Built
    1984
  • Property Type
    Detached
  • Property Style
    2 Storey
  • MLS® #
    A2350763
  • Full Bathrooms
    3
  • Partial Bathrooms
    1
  • Year Built
    1984
  • Property Type
    Detached
  • Property Style
    2 Storey
  • MLS® #
    A2350763
  • Full Bathrooms
    3
  • Partial Bathrooms
    1
  • Year Built
    1984
  • Property Type
    Detached
  • Property Style
    2 Storey

Community Information

  • Postal Code
    T3A 2T3
  • Postal Code
    T3A 2T3
  • Postal Code
    T3A 2T3

Services & Amenities

  • Parking
    Additional Parking
    Covered
    Double Garage Attached
    Driveway
    Enclosed
    Front Drive
    Garage Door Opener
    Garage Faces Front
    Off Street
    Paved
    Plug-In
  • Parking
    Additional Parking, Covered, Double Garage Attached, Driveway, Enclosed, Front Drive, Garage Door Opener, Garage Faces Front, Off Street, Paved, Plug-In
  • Parking
    Additional Parking
    Covered
    Double Garage Attached
    Driveway
    Enclosed
    Front Drive
    Garage Door Opener
    Garage Faces Front
    Off Street
    Paved
    Plug-In

Interior

  • Floor Finish
    Carpet
    Laminate
    Tile
    Vinyl Plank
  • Heating
    Forced Air
    Natural Gas
  • Interior Feature
    Bar
    Bookcases
    Breakfast Bar
    Built-in Features
    Chandelier
    Closet Organizers
    High Ceilings
    Kitchen Island
    Natural Woodwork
    No Animal Home
    Open Floorplan
    Quartz Counters
    Recessed Lighting
    Soaking Tub
    Stone Counters
    Storage
    Track Lighting
    Vaulted Ceiling(s)
    Vinyl Windows
    Walk-In Closet(s)
    Wet Bar
  • Floor Finish
    Carpet, Laminate, Tile, Vinyl Plank
  • Heating
    Forced Air, Natural Gas
  • Interior Feature
    Bar, Bookcases, Breakfast Bar, Built-in Features, Chandelier, Closet Organizers, High Ceilings, Kitchen Island, Natural Woodwork, No Animal Home, Open Floorplan, Quartz Counters, Recessed Lighting, Soaking Tub, Stone Counters, Storage, Track Lighting, Vaulted Ceiling(s), Vinyl Windows, Walk-In Closet(s), Wet Bar
  • Floor Finish
    Carpet
    Laminate
    Tile
    Vinyl Plank
  • Heating
    Forced Air
    Natural Gas
  • Interior Feature
    Bar
    Bookcases
    Breakfast Bar
    Built-in Features
    Chandelier
    Closet Organizers
    High Ceilings
    Kitchen Island
    Natural Woodwork
    No Animal Home
    Open Floorplan
    Quartz Counters
    Recessed Lighting
    Soaking Tub
    Stone Counters
    Storage
    Track Lighting
    Vaulted Ceiling(s)
    Vinyl Windows
    Walk-In Closet(s)
    Wet Bar

Exterior

  • Lot/Exterior Features
    Awning(s)
    Barbecue
    BBQ gas line
    Garden
    Lighting
    Outdoor Grill
    Playground
    Private Entrance
    Private Yard
    Rain Gutters
    Storage
    Uncovered Courtyard
  • Roof
    Asphalt Shingle
  • Construction
    Brick
    Stucco
    Wood Frame
  • Lot/Exterior Features
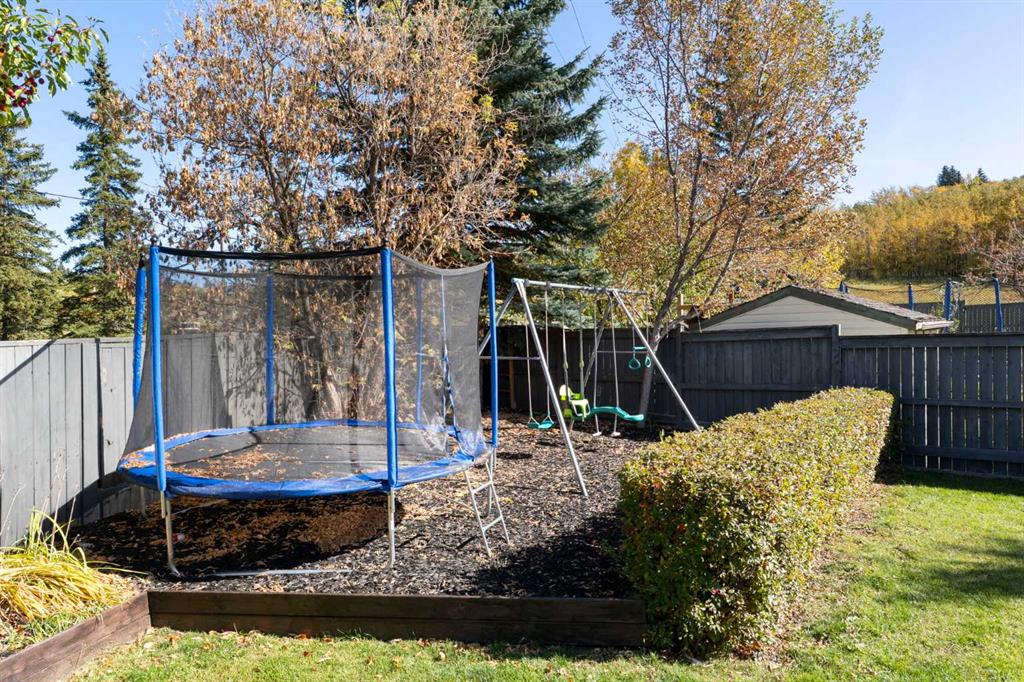
    Awning(s), Barbecue, BBQ gas line, Garden, Lighting, Outdoor Grill, Playground, Private Entrance, Private Yard, Rain Gutters, Storage, Uncovered Courtyard
  • Roof
    Asphalt Shingle
  • Construction
    Brick, Stucco, Wood Frame
  • Lot/Exterior Features
    Awning(s)
    Barbecue
    BBQ gas line
    Garden
    Lighting
    Outdoor Grill
    Playground
    Private Entrance
    Private Yard
    Rain Gutters
    Storage
    Uncovered Courtyard
  • Roof
    Asphalt Shingle
  • Construction
    Brick
    Stucco
    Wood Frame

Additional Details

  • Zoning
    R-CG
  • Zoning
    R-CG
  • Zoning
    R-CG

$930,000

127 Edgewood Drive NW

Schedule Tour
Contact Agent

$4236/month
Est. Monthly Payment
$
$
%
Learn More