Tracy Lyons / Royal LePage Benchmark

112 Gleneagles View , House for sale in GlenEagles Cochrane , Alberta , T4C 1P3

 MLS® # A2326746

3 bedrooms

3 bathrooms

1,785 sqft

Sign up to View

Days on Market

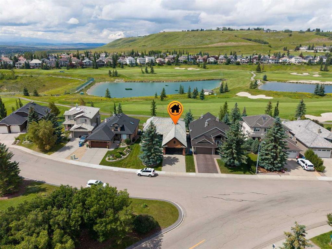
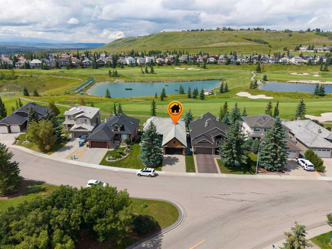
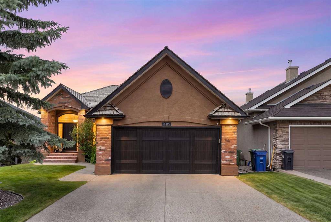
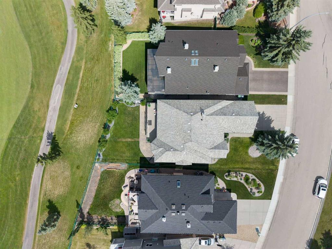
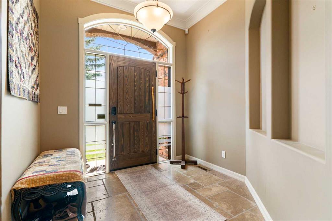
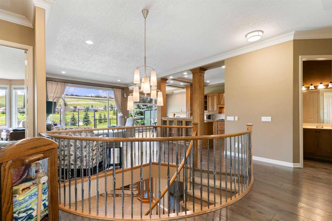
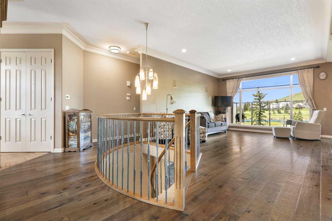
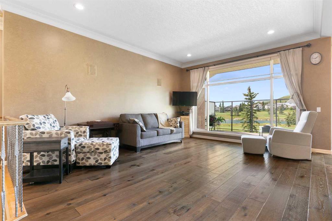
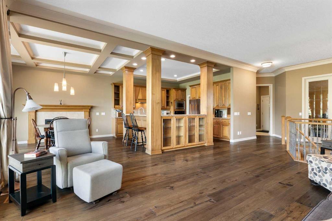
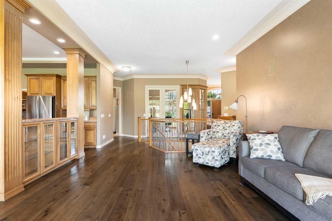
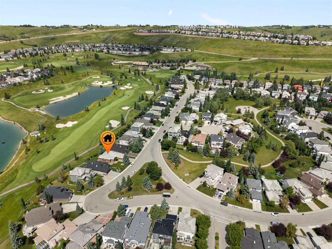
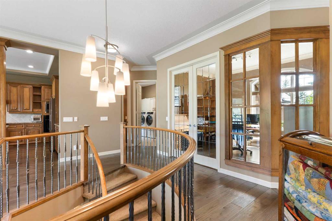
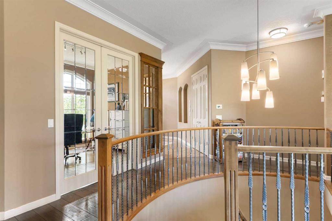
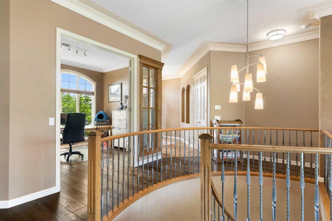
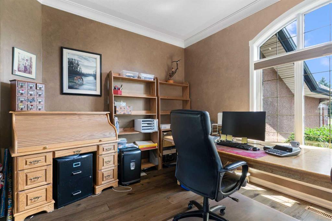
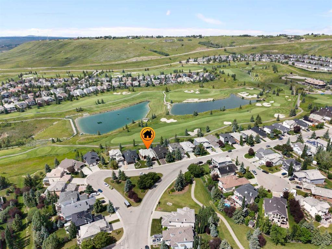
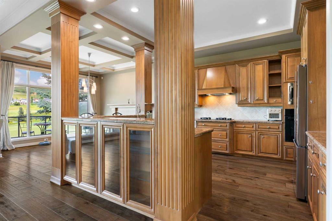
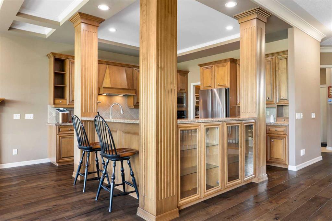
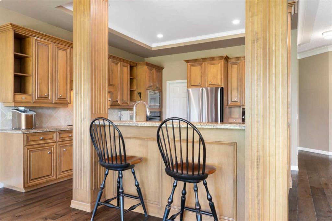
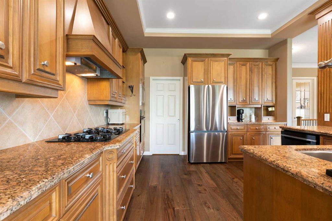
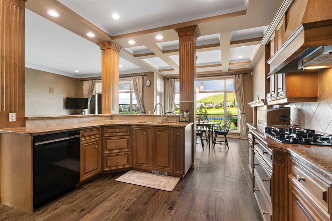
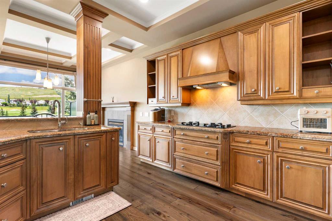
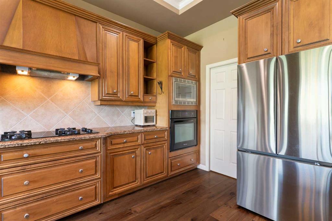
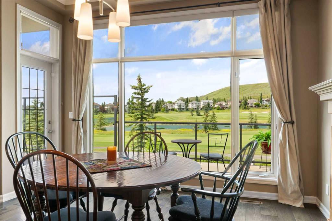
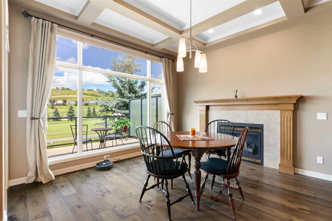
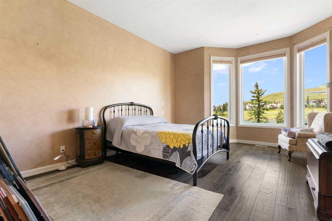
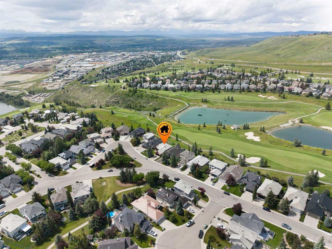
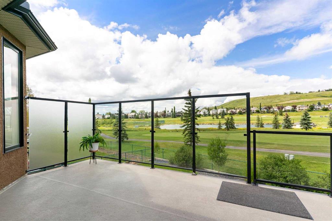
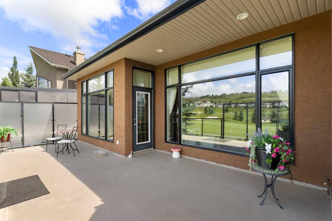
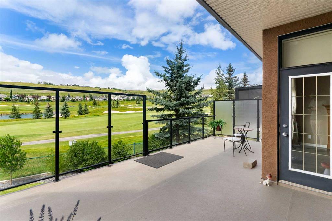
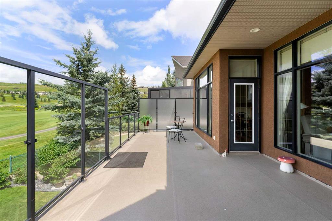
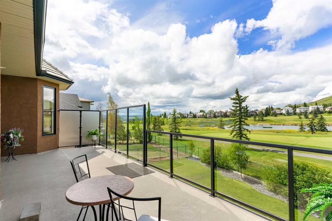
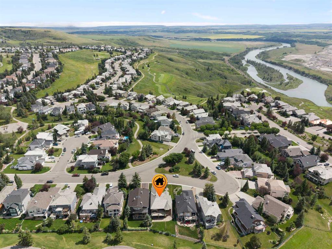
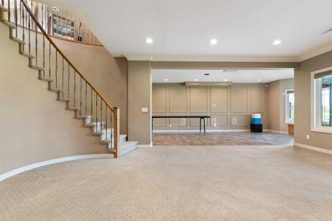
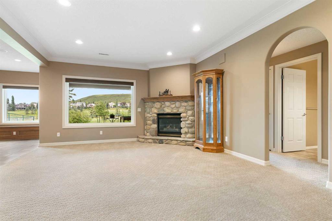
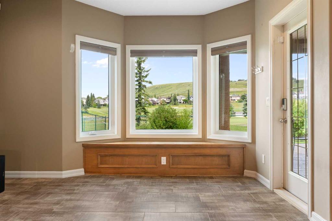
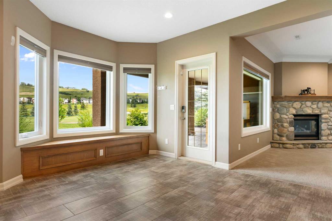
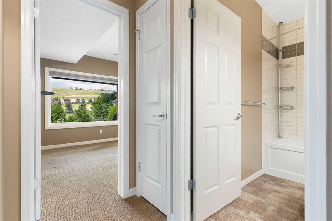
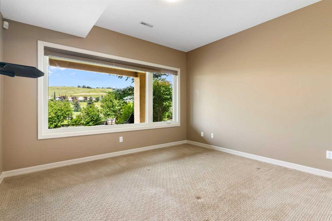
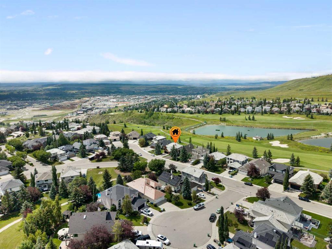
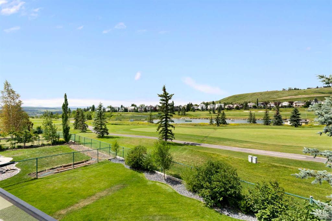
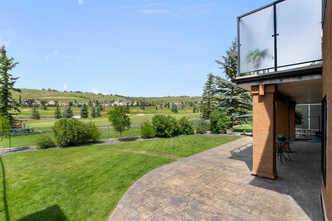
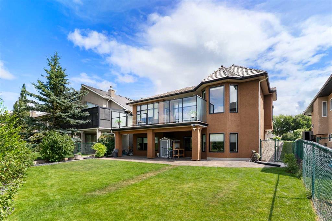
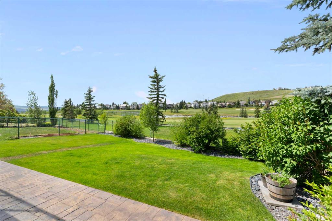
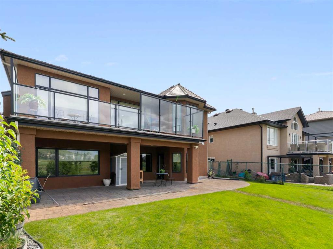
COVETED Location | PEACEFUL Surroundings | EXCELLENT Neighbours Ideally situated on the 18th hole of The Links of Gleneagles, this exceptional walkout bungalow offers a rare opportunity for luxury golf course living. Showcasing a southeast-facing front and a northwest-facing back, your everyday backdrop is filled with a pristine fairway and stunning mountain views. Step inside 112 Gleneagles View to a bright, open floorplan adorned with rich engineered hardwood, high ceilings, and streaming natural light. T...

Read More

Essential Information

  • MLS® #
    A2326746
  • Full Bathrooms
    2
  • Partial Bathrooms
    1
  • Year Built
    1998
  • Property Type
    Detached
  • Property Style
    Bungalow
  • MLS® #
    A2326746
  • Full Bathrooms
    2
  • Partial Bathrooms
    1
  • Year Built
    1998
  • Property Type
    Detached
  • Property Style
    Bungalow
  • MLS® #
    A2326746
  • Full Bathrooms
    2
  • Partial Bathrooms
    1
  • Year Built
    1998
  • Property Type
    Detached
  • Property Style
    Bungalow

Community Information

  • Postal Code
    T4C 1P3
  • Postal Code
    T4C 1P3
  • Postal Code
    T4C 1P3

Services & Amenities

  • Parking
    Aggregate
    Double Garage Attached
    Garage Door Opener
    Garage Faces Front
  • Parking
    Aggregate, Double Garage Attached, Garage Door Opener, Garage Faces Front
  • Parking
    Aggregate
    Double Garage Attached
    Garage Door Opener
    Garage Faces Front

Interior

  • Floor Finish
    Carpet
    Cork
    Hardwood
    Tile
  • Heating
    Boiler
    Fireplace(s)
    Forced Air
    Natural Gas
  • Interior Feature
    Breakfast Bar
    Central Vacuum
    Chandelier
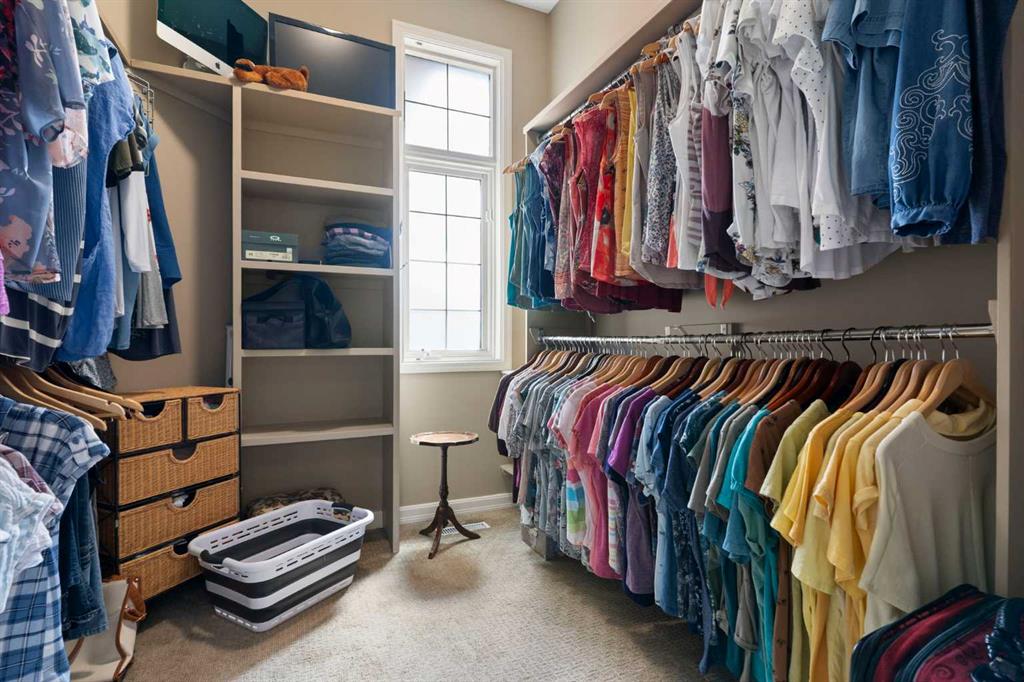
    Closet Organizers
    Crown Molding
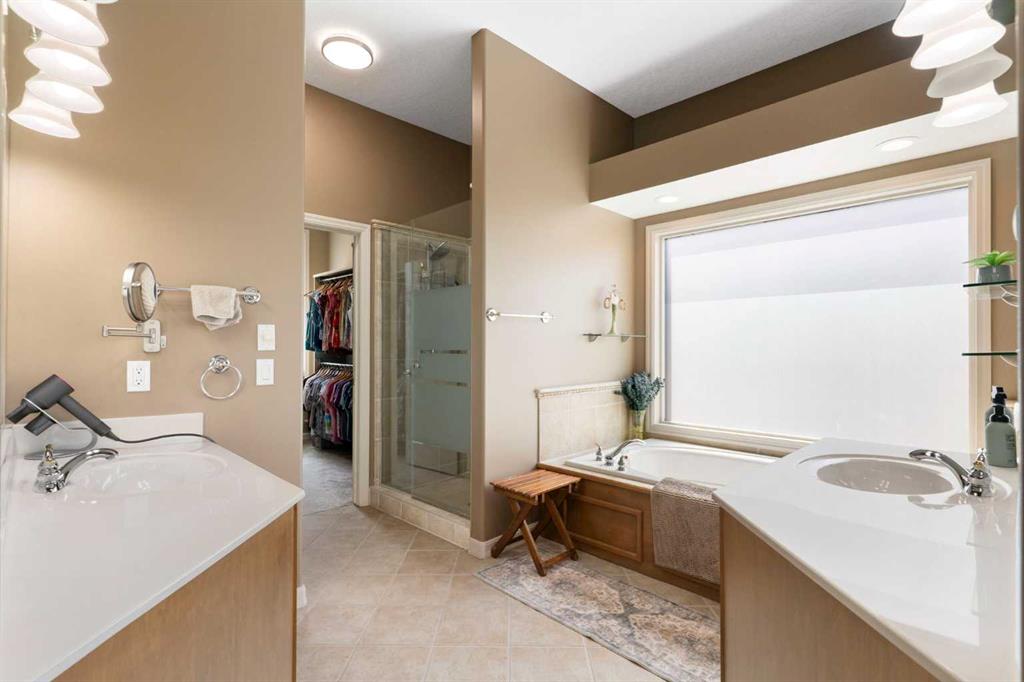
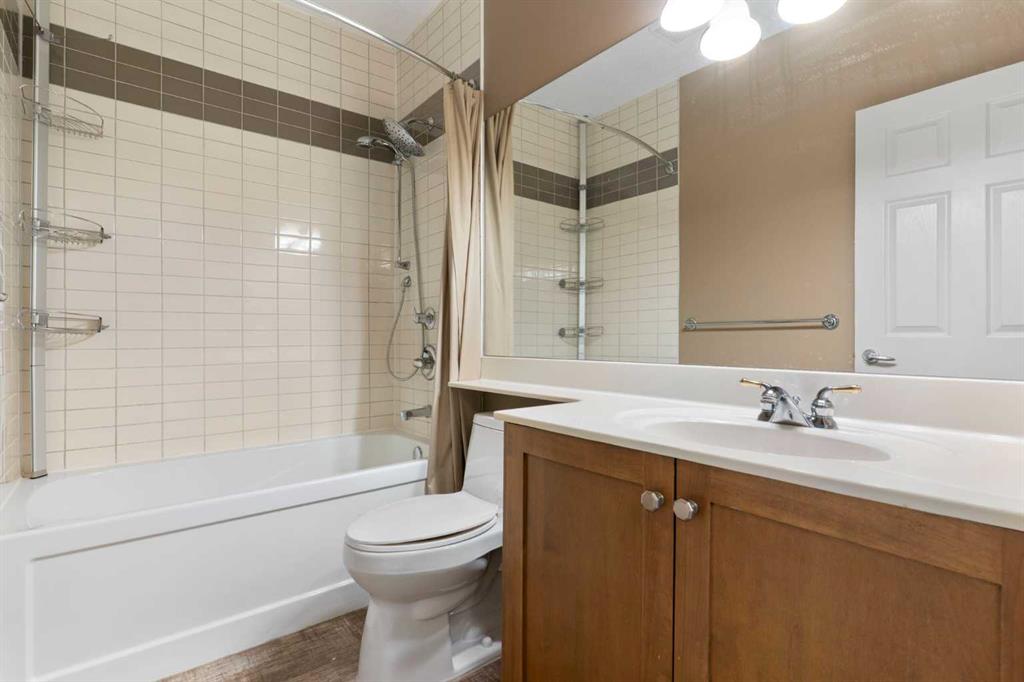
    Double Vanity
    French Door
    Granite Counters
    High Ceilings
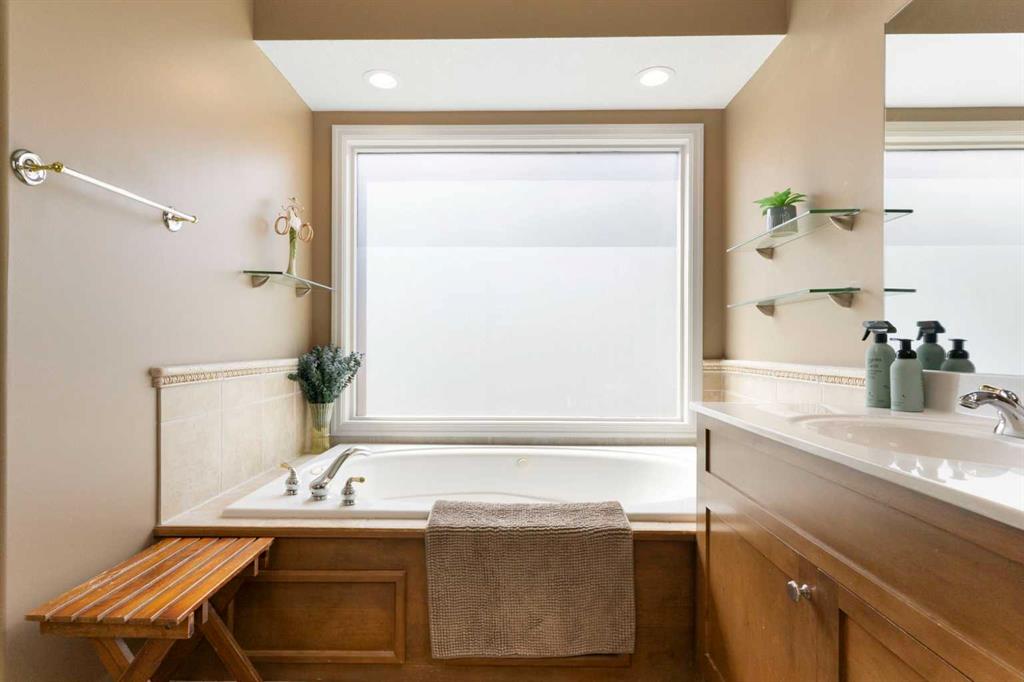
    Jetted Tub
    Kitchen Island
    No Smoking Home
    Open Floorplan
    Pantry
    Separate Entrance
    Storage
    Vinyl Windows
    Walk-In Closet(s)
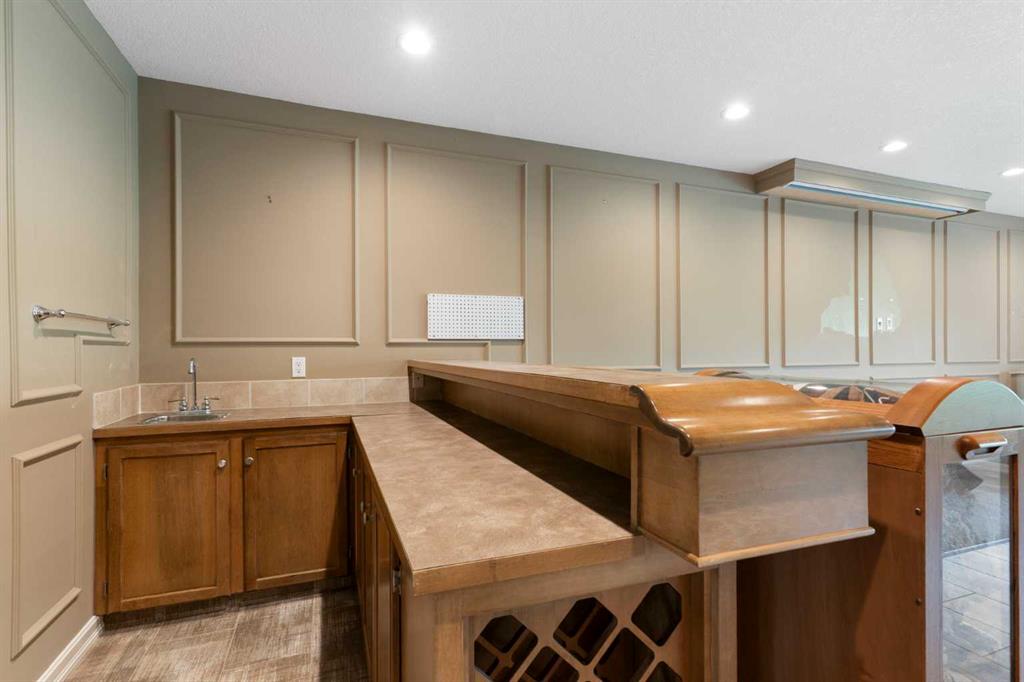
    Wet Bar
    Wired for Sound
  • Floor Finish
    Carpet, Cork, Hardwood, Tile
  • Heating
    Boiler, Fireplace(s), Forced Air, Natural Gas
  • Interior Feature
    Breakfast Bar, Central Vacuum, Chandelier, Closet Organizers, Crown Molding, Double Vanity, French Door, Granite Counters, High Ceilings, Jetted Tub, Kitchen Island, No Smoking Home, Open Floorplan, Pantry, Separate Entrance, Storage, Vinyl Windows, Walk-In Closet(s), Wet Bar, Wired for Sound
  • Floor Finish
    Carpet
    Cork
    Hardwood
    Tile
  • Heating
    Boiler
    Fireplace(s)
    Forced Air
    Natural Gas
  • Interior Feature
    Breakfast Bar
    Central Vacuum
    Chandelier
    Closet Organizers
    Crown Molding
    Double Vanity
    French Door
    Granite Counters
    High Ceilings
    Jetted Tub
    Kitchen Island
    No Smoking Home
    Open Floorplan
    Pantry
    Separate Entrance
    Storage
    Vinyl Windows
    Walk-In Closet(s)
    Wet Bar
    Wired for Sound

Exterior

  • Lot/Exterior Features
    Balcony
    BBQ gas line
    Garden
    Lighting
    Private Entrance
    Private Yard
    Rain Gutters
  • Roof
    Cedar Shake
  • Construction
    Brick
    Stucco
    Wood Frame
  • Lot/Exterior Features
    Balcony, BBQ gas line, Garden, Lighting, Private Entrance, Private Yard, Rain Gutters
  • Roof
    Cedar Shake
  • Construction
    Brick, Stucco, Wood Frame
  • Lot/Exterior Features
    Balcony
    BBQ gas line
    Garden
    Lighting
    Private Entrance
    Private Yard
    Rain Gutters
  • Roof
    Cedar Shake
  • Construction
    Brick
    Stucco
    Wood Frame

Additional Details

  • Zoning
    R-LD
  • Zoning
    R-LD
  • Zoning
    R-LD

$1,158,500

112 Gleneagles View

Schedule Tour
Contact Agent

$5276/month
Est. Monthly Payment
$
$
%
Learn More