
Derek Thistle / Real Broker

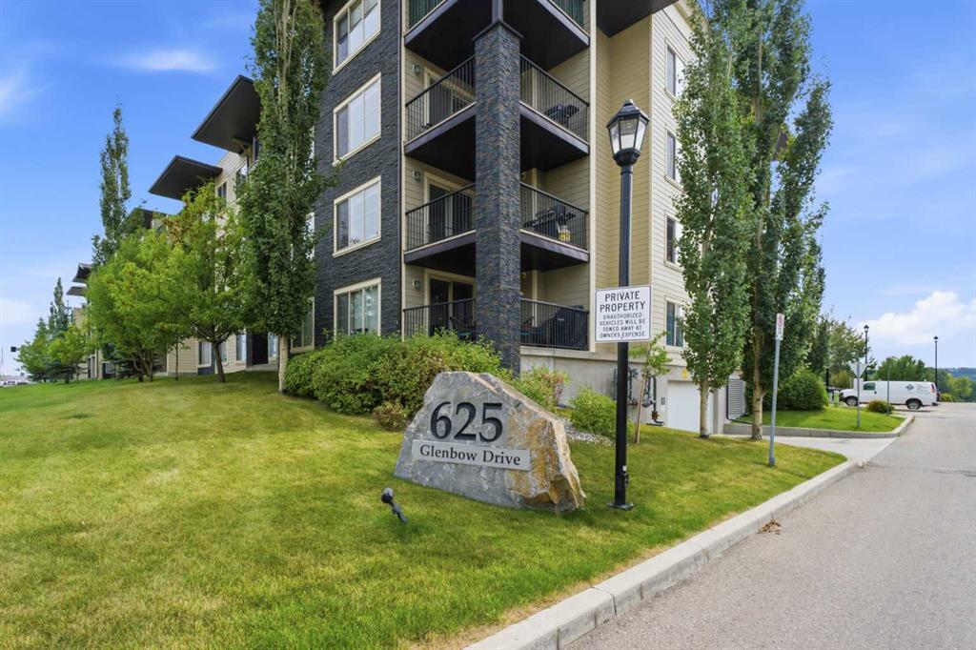
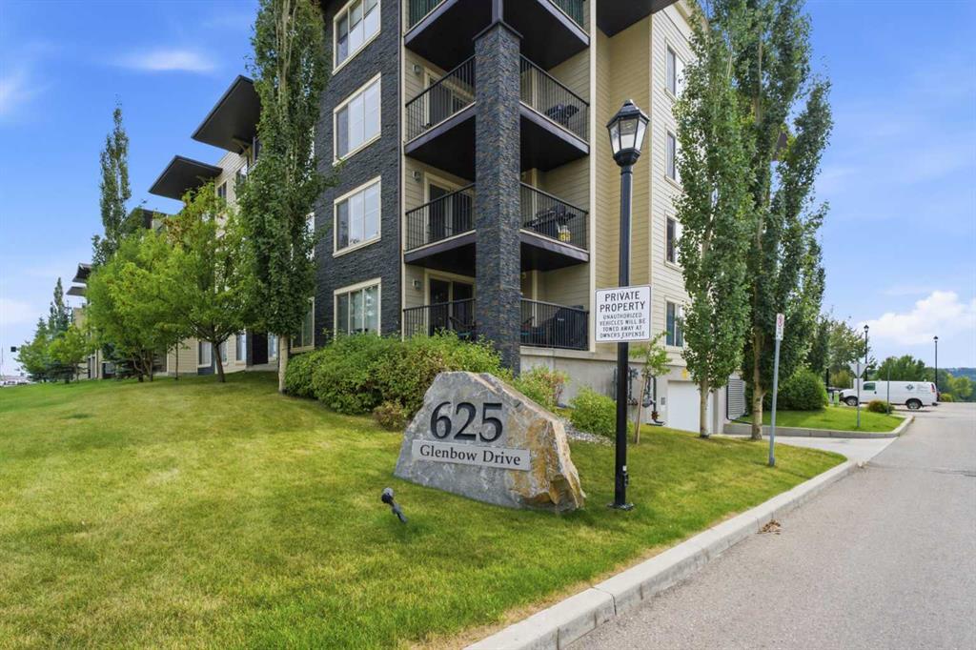
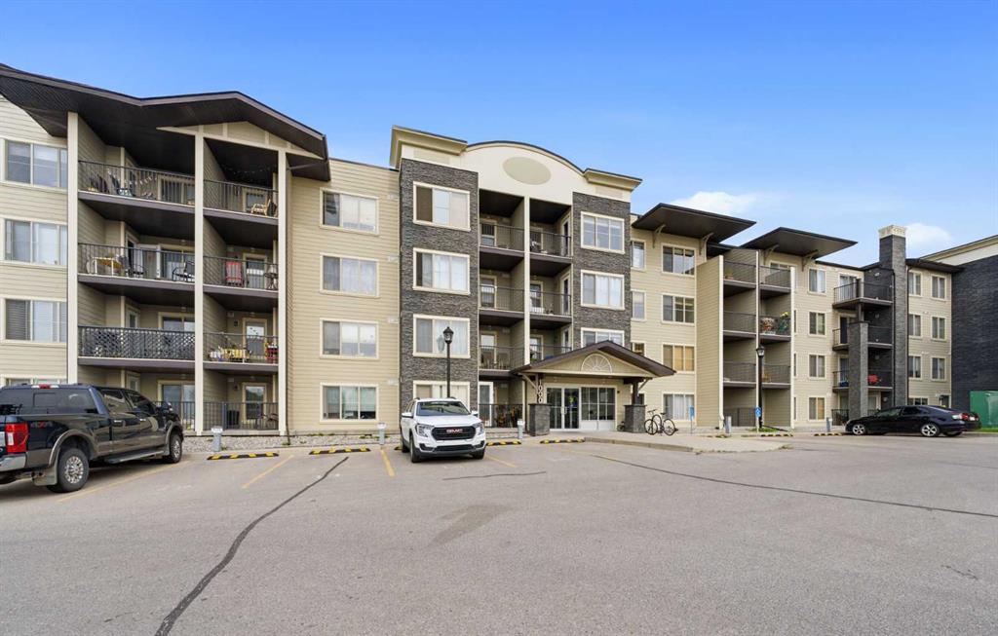
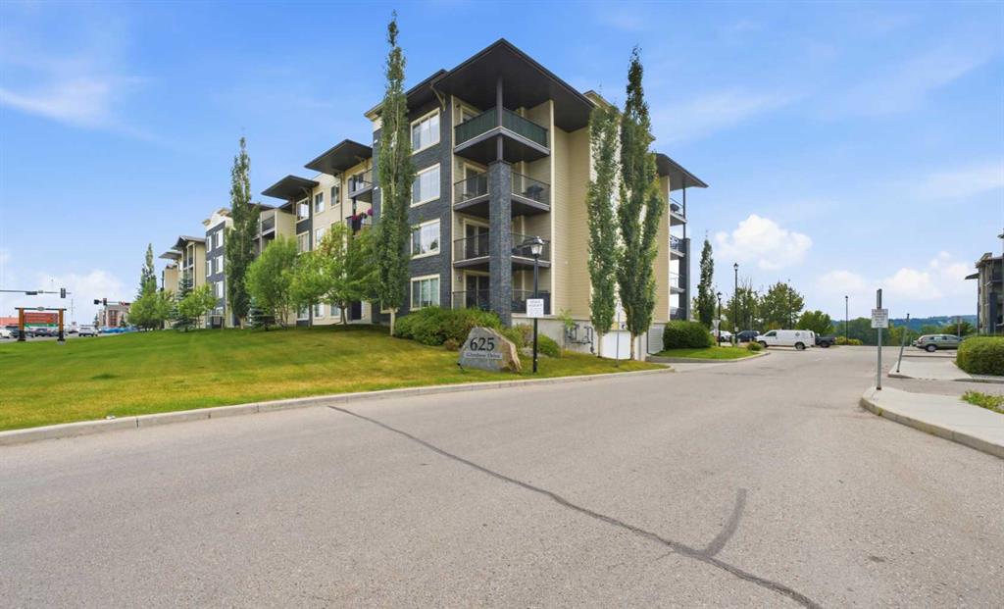
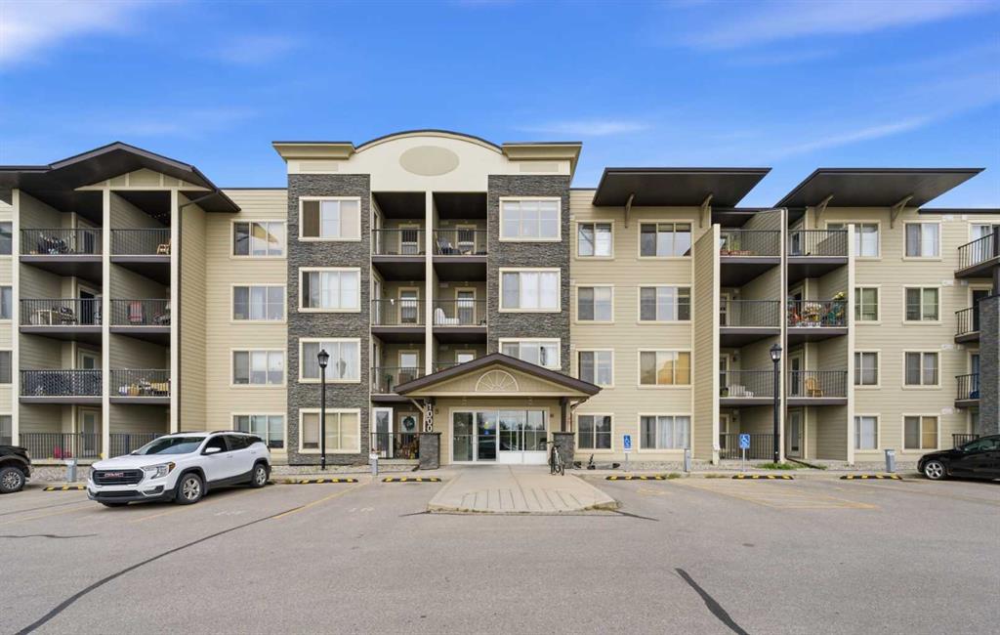
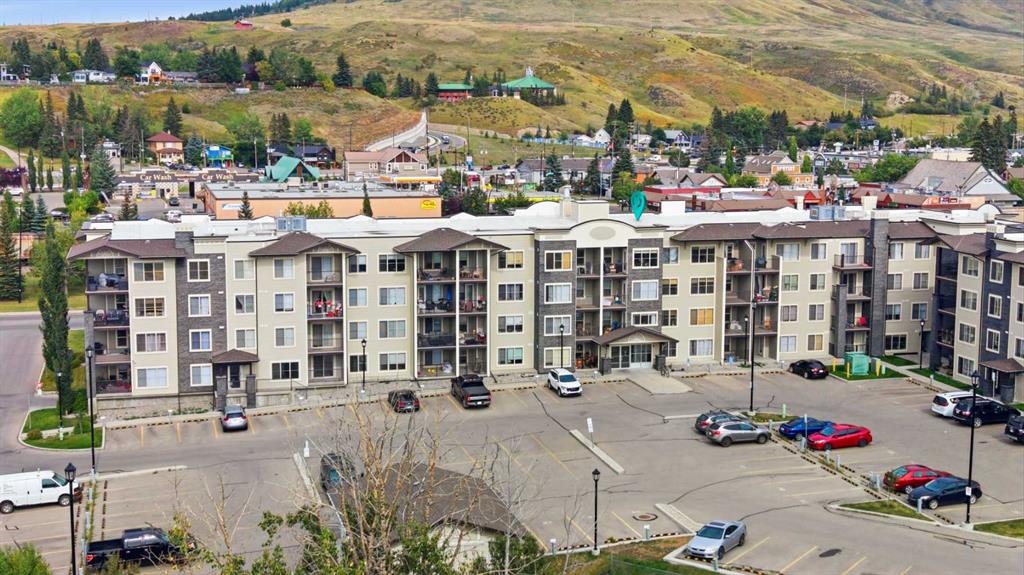
1110, 625 Glenbow Drive , Condo for sale in Glenbow Cochrane , Alberta , T4C 0S7

 MLS® # A2341786

2 bedrooms

2 bathrooms

923 sqft

Sign up to View

Days on Market

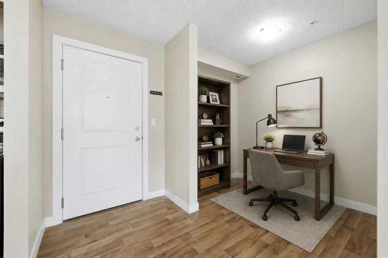
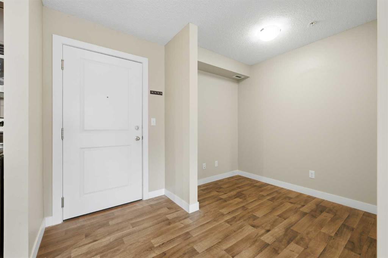
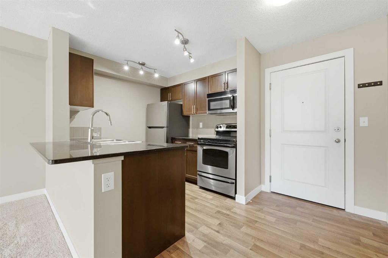
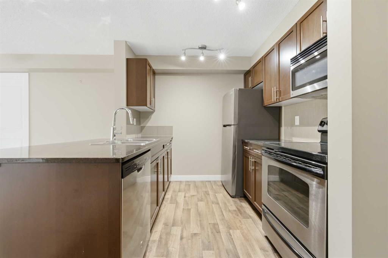
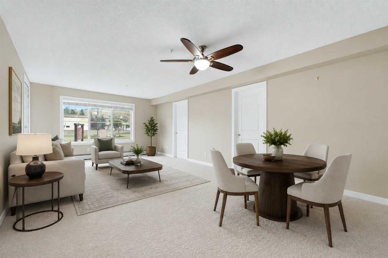
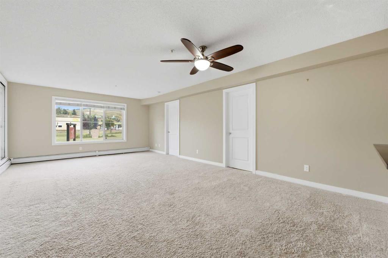
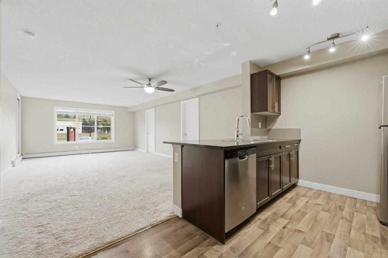
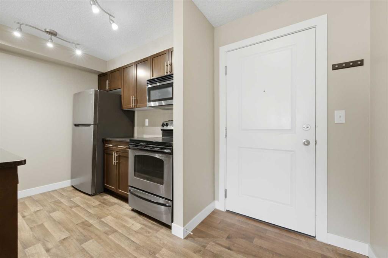
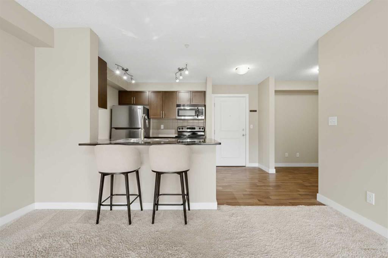
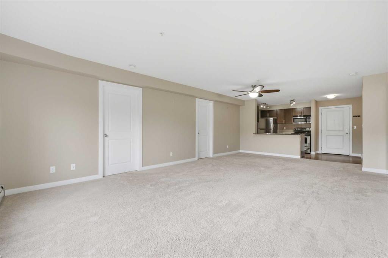
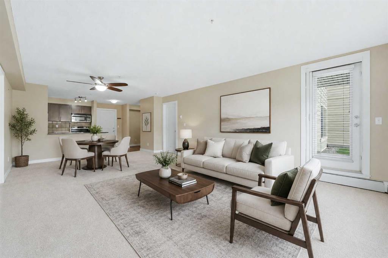
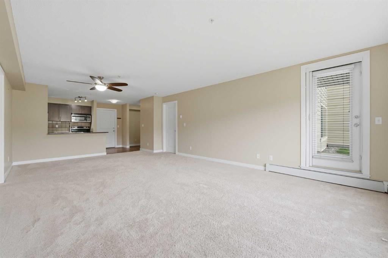
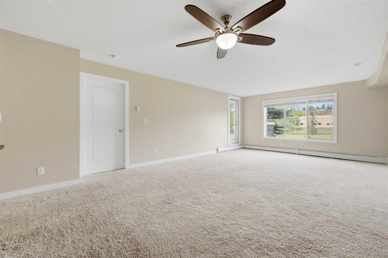
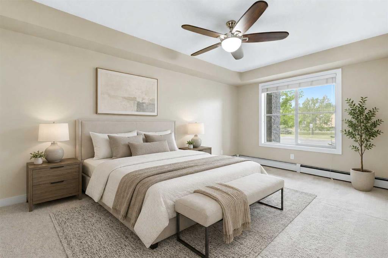
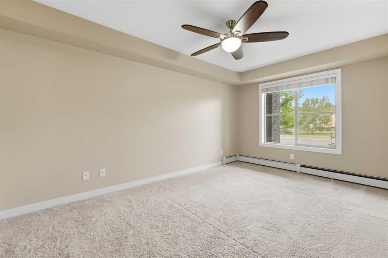
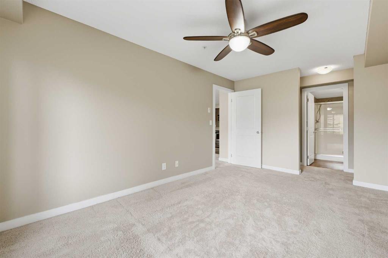
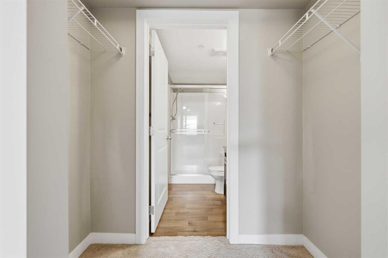
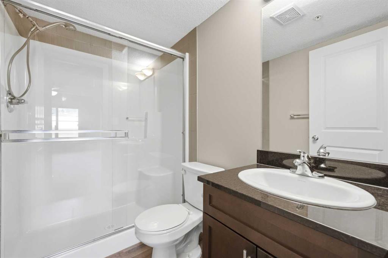
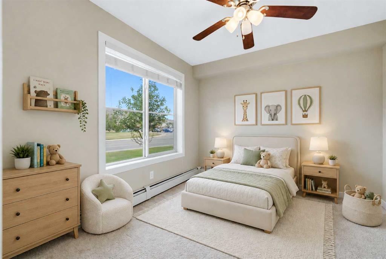
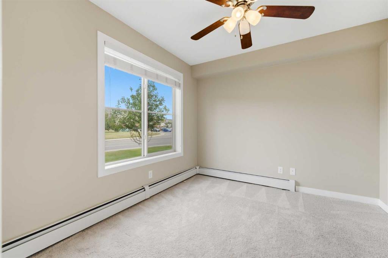
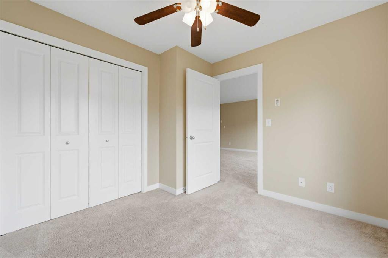
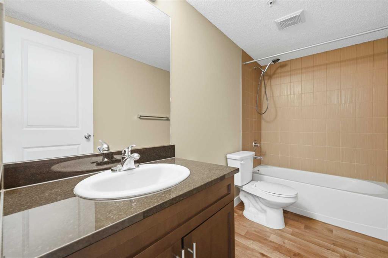
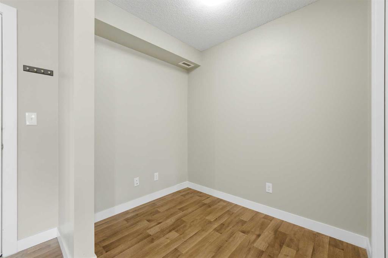
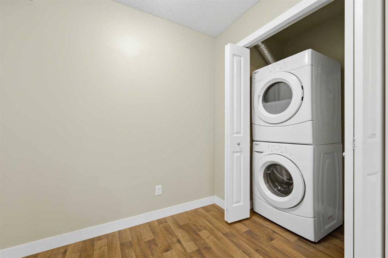
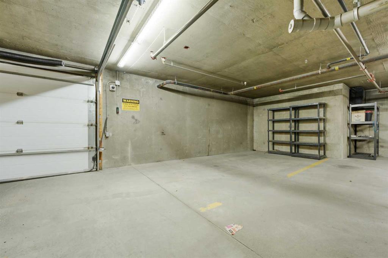
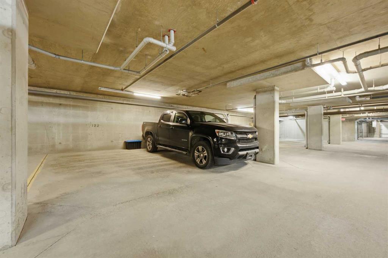
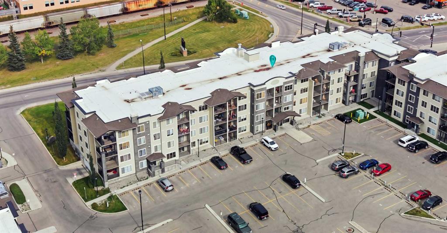
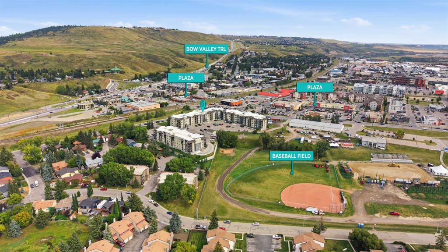
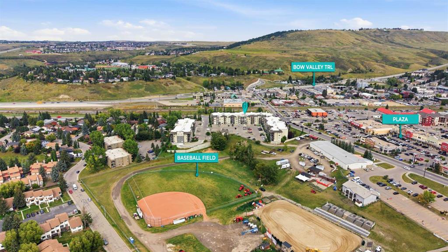
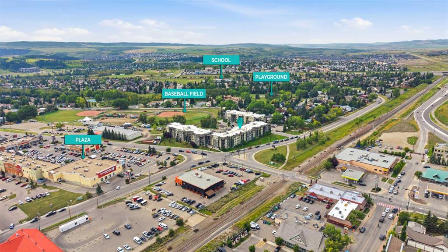
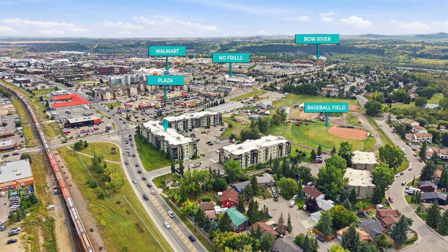
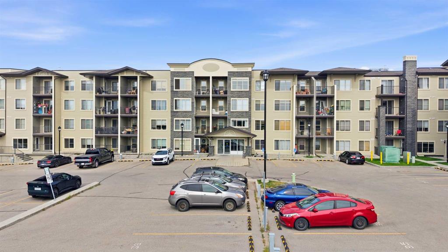
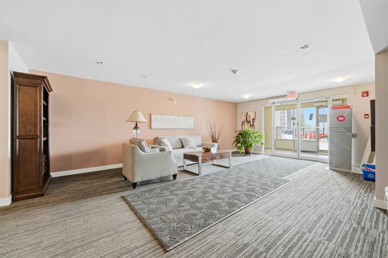
Welcome to this spacious and thoughtfully upgraded 2 bedroom, 2 bathroom condo in the established community of Glenbow, offering a distinctive floor plan, an impressive selection of features and the rare convenience of two titled, heated underground parking stalls. Oversized windows bring an abundance of natural light into the open-concept living space, creating a bright and inviting feel throughout. This unit stands apart with a number of upgraded finishes, including wood shaker cabinetry, granite countert...

Read More

Essential Information

  • MLS® #
    A2341786
  • Full Bathrooms
    2
  • Year Built
    2013
  • Property Type
    Apartment
  • Property Style
    Apartment-Single Level Unit
  • MLS® #
    A2341786
  • Full Bathrooms
    2
  • Year Built
    2013
  • Property Type
    Apartment
  • Property Style
    Apartment-Single Level Unit
  • MLS® #
    A2341786
  • Full Bathrooms
    2
  • Year Built
    2013
  • Property Type
    Apartment
  • Property Style
    Apartment-Single Level Unit

Community Information

  • Postal Code
    T4C 0S7
  • Postal Code
    T4C 0S7
  • Postal Code
    T4C 0S7

Services & Amenities

  • Parking
    Heated Garage
    Parkade
    Underground
  • Parking
    Heated Garage, Parkade, Underground
  • Parking
    Heated Garage
    Parkade
    Underground

Interior

  • Floor Finish
    Carpet
    Laminate
  • Heating
    Baseboard
    Hot Water
    Natural Gas
  • Interior Feature
    Breakfast Bar
    Built-in Features
    Ceiling Fan(s)
    Granite Counters
    Kitchen Island
    Open Floorplan
    Storage
  • Floor Finish
    Carpet, Laminate
  • Heating
    Baseboard, Hot Water, Natural Gas
  • Interior Feature
    Breakfast Bar, Built-in Features, Ceiling Fan(s), Granite Counters, Kitchen Island, Open Floorplan, Storage
  • Floor Finish
    Carpet
    Laminate
  • Heating
    Baseboard
    Hot Water
    Natural Gas
  • Interior Feature
    Breakfast Bar
    Built-in Features
    Ceiling Fan(s)
    Granite Counters
    Kitchen Island
    Open Floorplan
    Storage

Exterior

  • Lot/Exterior Features
    None
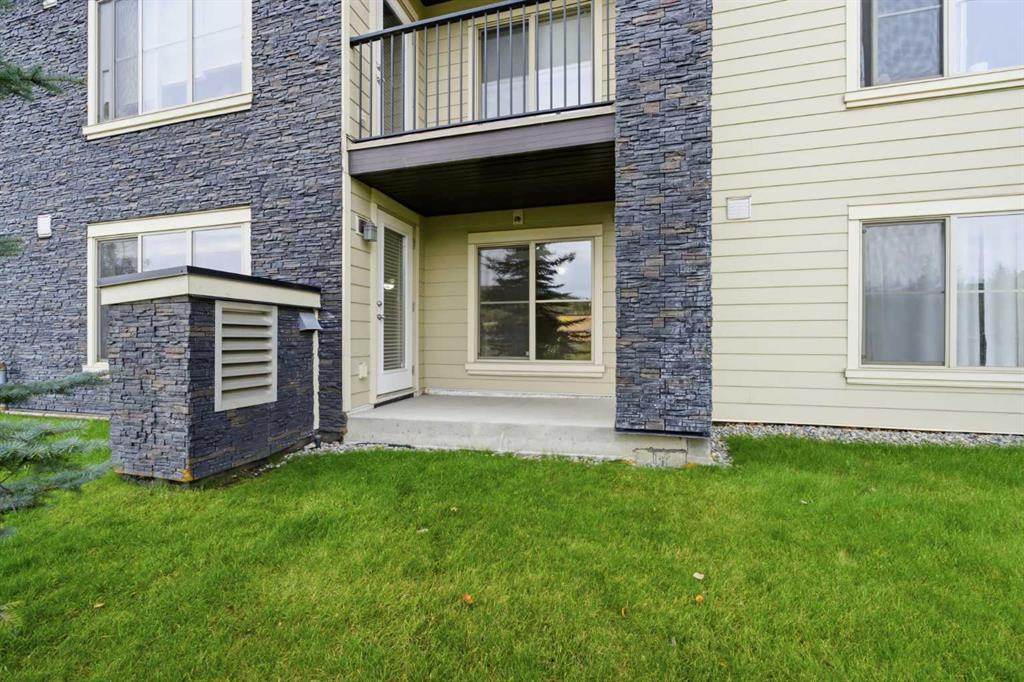
  • Construction
    Composite Siding
    Stone
    Wood Frame
  • Lot/Exterior Features
    None
  • Construction
    Composite Siding, Stone, Wood Frame
  • Lot/Exterior Features
    None
  • Construction
    Composite Siding
    Stone
    Wood Frame

Additional Details

  • Zoning
    R-HD
  • Zoning
    R-HD
  • Zoning
    R-HD

$339,900

1110, 625 Glenbow Drive

Schedule Tour
Contact Agent

$1548/month
Est. Monthly Payment
$
$
%
Learn More