Shekhar Sahdev / RE/MAX Grande Prairie

10202 128 Avenue , House for sale in Northridge Grande Prairie , Alberta , T8V6T1

 MLS® # A2348579

4 bedrooms

4 bathrooms

2,438 sqft

Sign up to View

Days on Market

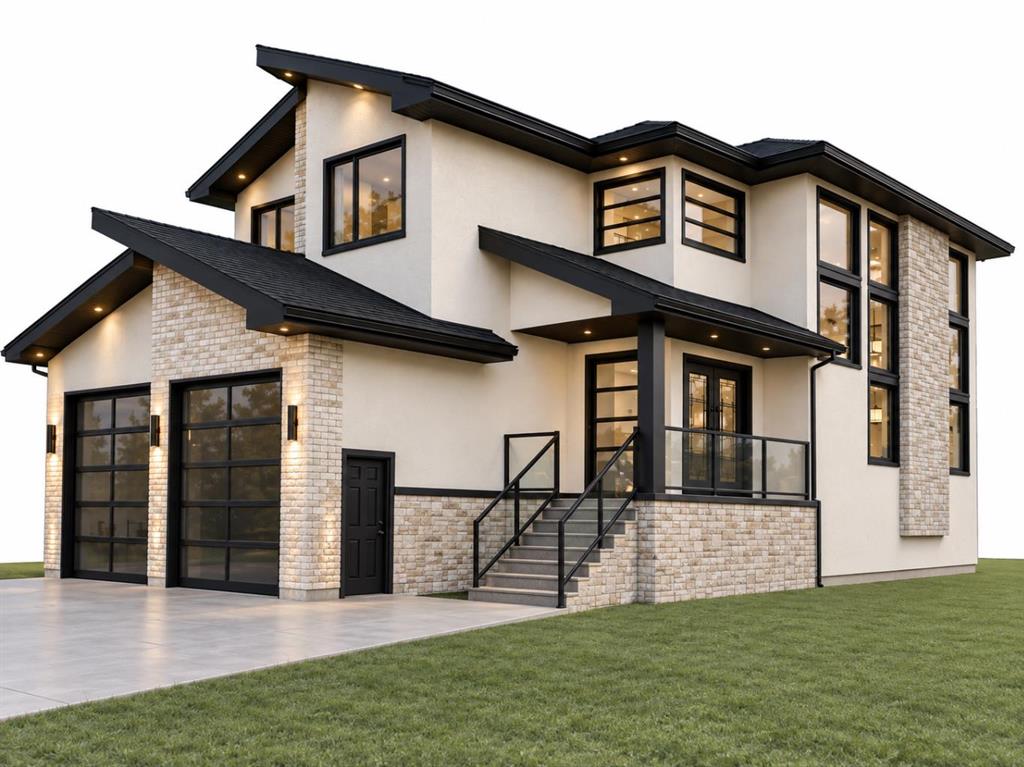
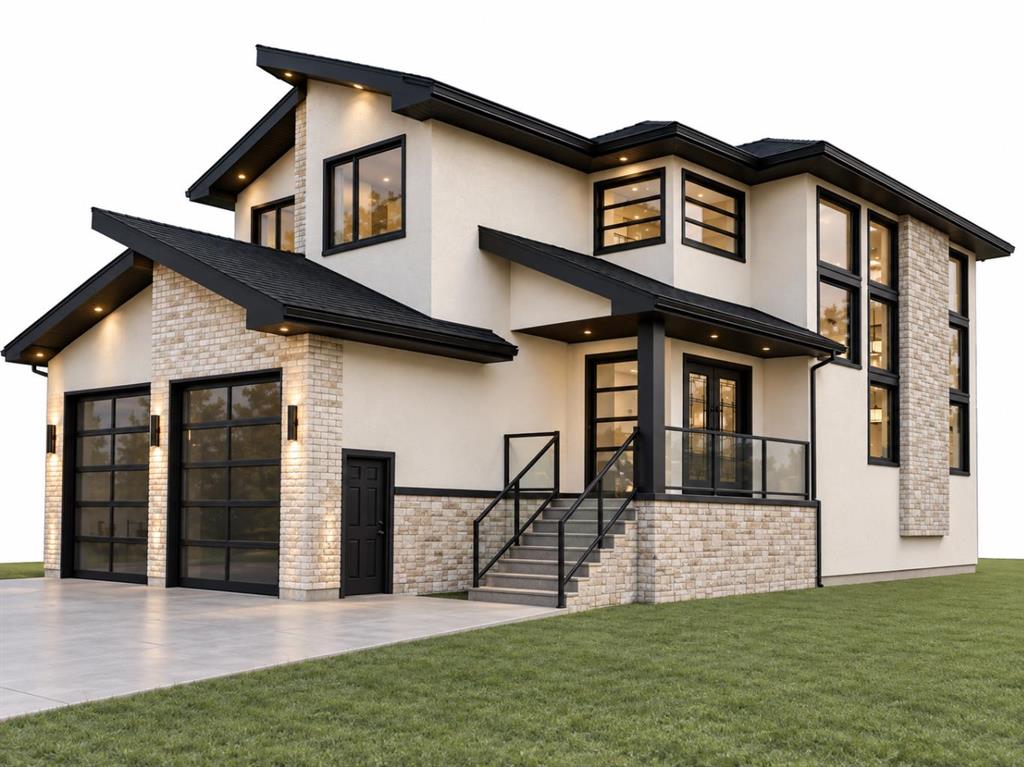
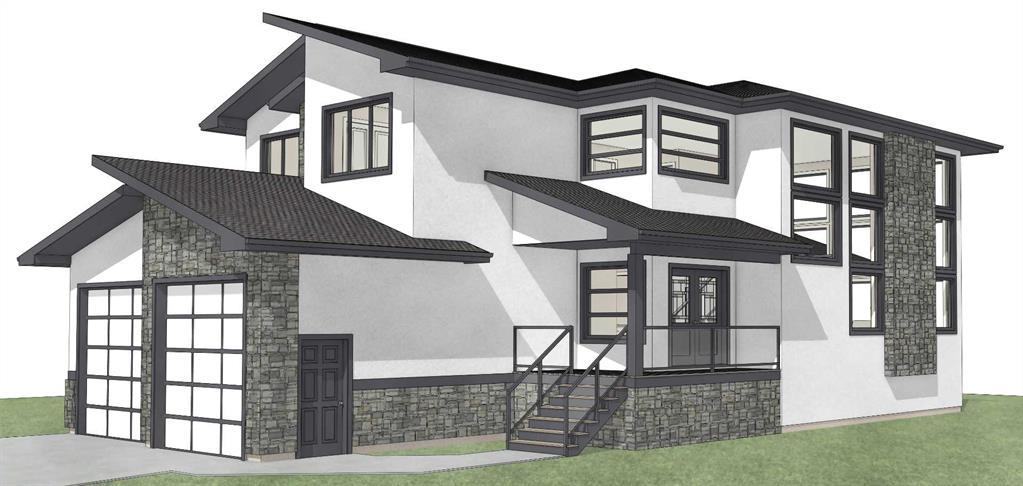
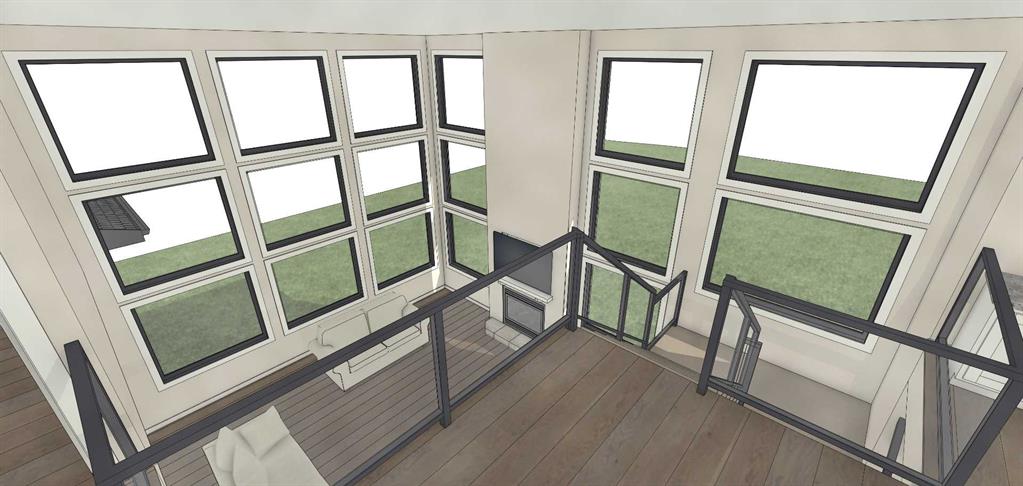
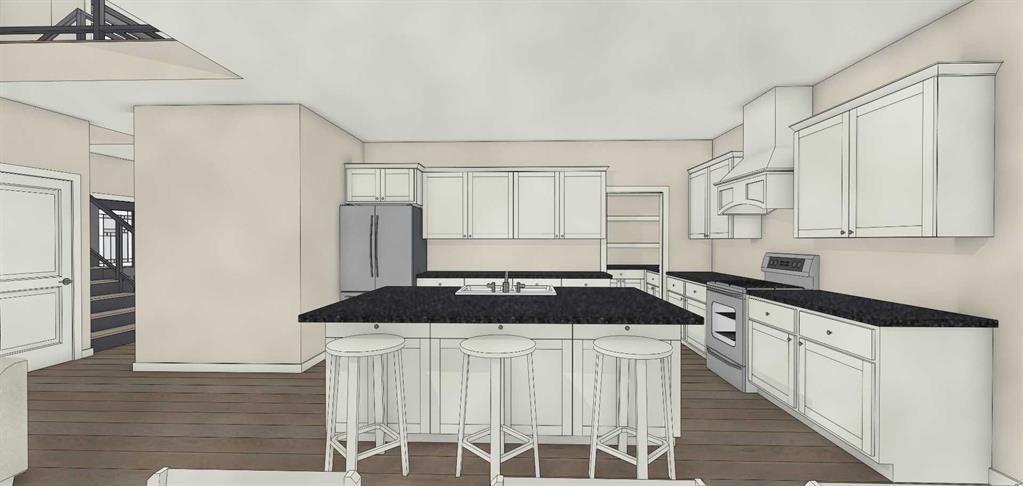
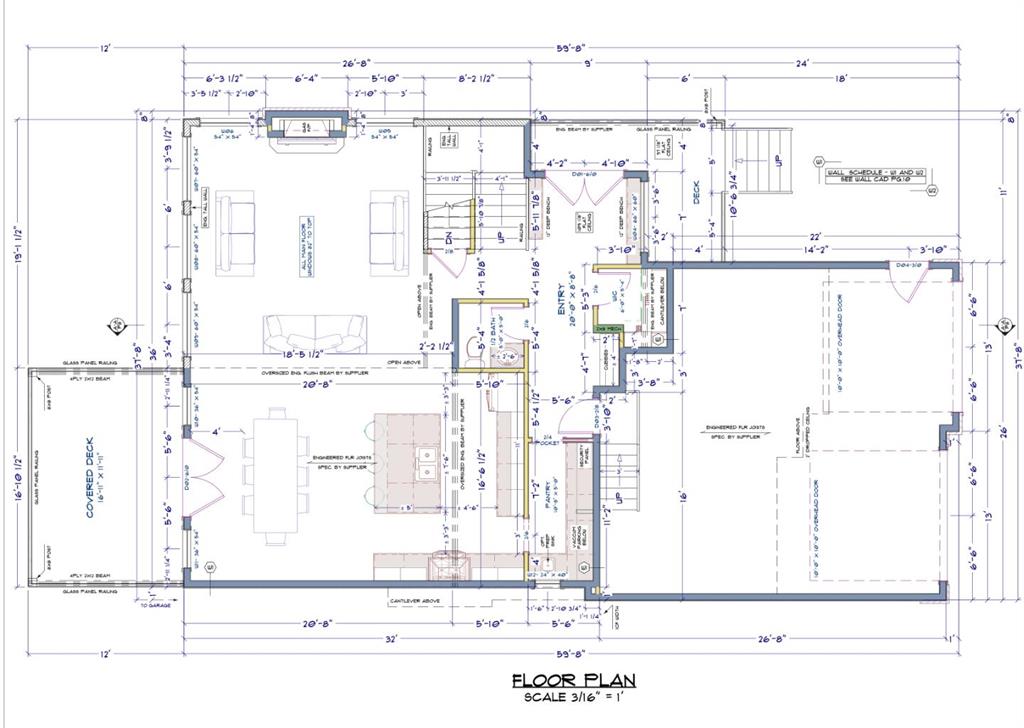
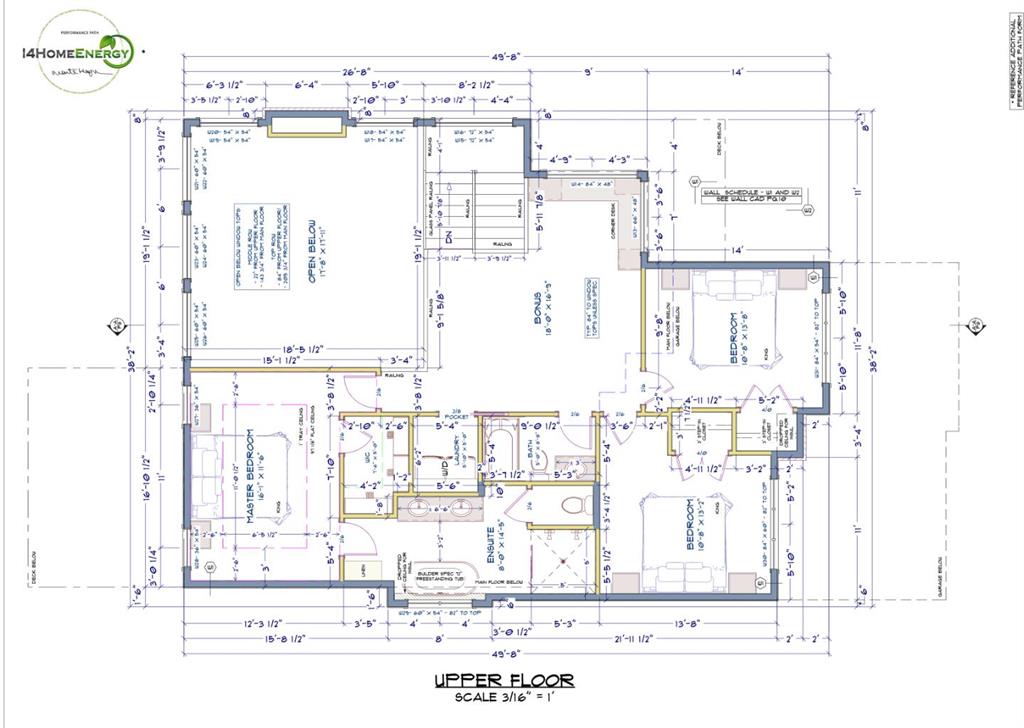
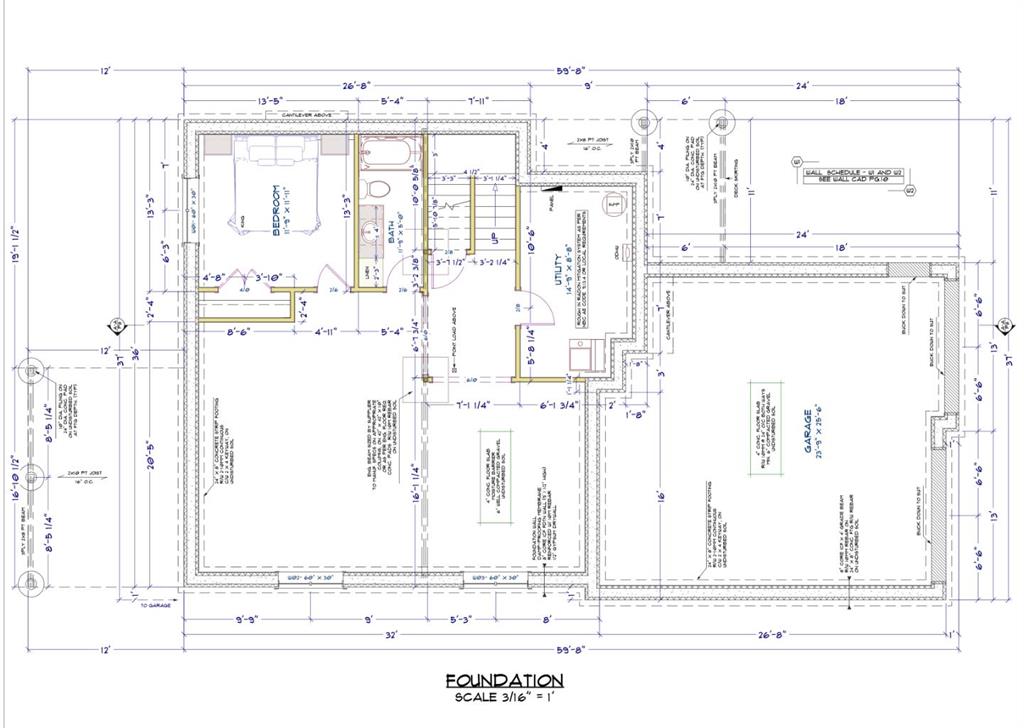
THE WESTLEY — A ONE-OF-A-KIND CUSTOM LUXURY HOME IN NORTHRIDGE! Thoughtfully designed from the ground up, this exceptional custom-built residence combines striking contemporary architecture, European-inspired finishes, exceptional craftsmanship and warm, livable luxury. The exterior immediately sets the home apart with Snow Handformed brick, Creative Mines Cloudbreak limestone and premium architectural stucco, creating incredible depth, texture and curb appeal. An impressive 32 reflective-tinted windows fil...

Read More

Essential Information

  • MLS® #
    A2348579
  • Full Bathrooms
    3
  • Partial Bathrooms
    1
  • Year Built
    2026
  • Property Type
    Detached
  • Property Style
    2 Storey
  • MLS® #
    A2348579
  • Full Bathrooms
    3
  • Partial Bathrooms
    1
  • Year Built
    2026
  • Property Type
    Detached
  • Property Style
    2 Storey
  • MLS® #
    A2348579
  • Full Bathrooms
    3
  • Partial Bathrooms
    1
  • Year Built
    2026
  • Property Type
    Detached
  • Property Style
    2 Storey

Community Information

  • Postal Code
    T8V6T1
  • Postal Code
    T8V6T1
  • Postal Code
    T8V6T1

Services & Amenities

  • Parking
    Double Garage Attached
    Heated Garage
  • Parking
    Double Garage Attached, Heated Garage
  • Parking
    Double Garage Attached
    Heated Garage

Interior

  • Floor Finish
    Vinyl Plank
  • Heating
    Forced Air
    Natural Gas
  • Interior Feature
    Breakfast Bar
    Chandelier
    Closet Organizers
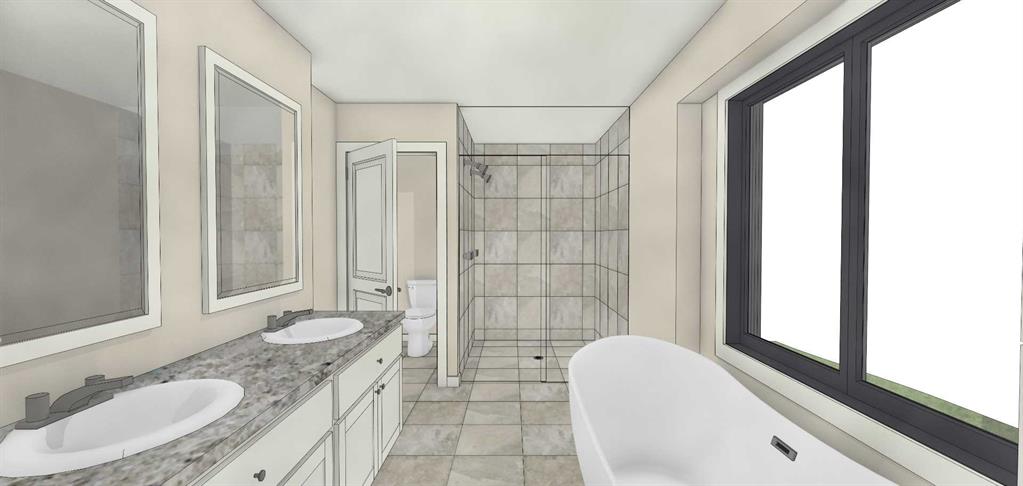
    Double Vanity
    French Door
    High Ceilings
    Kitchen Island
    No Animal Home
    No Smoking Home
    Open Floorplan
    Pantry
    Quartz Counters
    Recessed Lighting
    Smart Home
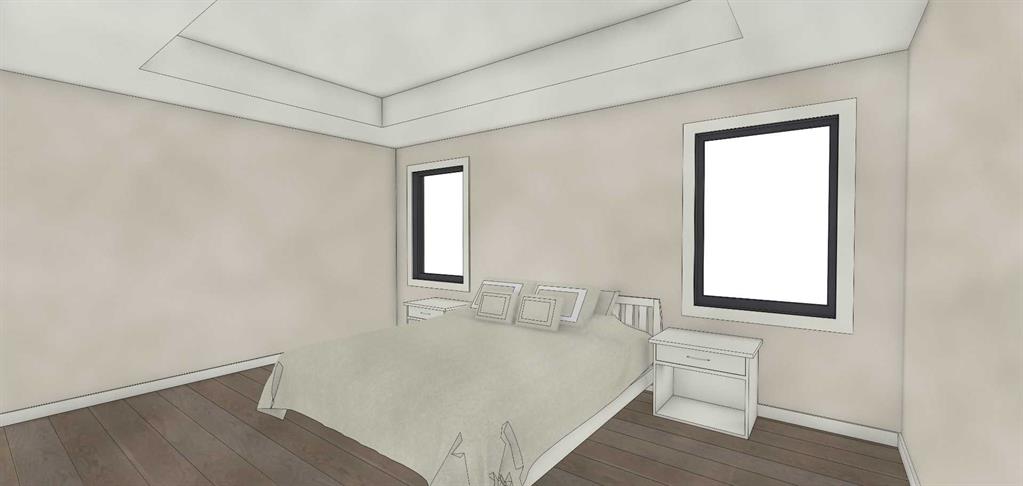
    Tray Ceiling(s)
    Walk-In Closet(s)
  • Floor Finish
    Vinyl Plank
  • Heating
    Forced Air, Natural Gas
  • Interior Feature
    Breakfast Bar, Chandelier, Closet Organizers, Double Vanity, French Door, High Ceilings, Kitchen Island, No Animal Home, No Smoking Home, Open Floorplan, Pantry, Quartz Counters, Recessed Lighting, Smart Home, Tray Ceiling(s), Walk-In Closet(s)
  • Floor Finish
    Vinyl Plank
  • Heating
    Forced Air
    Natural Gas
  • Interior Feature
    Breakfast Bar
    Chandelier
    Closet Organizers
    Double Vanity
    French Door
    High Ceilings
    Kitchen Island
    No Animal Home
    No Smoking Home
    Open Floorplan
    Pantry
    Quartz Counters
    Recessed Lighting
    Smart Home
    Tray Ceiling(s)
    Walk-In Closet(s)

Exterior

  • Lot/Exterior Features
    Lighting
    Private Yard
  • Roof
    Asphalt Shingle
  • Construction
    ICFs (Insulated Concrete Forms)
    Stucco
  • Lot/Exterior Features
    Lighting, Private Yard
  • Roof
    Asphalt Shingle
  • Construction
    ICFs (Insulated Concrete Forms), Stucco
  • Lot/Exterior Features
    Lighting
    Private Yard
  • Roof
    Asphalt Shingle
  • Construction
    ICFs (Insulated Concrete Forms)
    Stucco

Additional Details

  • Zoning
    RS
  • Zoning
    RS
  • Zoning
    RS

$794,000

10202 128 Avenue

Schedule Tour
Contact Agent

$3616/month
Est. Monthly Payment
$
$
%
Learn More